4 Bedroom
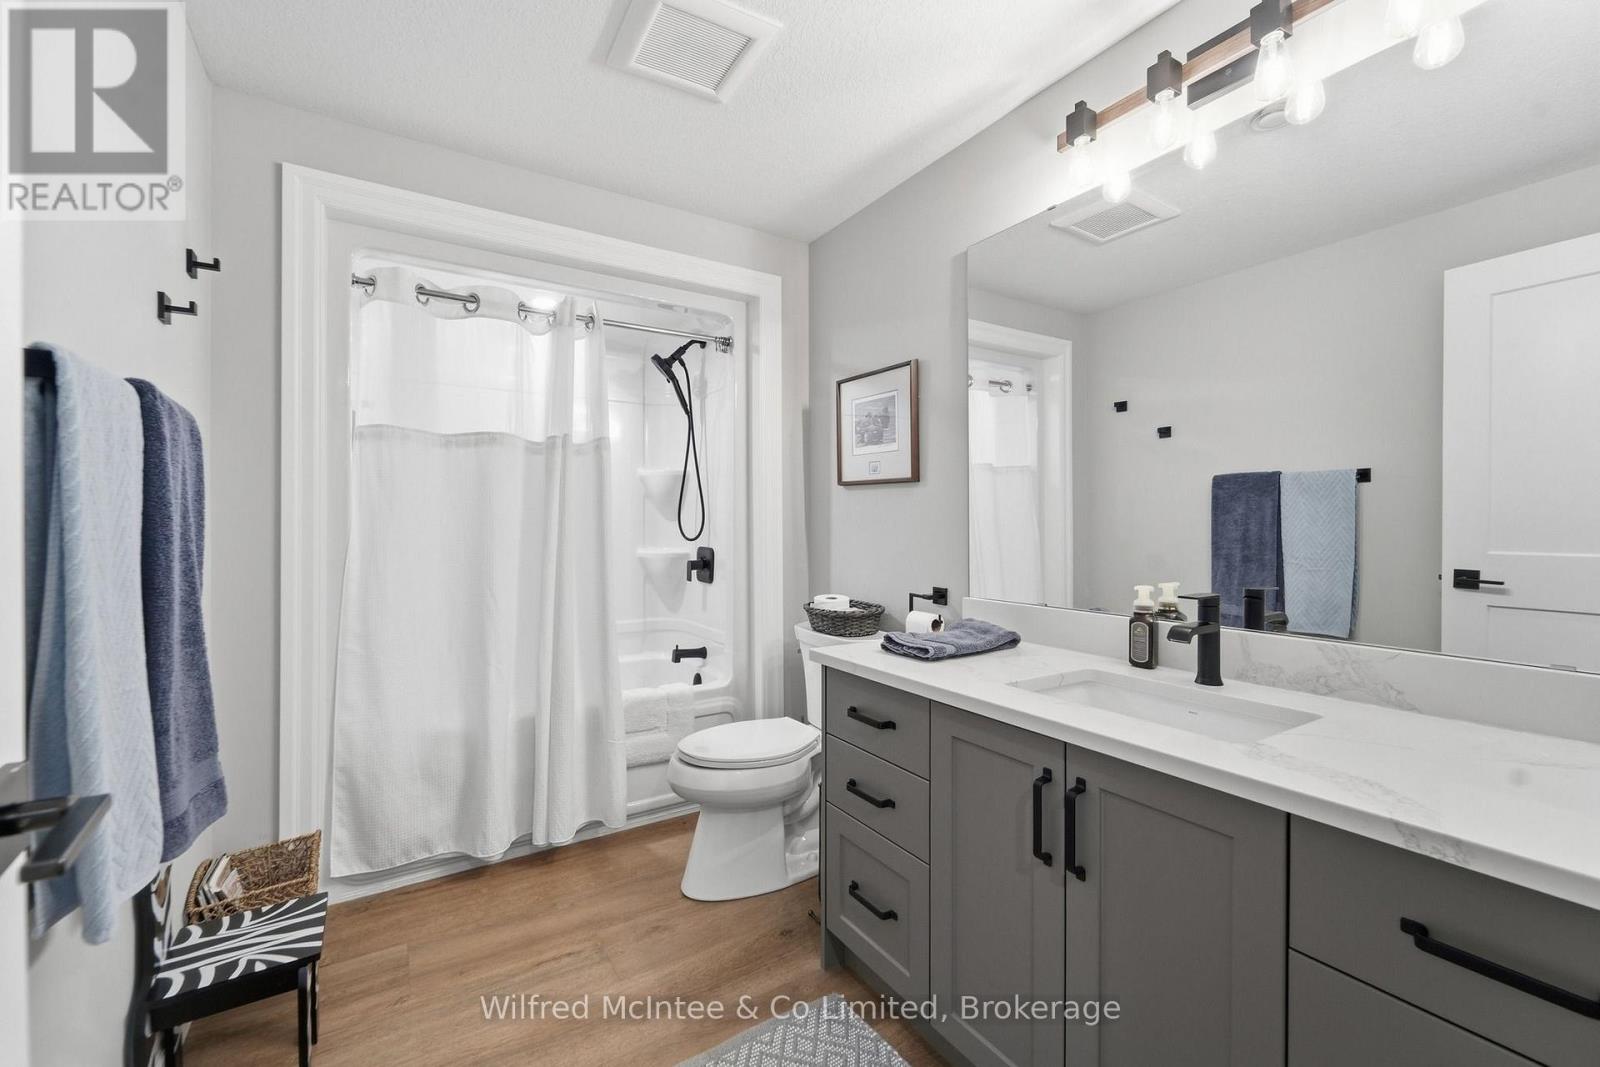
3 Bathroom
1,500 - 2,000 sqft
Bungalow
Fireplace
Central Air Conditioning, Air Exchanger
Forced Air
$889,000
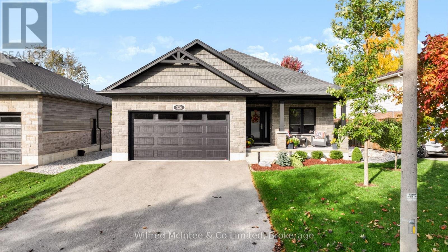
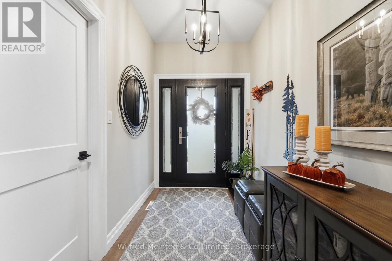
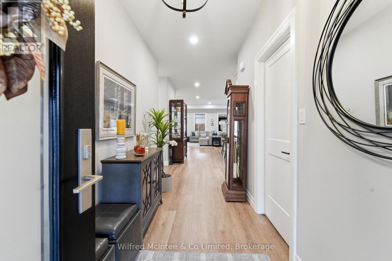
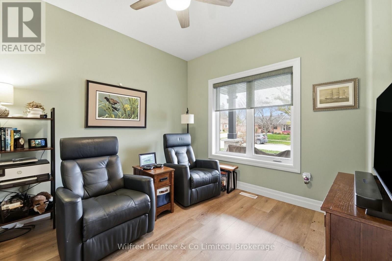
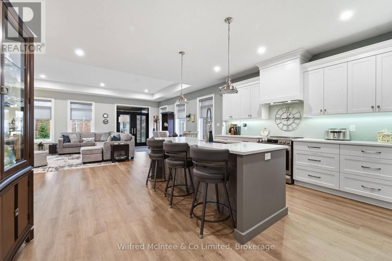
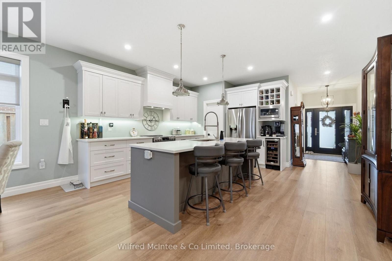
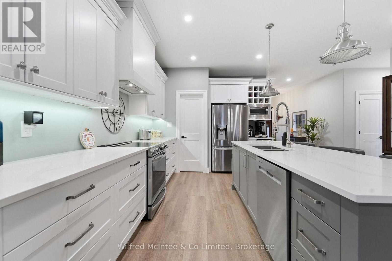
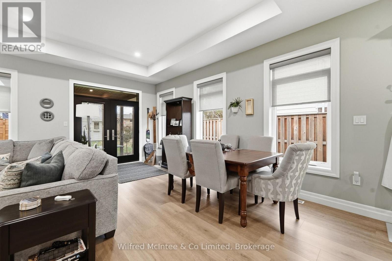
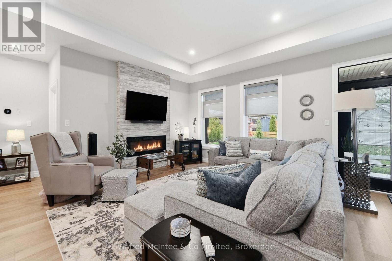
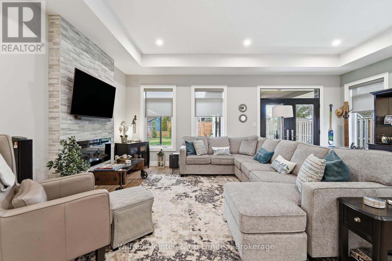
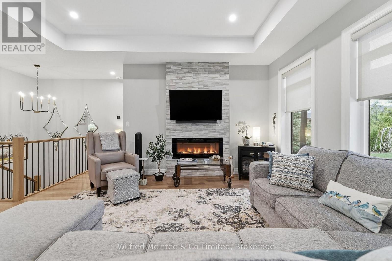
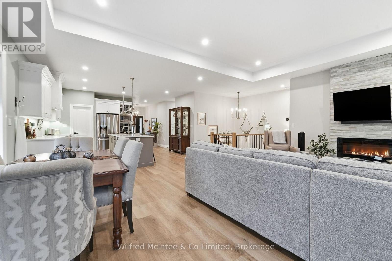
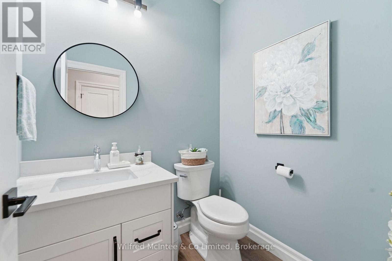
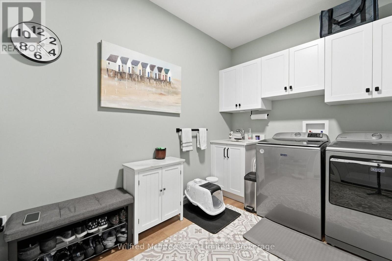
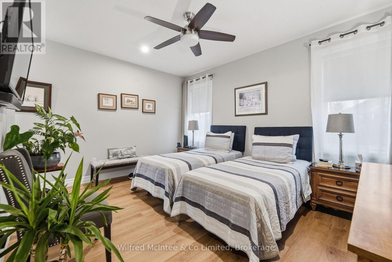
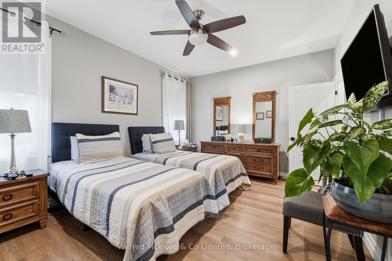
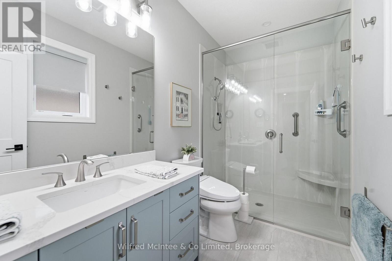
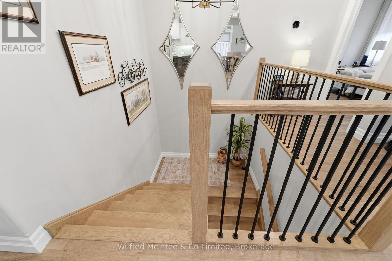
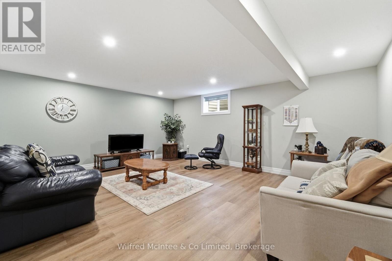
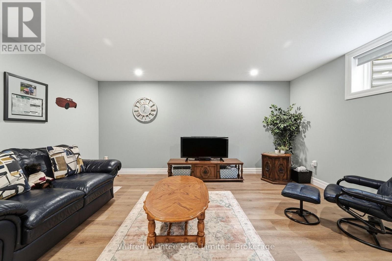
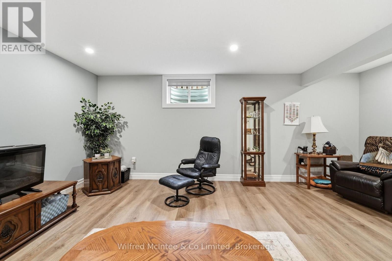
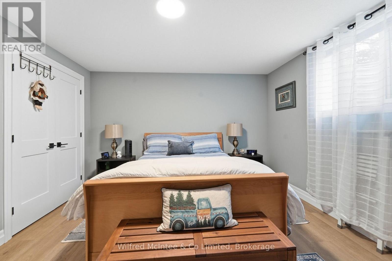
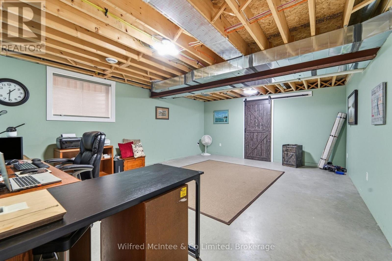
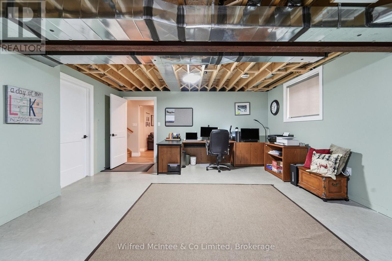
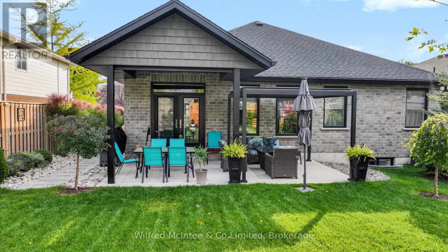
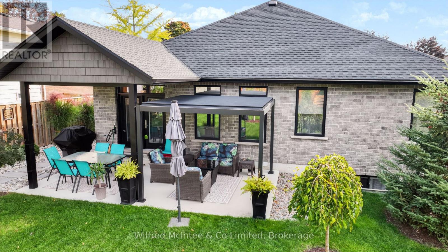
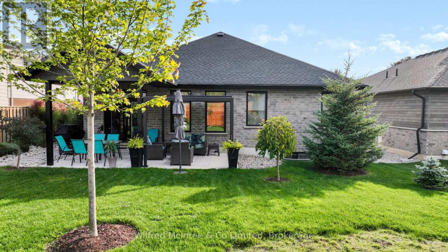
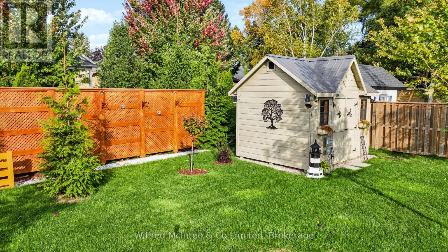
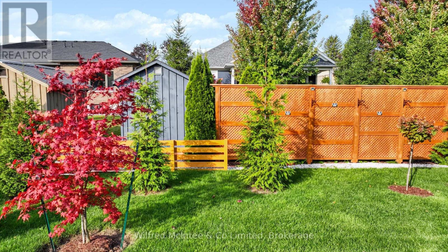
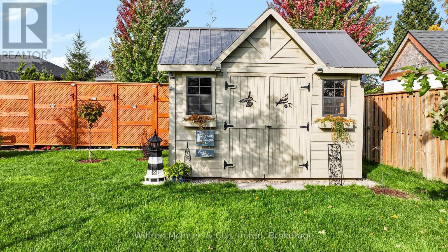
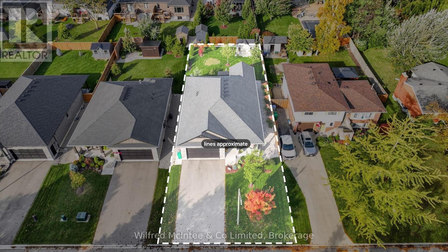
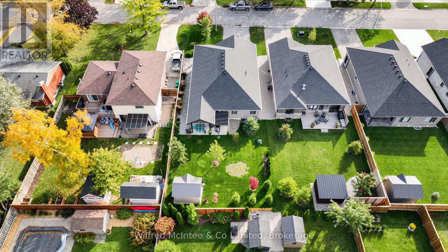
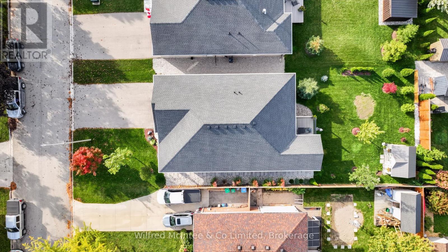
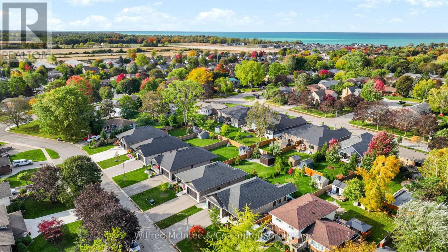
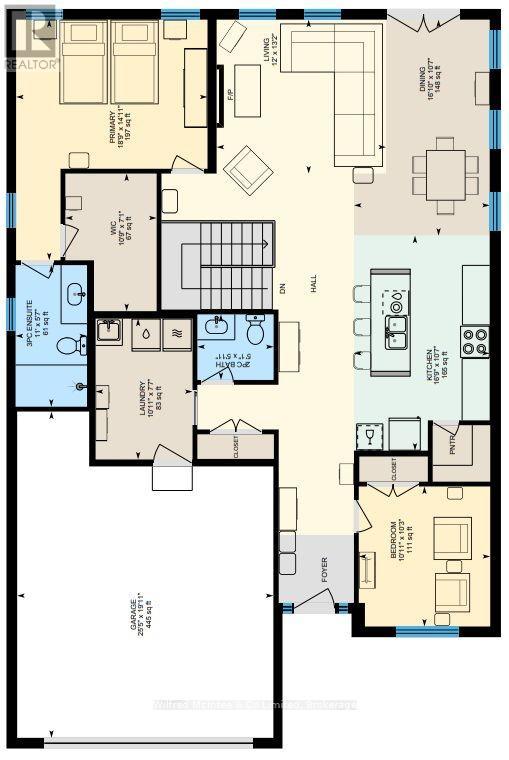
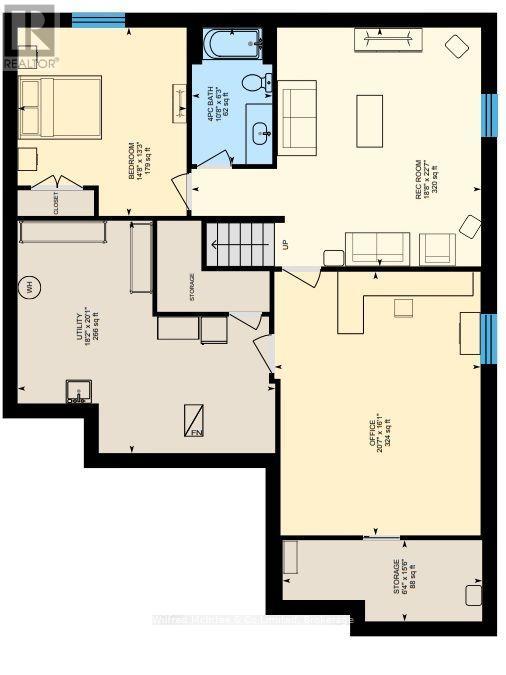
Welcome to 326 Krohmer Drive! This beautifully maintained, well-built 4-bedroom, 3-bathroom home offers the perfect blend of style, space and functionality. The bright, open-concept main floor is filled with natural light, creating the perfect space for hosting family and friends. The kitchen features beautiful quartz countertops and newer appliances, flowing seamlessly into the living and dining areas. Downstairs, you'll find a spacious family room offering plenty of additional living space - perfect for family movie nights, entertaining or simply relaxing. Located in a desirable neighborhood, this home is within walking distance to elementary schools, high schools and parks, making it an ideal location for families. Enjoy all that Goderich has to offer, from strolling around the picturesque town square to biking along the beautiful, tree-lined streets to the boardwalk and sandy beach on the stunning shores of Lake Huron. With its well-maintained interior, beautifully cared-for yard and fantastic location, this home truly has so much to offer. Don't miss your opportunity to make 326 Krohmer Drive your next home! (id:50976)
Property Details
|
MLS® Number
|
X14192034 |
|
Property Type
|
Single Family |
|
Community Name
|
Goderich (Town) |
|
Parking Space Total
|
6 |
|
Structure
|
Patio(s) |
Building
|
Bathroom Total
|
3 |
|
Bedrooms Above Ground
|
2 |
|
Bedrooms Below Ground
|
2 |
|
Bedrooms Total
|
4 |
|
Age
|
0 To 5 Years |
|
Amenities
|
Fireplace(s) |
|
Appliances
|
Garage Door Opener Remote(s), Water Heater, Dishwasher, Dryer, Microwave, Stove, Washer, Refrigerator |
|
Architectural Style
|
Bungalow |
|
Basement Development
|
Finished |
|
Basement Type
|
N/a (finished) |
|
Construction Style Attachment
|
Detached |
|
Cooling Type
|
Central Air Conditioning, Air Exchanger |
|
Exterior Finish
|
Stone, Vinyl Siding |
|
Fireplace Present
|
Yes |
|
Fireplace Total
|
1 |
|
Foundation Type
|
Poured Concrete |
|
Half Bath Total
|
1 |
|
Heating Fuel
|
Natural Gas |
|
Heating Type
|
Forced Air |
|
Stories Total
|
1 |
|
Size Interior
|
1,500 - 2,000 Sqft |
|
Type
|
House |
|
Utility Water
|
Municipal Water |
Parking
Land
|
Acreage
|
No |
|
Sewer
|
Sanitary Sewer |
|
Size Depth
|
144 Ft ,4 In |
|
Size Frontage
|
52 Ft ,9 In |
|
Size Irregular
|
52.8 X 144.4 Ft |
|
Size Total Text
|
52.8 X 144.4 Ft |
Rooms
| Level |
Type |
Length |
Width |
Dimensions |
|
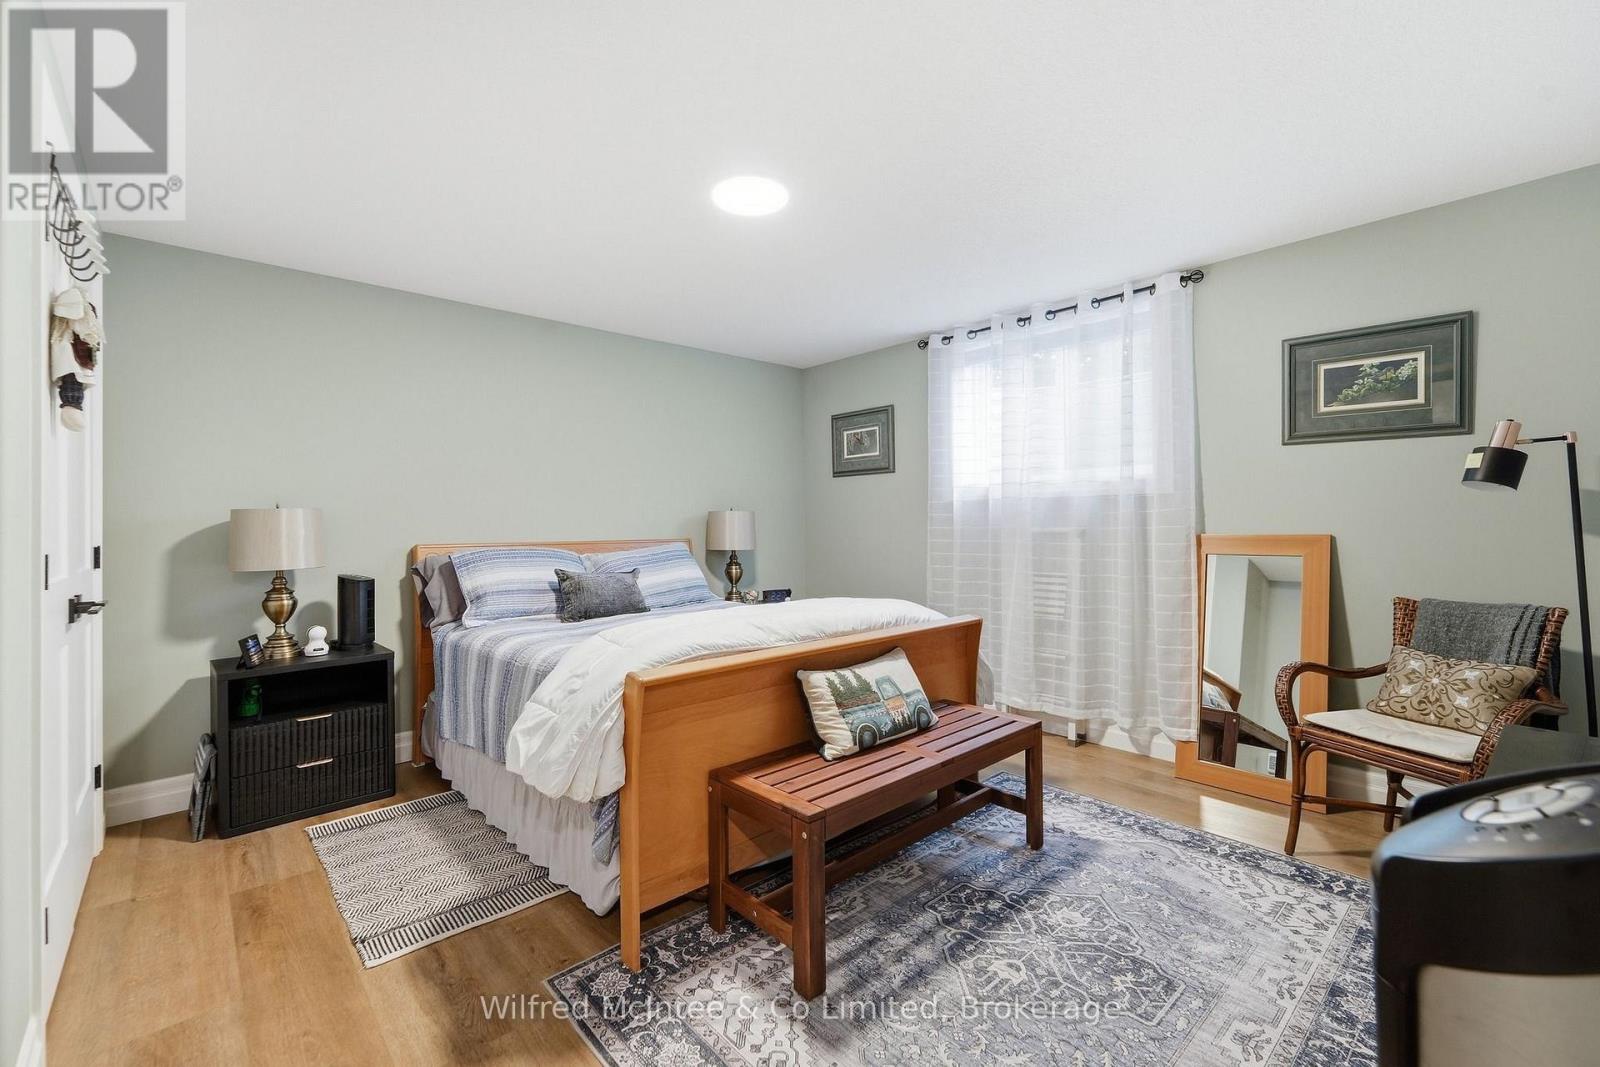
Lower Level |
Bedroom |
6.27 m |
4.89 m |
6.27 m x 4.89 m |
|
Lower Level |
Bathroom |
3.25 m |
1.91 m |
3.25 m x 1.91 m |
|
Lower Level |
Utility Room |
5.53 m |
6.13 m |
5.53 m x 6.13 m |
|
Lower Level |
Family Room |
5.68 m |
6.87 m |
5.68 m x 6.87 m |
|
Lower Level |
Bedroom |
4.48 m |
4.03 m |
4.48 m x 4.03 m |
|
Main Level |
Kitchen |
5.1 m |
3.22 m |
5.1 m x 3.22 m |
|
Main Level |
Dining Room |
5.12 m |
3.22 m |
5.12 m x 3.22 m |
|
Main Level |
Living Room |
3.65 m |
4.02 m |
3.65 m x 4.02 m |
|
Main Level |
Primary Bedroom |
5.71 m |
4.54 m |
5.71 m x 4.54 m |
|
Main Level |
Bathroom |
3.36 m |
1.7 m |
3.36 m x 1.7 m |
|
Main Level |
Laundry Room |
3.34 m |
2.3 m |
3.34 m x 2.3 m |
|
Main Level |
Bathroom |
1.56 m |
1.81 m |
1.56 m x 1.81 m |
|
Main Level |
Bedroom |
3.32 m |
3.12 m |
3.32 m x 3.12 m |
https://www.realtor.ca/real-estate/30525245/326-krohmer-drive-goderich-goderich-town-goderich-town