3 Bedroom
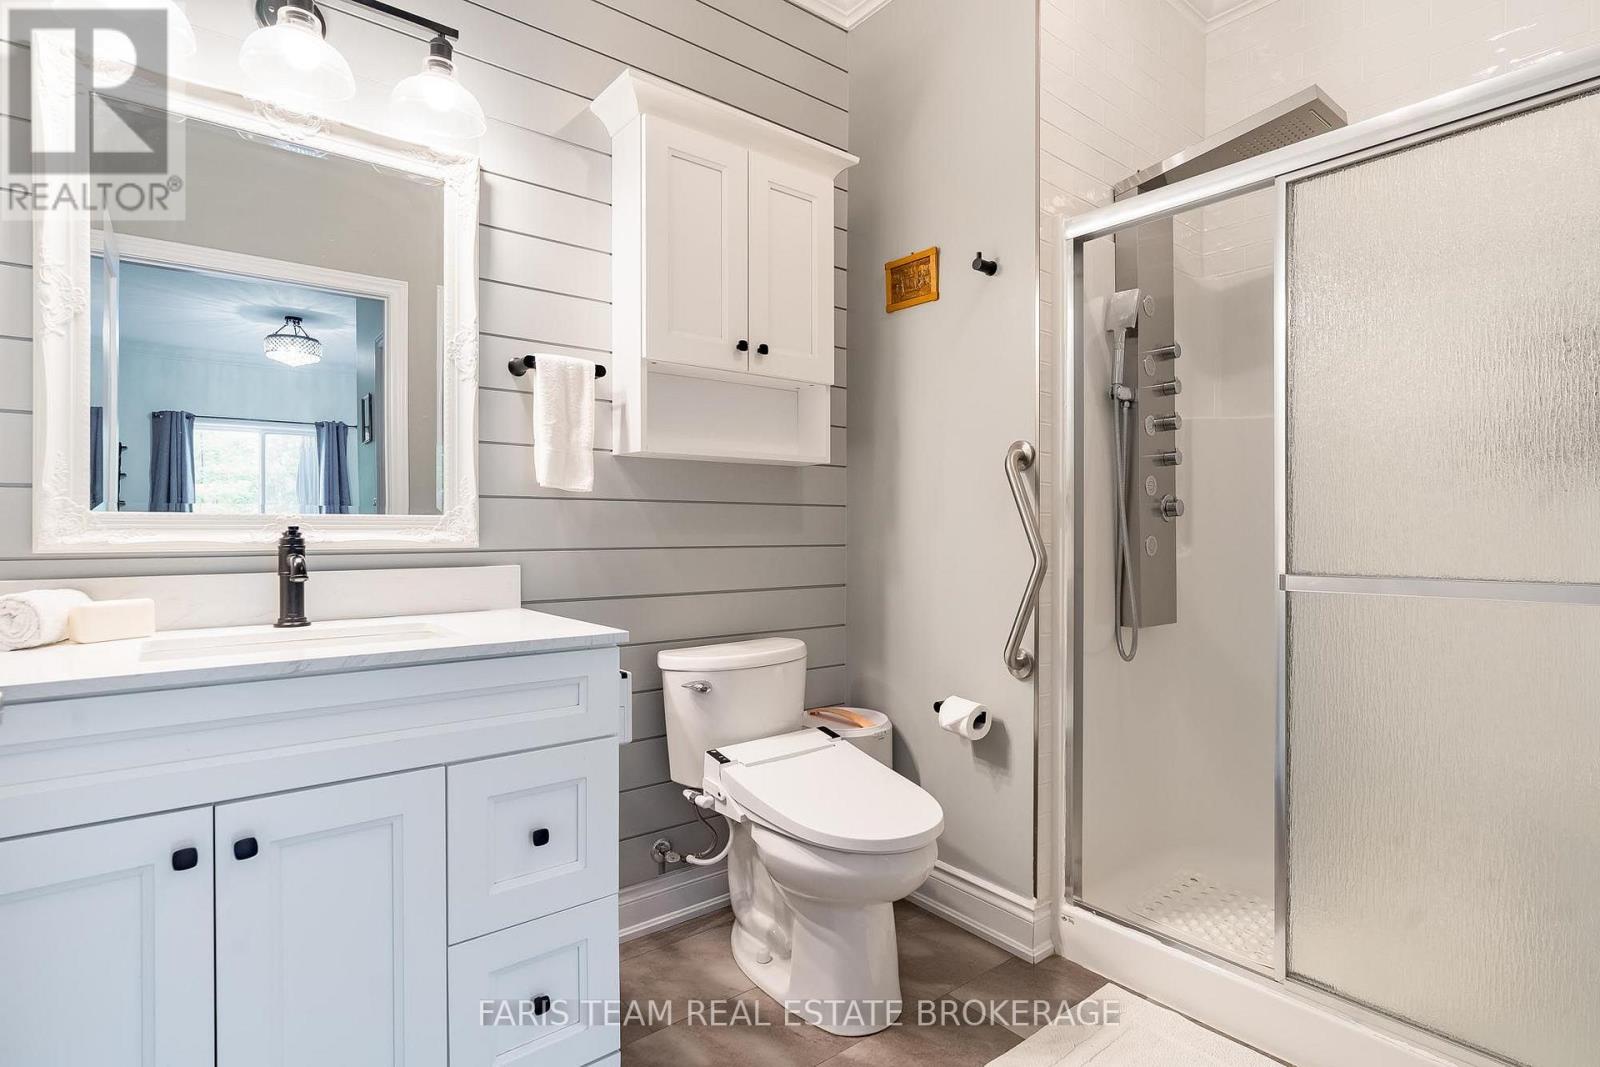
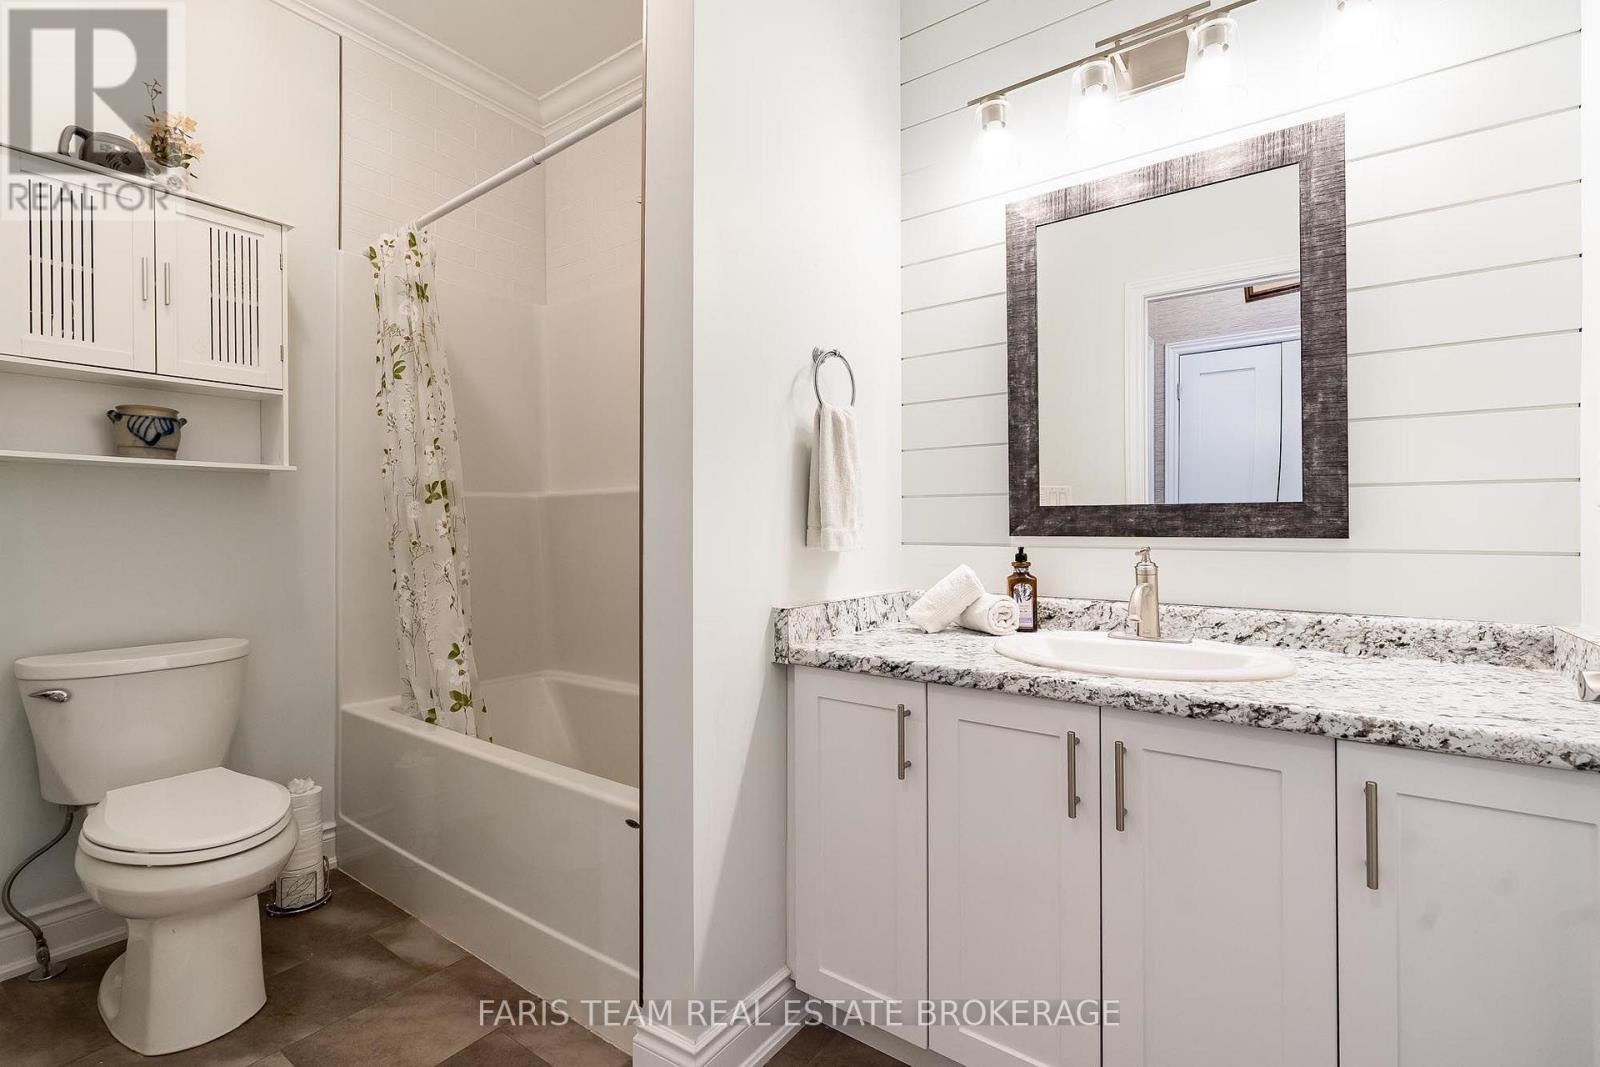
3 Bathroom
1,100 - 1,500 ft2
Bungalow
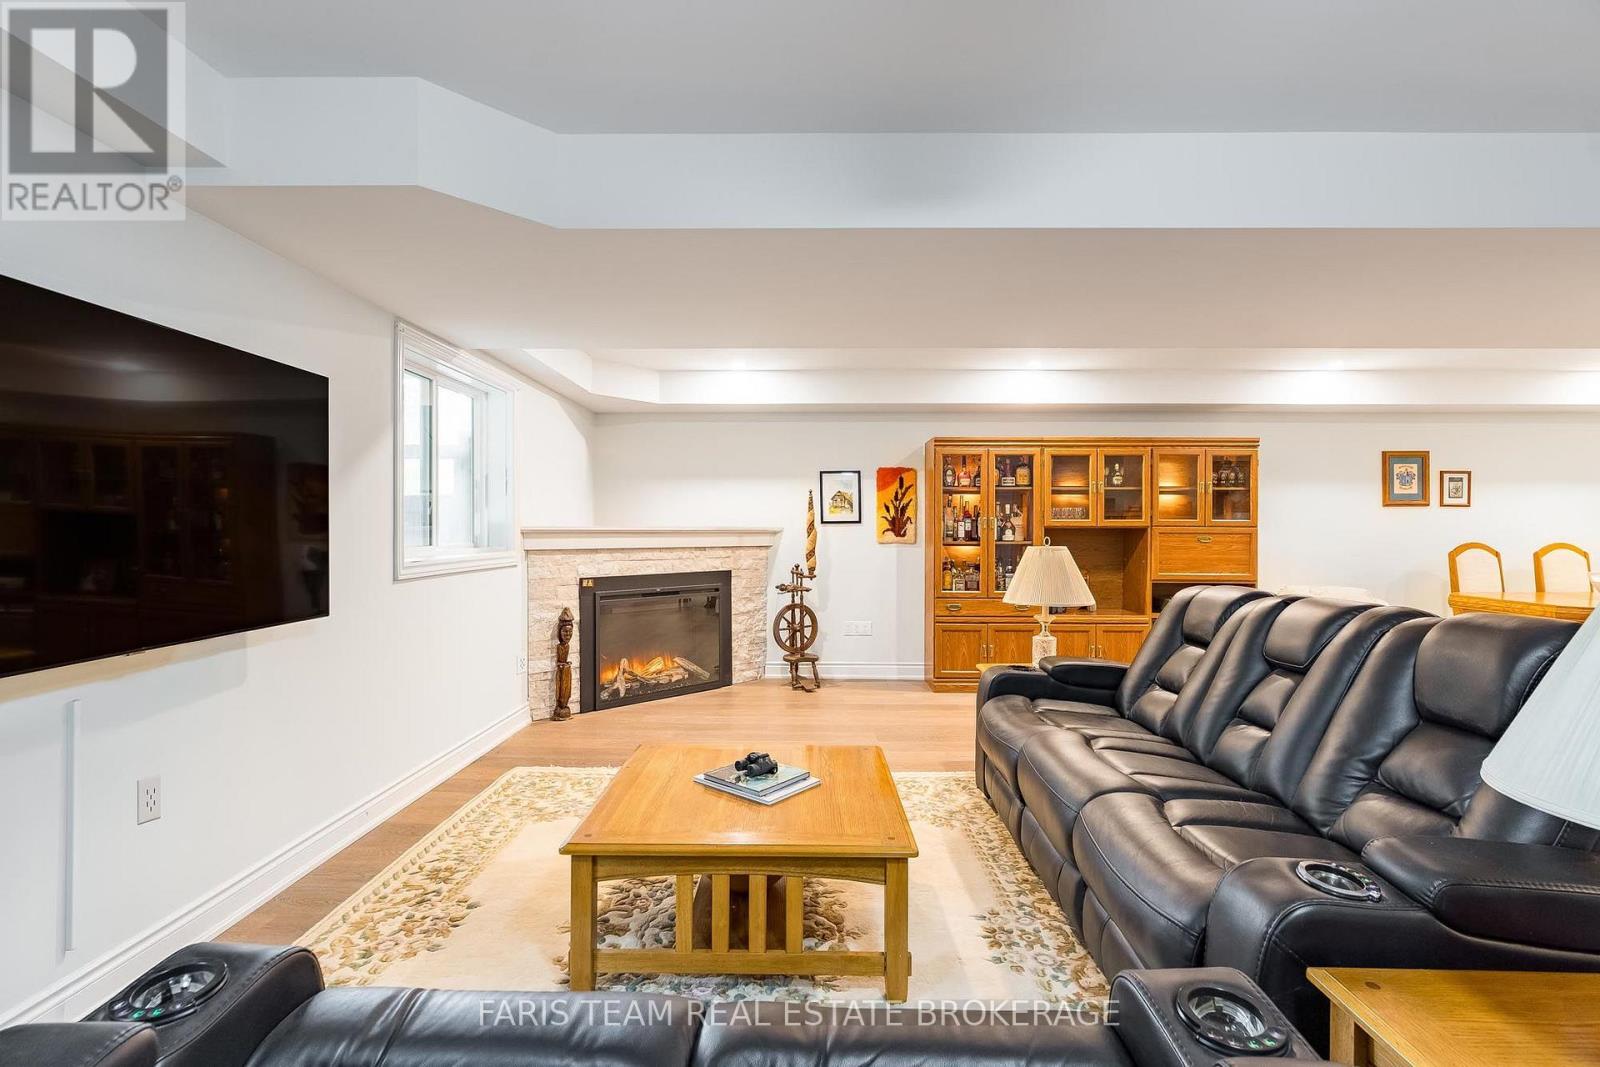
Fireplace
Central Air Conditioning
Forced Air
$824,999
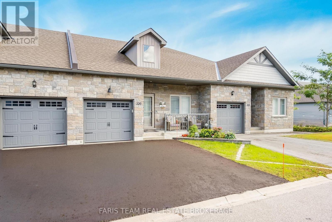
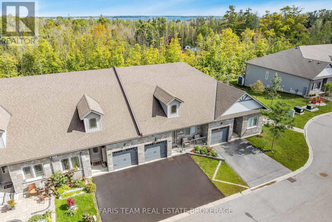
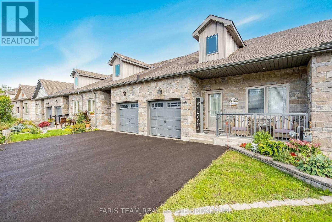
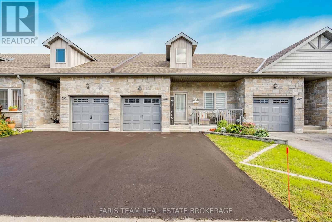
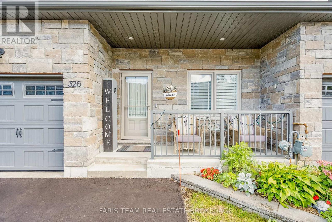
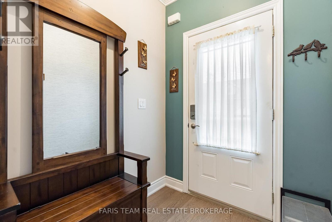
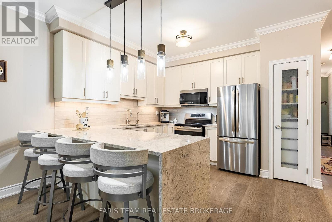
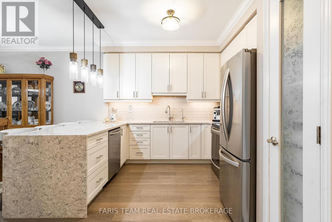
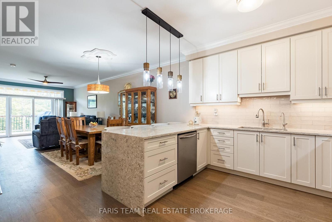
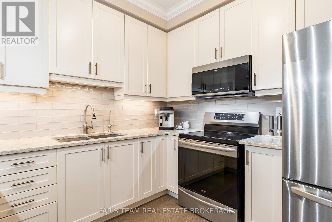
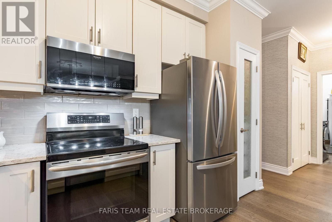
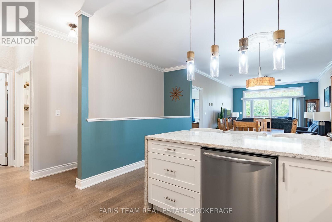
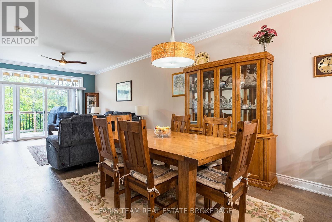
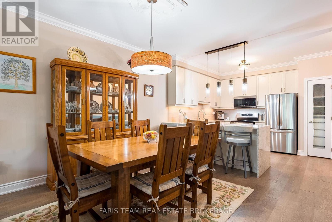
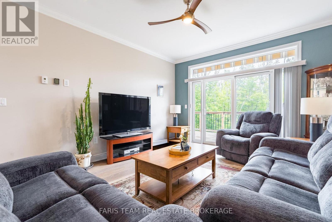
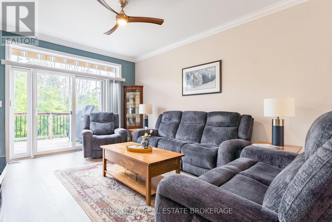
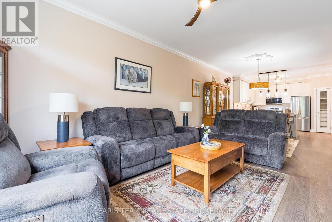
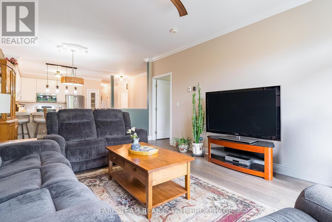
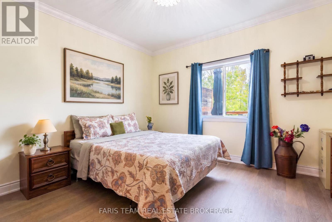
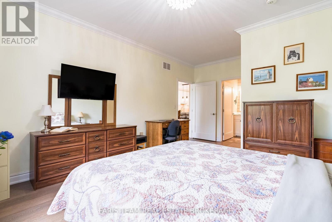
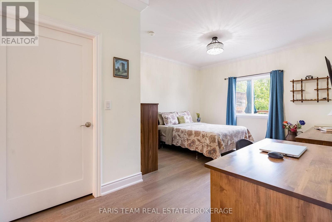
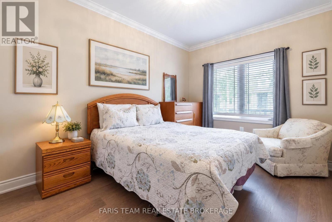
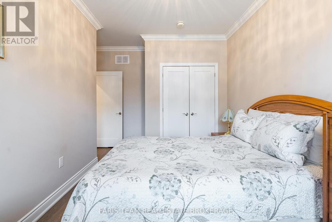
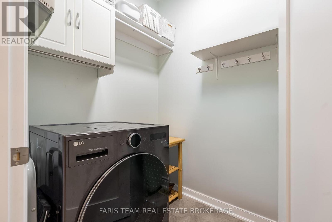
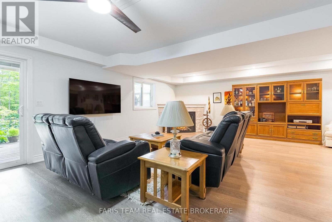
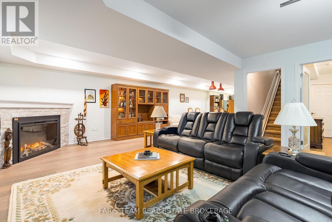
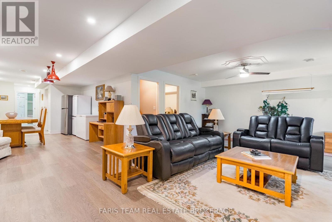
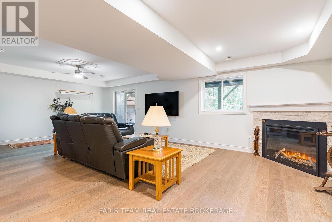
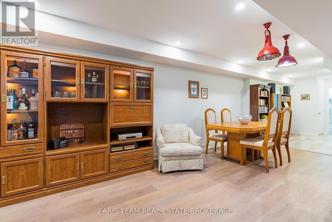
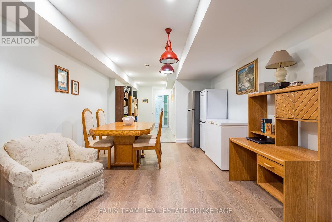
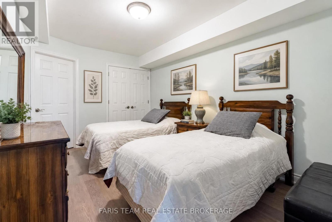
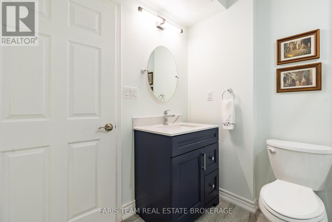
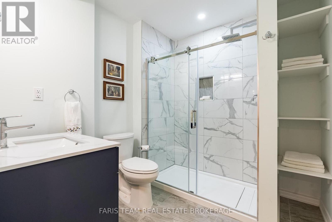
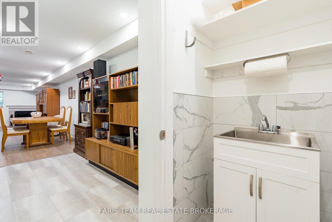
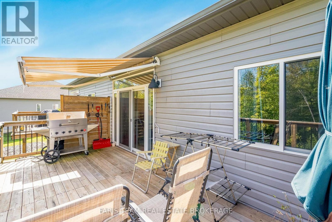
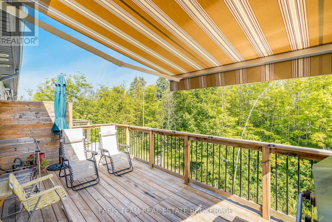
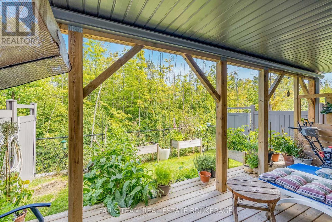
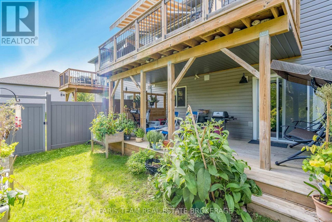
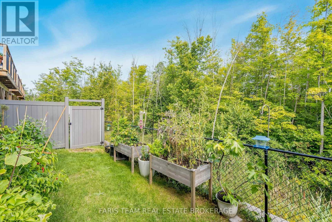
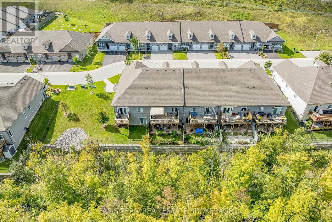
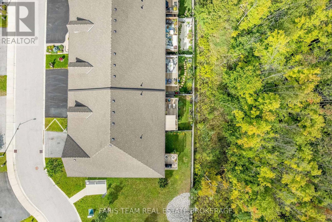
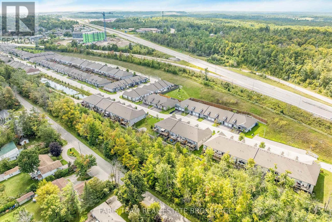
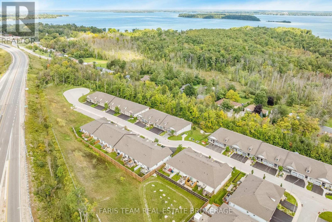
Top 5 Reasons You Will Love This Home: 1) Enjoy low-maintenance living in this executive bungalow townhome, ideally situated in the sought-after North Lake Village community, offering a comfortable and convenient lifestyle in a desirable setting 2) Built in 2018 and thoughtfully updated throughout, the home showcases stylish finishes including waterfall quartz countertops, extended-height cabinetry, updated bathrooms, and refreshed flooring for a polished and contemporary feel 3) Extend your living space into the finished walkout lower level, where a newer, wider sliding door opens to a spacious two-tiered deck overlooking peaceful greenspace with no rear neighbours, creating a private backdrop for relaxing and entertaining 4) Appreciate the everyday convenience of an attached single-car garage, a double-wide driveway providing additional parking, and ample visitor parking within the community, making it easy to accommodate family and guests 5) Thoughtful upgrades add even more functionality throughout, including a 200-amp electrical panel, newer interior doors completed in 2024, custom pantry pullouts for added kitchen organization, and a newer, wider lower level sliding door installed in 2024. 1,320 above grade sq.ft. plus a finished lower level. *Please note some images have been virtually staged to show the potential of the home. (id:50976)
Property Details
|
MLS® Number
|
S13780772 |
|
Property Type
|
Single Family |
|
Community Name
|
Orillia |
|
Equipment Type
|
Water Heater |
|
Features
|
Cul-de-sac |
|
Parking Space Total
|
5 |
|
Rental Equipment Type
|
Water Heater |
|
Structure
|
Deck |
Building
|
Bathroom Total
|
3 |
|
Bedrooms Above Ground
|
2 |
|
Bedrooms Below Ground
|
1 |
|
Bedrooms Total
|
3 |
|
Age
|
6 To 15 Years |
|
Amenities
|
Fireplace(s) |
|
Appliances
|
Dishwasher, Dryer, Stove, Washer, Refrigerator |
|
Architectural Style
|
Bungalow |
|
Basement Development
|
Finished |
|
Basement Features
|
Walk Out |
|
Basement Type
|
N/a (finished), Full |
|
Construction Style Attachment
|
Attached |
|
Cooling Type
|
Central Air Conditioning |
|
Exterior Finish
|
Aluminum Siding, Brick Facing |
|
Fireplace Present
|
Yes |
|
Fireplace Total
|
1 |
|
Flooring Type
|
Laminate, Ceramic |
|
Foundation Type
|
Concrete |
|
Heating Fuel
|
Natural Gas |
|
Heating Type
|
Forced Air |
|
Stories Total
|
1 |
|
Size Interior
|
1,100 - 1,500 Ft2 |
|
Type
|
Row / Townhouse |
|
Utility Water
|
Municipal Water |
Parking
Land
|
Acreage
|
No |
|
Fence Type
|
Fully Fenced |
|
Sewer
|
Sanitary Sewer |
|
Size Depth
|
110 Ft ,6 In |
|
Size Frontage
|
26 Ft ,1 In |
|
Size Irregular
|
26.1 X 110.5 Ft |
|
Size Total Text
|
26.1 X 110.5 Ft|under 1/2 Acre |
|
Zoning Description
|
R5-10i |
Rooms
| Level |
Type |
Length |
Width |
Dimensions |
|
Lower Level |
Games Room |
8.66 m |
3.52 m |
8.66 m x 3.52 m |
|
Lower Level |
Family Room |
7.68 m |
4.77 m |
7.68 m x 4.77 m |
|
Lower Level |
Bedroom |
4.15 m |
2.88 m |
4.15 m x 2.88 m |
|
Main Level |
Kitchen |
3.79 m |
3.66 m |
3.79 m x 3.66 m |
|
Main Level |
Dining Room |
3.79 m |
3.29 m |
3.79 m x 3.29 m |
|
Main Level |
Living Room |
4.33 m |
3.79 m |
4.33 m x 3.79 m |
|
Main Level |
Primary Bedroom |
5.48 m |
3.87 m |
5.48 m x 3.87 m |
|
Main Level |
Bedroom |
4.69 m |
3.54 m |
4.69 m x 3.54 m |
|
Main Level |
Laundry Room |
1.92 m |
1.61 m |
1.92 m x 1.61 m |
https://www.realtor.ca/real-estate/30275125/326-lucy-lane-orillia-orillia