2 Bedroom
2 Bathroom
700 - 1,100 ft2
Bungalow
Fireplace
Central Air Conditioning
Forced Air
$419,990
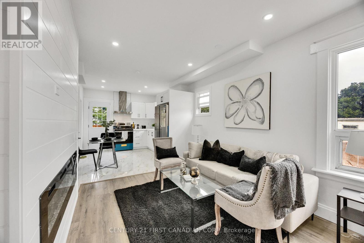
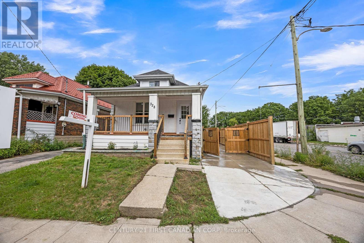
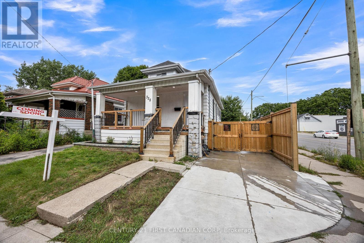
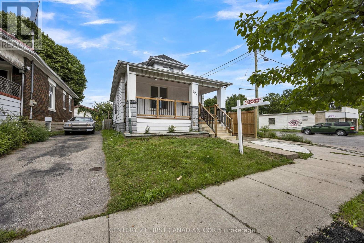
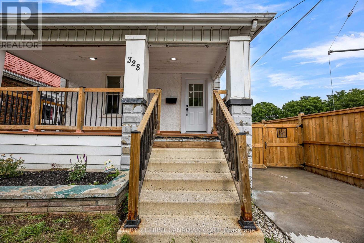
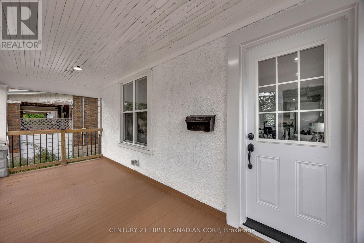
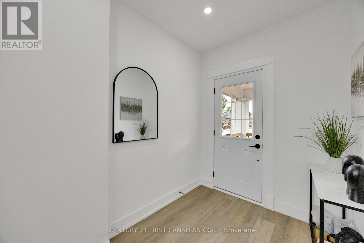
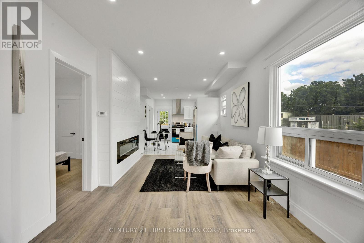
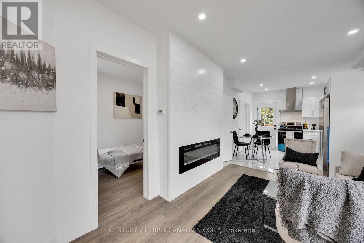
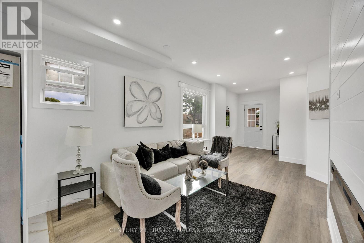
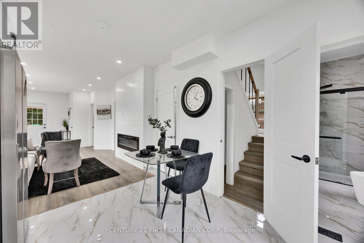
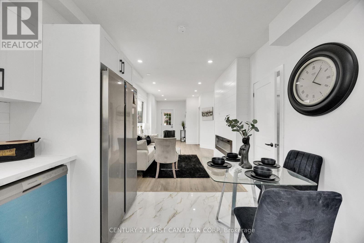
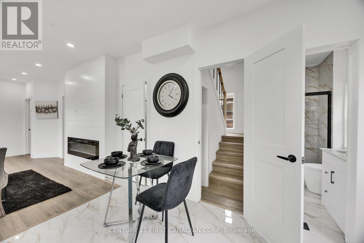
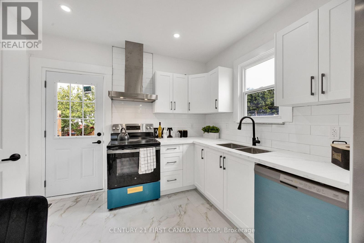
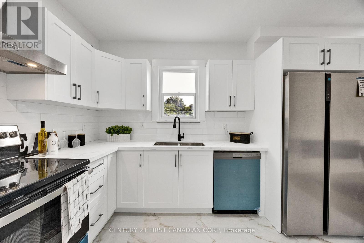
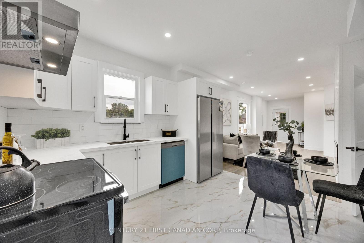
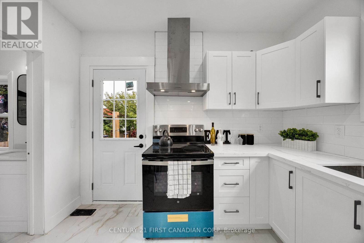
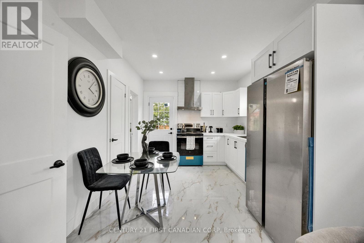
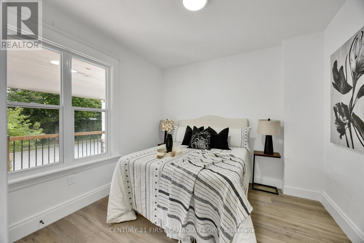
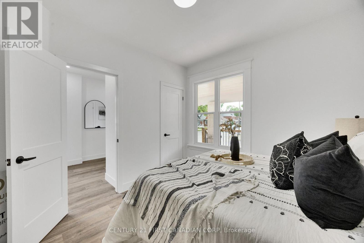
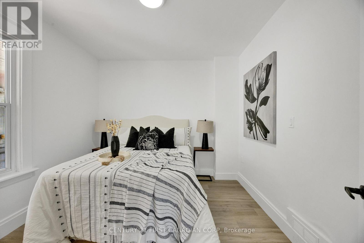
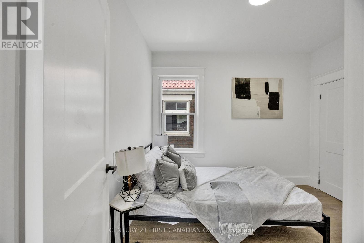
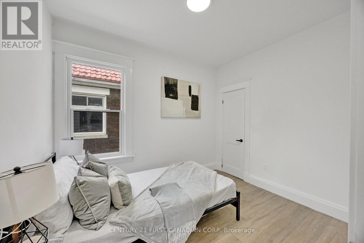
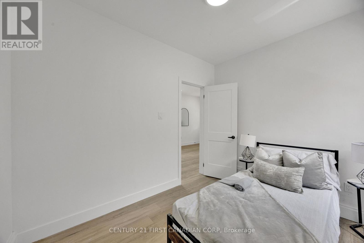
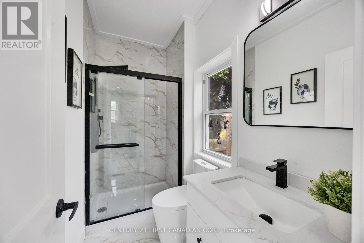
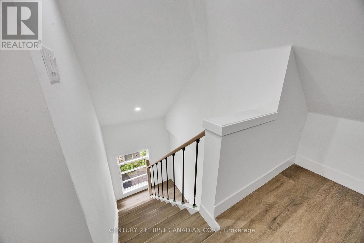
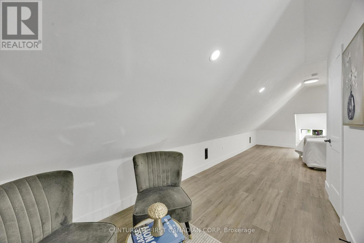
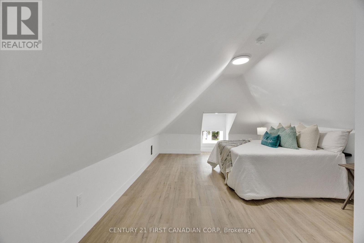
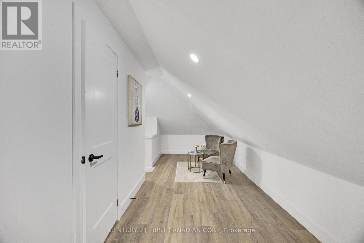
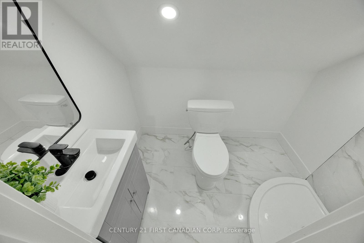
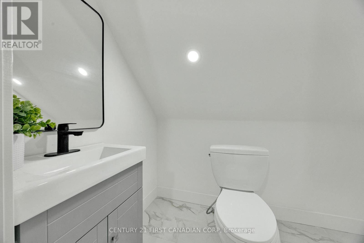
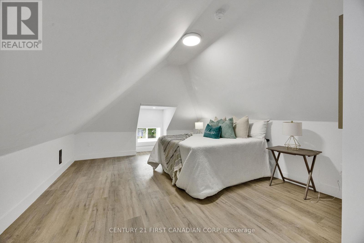
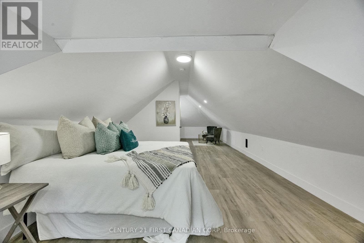
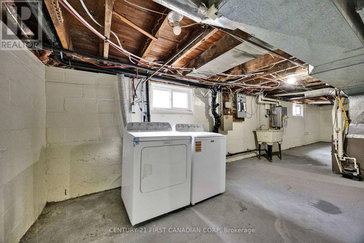
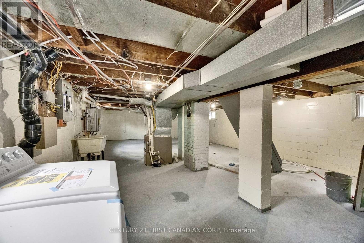
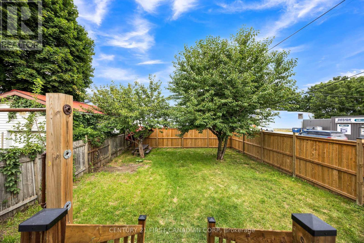
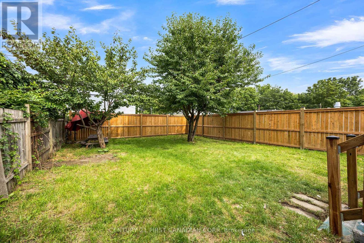
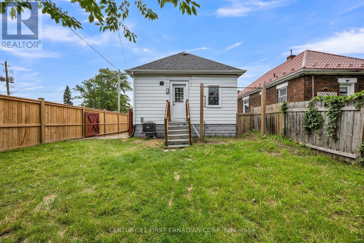
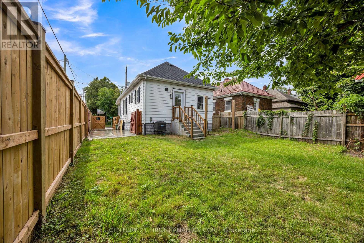
Welcome to 328 Oakland Ave, beautiful fully renovated and move-in-ready home situated on a corner lot, offering a comfortable and modern living space with plenty of privacy. Thoughtfully updated throughout, this home combines modern convenience with a warm atmosphere. The spacious living room features an inviting fireplace, creating a cozy setting for relaxing evenings and enjoying conversations with family and friends. The open-concept layout seamlessly connects the living room to the brand-new kitchen, creating a bright and welcoming space for everyday living and entertaining. The main floor offers two spacious bedrooms and fully updated bathroom, making this home ideal for a family, couple, or professionals. The brand-new kitchen with tiled flooring features modern finishes and all-new appliances, including a stove, dishwasher and refrigerator. For added convenience and to make it truly move-in ready, the home also includes a brand-new washer, dryer and A/C installed in 2026 for added comfort during the warmer months A furnished loft with additional bathroom provides a versatile space that can be used as a recreation room, entertainment area or home office. Step outside to enjoy a private backyard enclosed with a privacy fence (2026), offering a peaceful outdoor space to relax or entertain. The property also features a concrete driveway (2026) for convenient parking. Located just minutes from The Factory at Kellogg Lane, you'll enjoy convenient access to entertainment, restaurants, recreation, family attractions, and community events. Situated in a neighbourhood where homes continue to be renewed, this property offers a great combination of modern updates, comfort, privacy, and location. Don't miss your opportunity to own this beautifully renovated gem in London. (id:50976)
Open House
This property has open houses!
Starts at:
2:00 pm
Ends at:
4:00 pm
Starts at:
2:00 pm
Ends at:
4:00 pm
Property Details
|
MLS® Number
|
X13725136 |
|
Property Type
|
Single Family |
|
Community Name
|
East M |
|
Equipment Type
|
Water Heater |
|
Features
|
Carpet Free |
|
Parking Space Total
|
2 |
|
Rental Equipment Type
|
Water Heater |
Building
|
Bathroom Total
|
2 |
|
Bedrooms Above Ground
|
2 |
|
Bedrooms Total
|
2 |
|
Amenities
|
Fireplace(s) |
|
Appliances
|
Dishwasher, Dryer, Stove, Washer, Refrigerator |
|
Architectural Style
|
Bungalow |
|
Basement Development
|
Unfinished |
|
Basement Type
|
N/a (unfinished) |
|
Construction Style Attachment
|
Detached |
|
Cooling Type
|
Central Air Conditioning |
|
Exterior Finish
|
Aluminum Siding |
|
Fireplace Present
|
Yes |
|
Fireplace Total
|
1 |
|
Flooring Type
|
Tile |
|
Foundation Type
|
Poured Concrete |
|
Heating Fuel
|
Natural Gas |
|
Heating Type
|
Forced Air |
|
Stories Total
|
1 |
|
Size Interior
|
700 - 1,100 Ft2 |
|
Type
|
House |
|
Utility Water
|
Municipal Water |
Parking
Land
|
Acreage
|
No |
|
Sewer
|
Sanitary Sewer |
|
Size Depth
|
100 Ft |
|
Size Frontage
|
33 Ft ,6 In |
|
Size Irregular
|
33.5 X 100 Ft |
|
Size Total Text
|
33.5 X 100 Ft |
|
Zoning Description
|
R2-2 |
Rooms
| Level |
Type |
Length |
Width |
Dimensions |
|
Main Level |
Bedroom |
3.16 m |
3.05 m |
3.16 m x 3.05 m |
|
Main Level |
Bedroom |
3.2 m |
2.52 m |
3.2 m x 2.52 m |
|
Main Level |
Living Room |
7.16 m |
3.12 m |
7.16 m x 3.12 m |
|
Main Level |
Kitchen |
3.66 m |
3.12 m |
3.66 m x 3.12 m |
|
Main Level |
Bathroom |
2.5 m |
1.32 m |
2.5 m x 1.32 m |
|
Upper Level |
Bathroom |
2.16 m |
1.52 m |
2.16 m x 1.52 m |
|
Upper Level |
Loft |
3.72 m |
3.81 m |
3.72 m x 3.81 m |
https://www.realtor.ca/real-estate/30212221/328-oakland-avenue-london-east-east-m-east-m