3 Bedroom
3 Bathroom
1,500 - 2,000 ft2
Fireplace
Central Air Conditioning
Forced Air
$699,900
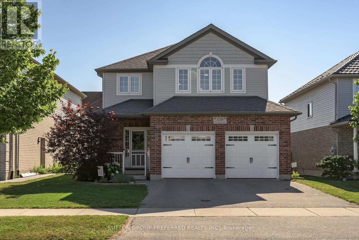
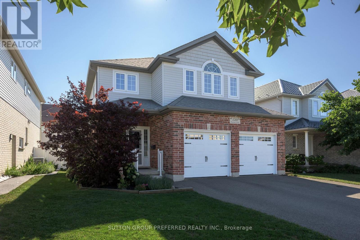
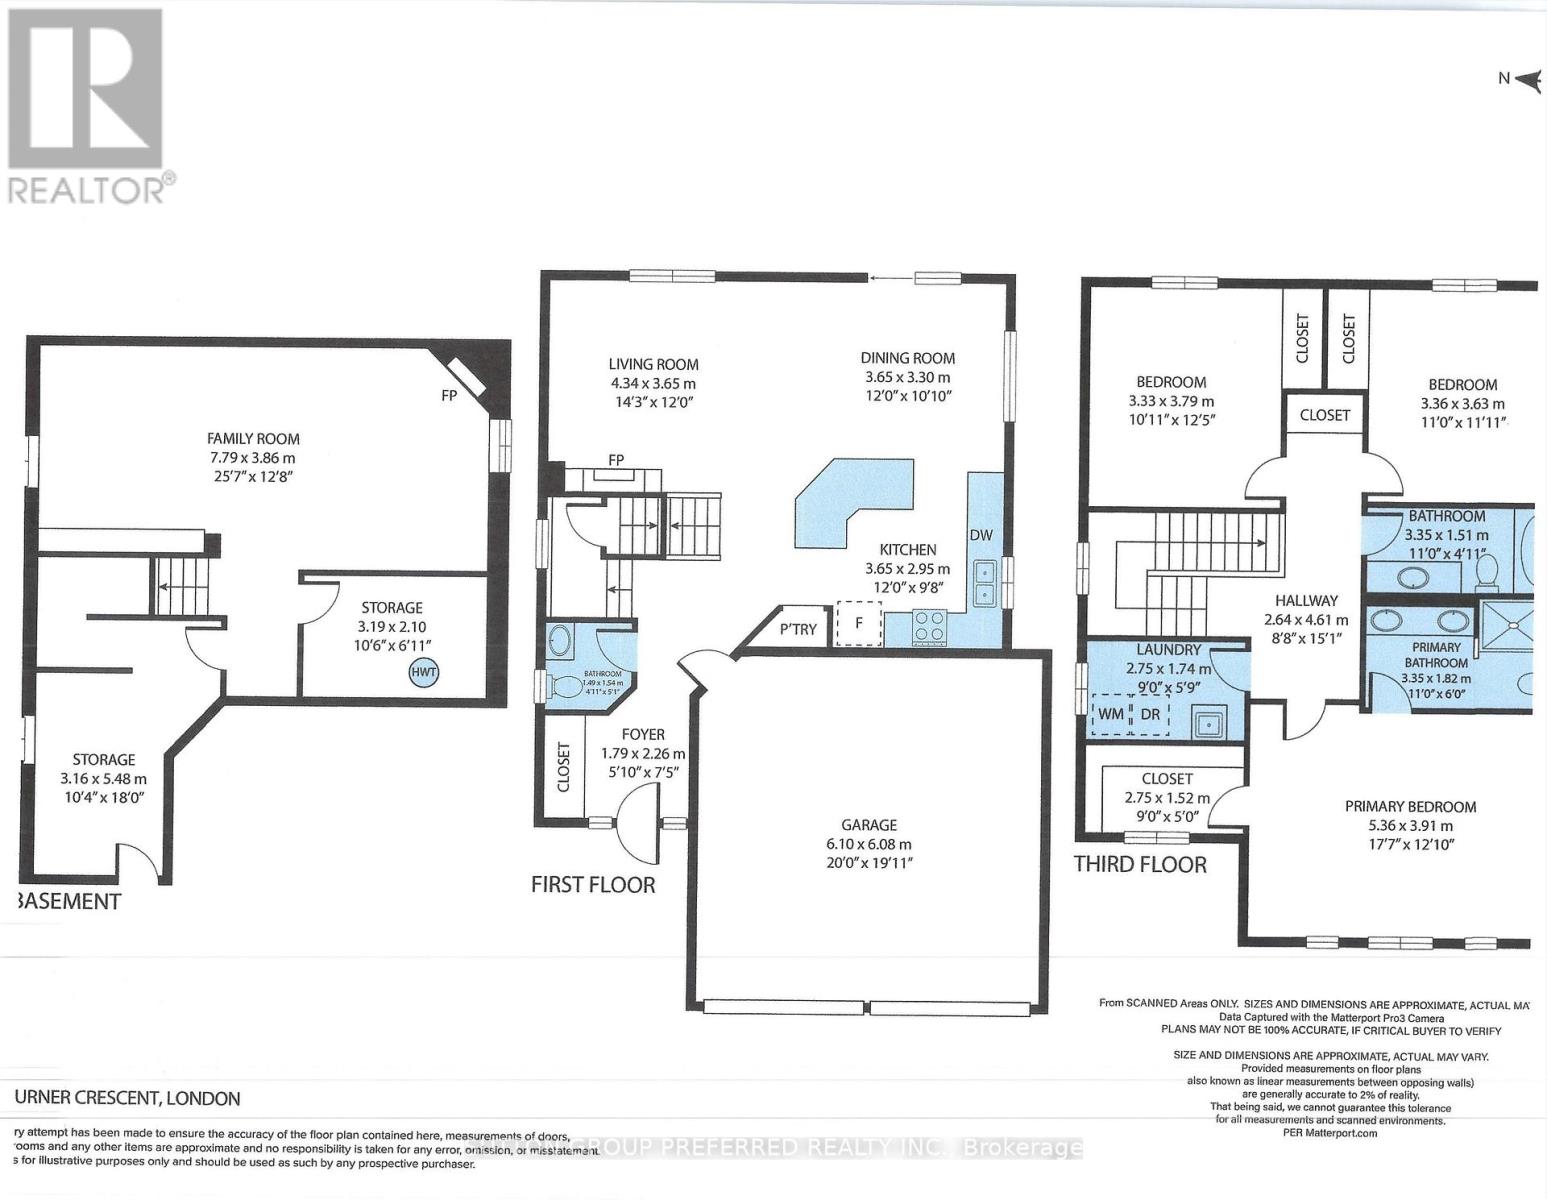
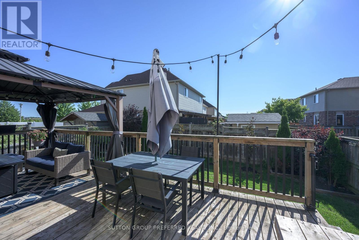

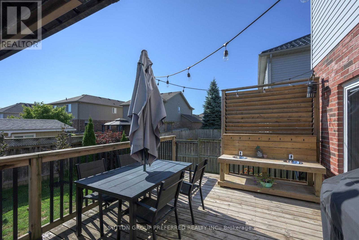
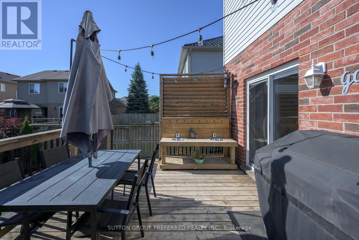
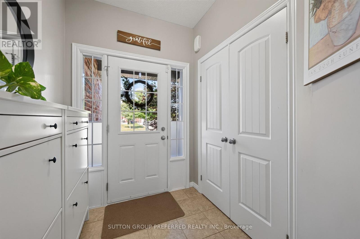
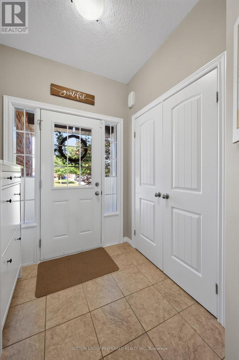
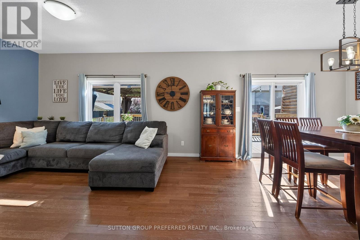
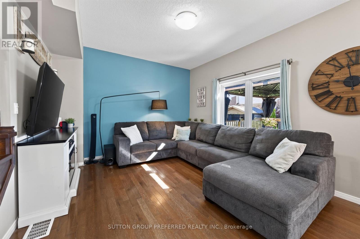
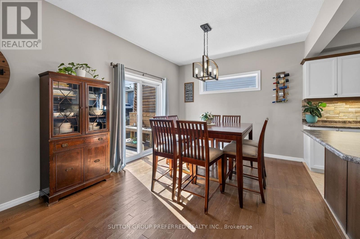
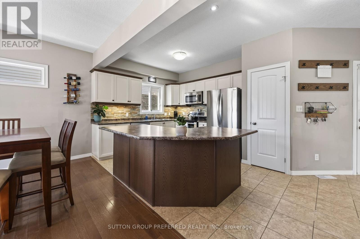
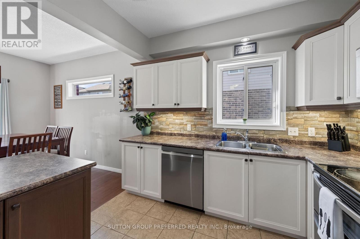
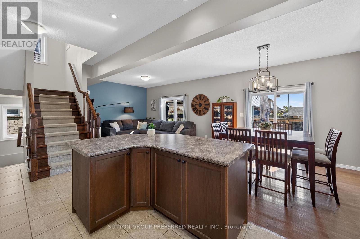
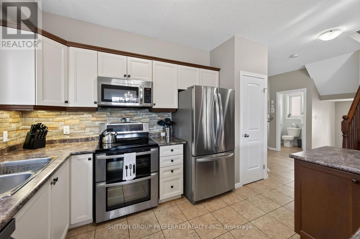
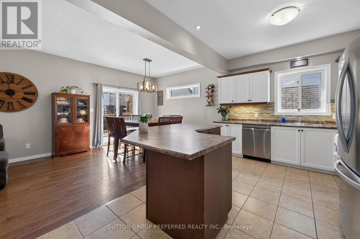
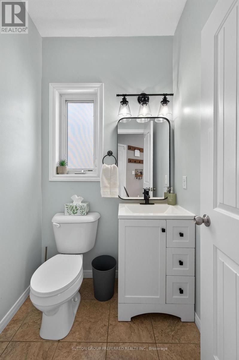
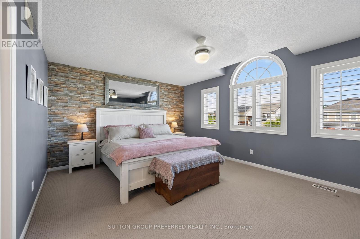
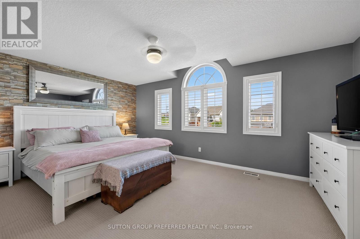
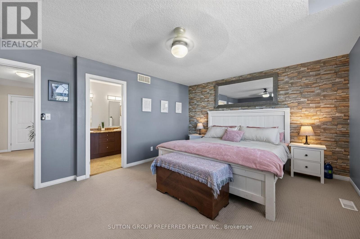
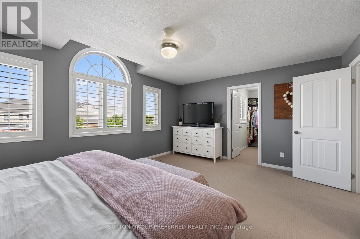
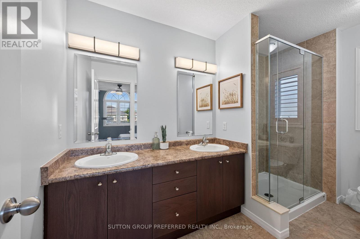
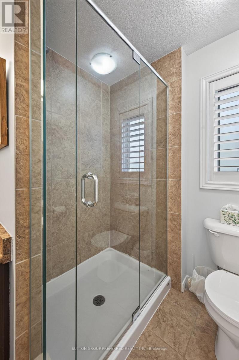
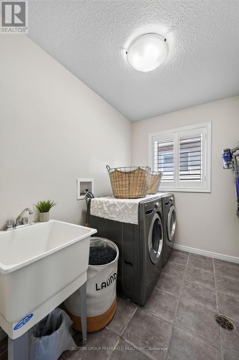
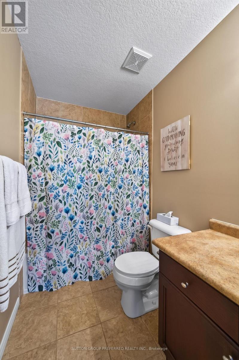
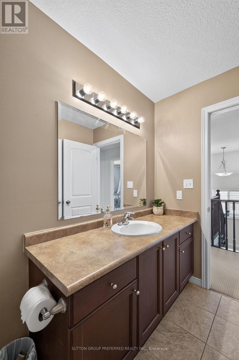
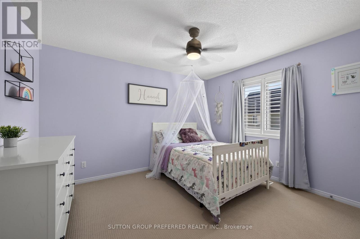
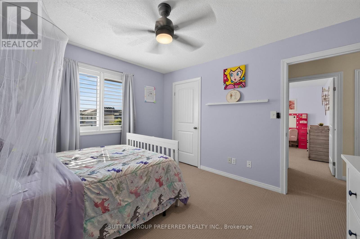
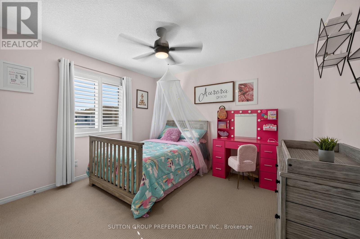
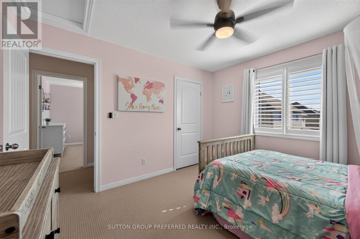
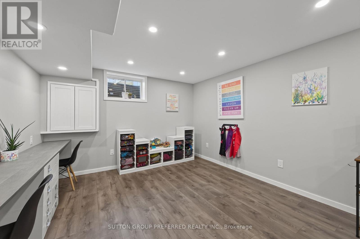
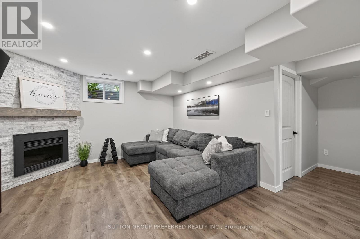
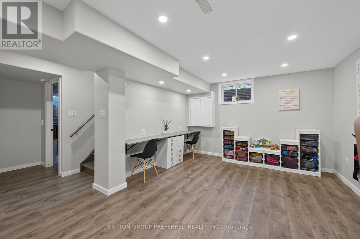
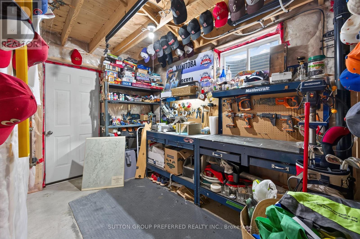
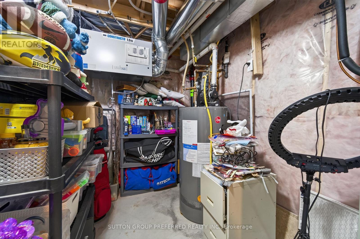
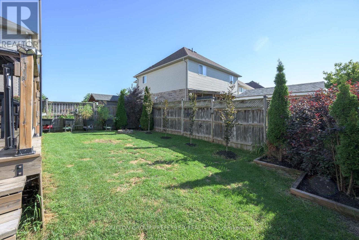
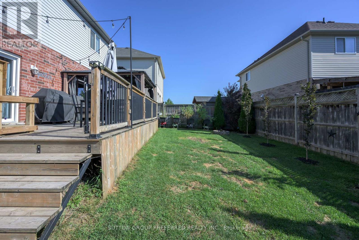
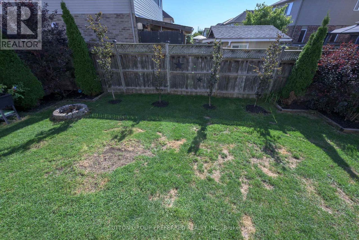
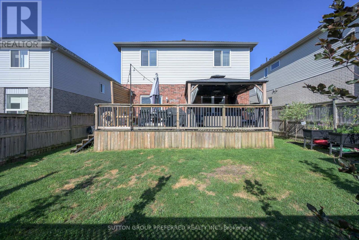
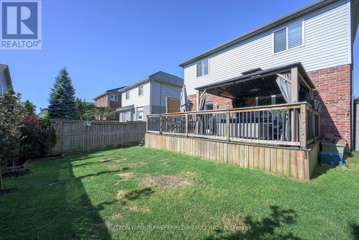
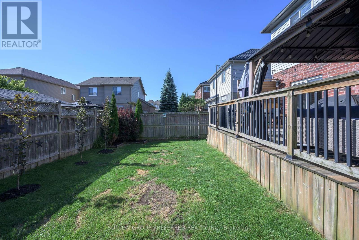
SUMMERSIDE: Great 3 bedroom 2.5 bathroom family home in Summerside. Attached 2 car garage with inside entry and side entrance man door to the garage. Open concept main level - large great room, separate dining area with patio doors to a spacious deck, gazebo area and landscaped back yard. Fabulous kitchen with island/breakfast bar, lots of cupboard and counter space and separate pantry cupboard. Good sized bedrooms. Large master with walk in closet and 4 piece ensuite - walk in shower and double sinks. Second level laundry room. Finished lower level with large recently finished rec room with electric fireplace, workshop/storage room with rough in for additional bathroom in the lower level and utility room. Good location - close to schools, shopping, easy access to Hwy 401. New public school Jackson Meadows opening Sept 2026 with busing available. Dishwasher and Insulated garage door - new in 2026 Appliances included - refrigerator, stove, washer, dryer, dishwasher, microwave and freezer. Possession flexible and quick possession available. Ready to move in!!! (id:50976)
Open House
This property has open houses!
Starts at:
2:00 pm
Ends at:
4:00 pm
Property Details
|
MLS® Number
|
X13624162 |
|
Property Type
|
Single Family |
|
Community Name
|
South U |
|
Equipment Type
|
Water Heater |
|
Parking Space Total
|
4 |
|
Rental Equipment Type
|
Water Heater |
Building
|
Bathroom Total
|
3 |
|
Bedrooms Above Ground
|
3 |
|
Bedrooms Total
|
3 |
|
Age
|
6 To 15 Years |
|
Amenities
|
Fireplace(s) |
|
Appliances
|
Garage Door Opener Remote(s), Dishwasher, Dryer, Freezer, Garage Door Opener, Microwave, Stove, Washer, Refrigerator |
|
Basement Development
|
Partially Finished |
|
Basement Type
|
Partial (partially Finished) |
|
Construction Style Attachment
|
Detached |
|
Cooling Type
|
Central Air Conditioning |
|
Exterior Finish
|
Brick, Vinyl Siding |
|
Fireplace Present
|
Yes |
|
Fireplace Total
|
1 |
|
Fireplace Type
|
Insert |
|
Foundation Type
|
Concrete |
|
Half Bath Total
|
1 |
|
Heating Fuel
|
Natural Gas |
|
Heating Type
|
Forced Air |
|
Stories Total
|
2 |
|
Size Interior
|
1,500 - 2,000 Ft2 |
|
Type
|
House |
|
Utility Water
|
Municipal Water |
Parking
Land
|
Acreage
|
No |
|
Sewer
|
Sanitary Sewer |
|
Size Depth
|
90 Ft ,10 In |
|
Size Frontage
|
41 Ft ,3 In |
|
Size Irregular
|
41.3 X 90.9 Ft |
|
Size Total Text
|
41.3 X 90.9 Ft |
|
Zoning Description
|
Residential |
Rooms
| Level |
Type |
Length |
Width |
Dimensions |
|
Second Level |
Primary Bedroom |
5.36 m |
3.91 m |
5.36 m x 3.91 m |
|
Second Level |
Bedroom |
3.79 m |
3.33 m |
3.79 m x 3.33 m |
|
Second Level |
Bedroom |
3.63 m |
3.36 m |
3.63 m x 3.36 m |
|
Second Level |
Laundry Room |
2.75 m |
1.74 m |
2.75 m x 1.74 m |
|
Lower Level |
Utility Room |
5.48 m |
3.16 m |
5.48 m x 3.16 m |
|
Lower Level |
Furnace |
3.16 m |
2.1 m |
3.16 m x 2.1 m |
|
Lower Level |
Family Room |
7.79 m |
3.86 m |
7.79 m x 3.86 m |
|
Main Level |
Great Room |
4.34 m |
3.65 m |
4.34 m x 3.65 m |
|
Main Level |
Kitchen |
3.65 m |
2.95 m |
3.65 m x 2.95 m |
|
Main Level |
Dining Room |
3.65 m |
3.3 m |
3.65 m x 3.3 m |
https://www.realtor.ca/real-estate/30099619/3288-turner-crescent-london-south-south-u-south-u