4 Bedroom
2 Bathroom
1,500 - 2,000 ft2
None
Forced Air
$449,000
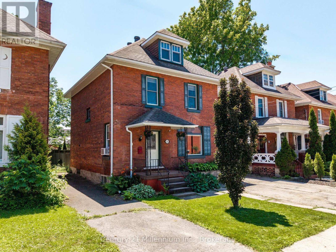
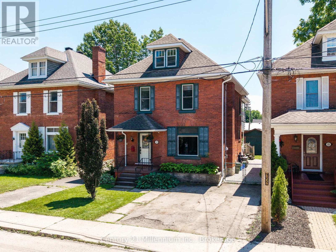
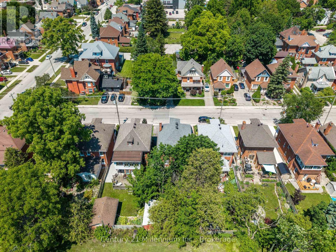
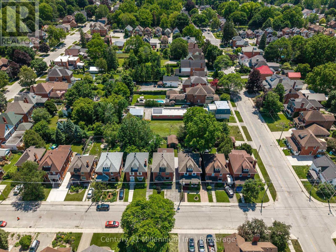
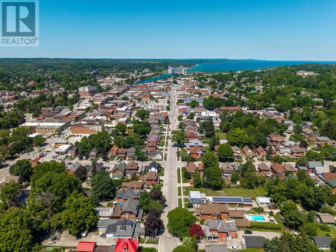
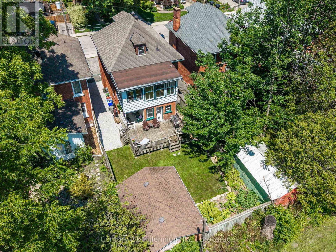
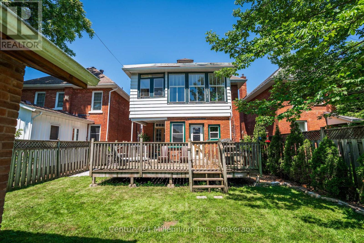
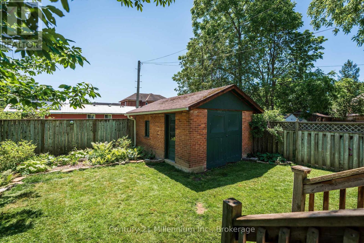
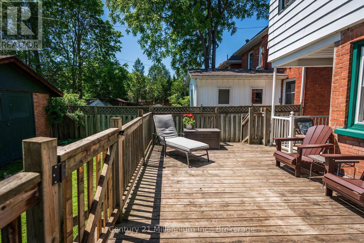
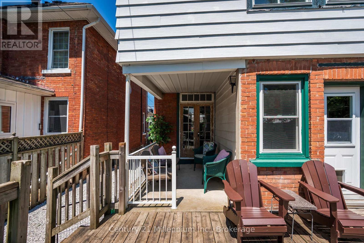
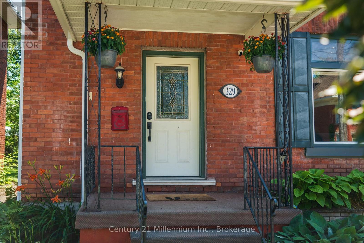
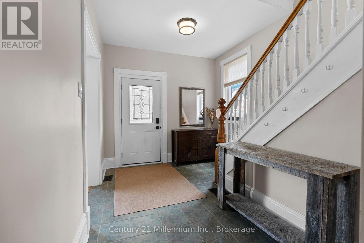
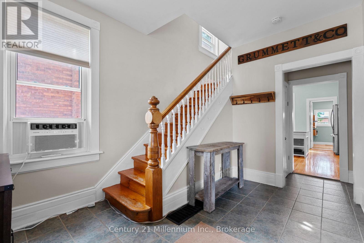
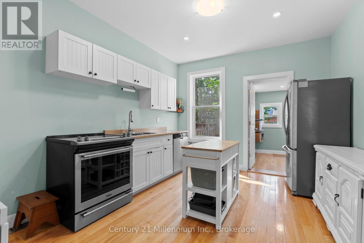
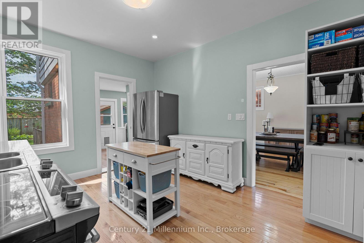
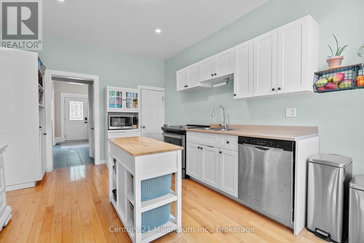
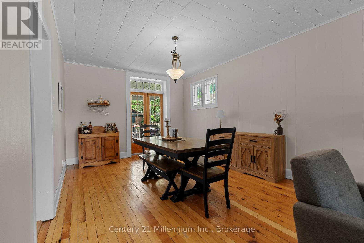
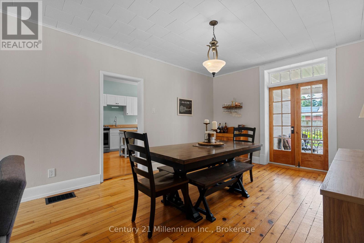
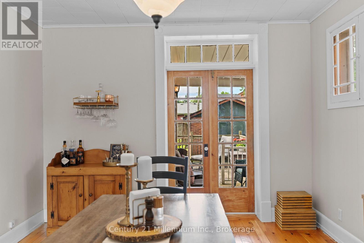
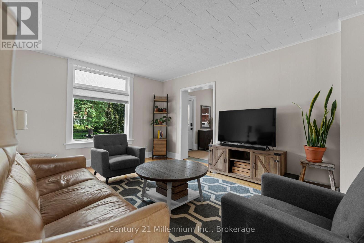
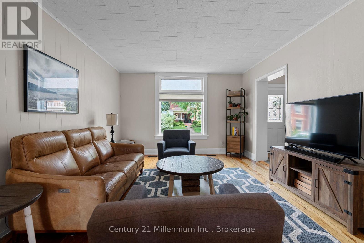
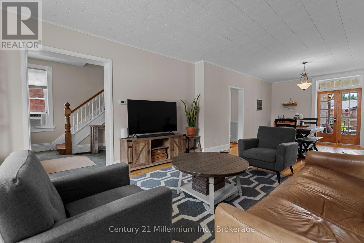
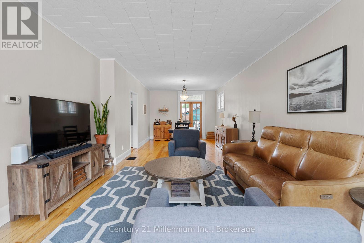
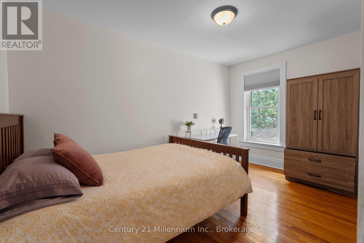
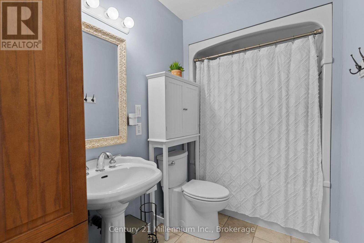
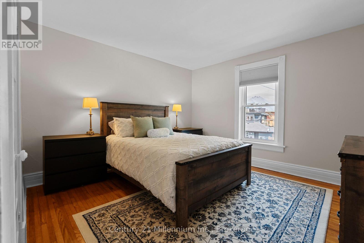
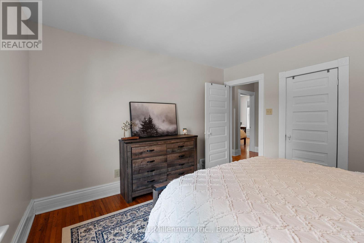
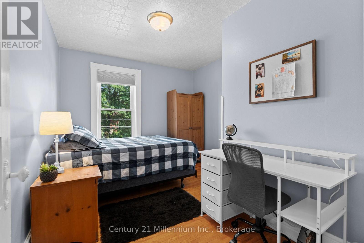
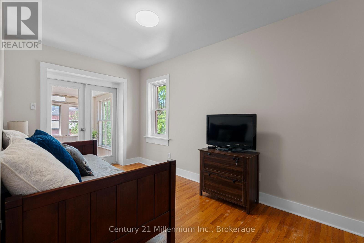
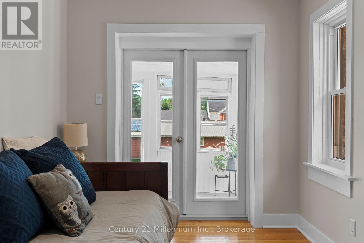
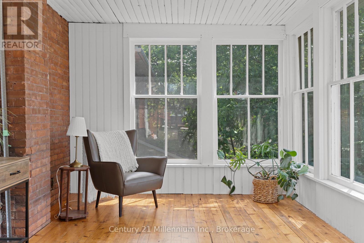
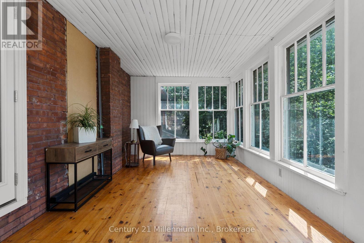
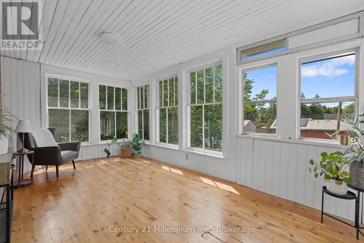
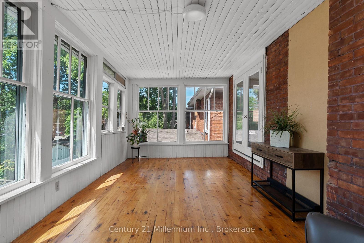
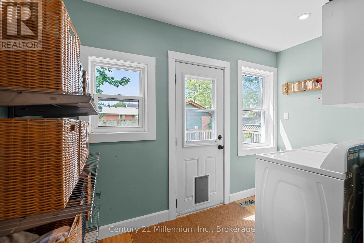
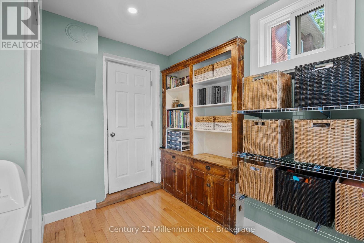
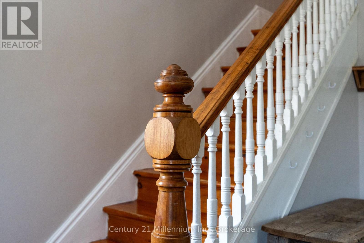
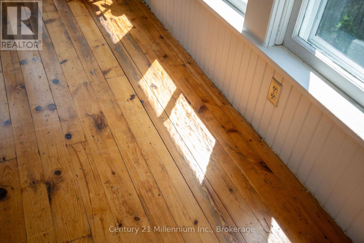
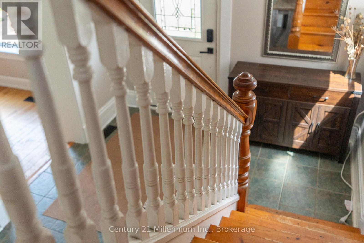
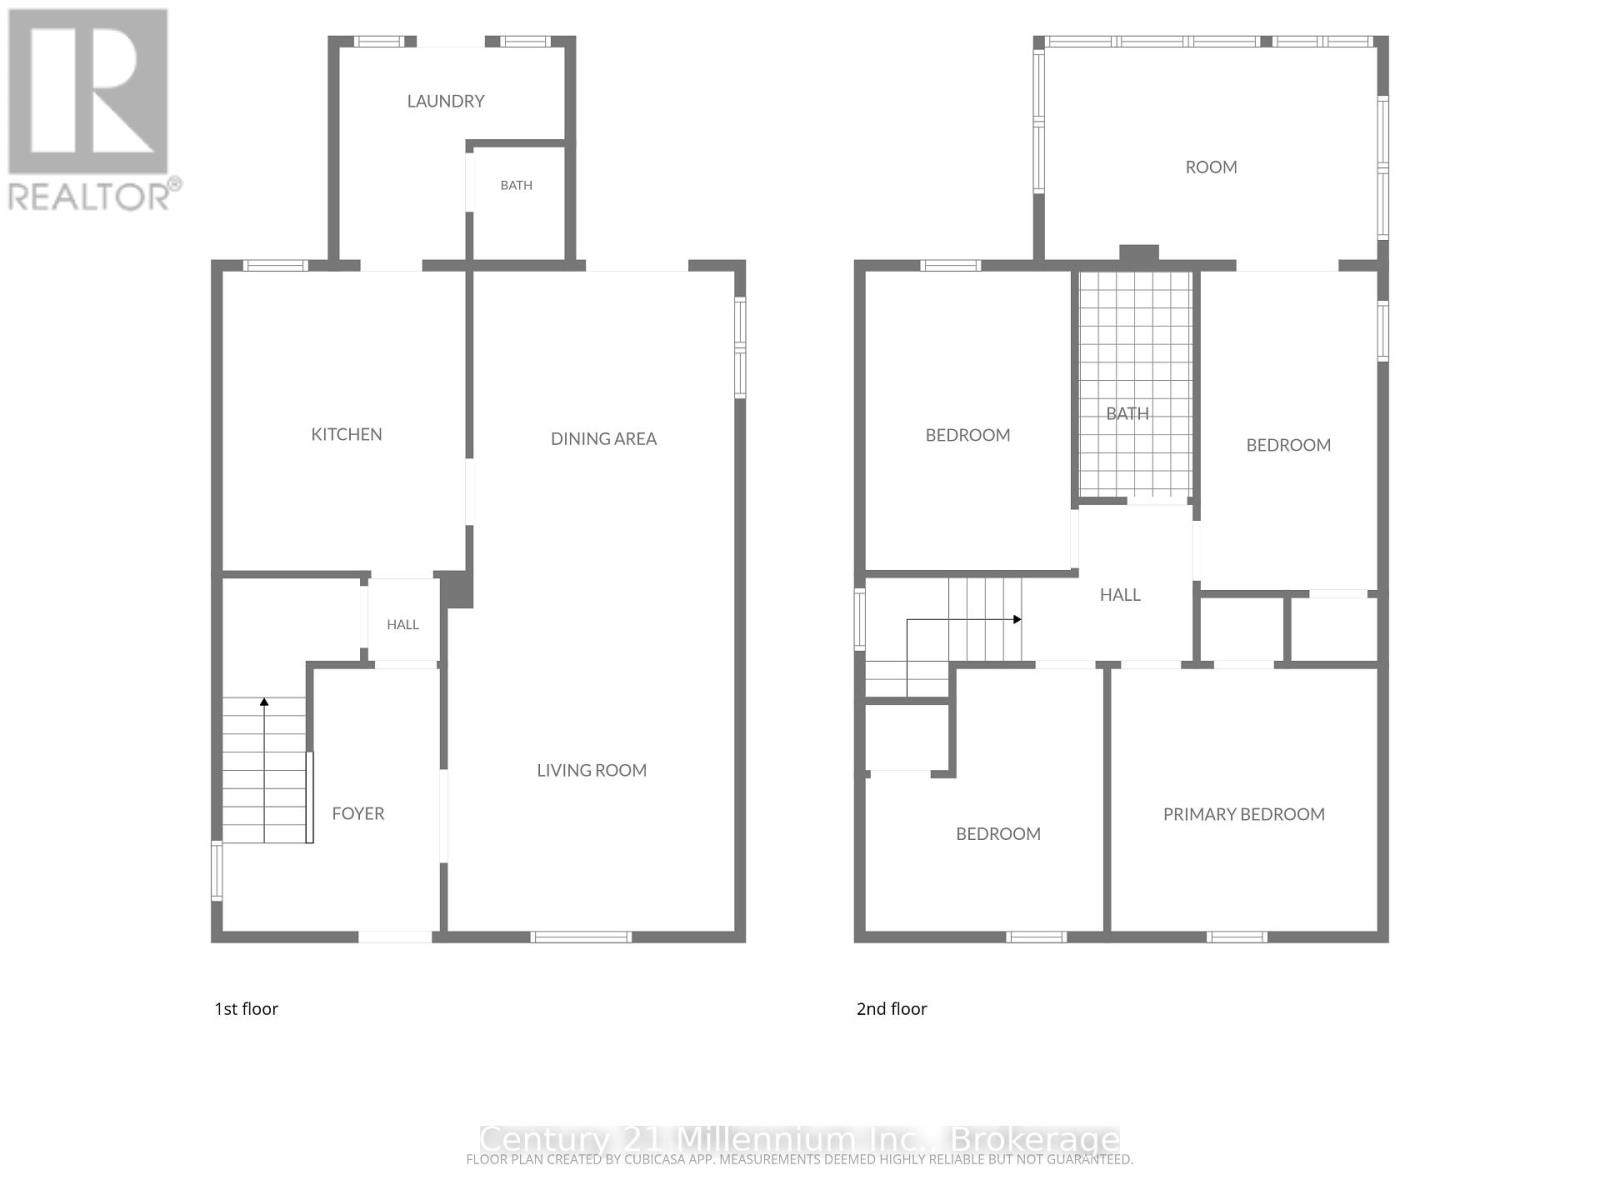
Some homes simply feel right the moment you walk through the door-and this is one of them. Nestled on a picturesque street lined with beautifully maintained century homes, this inviting 4-bedroom, 2-bath home blends timeless character with thoughtful updates in one of Owen Sound's most desirable neighbourhoods. Just steps from downtown, you'll enjoy easy access to shops, restaurants, the farmers' market, the River District, and everyday conveniences. Inside, a spacious front foyer offers the perfect welcome with plenty of room for coats, boots, and busy family life. The bright, oversized living room showcases original hardwood floors full of warmth and character, while the updated kitchen features modern appliances and flows seamlessly into a practical rear addition complete with main-floor laundry, a convenient 2-piece bath, and direct access to the backyard.Upstairs is where this home truly shines. The enchanting south-facing sunroom, surrounded by three walls of windows, is flooded with natural light and offers the perfect space to relax with a morning coffee, read a book, or gather with friends. Three generously sized bedrooms, an updated full bathroom, and the potential to finish the third-floor attic provide flexibility for growing families or those needing extra space. Step outside to a private, fully fenced backyard designed for relaxing and entertaining, complete with a covered deck, mature trees, lush greenery, and a charming original red brick garage-a rare feature that adds even more character to this century home. With parking for two vehicles and a location that lets you leave the car behind, this is a home you'll be proud to call your own. (id:50976)
Property Details
|
MLS® Number
|
X13539228 |
|
Property Type
|
Single Family |
|
Community Name
|
Owen Sound |
|
Features
|
Carpet Free |
|
Parking Space Total
|
2 |
Building
|
Bathroom Total
|
2 |
|
Bedrooms Above Ground
|
4 |
|
Bedrooms Total
|
4 |
|
Appliances
|
Water Heater, Dishwasher, Dryer, Stove, Washer, Refrigerator |
|
Basement Development
|
Unfinished |
|
Basement Type
|
Full (unfinished) |
|
Construction Style Attachment
|
Detached |
|
Cooling Type
|
None |
|
Exterior Finish
|
Brick |
|
Foundation Type
|
Stone |
|
Half Bath Total
|
1 |
|
Heating Fuel
|
Natural Gas |
|
Heating Type
|
Forced Air |
|
Stories Total
|
2 |
|
Size Interior
|
1,500 - 2,000 Ft2 |
|
Type
|
House |
|
Utility Water
|
Municipal Water |
Parking
Land
|
Acreage
|
No |
|
Sewer
|
Sanitary Sewer |
|
Size Depth
|
106 Ft ,6 In |
|
Size Frontage
|
33 Ft ,9 In |
|
Size Irregular
|
33.8 X 106.5 Ft |
|
Size Total Text
|
33.8 X 106.5 Ft |
Rooms
| Level |
Type |
Length |
Width |
Dimensions |
|
Second Level |
Sunroom |
5.64 m |
3.11 m |
5.64 m x 3.11 m |
|
Second Level |
Bedroom |
3.75 m |
3.26 m |
3.75 m x 3.26 m |
|
Second Level |
Primary Bedroom |
3.79 m |
3.75 m |
3.79 m x 3.75 m |
|
Second Level |
Bathroom |
2.79 m |
1.59 m |
2.79 m x 1.59 m |
|
Second Level |
Bedroom |
4.26 m |
2.51 m |
4.26 m x 2.51 m |
|
Main Level |
Foyer |
3.77 m |
2.86 m |
3.77 m x 2.86 m |
|
Main Level |
Living Room |
4.49 m |
3.88 m |
4.49 m x 3.88 m |
|
Main Level |
Dining Room |
4.61 m |
3.54 m |
4.61 m x 3.54 m |
|
Main Level |
Kitchen |
4.22 m |
3.32 m |
4.22 m x 3.32 m |
|
Main Level |
Laundry Room |
3.22 m |
2.93 m |
3.22 m x 2.93 m |
|
Main Level |
Bathroom |
1.31 m |
1.21 m |
1.31 m x 1.21 m |
https://www.realtor.ca/real-estate/30006612/329-7th-street-e-owen-sound-owen-sound