3 Bedroom
3 Bathroom
1,500 - 2,000 ft2
Fireplace
Central Air Conditioning, Air Exchanger
Forced Air
Landscaped
$899,000
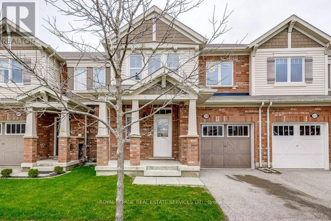
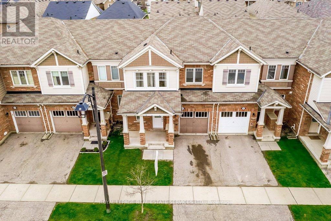
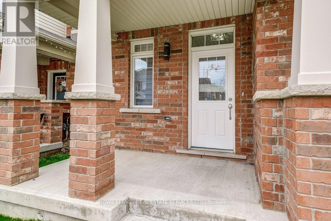
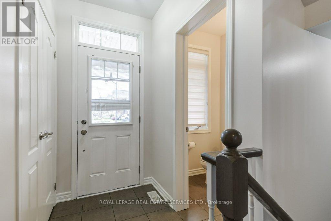
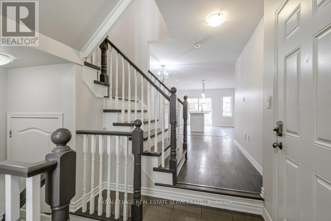
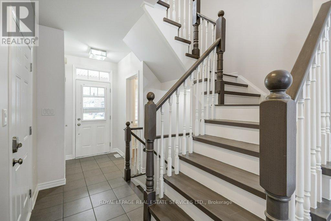
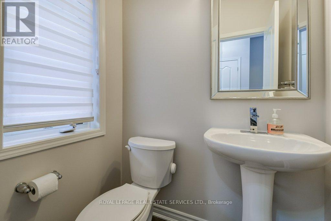
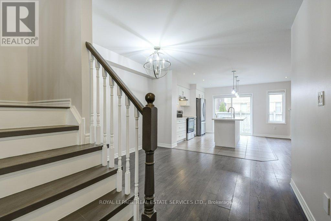
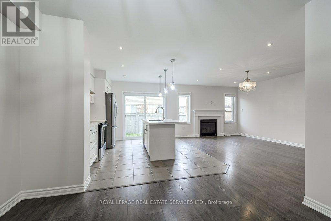
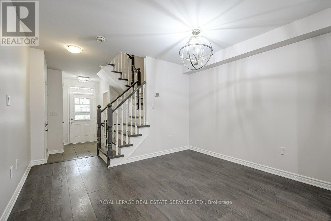
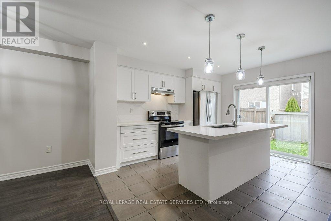
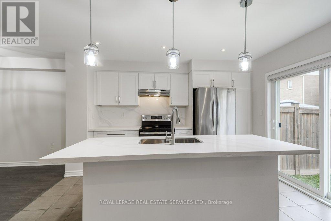
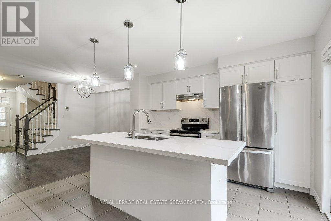
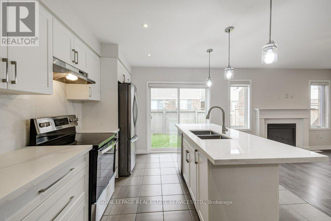
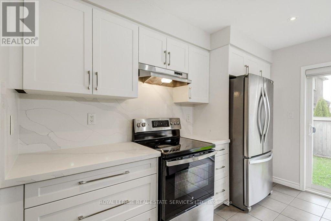
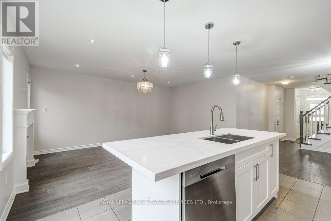
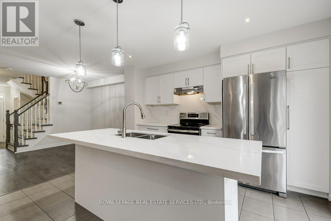
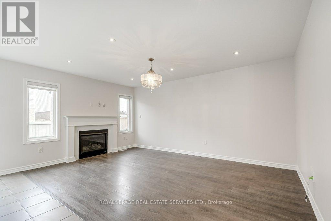
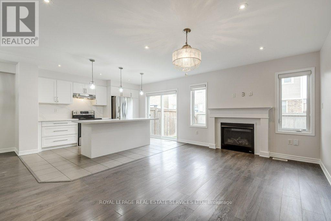
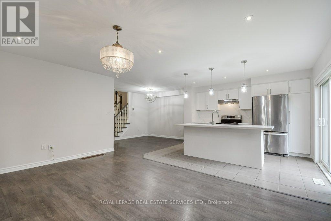
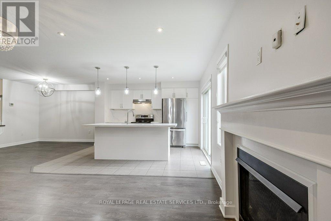
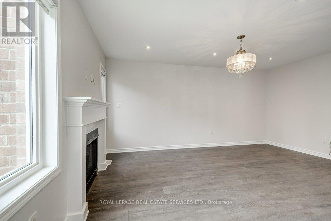
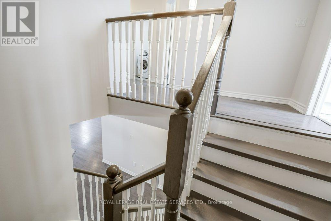
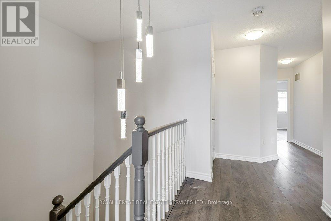
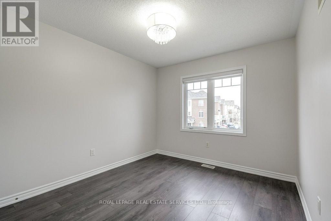
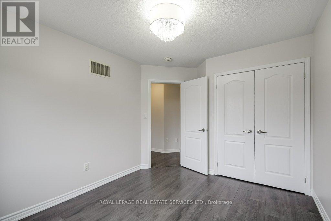
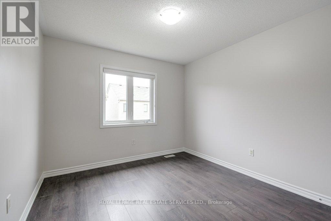
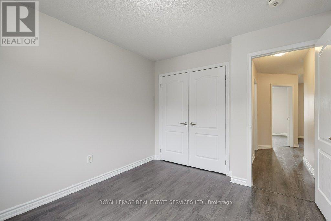
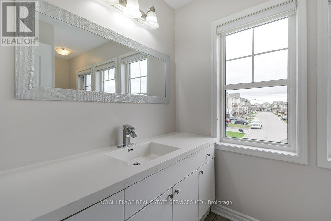
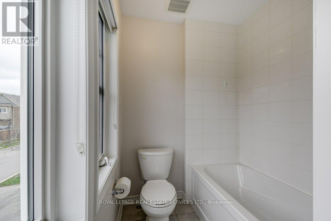
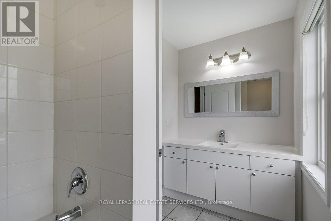
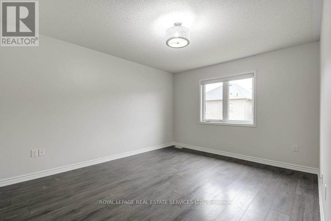
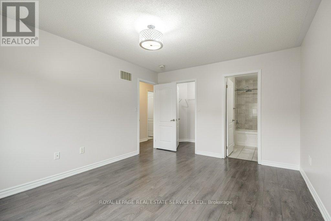
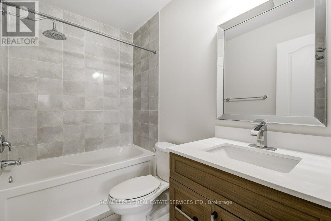
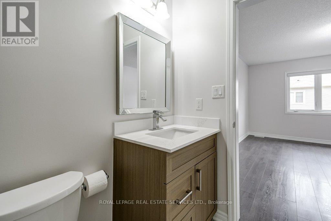
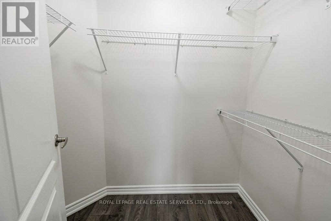
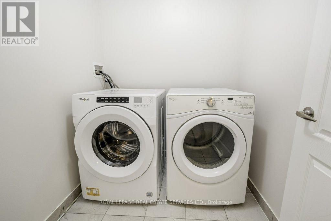
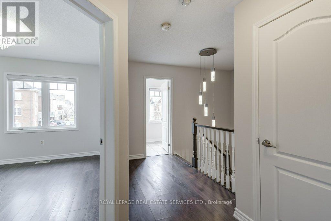
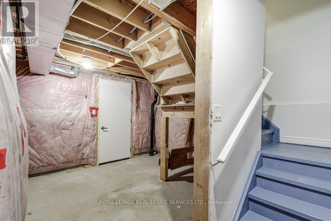
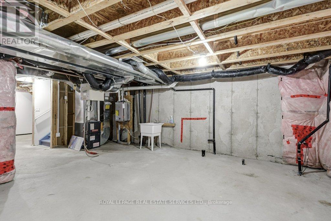
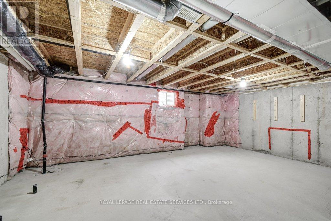
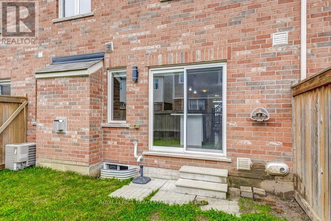
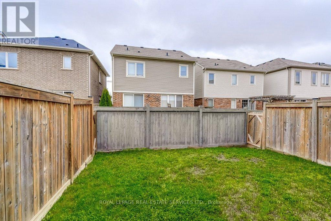
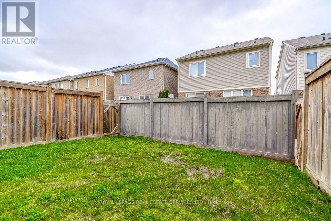
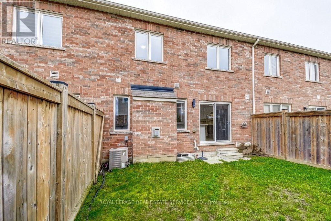
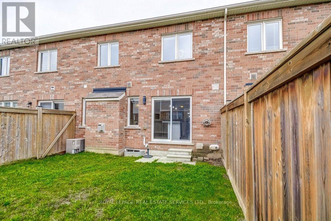
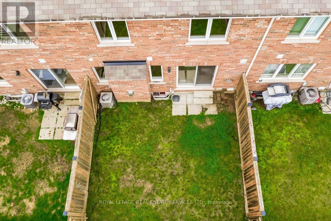
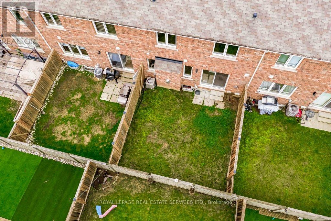
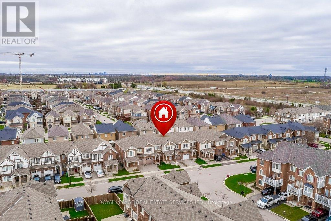
Welcome home to 329 Gooding Crescent in South Milton's sought after Ford Community. This freshly rejuvenated two-story townhome features a convenient powder room and garage access at the entry and steps into a bright open main floor! Quality laminate hardwoods flow through the New White Kitchen with stunning Quartz counters and big island, Accented with stainless steel appliances, custom backsplash and all overlooking the Living room with Gas Fireplace with a rear garden view. Carpet-free and freshly painted throughout, including all 3 bedrooms, stair and Hallways, this home is move in ready! The Primary suite boasts a refreshed 4 piece bath and ample walk in closet. The lower level is unspoiled and offers loads of storage and room to improve. Great location with access to all major routes, transit, parks, schools and shopping. Secure fenced yard and good neighbours all around. (id:50976)
Property Details
|
MLS® Number
|
W13658346 |
|
Property Type
|
Single Family |
|
Community Name
|
1032 - FO Ford |
|
Equipment Type
|
Water Heater |
|
Features
|
Flat Site, Level, Carpet Free |
|
Parking Space Total
|
2 |
|
Rental Equipment Type
|
Water Heater |
|
Structure
|
Porch |
Building
|
Bathroom Total
|
3 |
|
Bedrooms Above Ground
|
3 |
|
Bedrooms Total
|
3 |
|
Age
|
6 To 15 Years |
|
Amenities
|
Fireplace(s) |
|
Appliances
|
Garage Door Opener Remote(s), Central Vacuum, Water Meter, Dishwasher, Dryer, Hood Fan, Stove, Washer, Window Coverings, Refrigerator |
|
Construction Style Attachment
|
Attached |
|
Cooling Type
|
Central Air Conditioning, Air Exchanger |
|
Exterior Finish
|
Brick |
|
Fireplace Present
|
Yes |
|
Fireplace Total
|
1 |
|
Flooring Type
|
Laminate, Ceramic |
|
Foundation Type
|
Poured Concrete |
|
Half Bath Total
|
1 |
|
Heating Fuel
|
Natural Gas |
|
Heating Type
|
Forced Air |
|
Stories Total
|
2 |
|
Size Interior
|
1,500 - 2,000 Ft2 |
|
Type
|
Row / Townhouse |
|
Utility Water
|
Municipal Water |
Parking
|
Attached Garage
|
|
|
Garage
|
|
|
Inside Entry
|
|
Land
|
Acreage
|
No |
|
Landscape Features
|
Landscaped |
|
Sewer
|
Sanitary Sewer |
|
Size Depth
|
81 Ft ,3 In |
|
Size Frontage
|
23 Ft |
|
Size Irregular
|
23 X 81.3 Ft |
|
Size Total Text
|
23 X 81.3 Ft |
|
Zoning Description
|
Rmd1*207 |
Rooms
| Level |
Type |
Length |
Width |
Dimensions |
|
Second Level |
Primary Bedroom |
4.37 m |
3.53 m |
4.37 m x 3.53 m |
|
Second Level |
Bedroom 2 |
3.53 m |
3.07 m |
3.53 m x 3.07 m |
|
Second Level |
Bedroom 3 |
3.76 m |
3.02 m |
3.76 m x 3.02 m |
|
Second Level |
Laundry Room |
1.68 m |
1.63 m |
1.68 m x 1.63 m |
|
Main Level |
Living Room |
5.08 m |
3.28 m |
5.08 m x 3.28 m |
|
Main Level |
Kitchen |
4.01 m |
3.4 m |
4.01 m x 3.4 m |
|
Main Level |
Dining Room |
3.45 m |
3.35 m |
3.45 m x 3.35 m |
https://www.realtor.ca/real-estate/30136761/329-gooding-crescent-milton-fo-ford-1032-fo-ford