4 Bedroom
4 Bathroom
2,500 - 3,000 sqft
Fireplace
Central Air Conditioning
Forced Air
$995,000
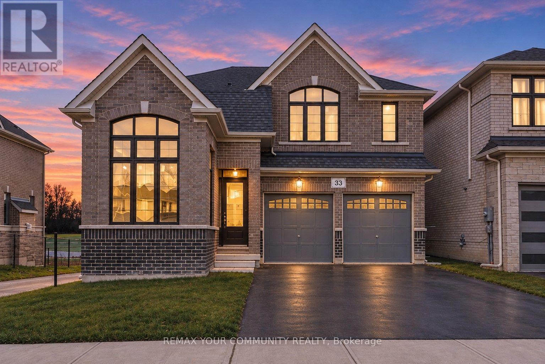
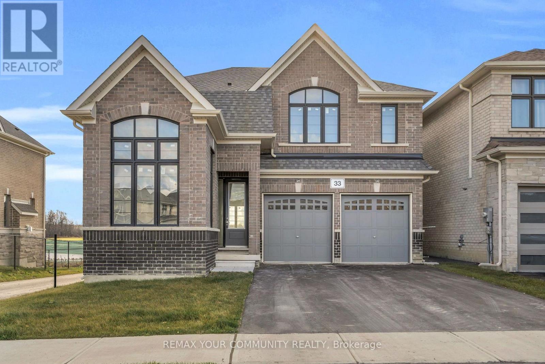
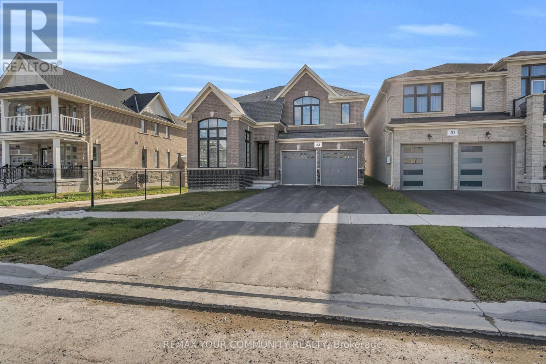
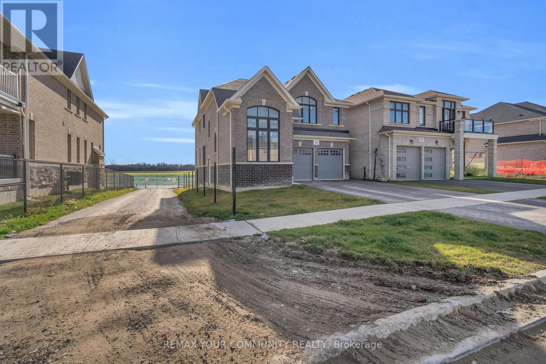
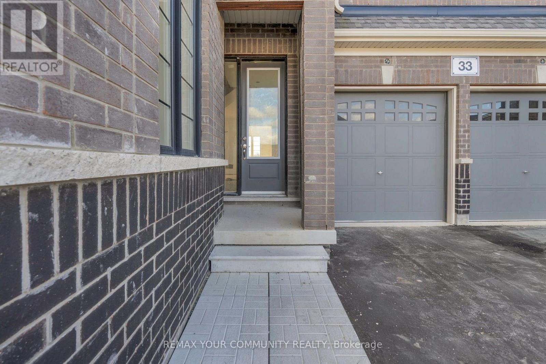
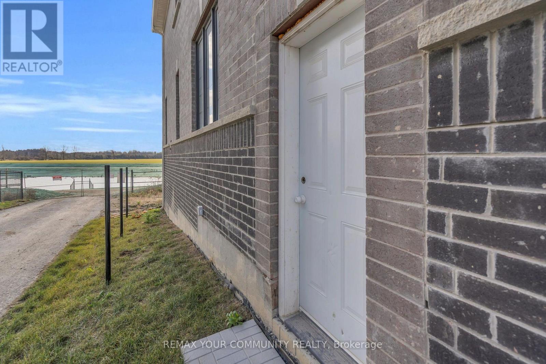
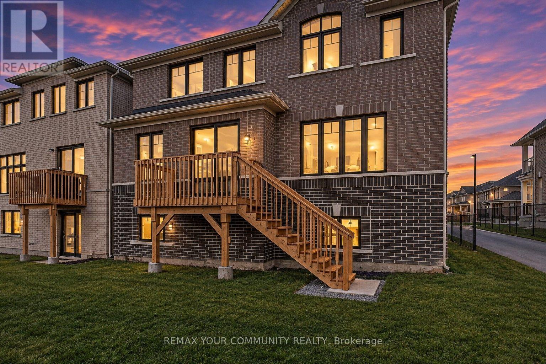
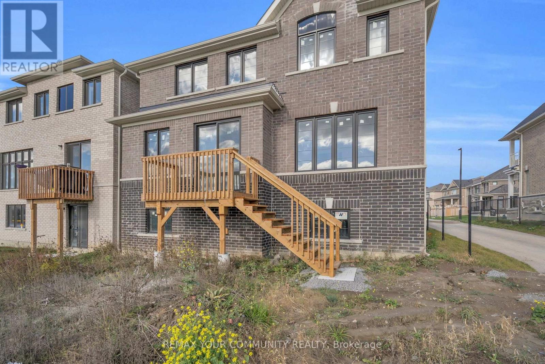
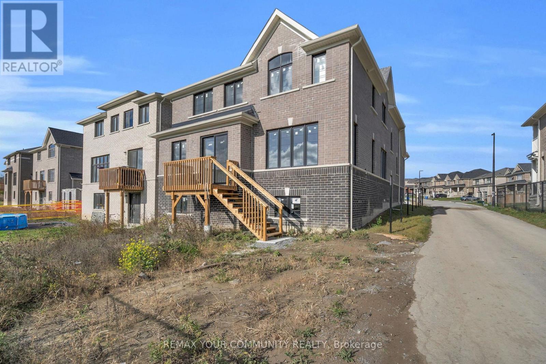
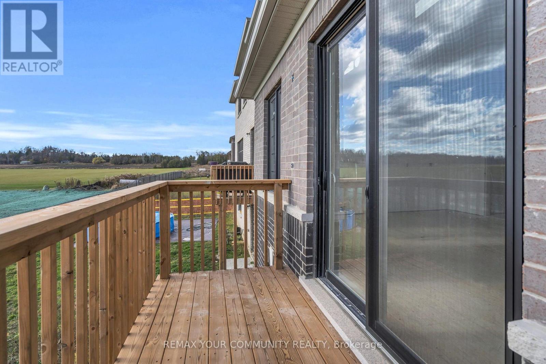
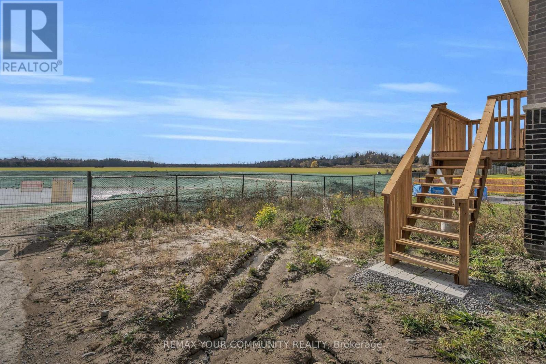
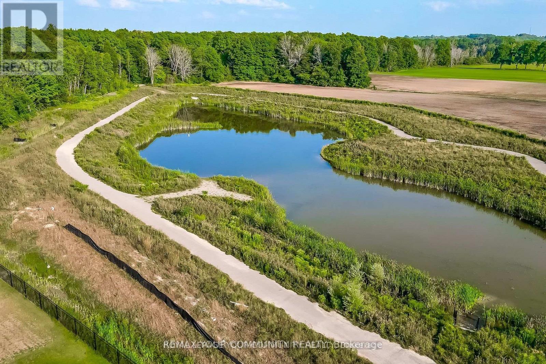
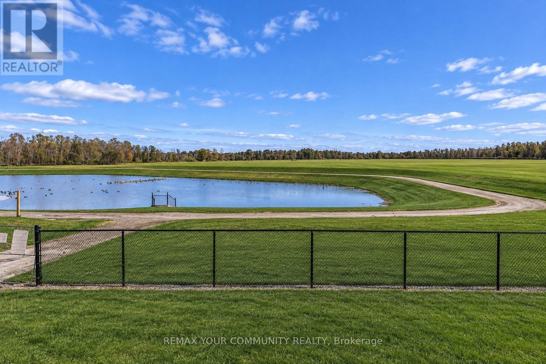
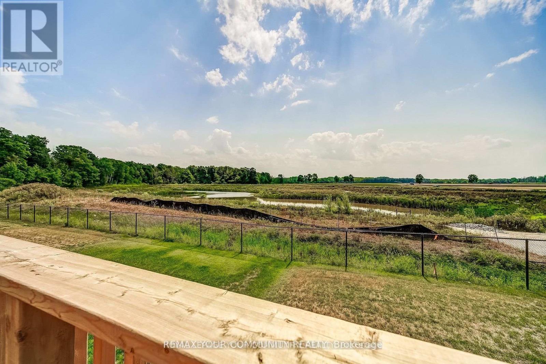
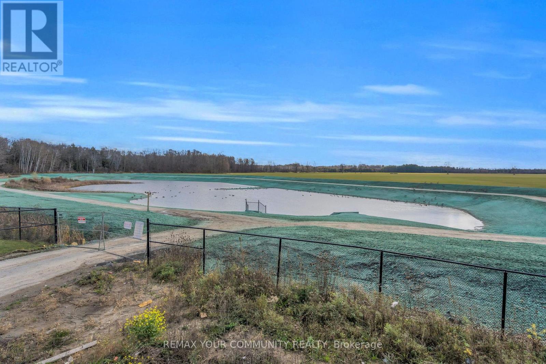
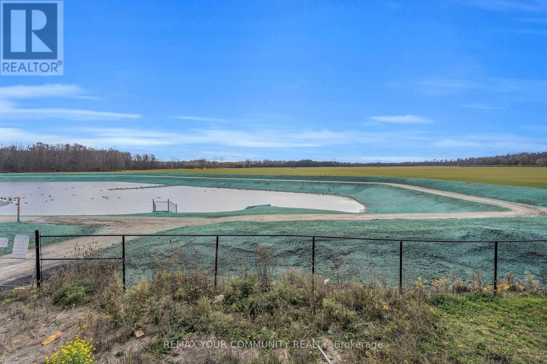
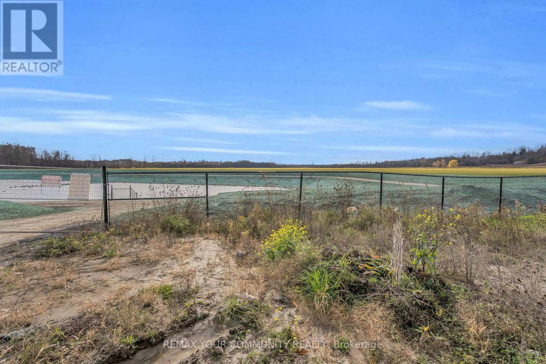
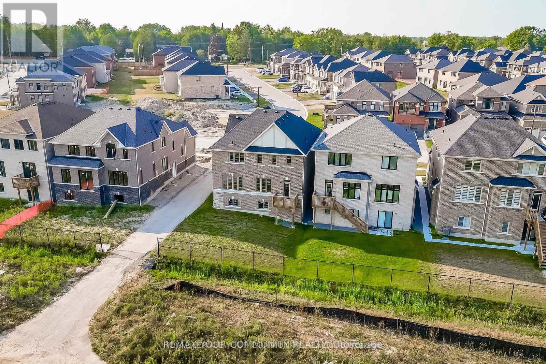
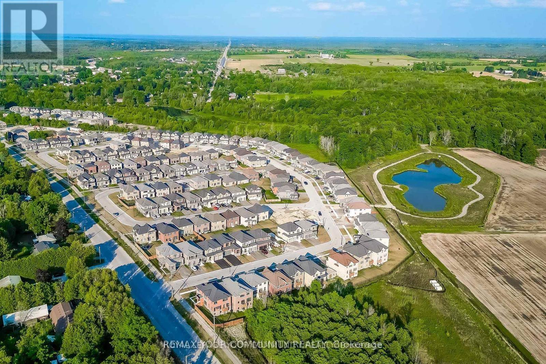
Welcome to 33 Big Canoe Dr! Introducing the Fox Trail Model, Elevation B - proudly built by Briarwood Homes in the prestigious Trilogy Community of Sutton. Offering over 2600 sq. ft. of living space, this home features 9 ft ceilings on the main floor, smooth ceilings, pot lights, and extensive upgrades throughout. Enjoy elegant hardwood flooring, upgraded kitchen and servery cabinetry, - all overlooking the backyard and peaceful greenspace with serene, breathtaking views. Each bedroom offers ample space, with the primary bedroom showcasing a luxurious 5-piece ensuite. Conveniently located just steps from schools, parks, and scenic trails, and just minutes to the lake, beaches, shopping, and local amenities. Excellent commuter access via Highway 48 and just 10 minutes to Keswick and Highway 404. Don't miss out owning this beautifully upgraded home in one of Sutton's most sought-after communities! (id:50976)
Property Details
|
MLS® Number
|
N14175310 |
|
Property Type
|
Single Family |
|
Community Name
|
Sutton & Jackson's Point |
|
Amenities Near By
|
Beach, Golf Nearby, Park, Schools |
|
Community Features
|
School Bus |
|
Equipment Type
|
Water Heater, Water Heater - Tankless |
|
Farm Type
|
See Remarks |
|
Features
|
Backs On Greenbelt, Lighting |
|
Parking Space Total
|
5 |
|
Rental Equipment Type
|
Water Heater, Water Heater - Tankless |
|
Structure
|
Deck |
Building
|
Bathroom Total
|
4 |
|
Bedrooms Above Ground
|
4 |
|
Bedrooms Total
|
4 |
|
Age
|
New Building |
|
Amenities
|
Fireplace(s) |
|
Appliances
|
Water Heater - Tankless, Water Meter |
|
Basement Development
|
Unfinished |
|
Basement Features
|
Separate Entrance |
|
Basement Type
|
Full, N/a (unfinished), N/a |
|
Construction Style Attachment
|
Detached |
|
Cooling Type
|
Central Air Conditioning |
|
Exterior Finish
|
Brick |
|
Fire Protection
|
Smoke Detectors |
|
Fireplace Present
|
Yes |
|
Fireplace Total
|
1 |
|
Flooring Type
|
Hardwood |
|
Foundation Type
|
Poured Concrete |
|
Half Bath Total
|
1 |
|
Heating Fuel
|
Natural Gas |
|
Heating Type
|
Forced Air |
|
Stories Total
|
2 |
|
Size Interior
|
2,500 - 3,000 Sqft |
|
Type
|
House |
|
Utility Water
|
Municipal Water |
Parking
Land
|
Acreage
|
No |
|
Land Amenities
|
Beach, Golf Nearby, Park, Schools |
|
Sewer
|
Sanitary Sewer |
|
Size Depth
|
105 Ft |
|
Size Frontage
|
40 Ft |
|
Size Irregular
|
40 X 105 Ft |
|
Size Total Text
|
40 X 105 Ft|under 1/2 Acre |
Rooms
| Level |
Type |
Length |
Width |
Dimensions |
|
Main Level |
Office |
2.64 m |
2.64 m |
2.64 m x 2.64 m |
|
Main Level |
Dining Room |
4.14 m |
4.01 m |
4.14 m x 4.01 m |
|
Main Level |
Great Room |
4.27 m |
4.57 m |
4.27 m x 4.57 m |
|
Main Level |
Eating Area |
2.92 m |
4.27 m |
2.92 m x 4.27 m |
|
Main Level |
Kitchen |
2.54 m |
4.88 m |
2.54 m x 4.88 m |
|
Upper Level |
Primary Bedroom |
4.72 m |
4.57 m |
4.72 m x 4.57 m |
|
Upper Level |
Bedroom 2 |
3.35 m |
3.38 m |
3.35 m x 3.38 m |
|
Upper Level |
Bedroom 3 |
3.38 m |
3.38 m |
3.38 m x 3.38 m |
|
Upper Level |
Bedroom 4 |
3.66 m |
3.35 m |
3.66 m x 3.35 m |
Utilities
|
Cable
|
Available |
|
Electricity
|
Installed |
|
Sewer
|
Installed |
https://www.realtor.ca/real-estate/30507397/33-big-canoe-drive-georgina-sutton-jacksons-point-sutton-jacksons-point