4 Bedroom
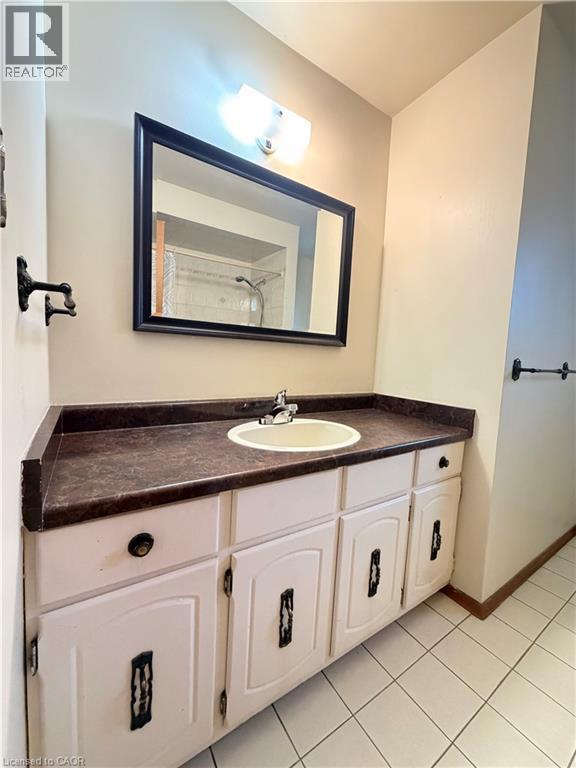
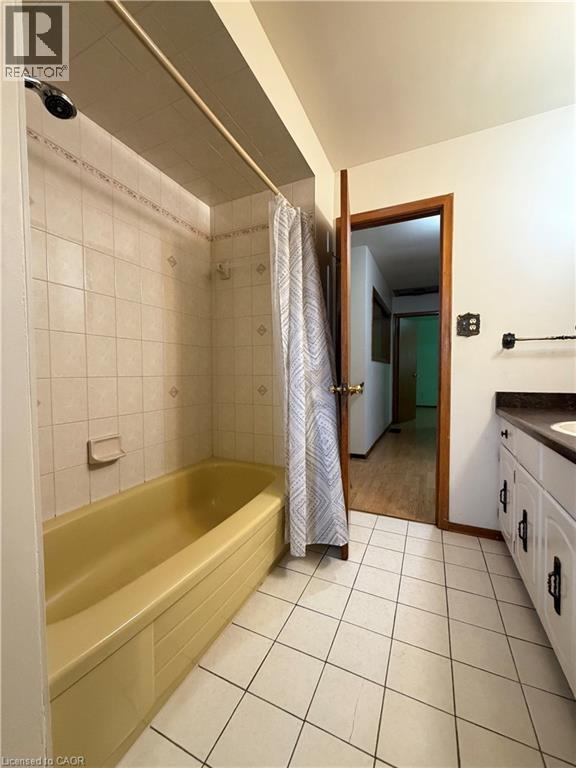
2 Bathroom
965 sqft
Other
Central Air Conditioning
Forced Air
$824,500
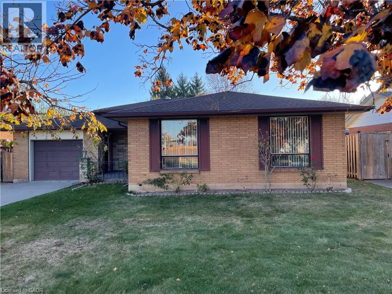
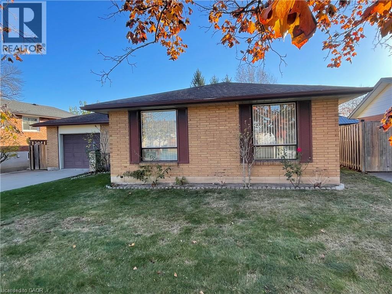
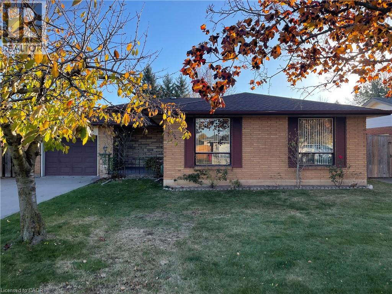
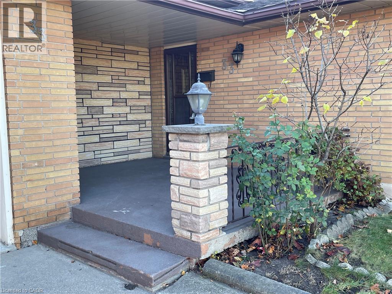
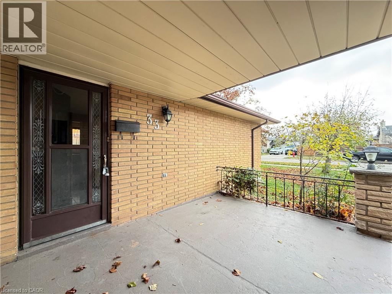
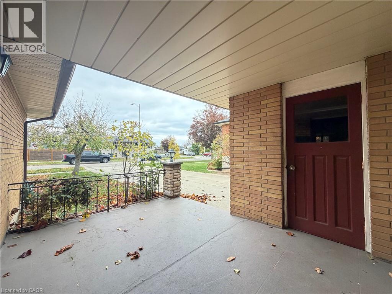
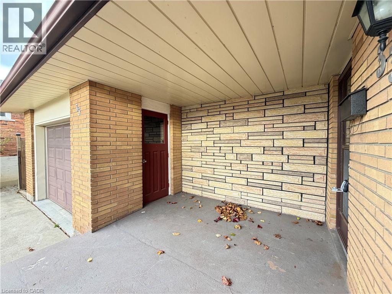
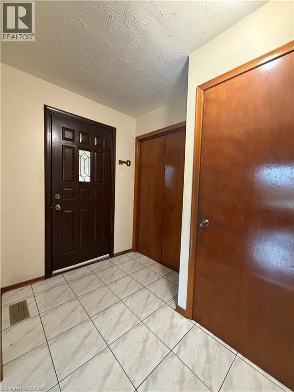
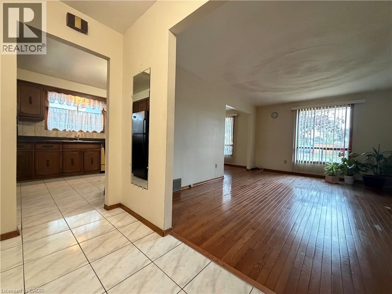
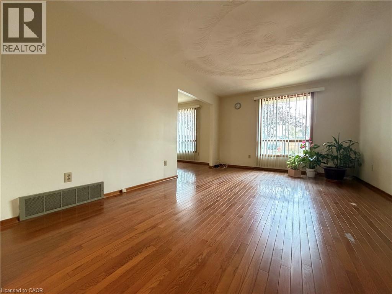
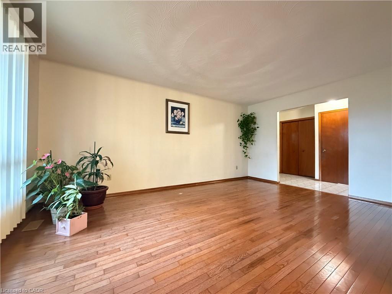
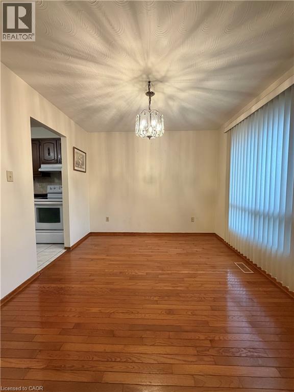
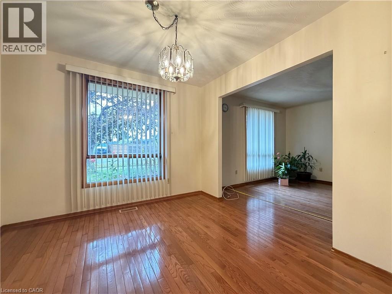
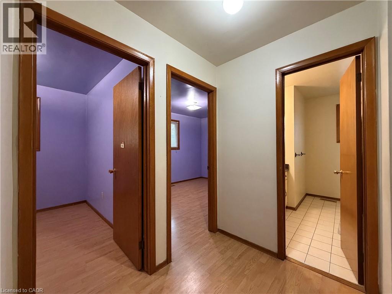
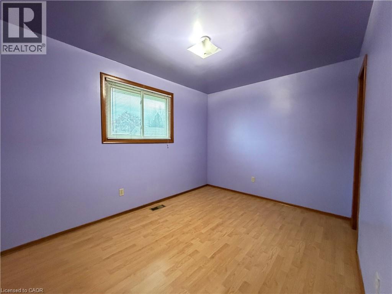
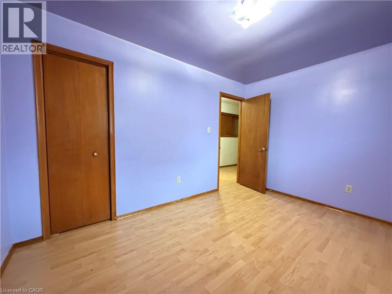
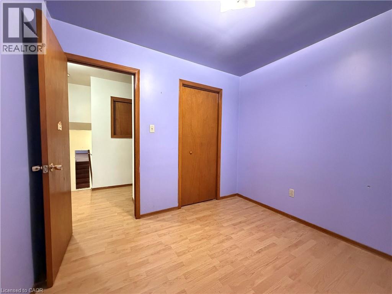
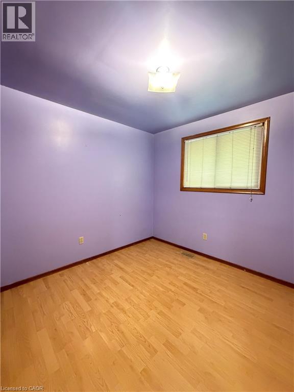
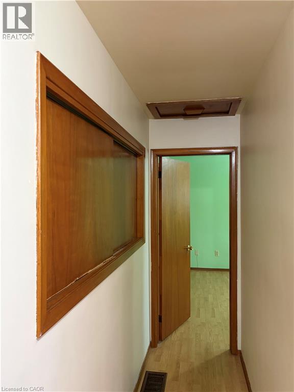
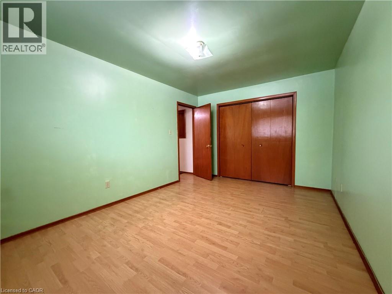
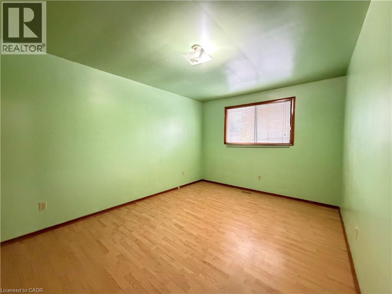
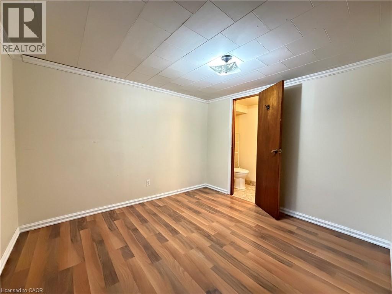
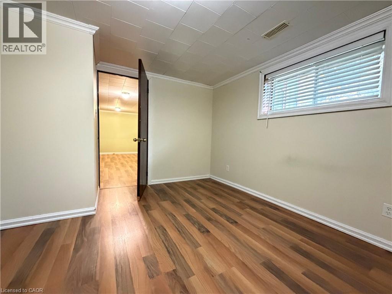
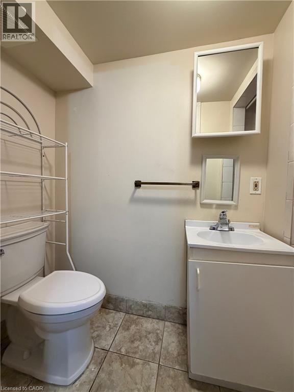
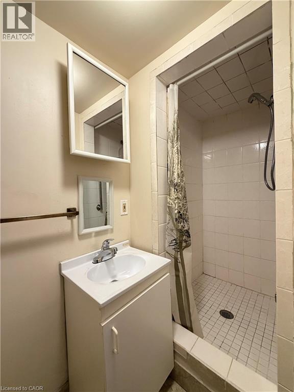
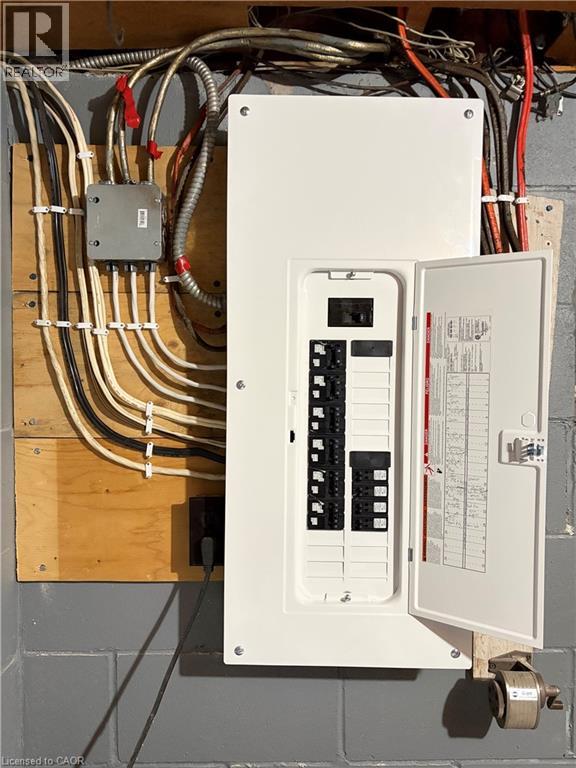
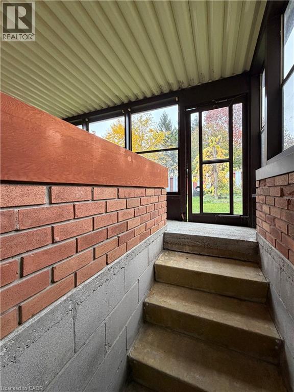
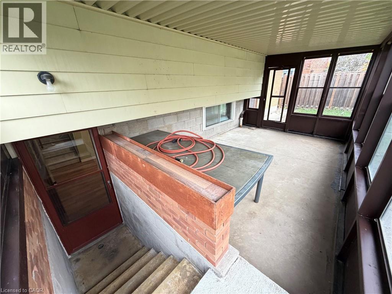
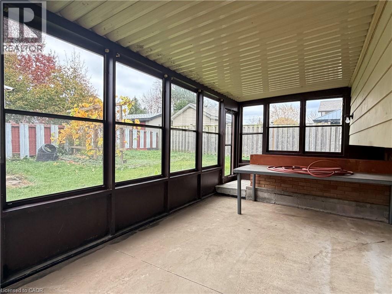
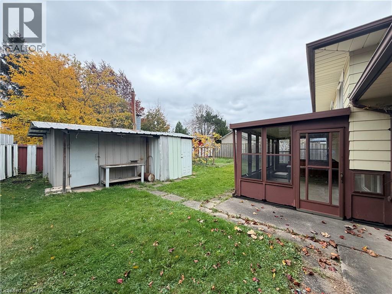
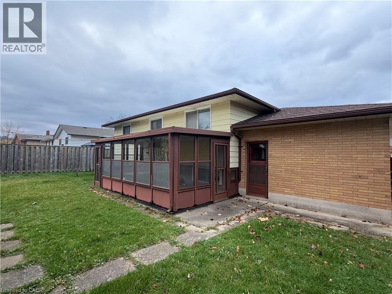
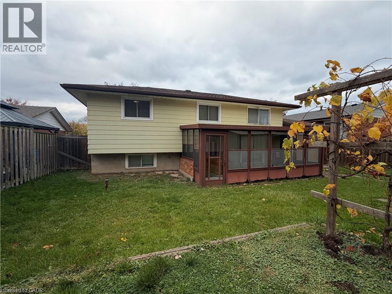
Welcome to this well taken care of 3 + 1 bedroom, 2-bath, 4-level back split in an unbeatable location. Just minutes from shopping, parks, schools, highway access, and places of worship, this home offers both convenience and comfort. The thoughtfully designed layout-ideal for extended family-provides versatile living spaces across four levels, including a large lower-level bedroom with bathroom perfect for guests or a home office. Enjoy the backyard sunroom, a tranquil retreat for morning coffee or evening relaxation, overlooking a large backyard perfect for gardening, play, or entertaining. Recent updates include a brand new electrical panel installed in November 2026, ensuring modern safety and efficiency. Ready for your personal touch, this property invites you to make it your own while enjoying the charm and warmth it already offers. (id:50976)
Property Details
|
MLS® Number
|
40879118 |
|
Property Type
|
Single Family |
|
Amenities Near By
|
Park, Place Of Worship, Playground, Public Transit, Schools, Shopping |
|
Community Features
|
Quiet Area |
|
Equipment Type
|
Water Heater |
|
Parking Space Total
|
3 |
|
Rental Equipment Type
|
Water Heater |
Building
|
Bathroom Total
|
2 |
|
Bedrooms Above Ground
|
3 |
|
Bedrooms Below Ground
|
1 |
|
Bedrooms Total
|
4 |
|
Appliances
|
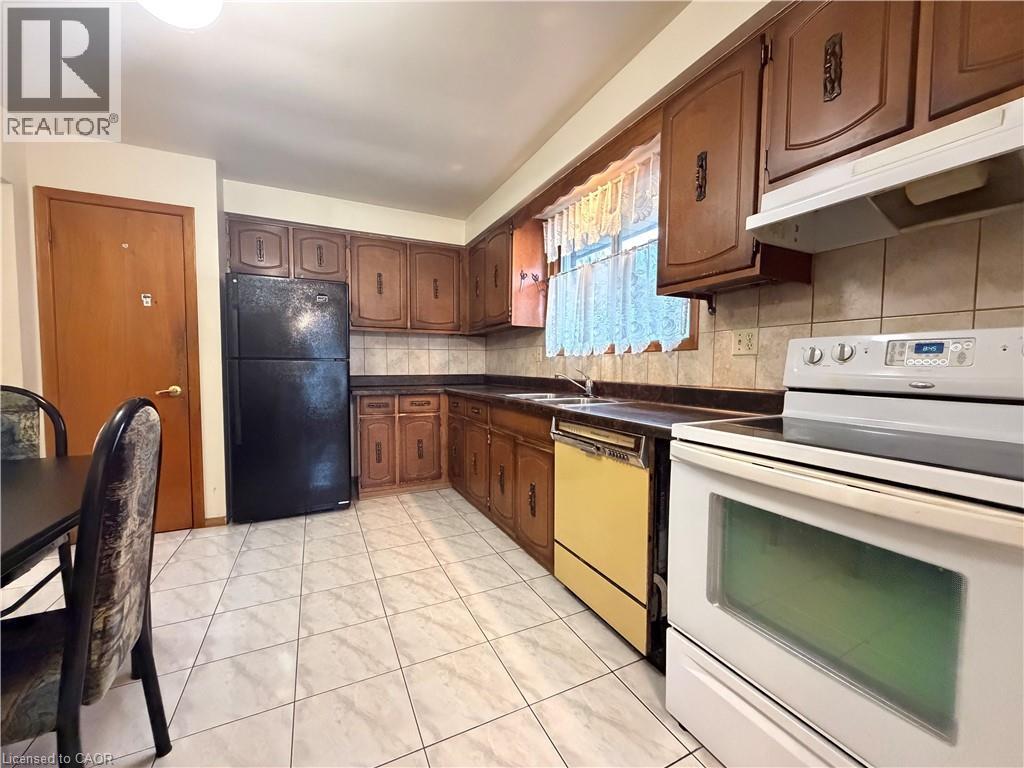
Dishwasher, Dryer, Refrigerator, Washer, Hood Fan |
|
Architectural Style
|
Other |
|
Basement Development
|
Partially Finished |
|
Basement Type
|
Full (partially Finished) |
|
Construction Style Attachment
|
Detached |
|
Construction Style Split Level
|
Backsplit |
|
Cooling Type
|
Central Air Conditioning |
|
Exterior Finish
|
Brick, Vinyl Siding |
|
Heating Type
|
Forced Air |
|
Stories Total
|
2 |
|
Size Interior
|
965 Sqft |
|
Type
|
House |
|
Utility Water
|
Municipal Water |
Parking
Land
|
Access Type
|
Road Access, Highway Access, Highway Nearby |
|
Acreage
|
No |
|
Land Amenities
|
Park, Place Of Worship, Playground, Public Transit, Schools, Shopping |
|
Sewer
|
Municipal Sewage System |
|
Size Depth
|
104 Ft |
|
Size Frontage
|
58 Ft |
|
Size Total Text
|
Under 1/2 Acre |
|
Zoning Description
|
R2 |
Rooms
| Level |
Type |
Length |
Width |
Dimensions |
|
Second Level |
4pc Bathroom |
|
|
9'3'' x 7'10'' |
|
Second Level |
Bedroom |
|
|
12'7'' x 9'1'' |
|
Second Level |
Bedroom |
|
|
9'4'' x 9'1'' |
|
Second Level |
Bedroom |
|
|
15'2'' x 10'5'' |
|
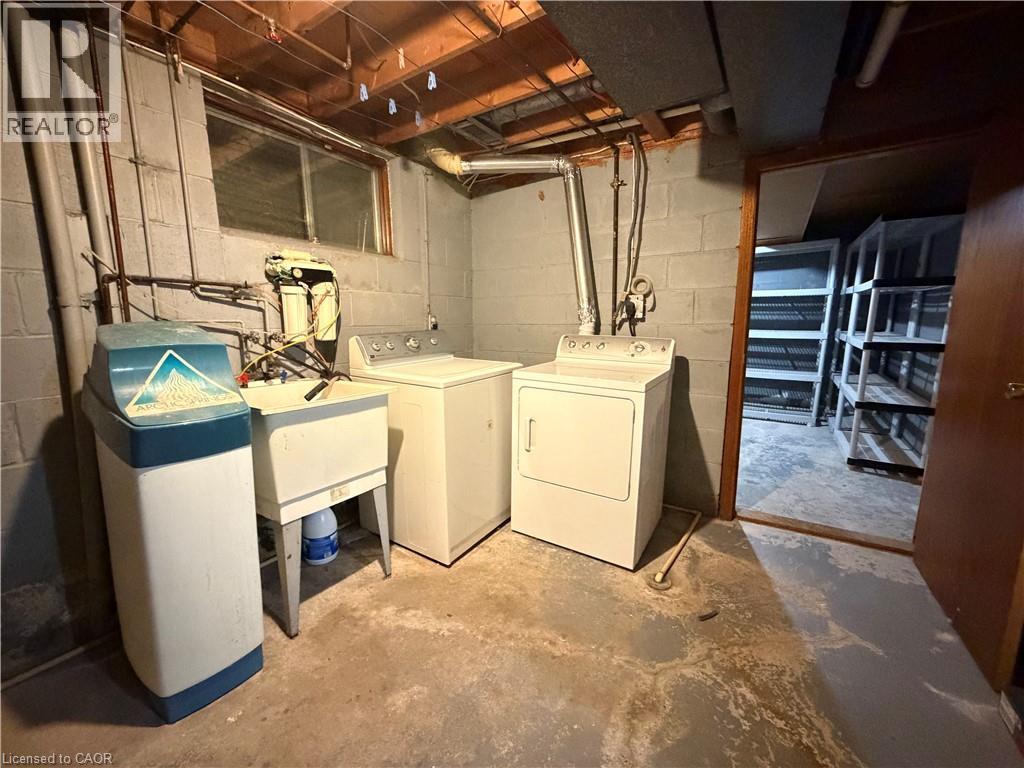
Basement |
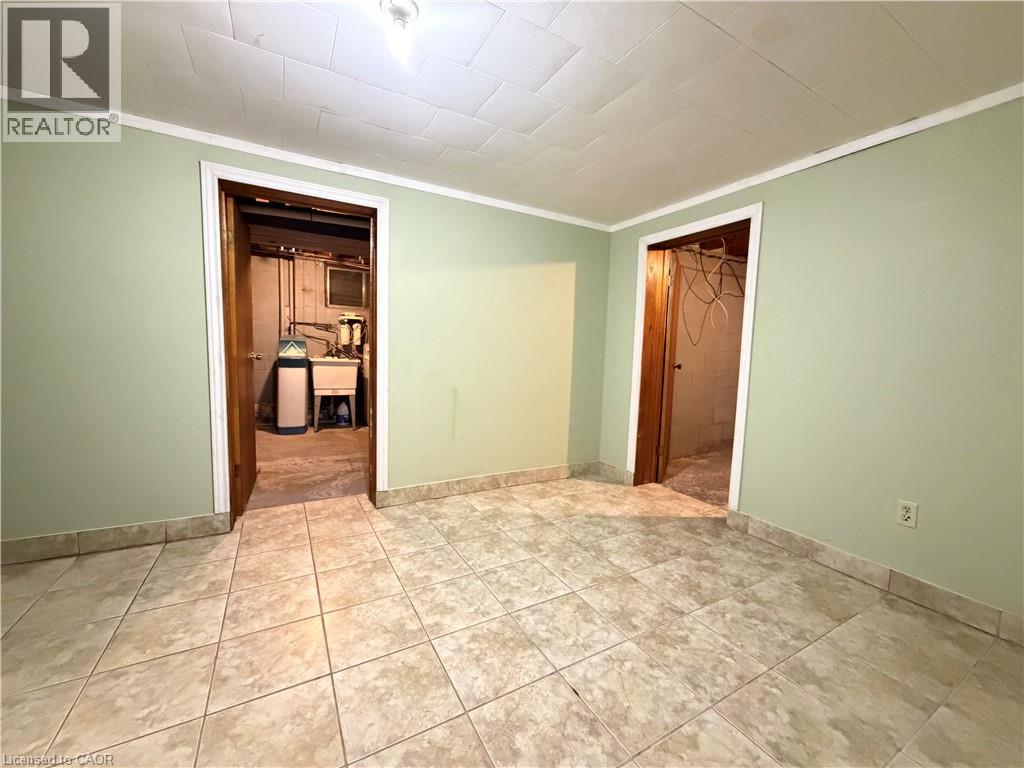
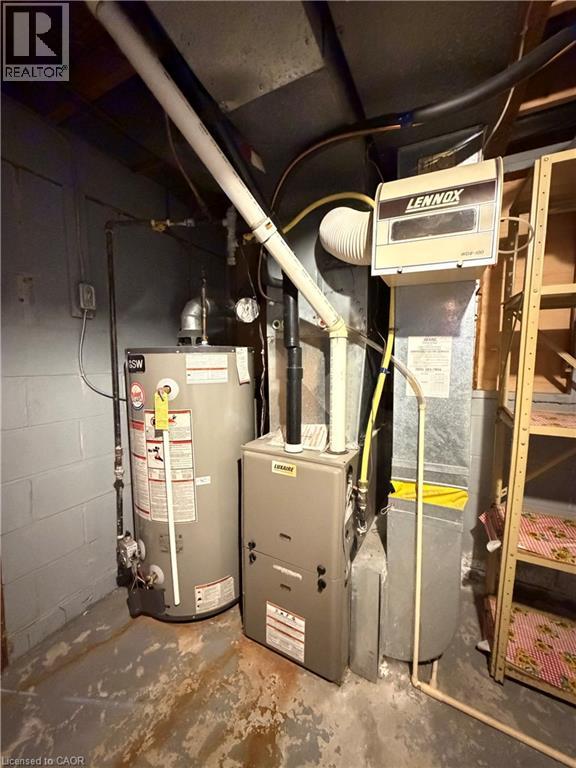
Utility Room |
|
|
12'11'' x 9'11'' |
|
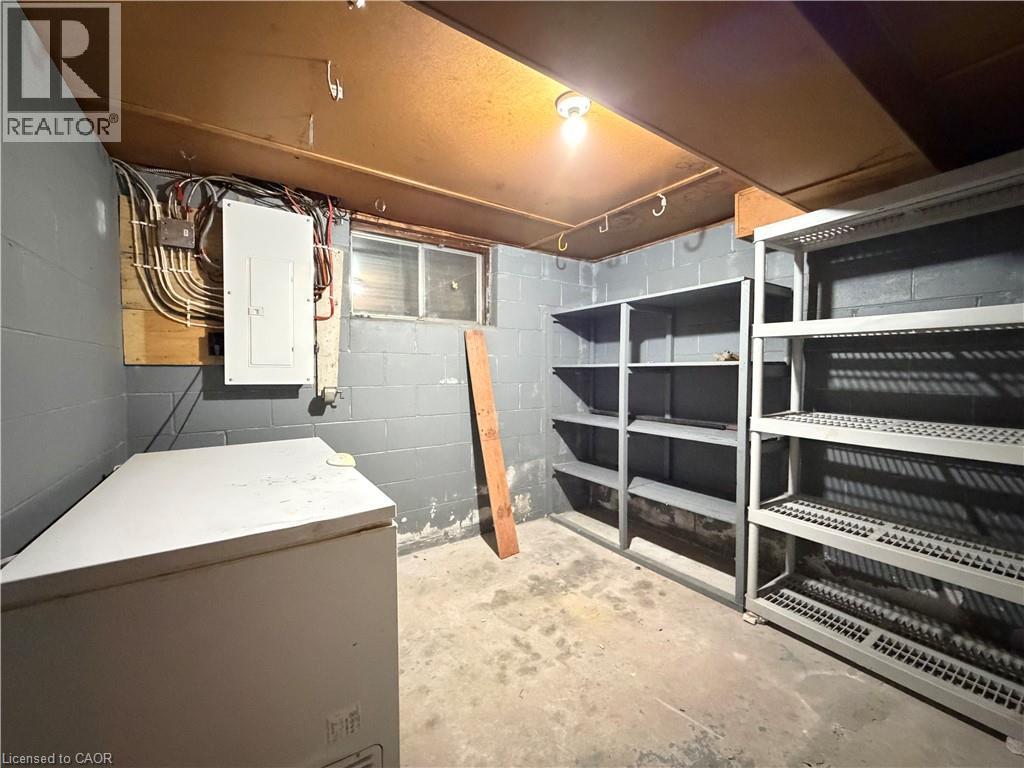
Basement |
Storage |
|
|
9'11'' x 9'9'' |
|
Basement |
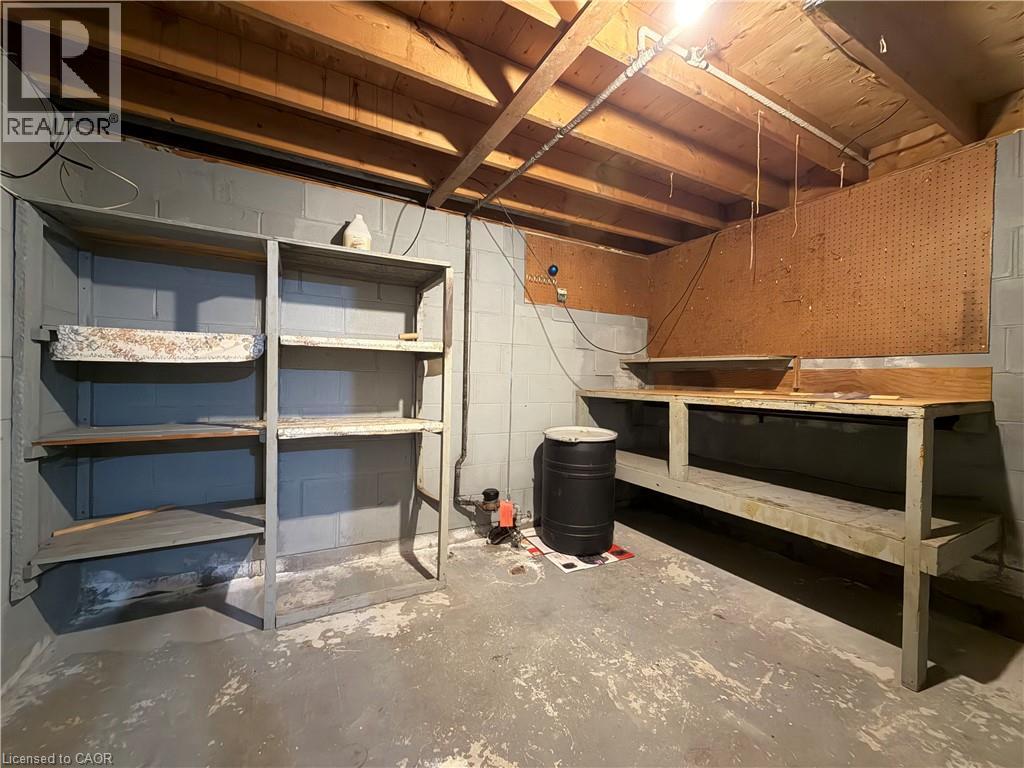
Workshop |
|
|
11'6'' x 8'8'' |
|
Basement |
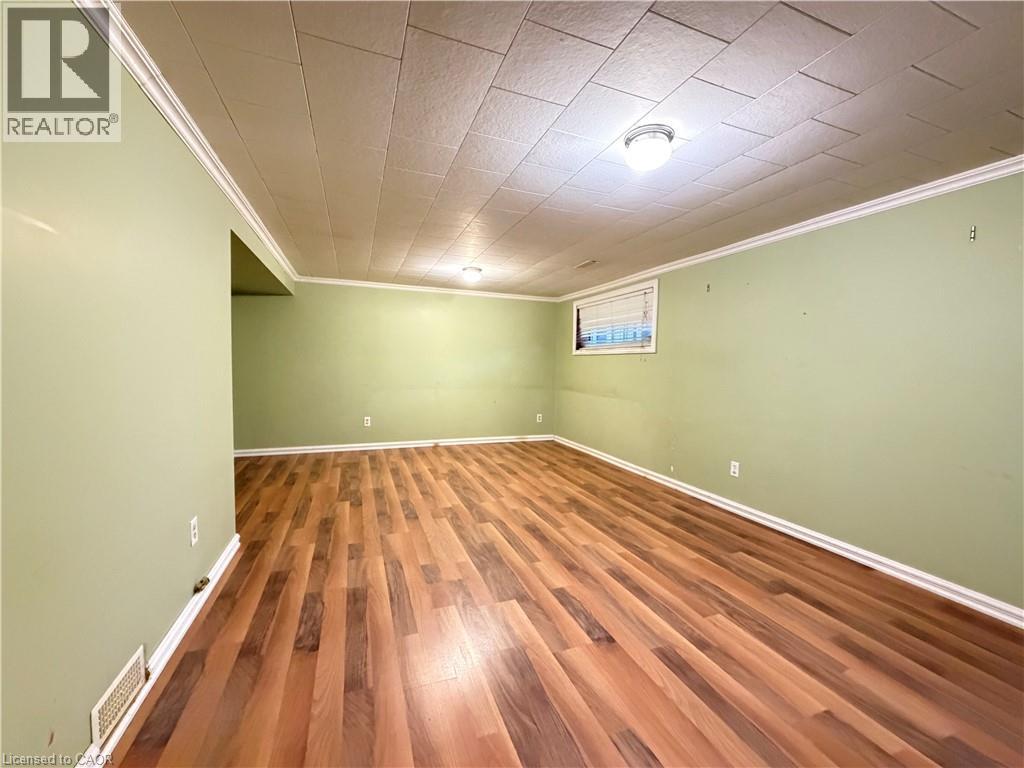
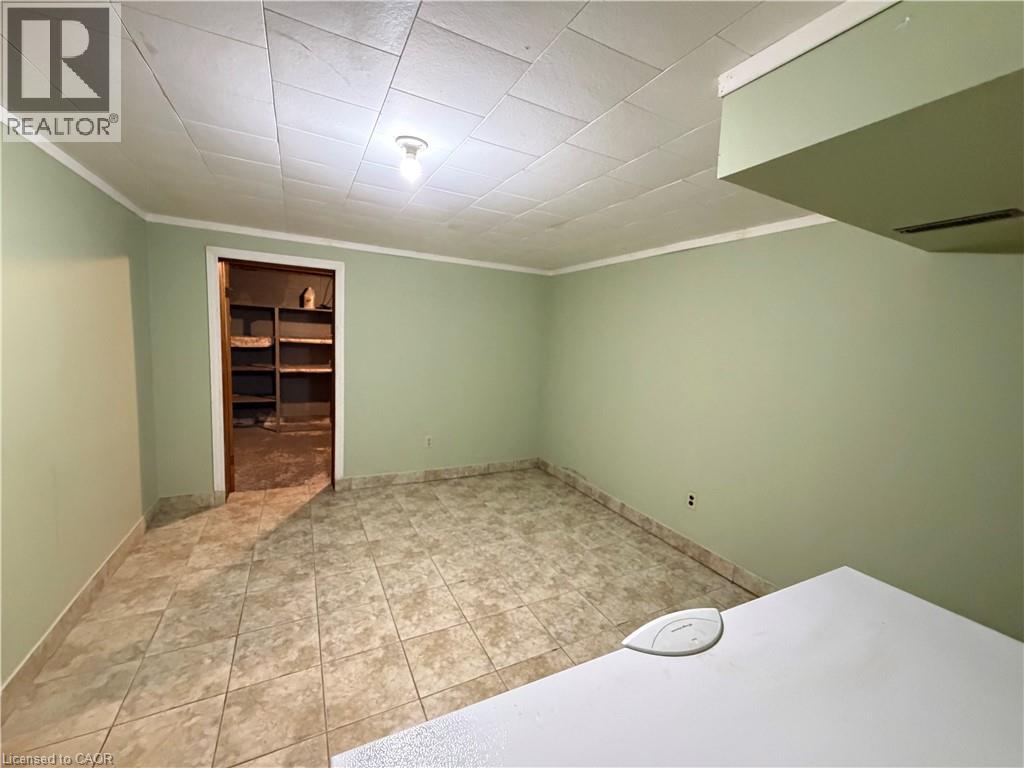
Living Room |
|
|
13'10'' x 10'10'' |
|
Lower Level |
3pc Bathroom |
|
|
9'8'' x 3'3'' |
|
Lower Level |
Bedroom |
|
|
12'7'' x 10'5'' |
|
Lower Level |
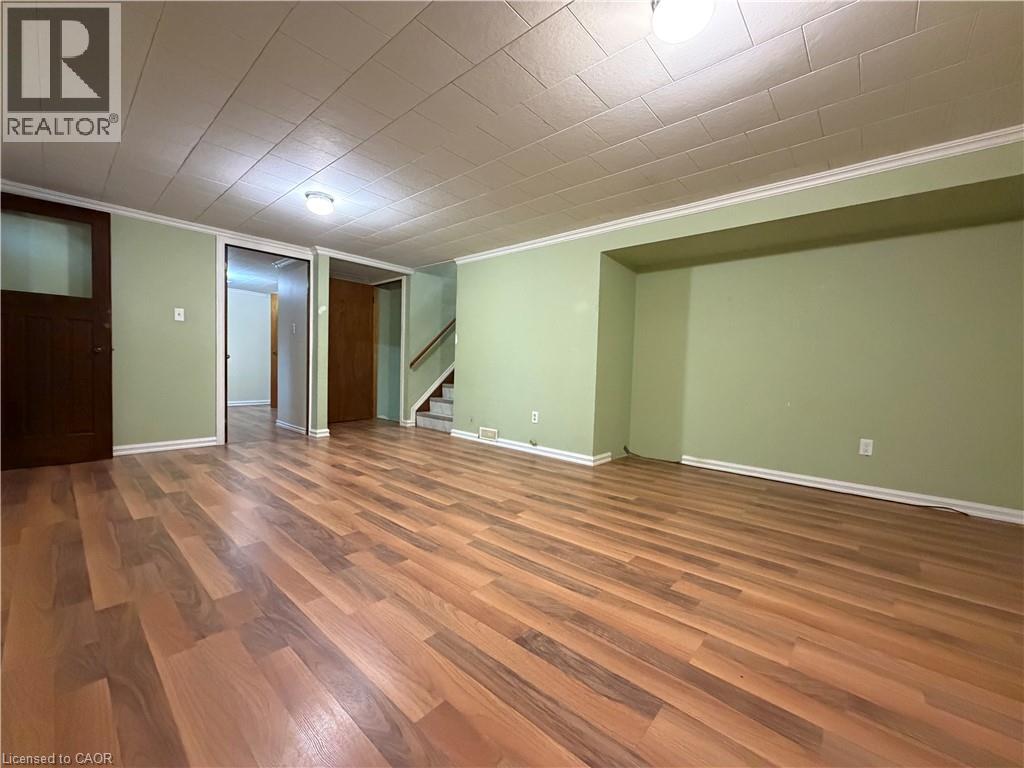
Living Room |
|
|
13'10'' x 10'10'' |
|
Main Level |
Foyer |
|
|
11'5'' x 4'6'' |
|
Main Level |
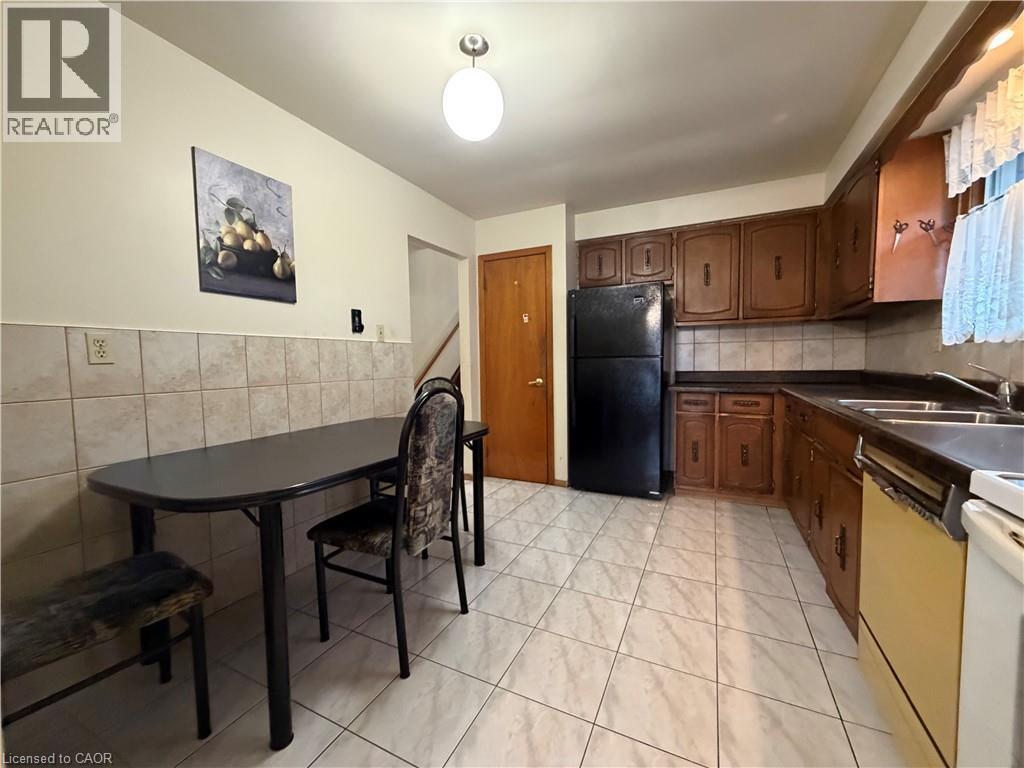
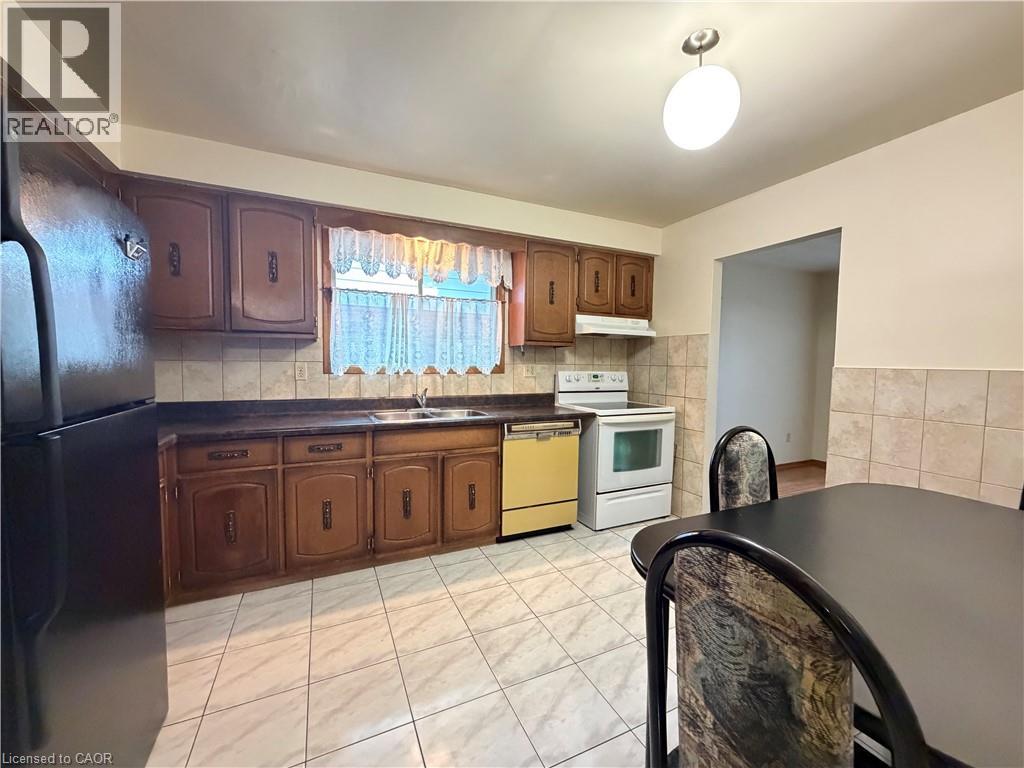
Eat In Kitchen |
|
|
10'0'' x 12'10'' |
|
Main Level |
Dining Room |
|
|
10'0'' x 9'10'' |
|
Main Level |
Living Room |
|
|
16'10'' x 11'6'' |
https://www.realtor.ca/real-estate/30532332/33-eastbury-drive-stoney-creek