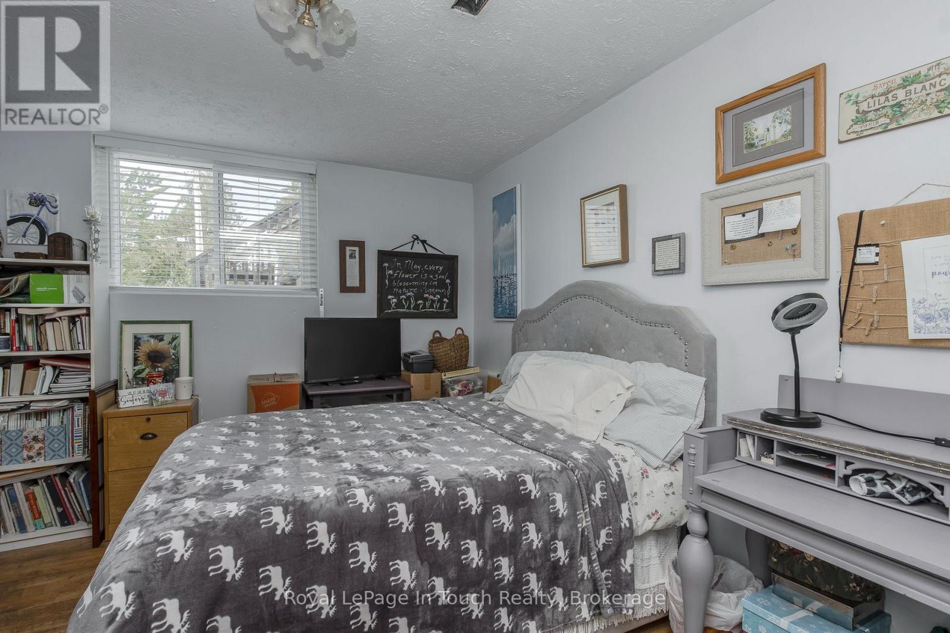
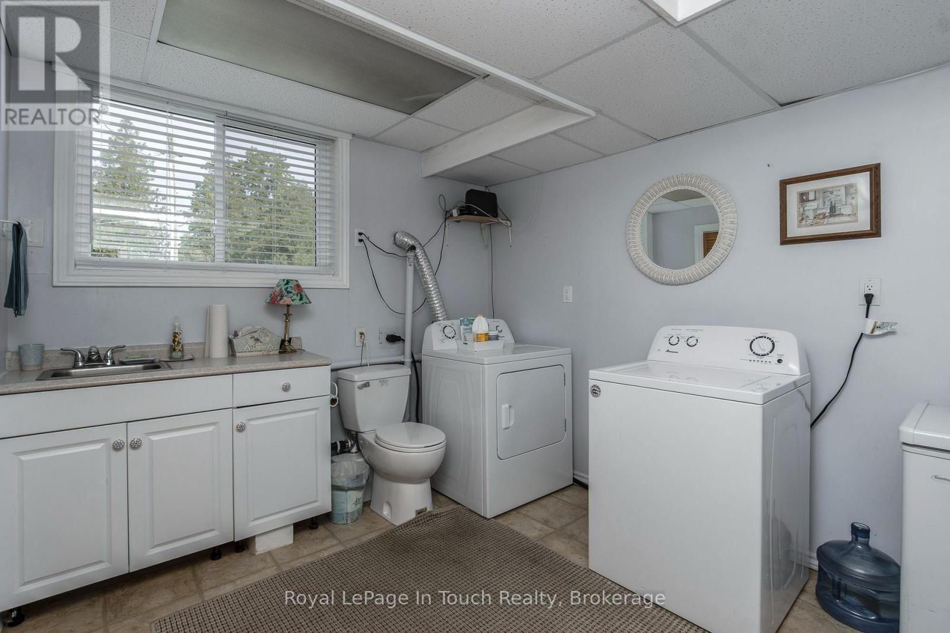
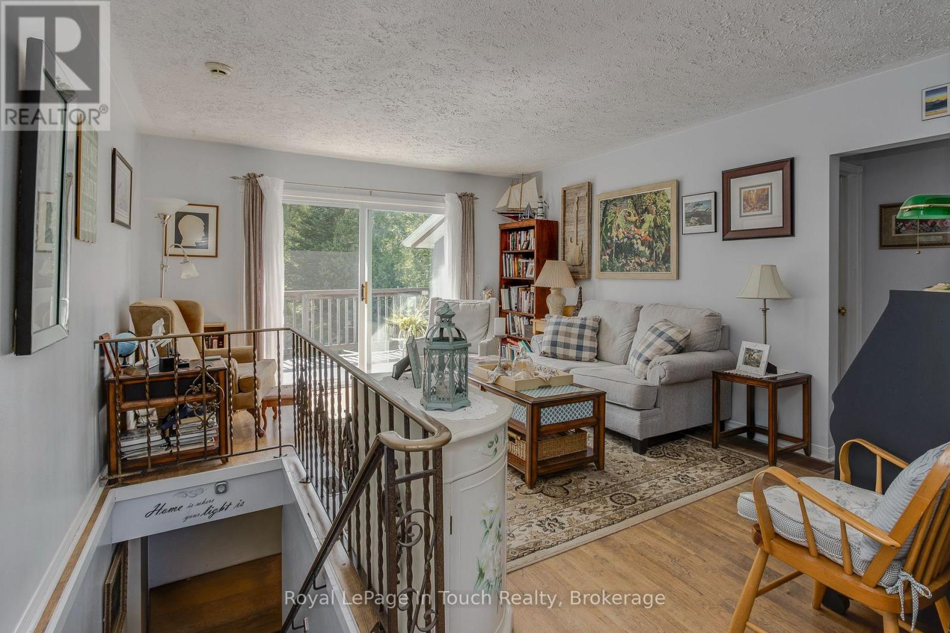
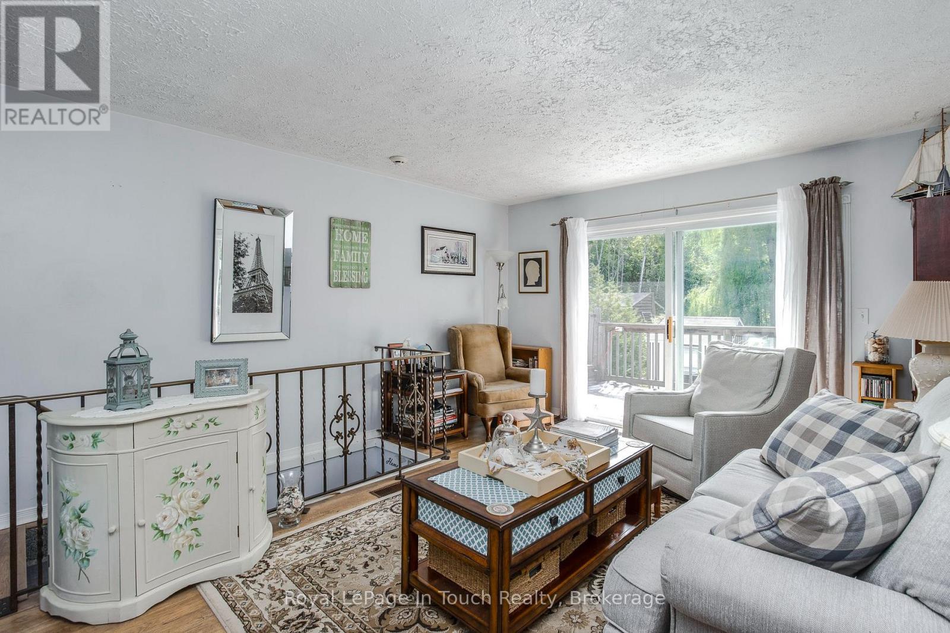
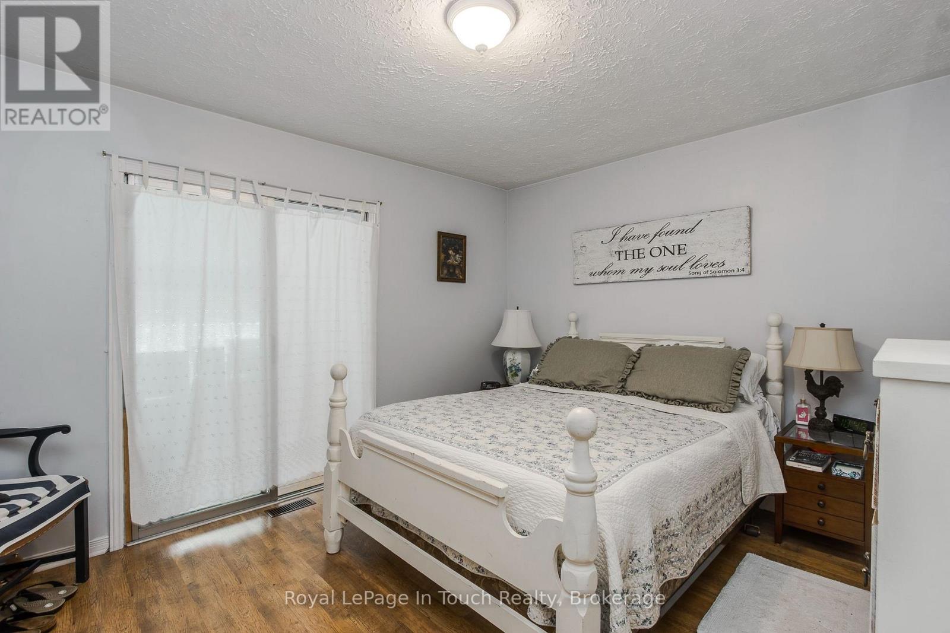
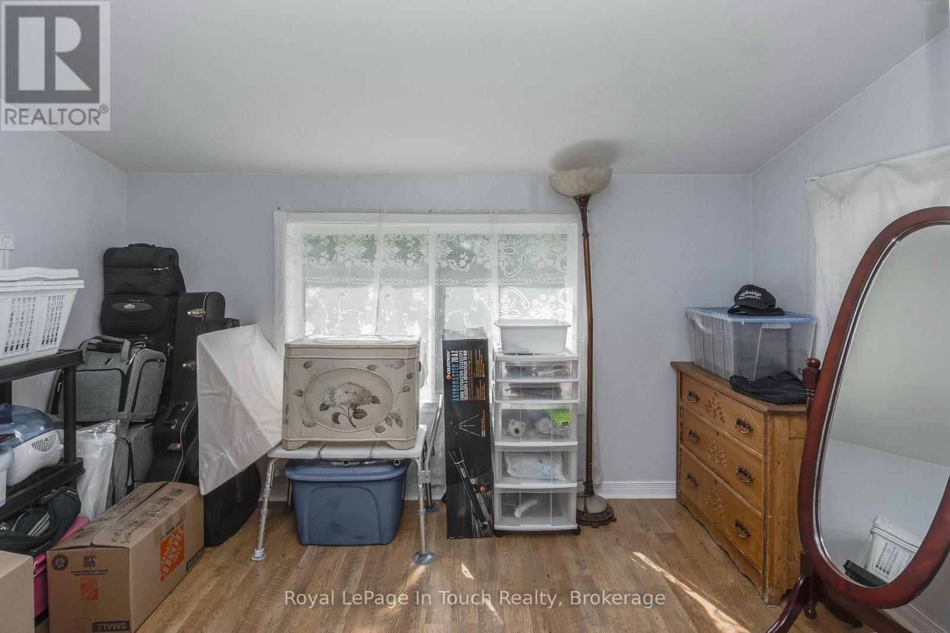
2 Bedroom
2 Bathroom
1,500 - 2,000 ft2
Fireplace
Central Air Conditioning
Forced Air
Landscaped
$459,000
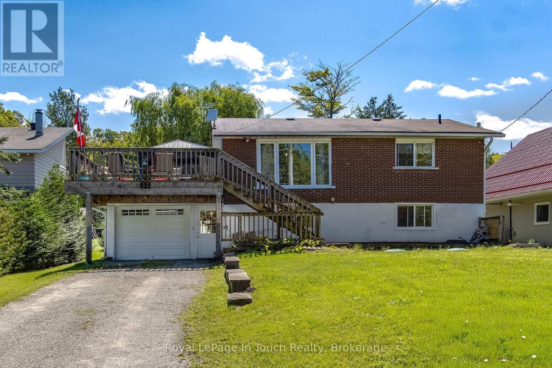
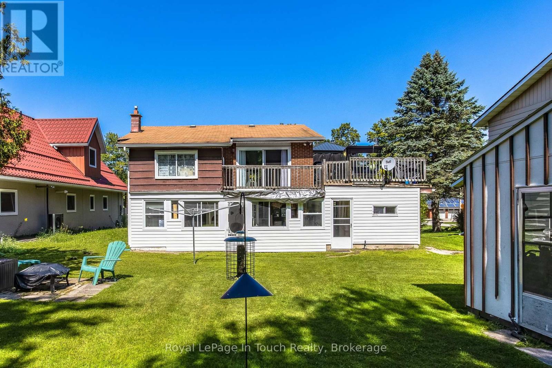
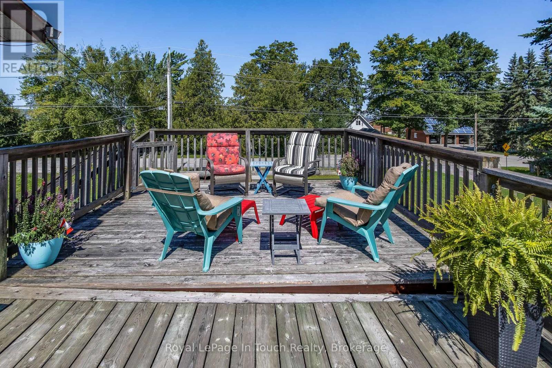
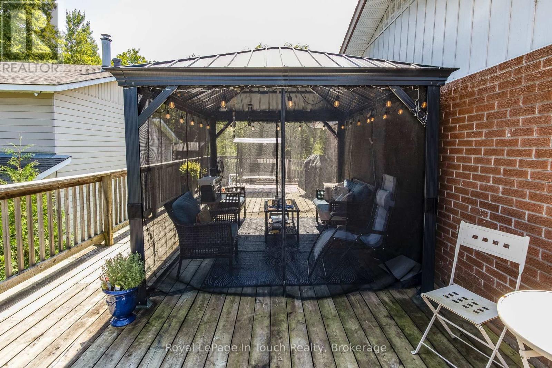
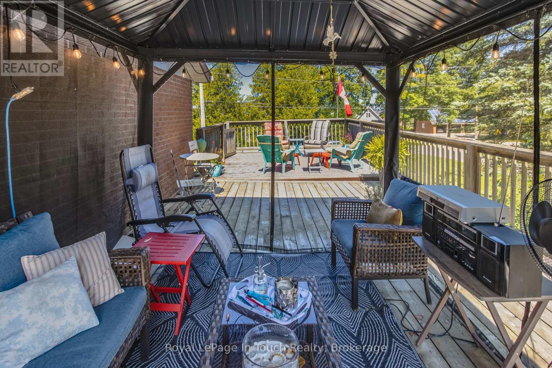
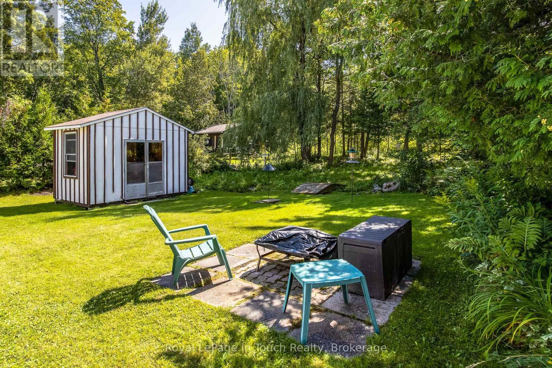
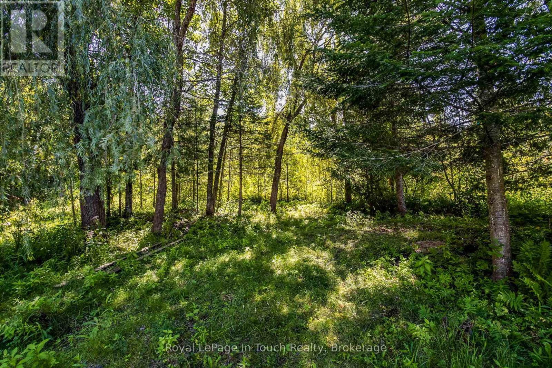
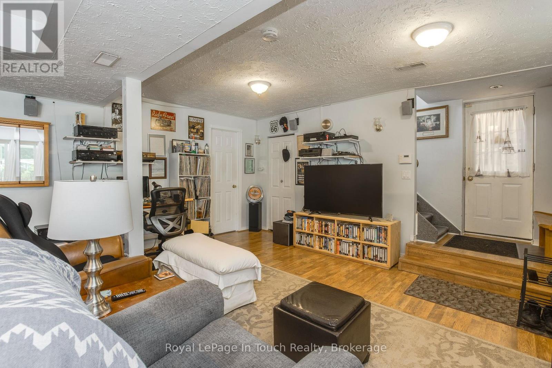
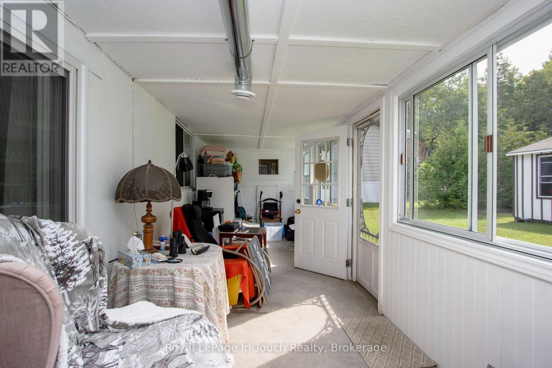
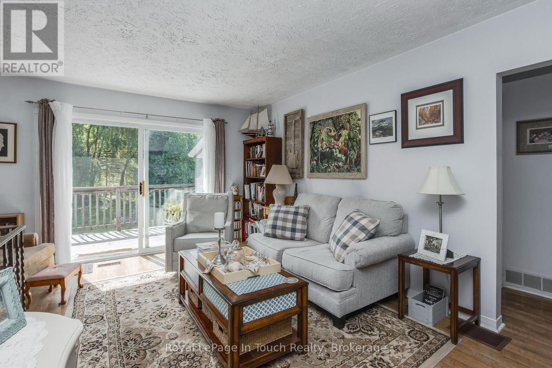
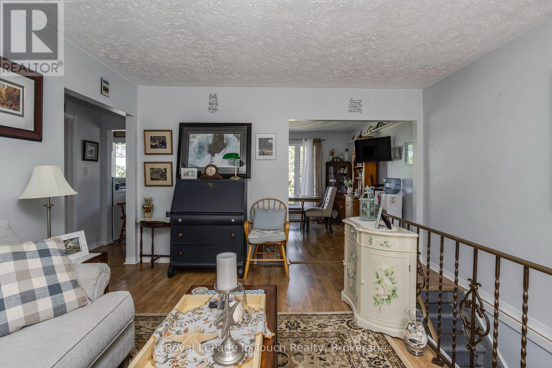
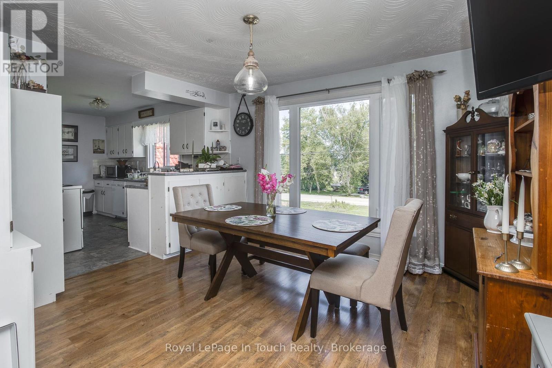
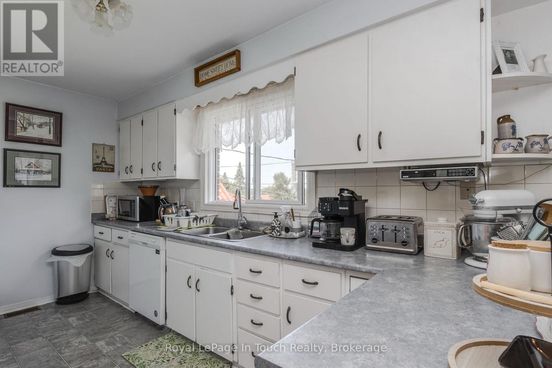
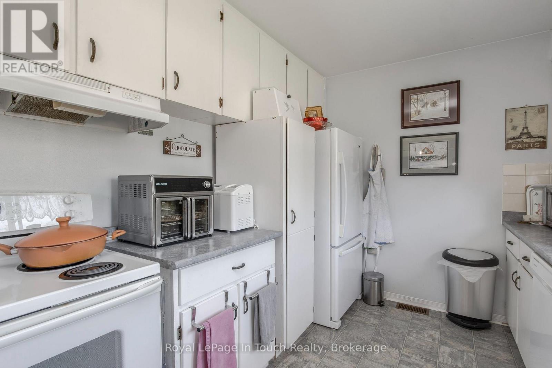
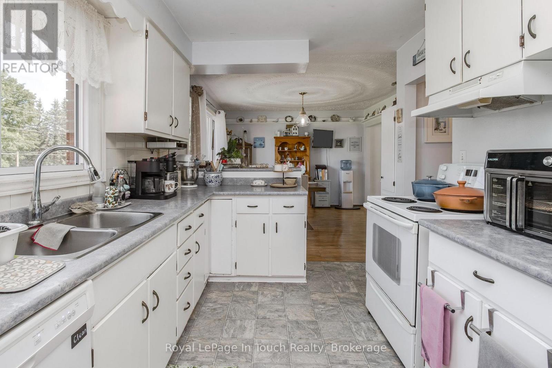
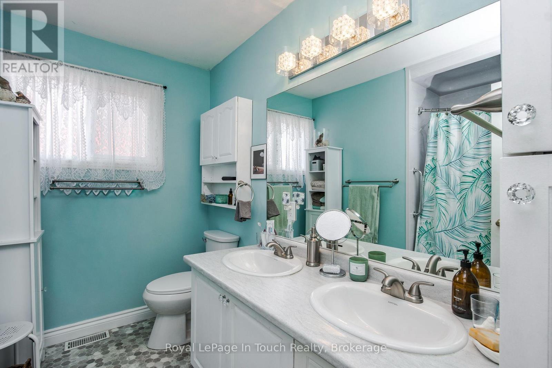
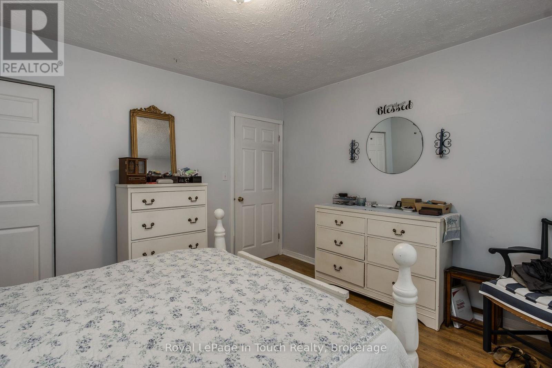
Charming Coastal Retreat Steps From Georgian Bay! A bright, serene, and beautifully updated home situated on an expansive 50 x 200 ft lot. Just steps from the pristine sandy shores of Georgian Bay, this 2-bedroom, 2-bathroom property perfectly blends comfortable coastal living with key modern updates. Property highlights include a bright open kitchen/dining area featuring seasonal water views, perfect for entertaining. Enjoy a welcoming 3-season sunroom plus a private sunroom off the primary bedroom for ultimate relaxation. This outdoor oasis has a walk out through sliding patio doors onto a spacious wrap-around deck overlooking your massive deep lot. Recent 2025 capital upgrades include most new windows, an updated bathroom, a new septic tank, and a Generac generator rough-in. Whether you're searching for a turnkey year-round residence or a relaxing weekend getaway near the lake, this property offers incredible outdoor living and beach access in a sought-after community. (id:50976)
Property Details
|
MLS® Number
|
S13703464 |
|
Property Type
|
Single Family |
|
Community Name
|
Rural Tay |
|
Equipment Type
|
Water Heater - Gas, Water Heater |
|
Features
|
Level |
|
Parking Space Total
|
4 |
|
Rental Equipment Type
|
Water Heater - Gas, Water Heater |
|
Structure
|
Deck |
Building
|
Bathroom Total
|
2 |
|
Bedrooms Above Ground
|
1 |
|
Bedrooms Below Ground
|
1 |
|
Bedrooms Total
|
2 |
|
Amenities
|
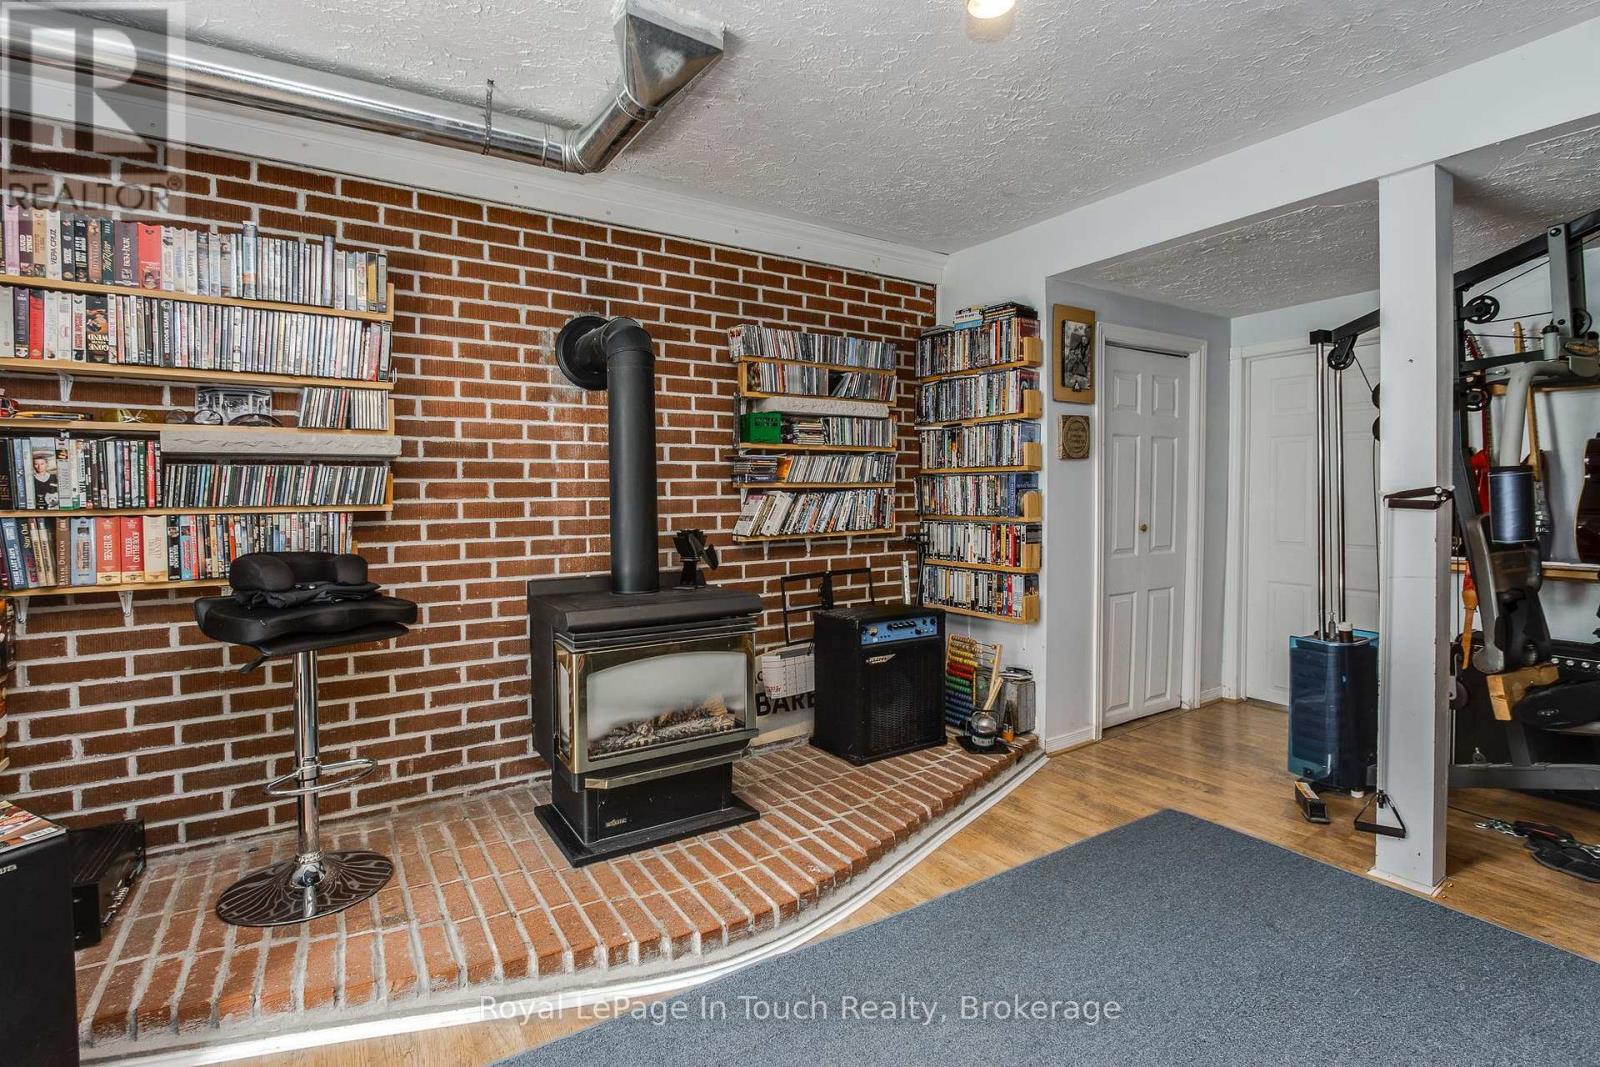
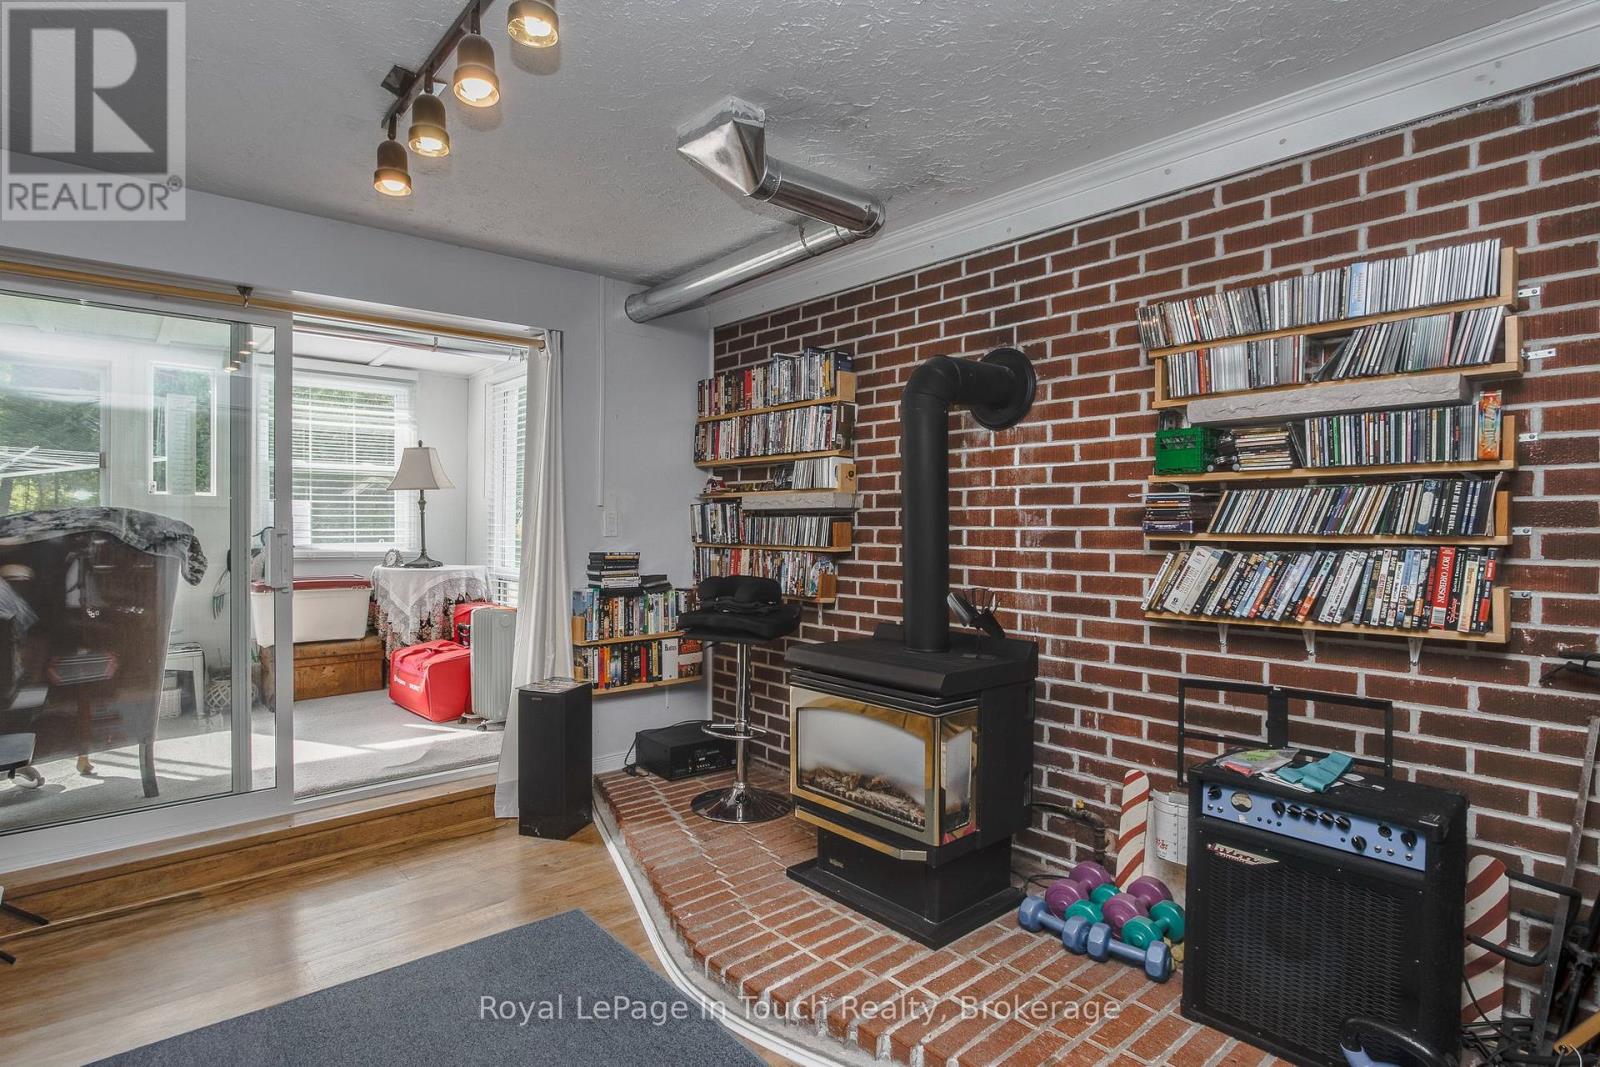
Fireplace(s) |
|
Basement Type
|
None |
|
Construction Style Attachment
|
Detached |
|
Cooling Type
|
Central Air Conditioning |
|
Exterior Finish
|
Brick Facing |
|
Fireplace Present
|
Yes |
|
Fireplace Total
|
1 |
|
Fireplace Type
|
Woodstove |
|
Foundation Type
|
Block |
|
Half Bath Total
|
1 |
|
Heating Fuel
|
Natural Gas |
|
Heating Type
|
Forced Air |
|
Stories Total
|
2 |
|
Size Interior
|
1,500 - 2,000 Ft2 |
|
Type
|
House |
Parking
Land
|
Acreage
|
No |
|
Landscape Features
|
Landscaped |
|
Sewer
|
Septic System |
|
Size Depth
|
200 Ft |
|
Size Frontage
|
50 Ft |
|
Size Irregular
|
50 X 200 Ft |
|
Size Total Text
|
50 X 200 Ft |
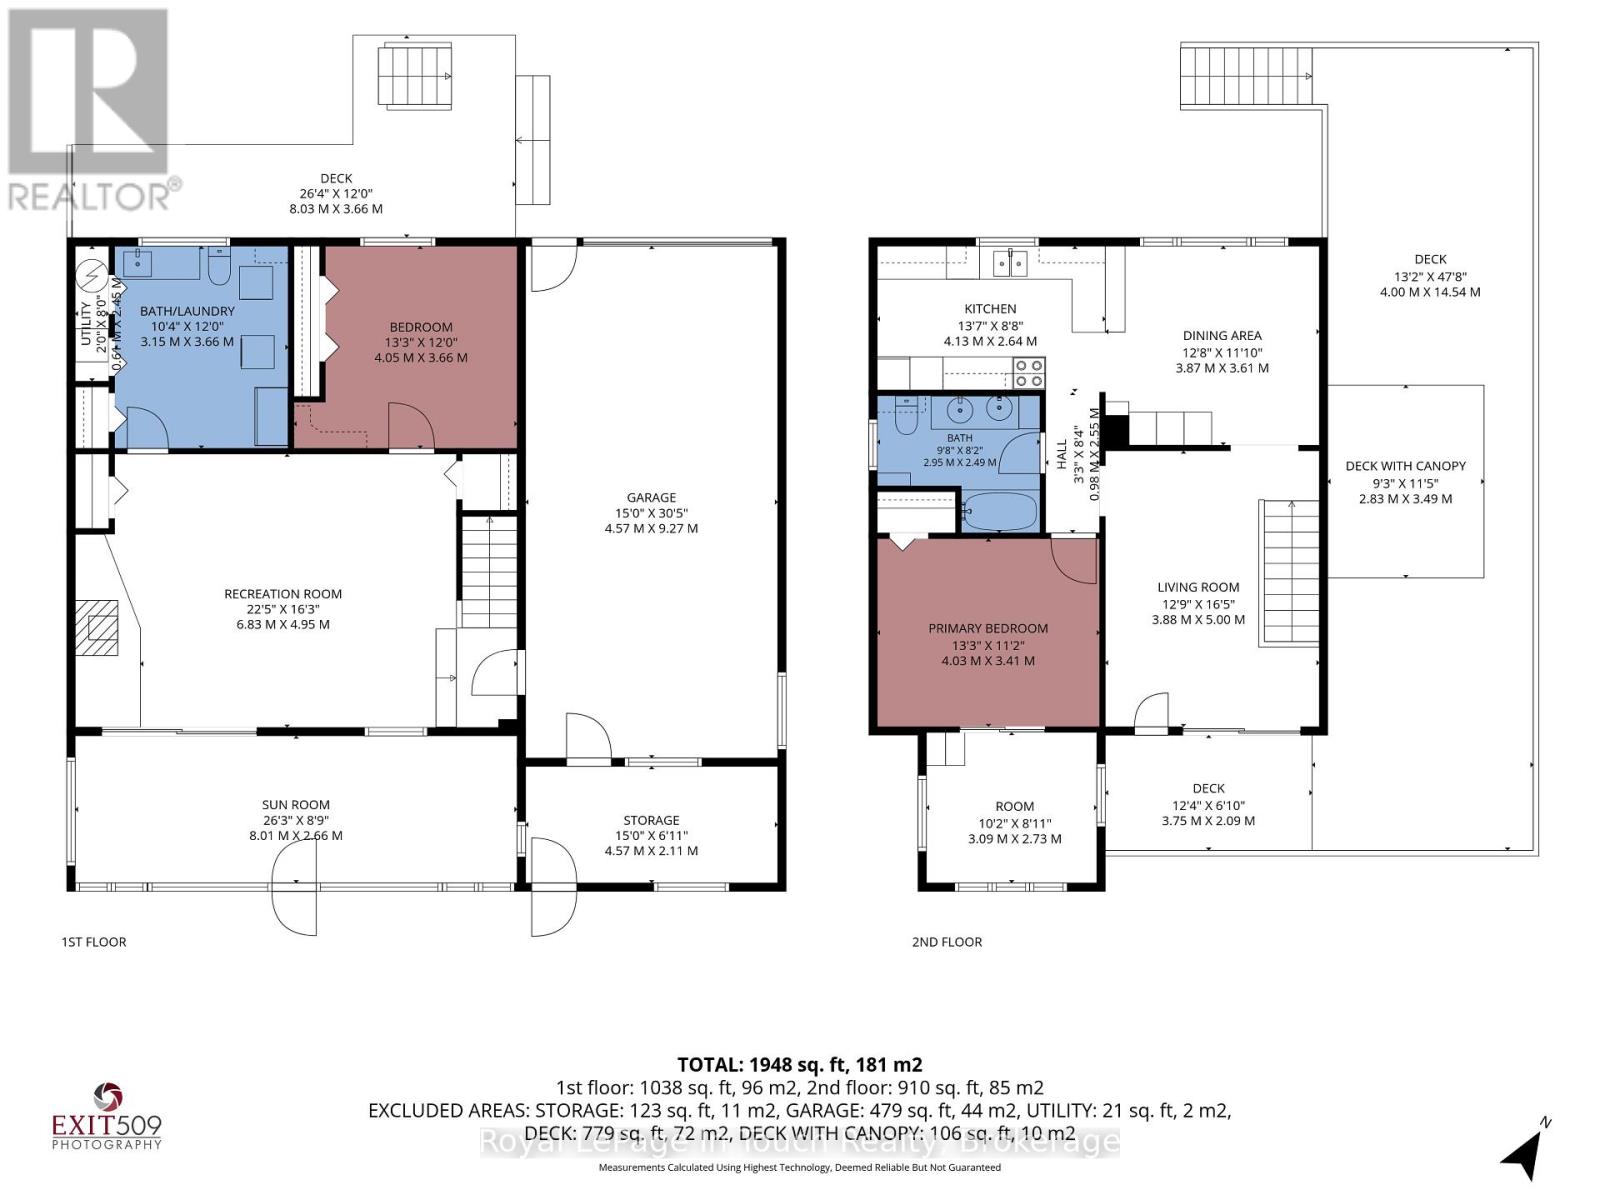
Rooms
| Level |
Type |
Length |
Width |
Dimensions |
|
Second Level |
Kitchen |
4.13 m |
2.64 m |
4.13 m x 2.64 m |
|
Second Level |
Dining Room |
3.87 m |
3.61 m |
3.87 m x 3.61 m |
|
Second Level |
Living Room |
3.88 m |
5 m |
3.88 m x 5 m |
|
Second Level |
Primary Bedroom |
4.03 m |
3.41 m |
4.03 m x 3.41 m |
|
Second Level |
Sitting Room |
3.09 m |
2.73 m |
3.09 m x 2.73 m |
|
Main Level |
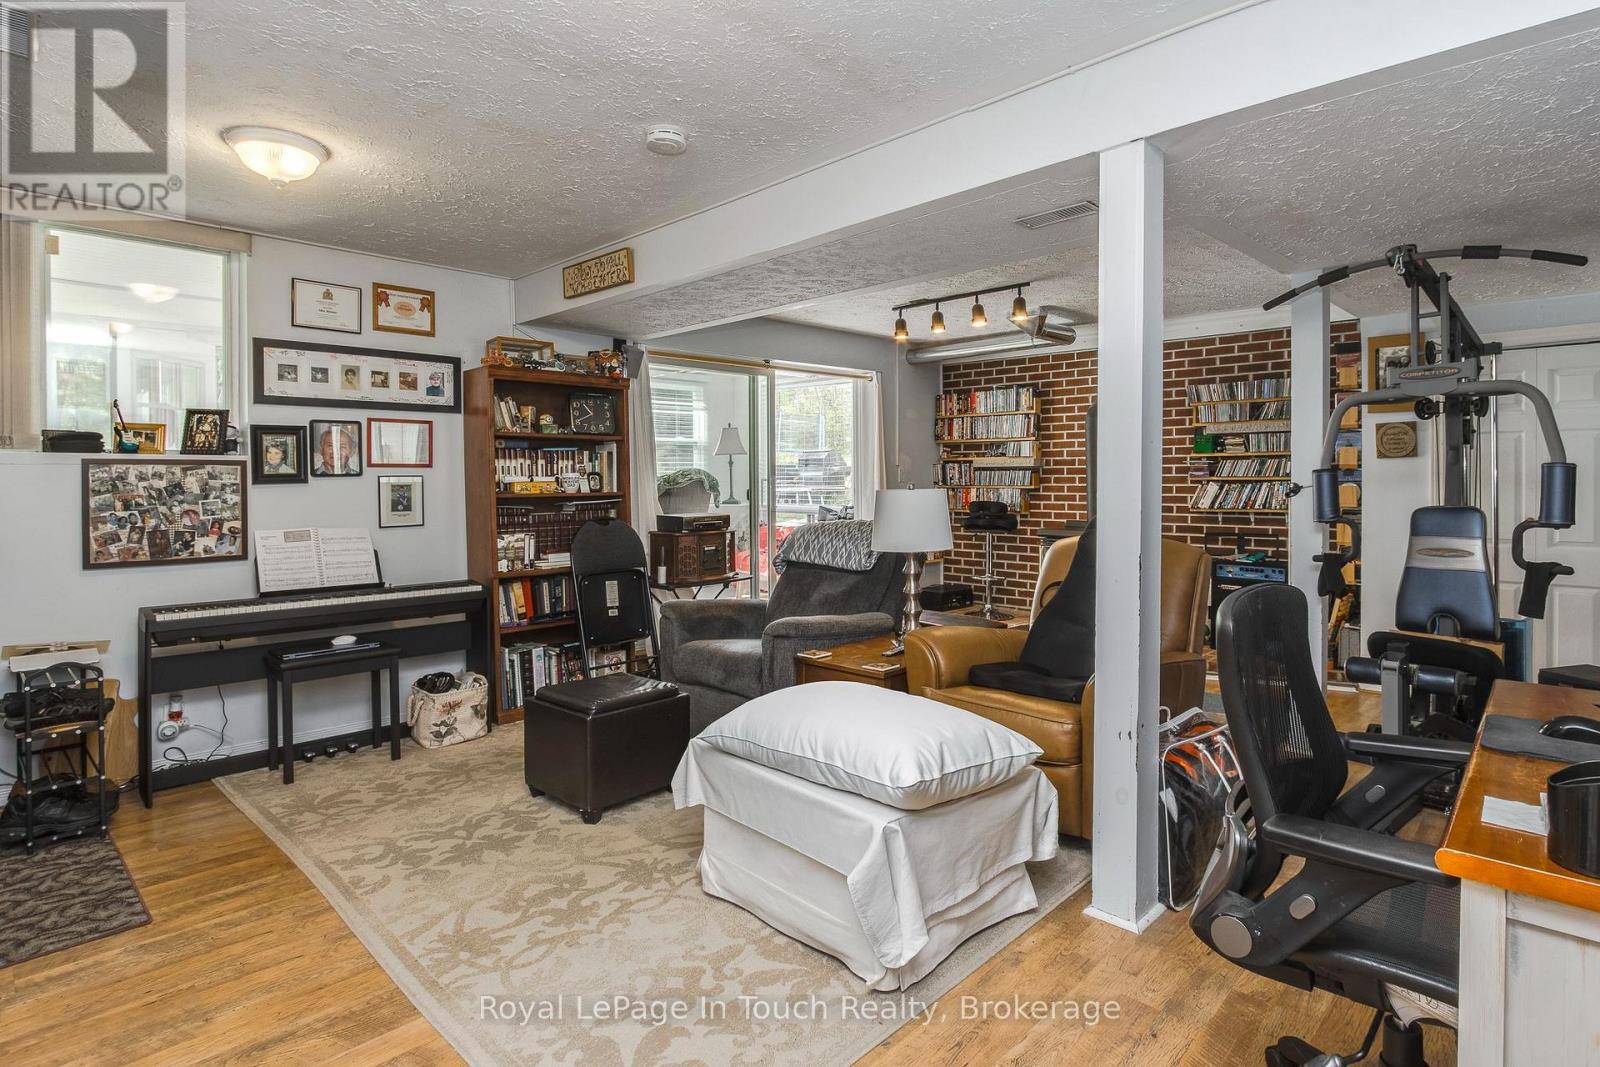
Family Room |
6.83 m |
4.95 m |
6.83 m x 4.95 m |
|
Main Level |
Bedroom 2 |
4.05 m |
3.66 m |
4.05 m x 3.66 m |
|
Main Level |
Laundry Room |
3.15 m |
3.66 m |
3.15 m x 3.66 m |
|
Main Level |
Utility Room |
4.57 m |
2.11 m |
4.57 m x 2.11 m |
https://www.realtor.ca/real-estate/30187001/33-grandview-road-tay-rural-tay