4 Bedroom
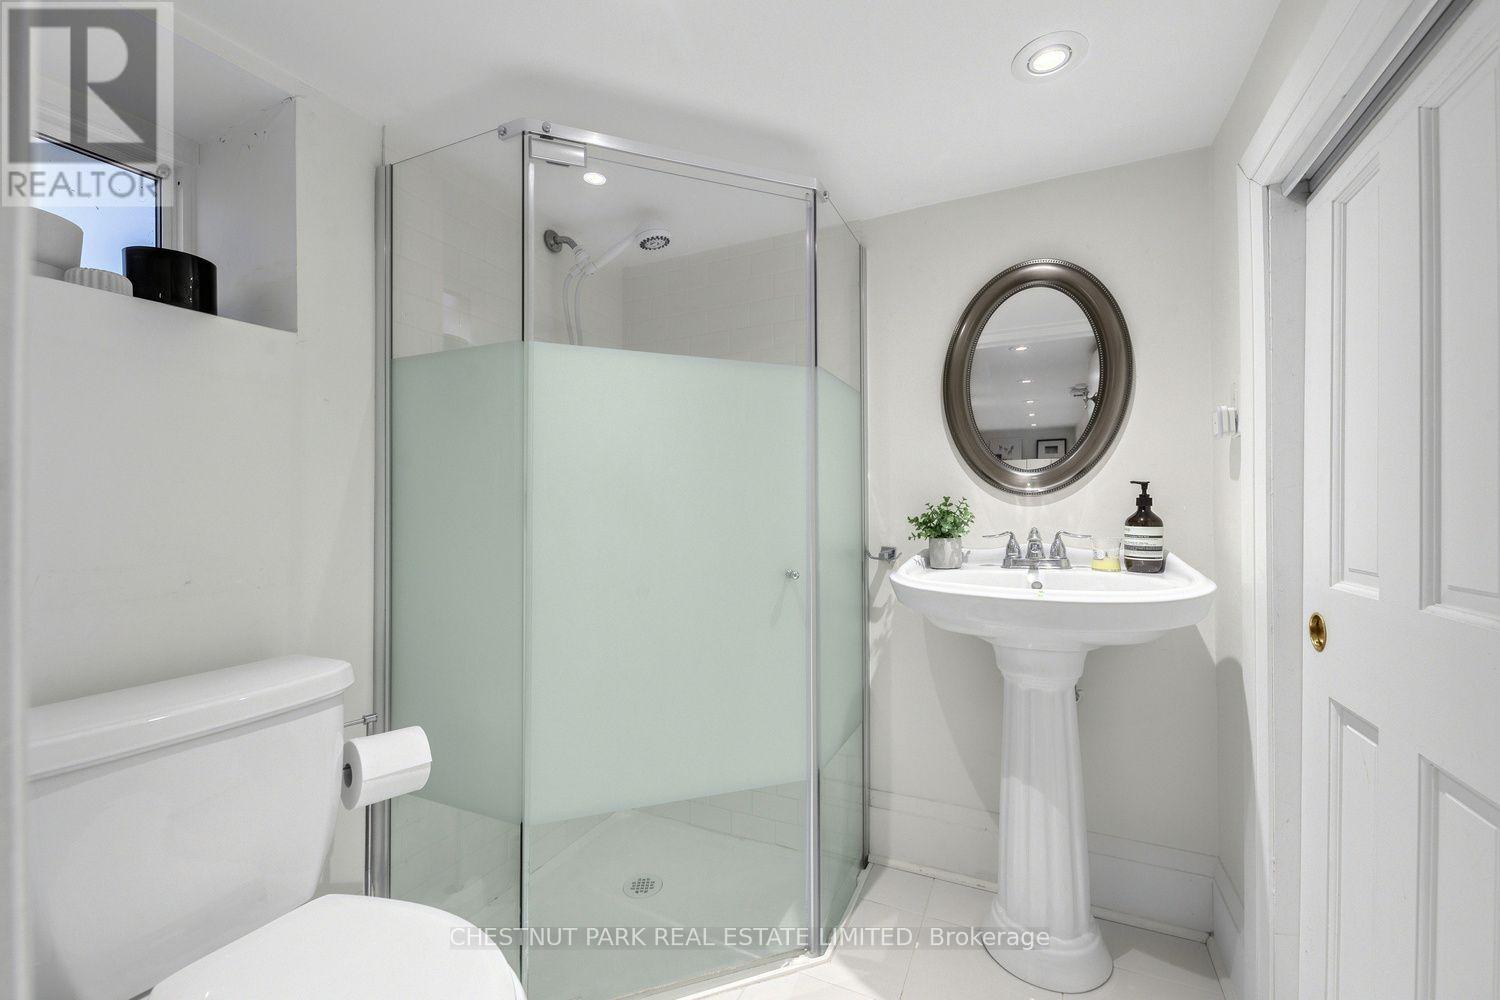
2 Bathroom
1,100 - 1,500 sqft
Wall Unit
Radiant Heat
$1,649,000
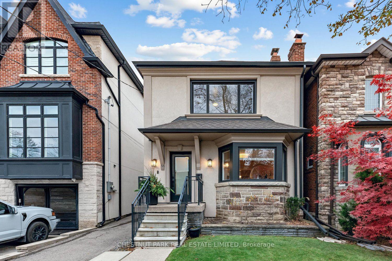
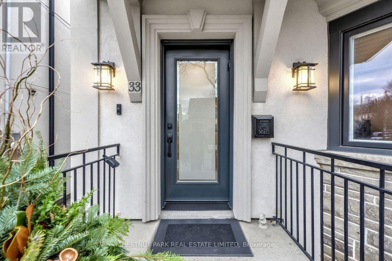
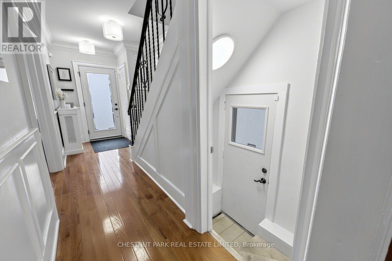
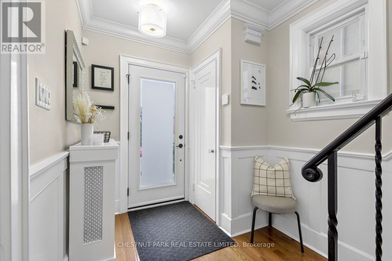
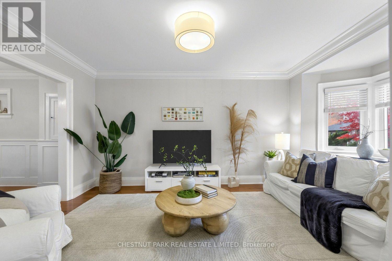
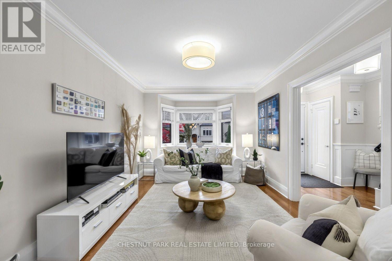
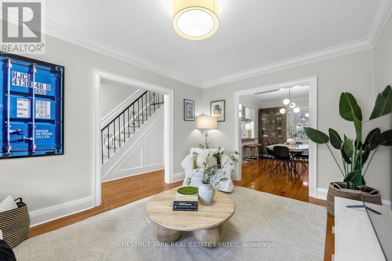
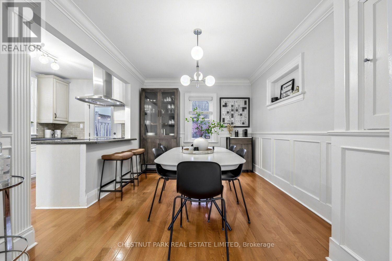
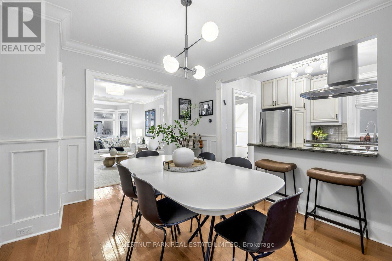
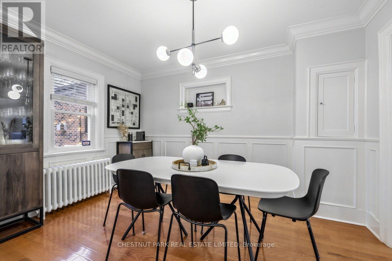
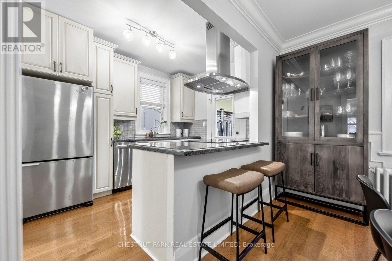
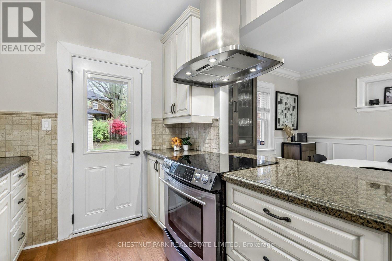
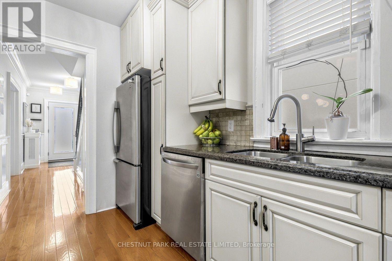
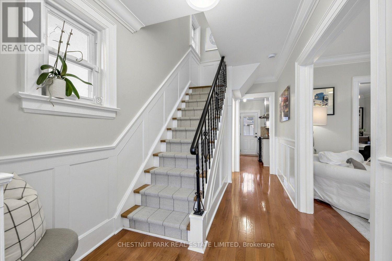
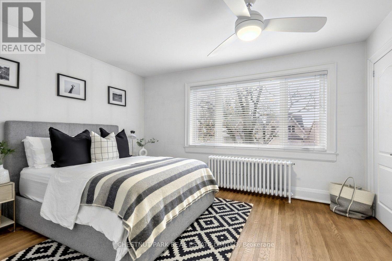
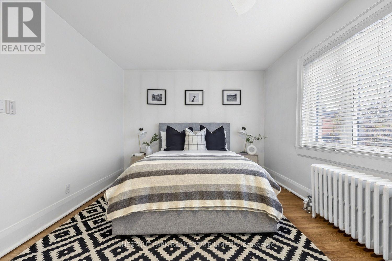
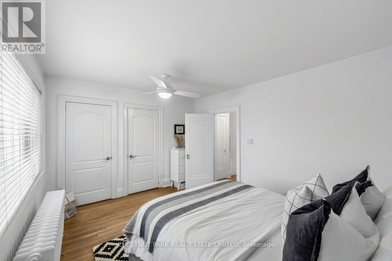
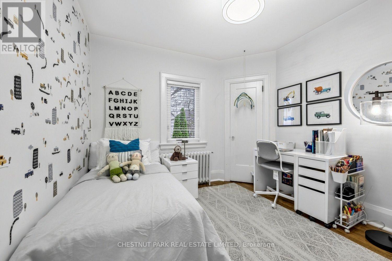
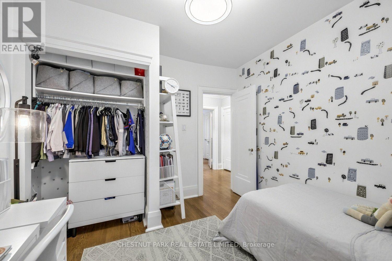
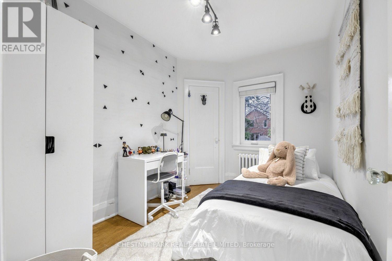
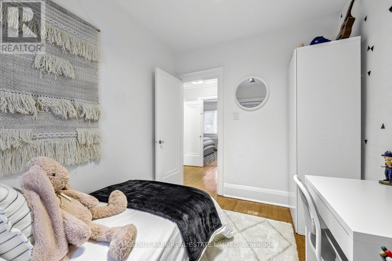
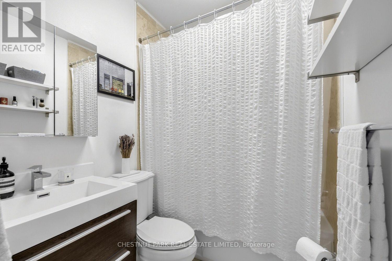
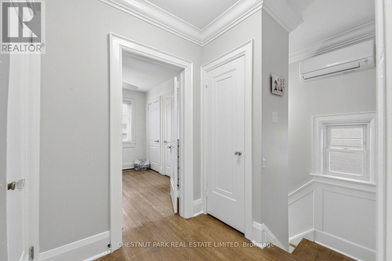
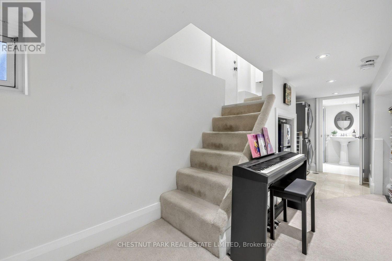
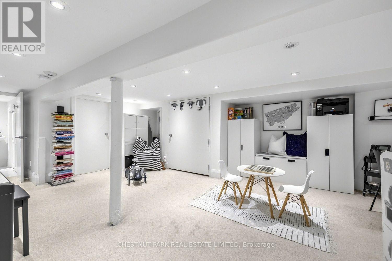
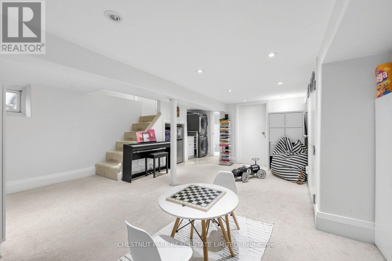
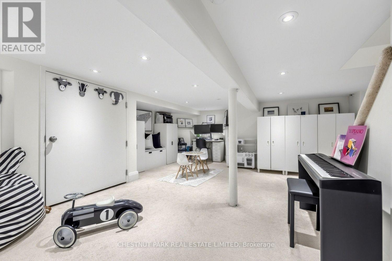
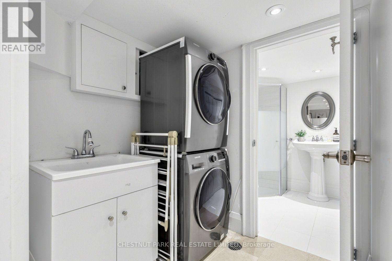
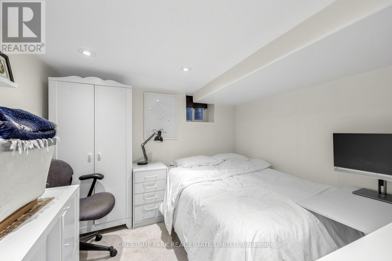
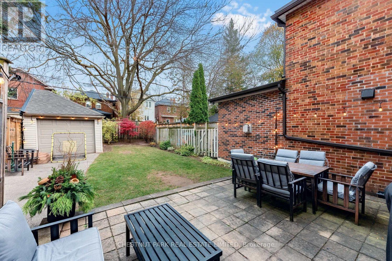
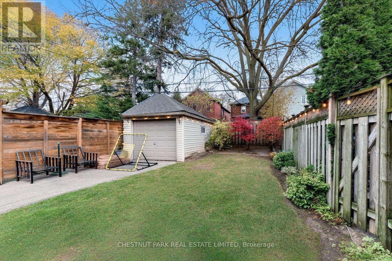
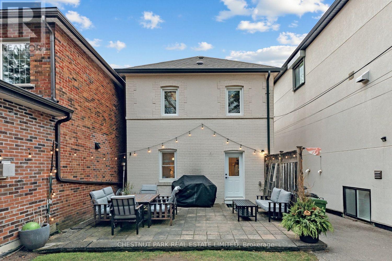
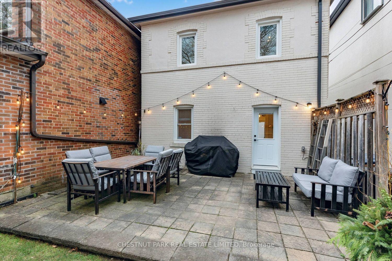
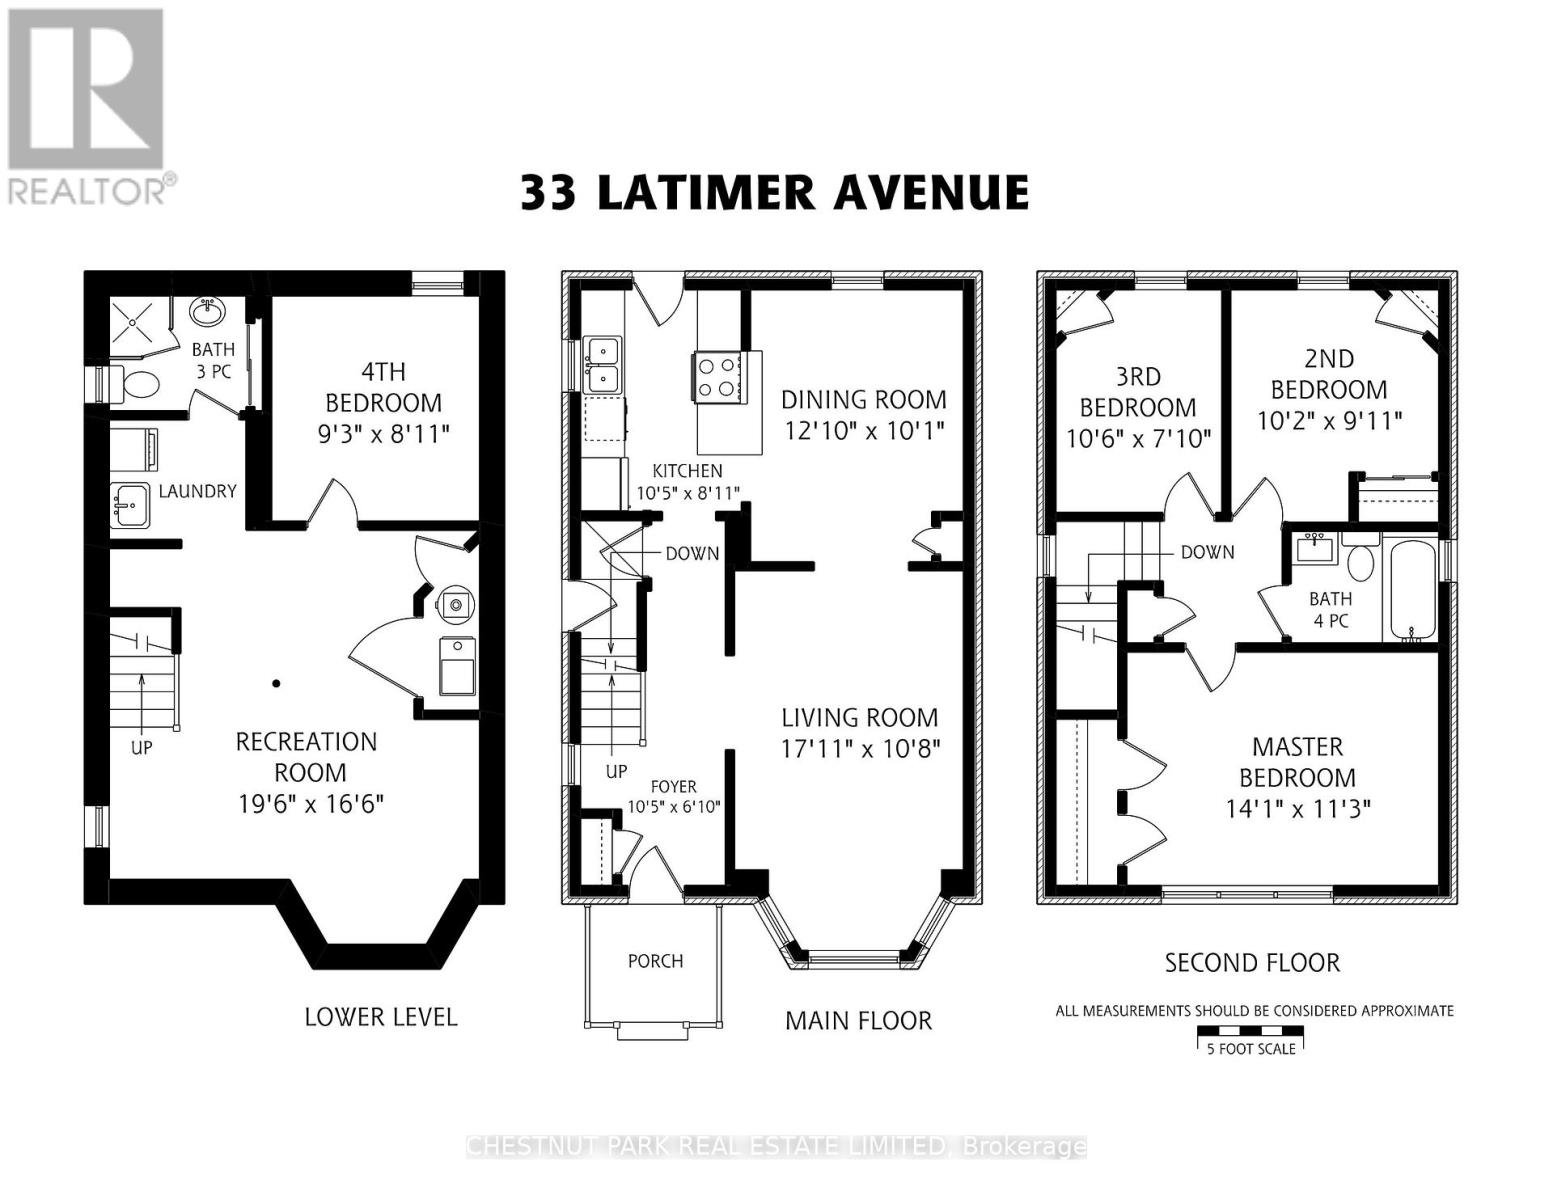
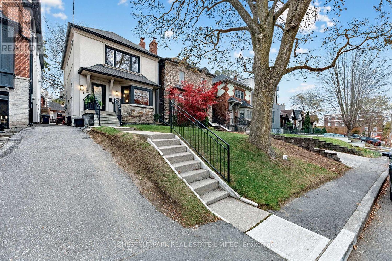
Allenby, updated and ready to enjoy. This beautifully renovated family home pairs classic charm with modern ease: a stylish kitchen, updated bathrooms, and hardwood floors throughout. Upstairs, the oversized primary has his/hers custom oversized closets. Two good-sized kids' rooms with a 4-piece bathroom. The lower level adds a spacious rec room plus a private nanny/guest suite. This fully detached home has beautiful lush mature greenery, with a stone terrace, made for summer dinners and weekend play. Detached garage with ample storage and a mutual drive that feels like your own. All within the highly coveted Allenby school district, with shops and LRT just steps away. This is a neighbourhood where families put down roots. Shows to perfection. Don't miss it. New air conditioning (2024), new eaves/downspout (2023), new front windows (2022), new water heater (2022), waterproofing (2021) and more! (id:50976)
Open House
This property has open houses!
Starts at:
2:00 pm
Ends at:
4:00 pm
Starts at:
2:00 pm
Ends at:
4:00 pm
Property Details
|
MLS® Number
|
C14187478 |
|
Property Type
|
Single Family |
|
Community Name
|
Lawrence Park South |
|
Features
|
Carpet Free |
|
Parking Space Total
|
2 |
Building
|
Bathroom Total
|
2 |
|
Bedrooms Above Ground
|
3 |
|
Bedrooms Below Ground
|
1 |
|
Bedrooms Total
|
4 |
|
Appliances
|
Dishwasher, Dryer, Oven, Stove, Washer, Window Coverings, Refrigerator |
|
Basement Development
|
Finished |
|
Basement Type
|
N/a (finished) |
|
Construction Style Attachment
|
Detached |
|
Cooling Type
|
Wall Unit |
|
Exterior Finish
|
Brick, Stucco |
|
Flooring Type
|
Hardwood, Carpeted |
|
Foundation Type
|
Concrete |
|
Half Bath Total
|
1 |
|
Heating Fuel
|
Natural Gas |
|
Heating Type
|
Radiant Heat |
|
Stories Total
|
2 |
|
Size Interior
|
1,100 - 1,500 Sqft |
|
Type
|
House |
|
Utility Water
|
Municipal Water |
Parking
Land
|
Acreage
|
No |
|
Sewer
|
Sanitary Sewer |
|
Size Depth
|
110 Ft |
|
Size Frontage
|
24 Ft ,8 In |
|
Size Irregular
|
24.7 X 110 Ft |
|
Size Total Text
|
24.7 X 110 Ft |
Rooms
| Level |
Type |
Length |
Width |
Dimensions |
|
Second Level |
Primary Bedroom |
4.29 m |
3.43 m |
4.29 m x 3.43 m |
|
Second Level |
Bedroom 2 |
3.1 m |
3.02 m |
3.1 m x 3.02 m |
|
Second Level |
Bedroom 3 |
3.2 m |
2.39 m |
3.2 m x 2.39 m |
|
Basement |
Recreational, Games Room |
5.94 m |
5.03 m |
5.94 m x 5.03 m |
|
Basement |
Bedroom 4 |
2.82 m |
2.72 m |
2.82 m x 2.72 m |
|
Main Level |
Foyer |
3.18 m |
2.08 m |
3.18 m x 2.08 m |
|
Main Level |
Family Room |
5.14 m |
3.25 m |
5.14 m x 3.25 m |
|
Main Level |
Dining Room |
3.91 m |
3.07 m |
3.91 m x 3.07 m |
|
Main Level |
Kitchen |
3.18 m |
2.72 m |
3.18 m x 2.72 m |
https://www.realtor.ca/real-estate/30520332/33-latimer-avenue-toronto-lawrence-park-south-lawrence-park-south