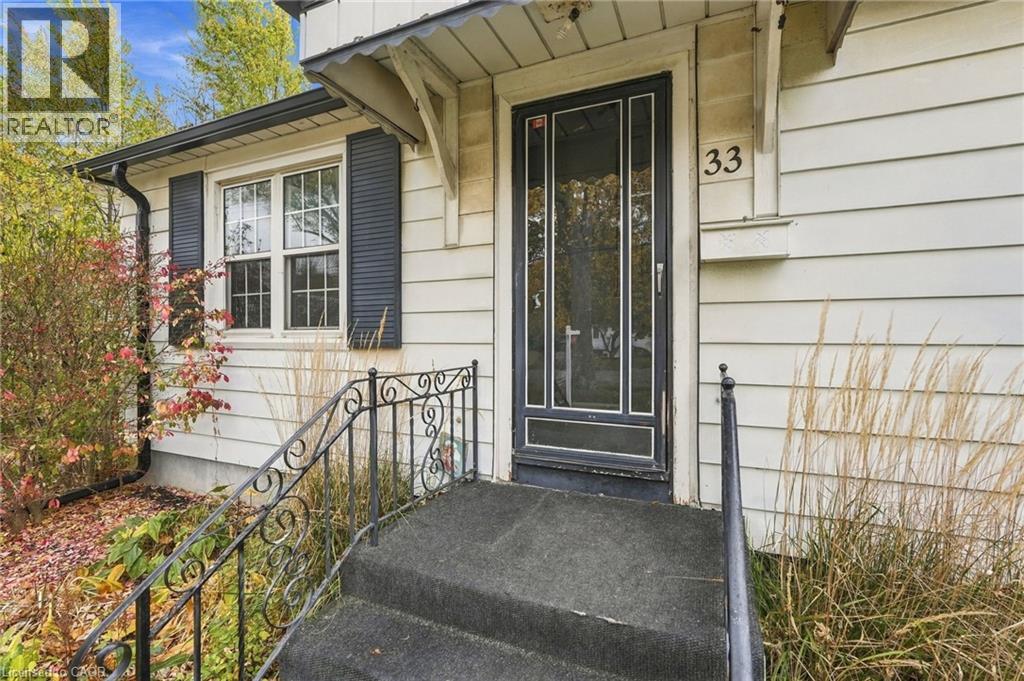
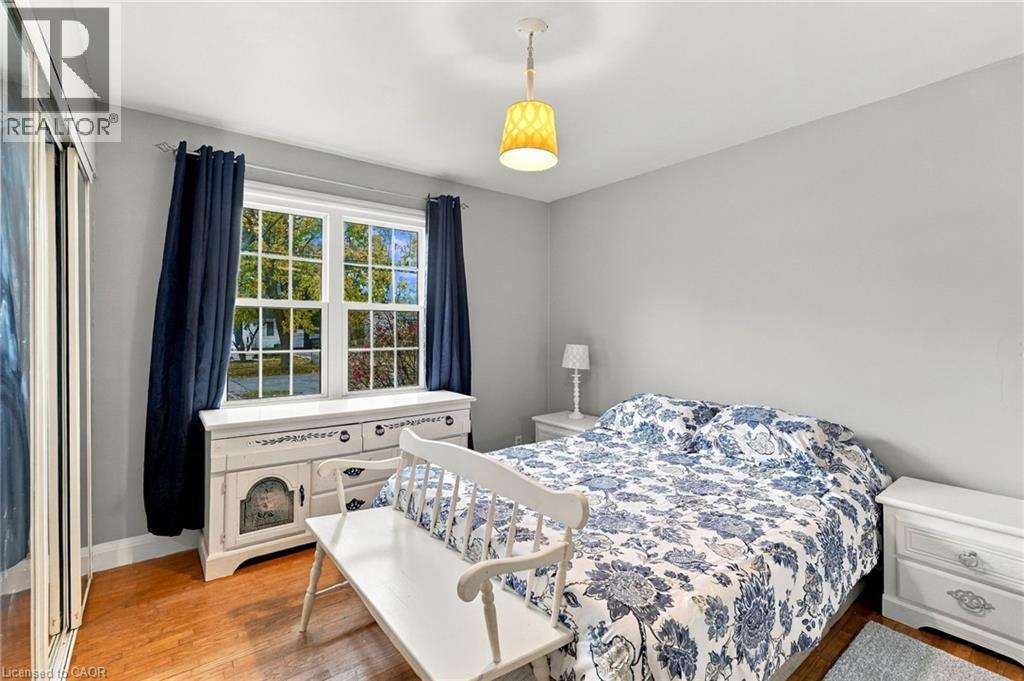
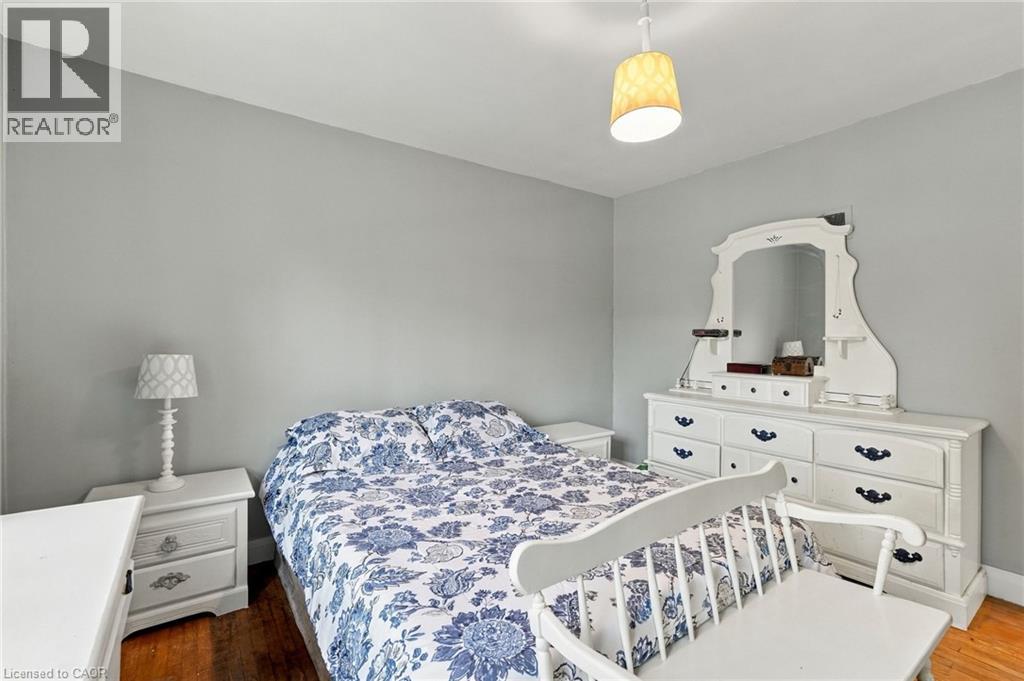
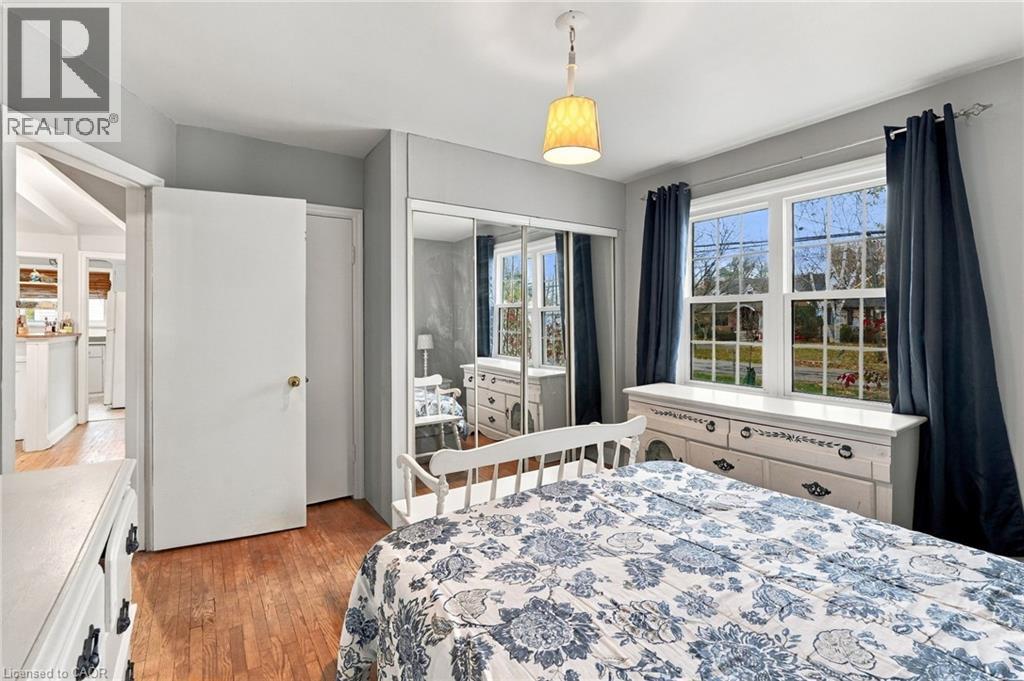
3 Bedroom
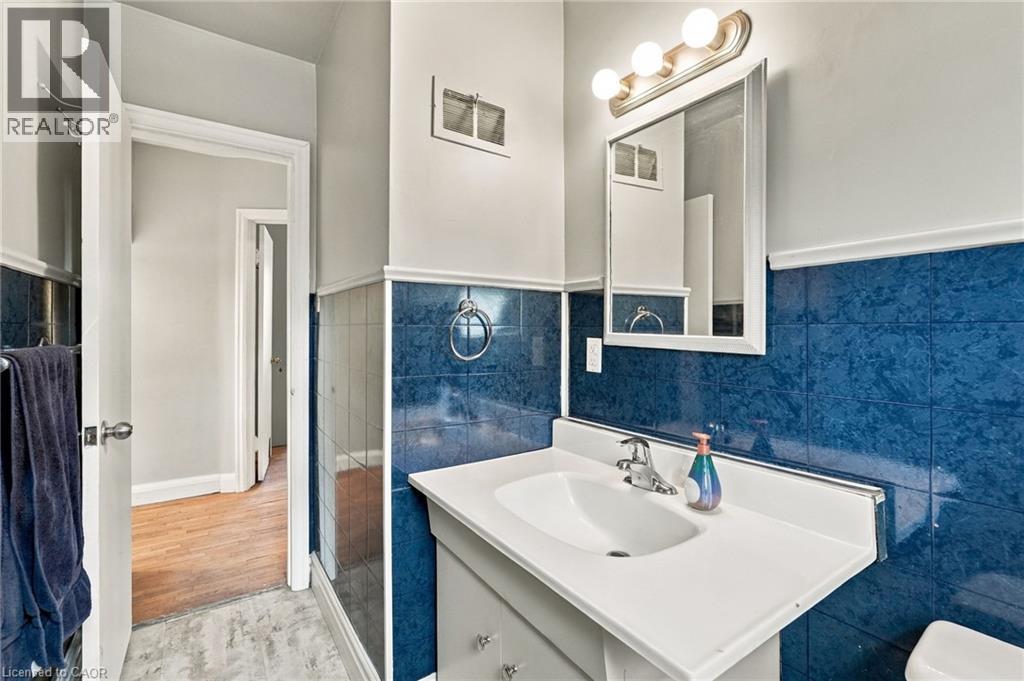
2 Bathroom
1,785 sqft
Bungalow
Central Air Conditioning
Forced Air
$548,900
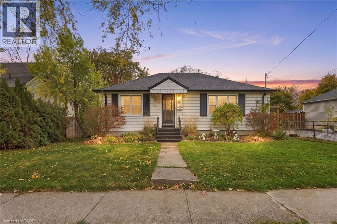
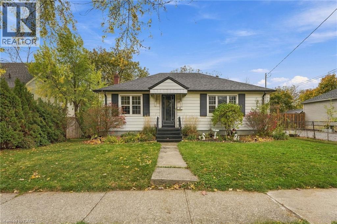
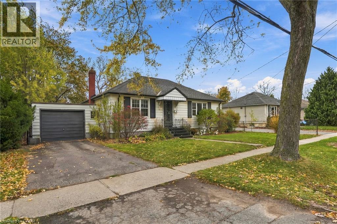
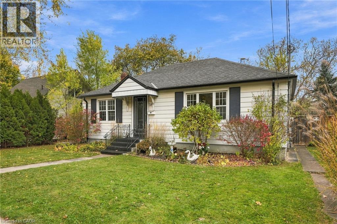
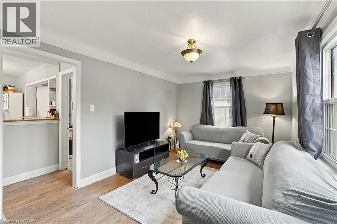
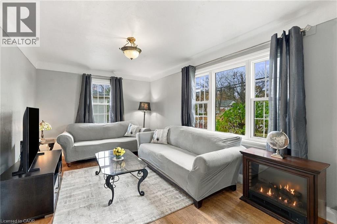
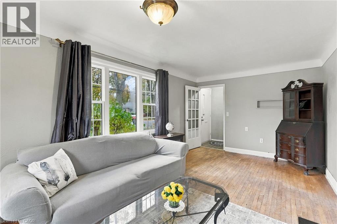
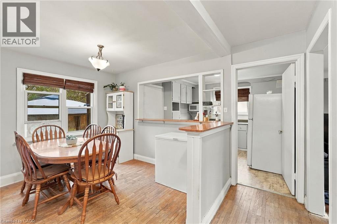
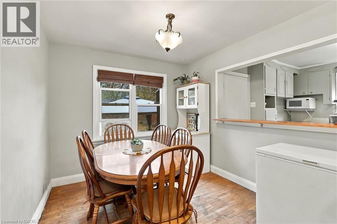
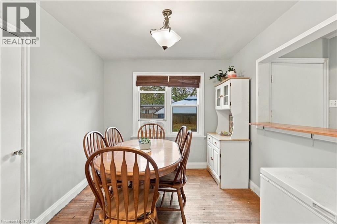
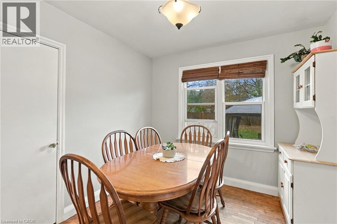
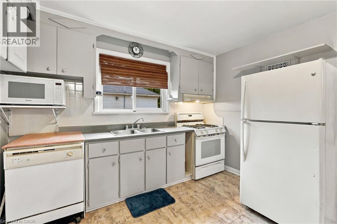
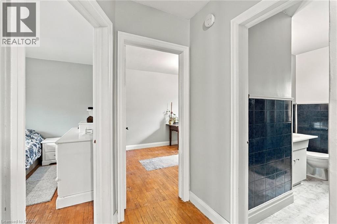
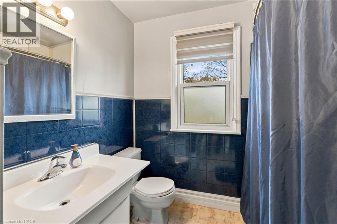
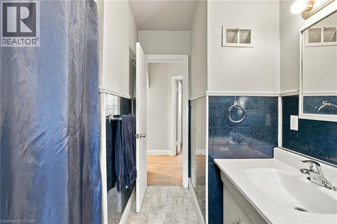
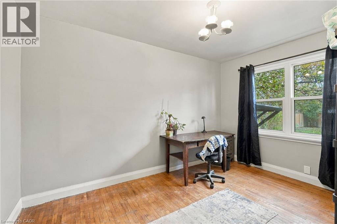
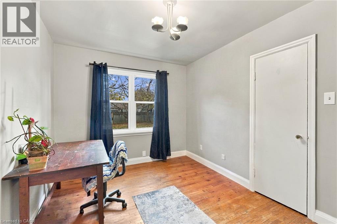
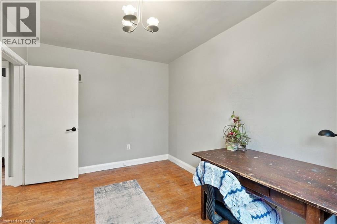
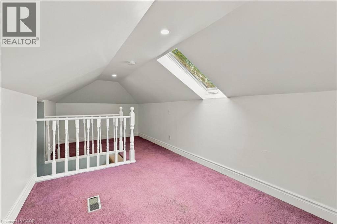
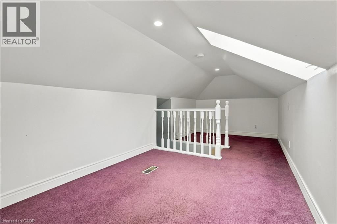
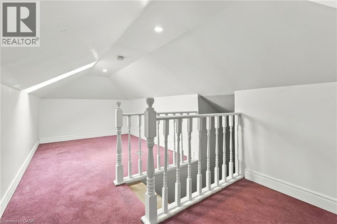
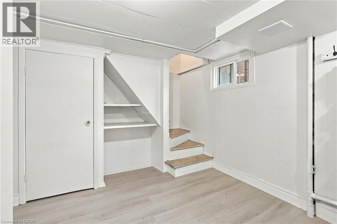
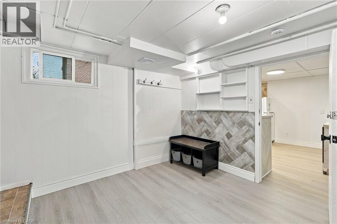
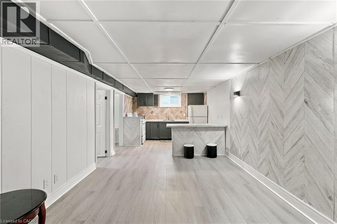
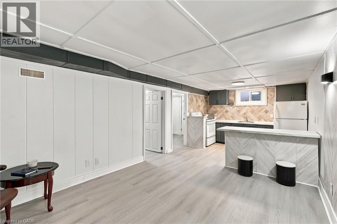
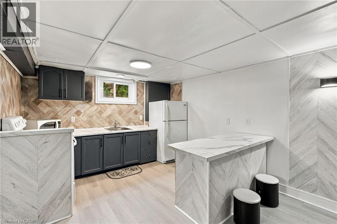
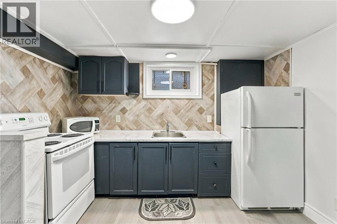
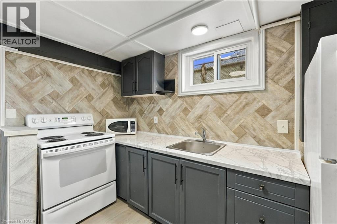
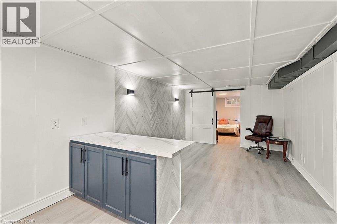
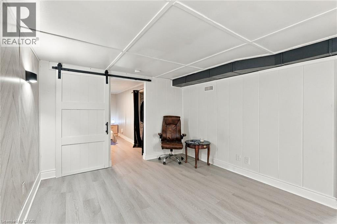
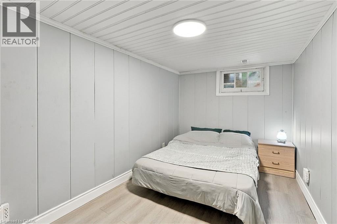
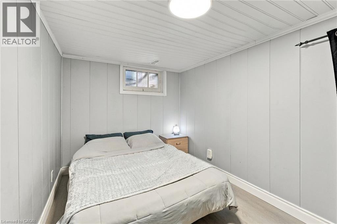
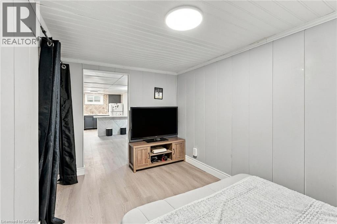
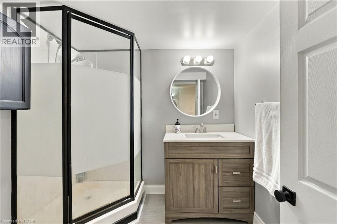
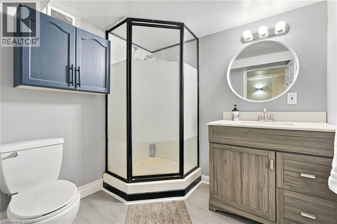
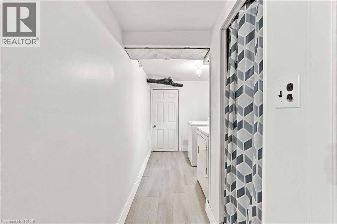
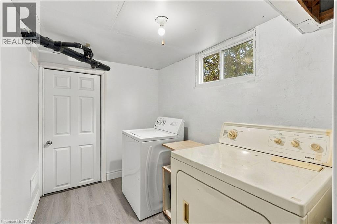
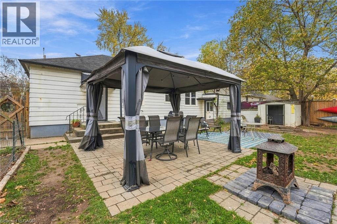
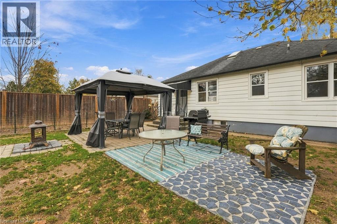
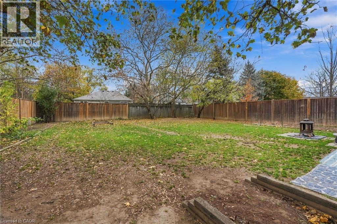
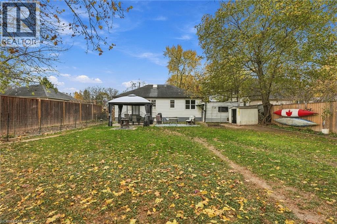
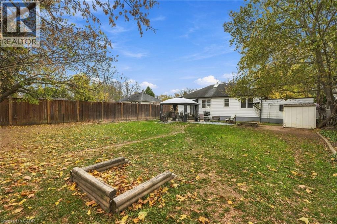
Welcome to this charming detached bungalow in the desirable North End of St. Catharines! Offering 2+1 bedrooms and 2 full bathrooms, this home features a finished basement with a an in-law suite, making it an excellent option for extended family or additional living space. The dining room can easily be converted back into a third bedroom to suit your needs. A bonus loft space provides additional flexibility for a home office, hobby room or extra storage. Situated on a generous 60 x 125 ft lot, enjoy a spacious backyard with plenty of room for entertaining and outdoor enjoyment. Additional features include a single-car garage and a furnace and A/C approximately 4 years old. Conveniently located near Sunset Beach, parks, scenic trails, shopping and schools, this home offers comfortable living in a fantastic North End location! (id:50976)
Property Details
|
MLS® Number
|
40876776 |
|
Property Type
|
Single Family |
|
Amenities Near By
|
Park, Public Transit, Schools |
|
Community Features
|
School Bus |
|
Equipment Type
|
Water Heater |
|
Features
|
Paved Driveway, Skylight, Sump Pump, In-law Suite |
|
Parking Space Total
|
3 |
|
Rental Equipment Type
|
Water Heater |
|
Structure
|
Shed, Porch |
Building
|
Bathroom Total
|
2 |
|
Bedrooms Above Ground
|
2 |
|
Bedrooms Below Ground
|
1 |
|
Bedrooms Total
|
3 |
|
Appliances
|
Dryer, Refrigerator, Washer, Gas Stove(s), Hood Fan |
|
Architectural Style
|
Bungalow |
|
Basement Development
|
Finished |
|
Basement Type
|
Full (finished) |
|
Construction Style Attachment
|
Detached |
|
Cooling Type
|
Central Air Conditioning |
|
Exterior Finish
|
Aluminum Siding |
|
Heating Fuel
|
Natural Gas |
|
Heating Type
|
Forced Air |
|
Stories Total
|
1 |
|
Size Interior
|
1,785 Sqft |
|
Type
|
House |
|
Utility Water
|
Municipal Water |
Parking
Land
|
Access Type
|
Road Access |
|
Acreage
|
No |
|
Fence Type
|
Fence |
|
Land Amenities
|
Park, Public Transit, Schools |
|
Sewer
|
Municipal Sewage System |
|
Size Depth
|
125 Ft |
|
Size Frontage
|
60 Ft |
|
Size Total Text
|
Under 1/2 Acre |
|
Zoning Description
|
R1 |
Rooms
| Level |
Type |
Length |
Width |
Dimensions |
|
Second Level |
Loft |
|
|
20'4'' x 8'7'' |
|
Basement |
Storage |
|
|
11'2'' x 13'1'' |
|
Basement |
Utility Room |
|
|
8'6'' x 8'9'' |
|
Basement |
3pc Bathroom |
|
|
7'1'' x 6'8'' |
|
Basement |
Bedroom |
|
|
13'9'' x 7'11'' |
|
Basement |
Kitchen |
|
|
6'0'' x 10'7'' |
|
Basement |
Recreation Room |
|
|
16'5'' x 10'7'' |
|
Main Level |
Primary Bedroom |
|
|
12'4'' x 12'2'' |
|
Main Level |
Bedroom |
|
|
8'11'' x 12'5'' |
|
Main Level |
4pc Bathroom |
|
|
7'9'' x 9'0'' |
|
Main Level |
Dining Room |
|
|
8'10'' x 14'5'' |
|
Main Level |
Kitchen |
|
|
10'2'' x 11'0'' |
|
Main Level |
Living Room |
|
|
19'9'' x 10'3'' |
|
Main Level |
Foyer |
|
|
4'0'' x 6'6'' |
https://www.realtor.ca/real-estate/30514130/33-tecumseh-street-st-catharines