4 Bedroom
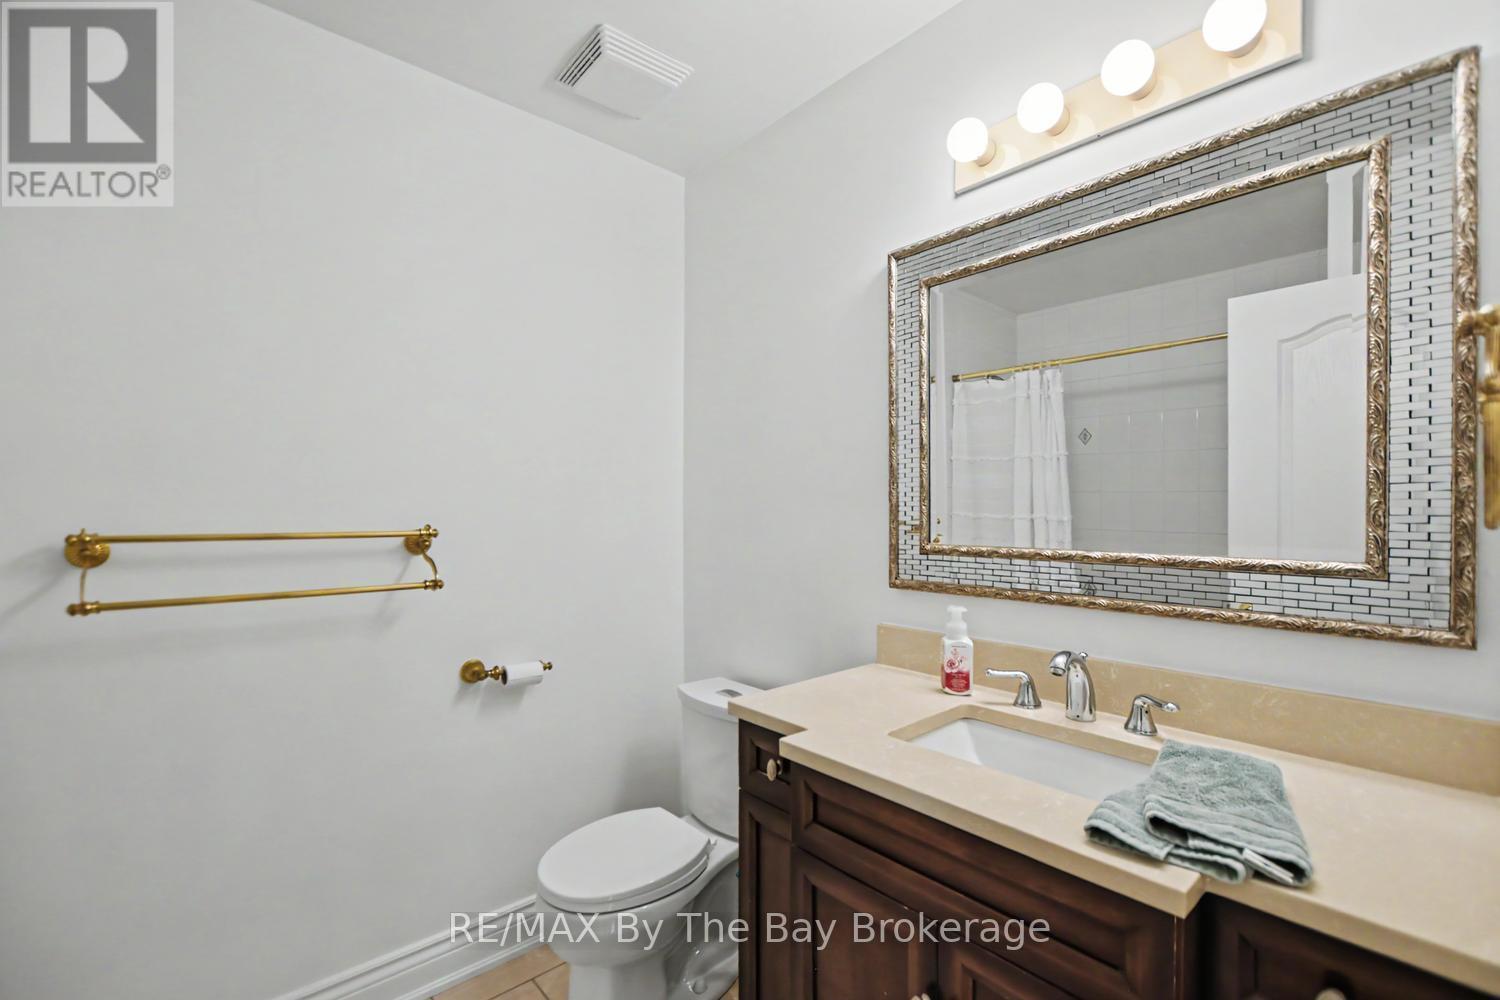
3 Bathroom
1,100 - 1,500 ft2
Raised Bungalow
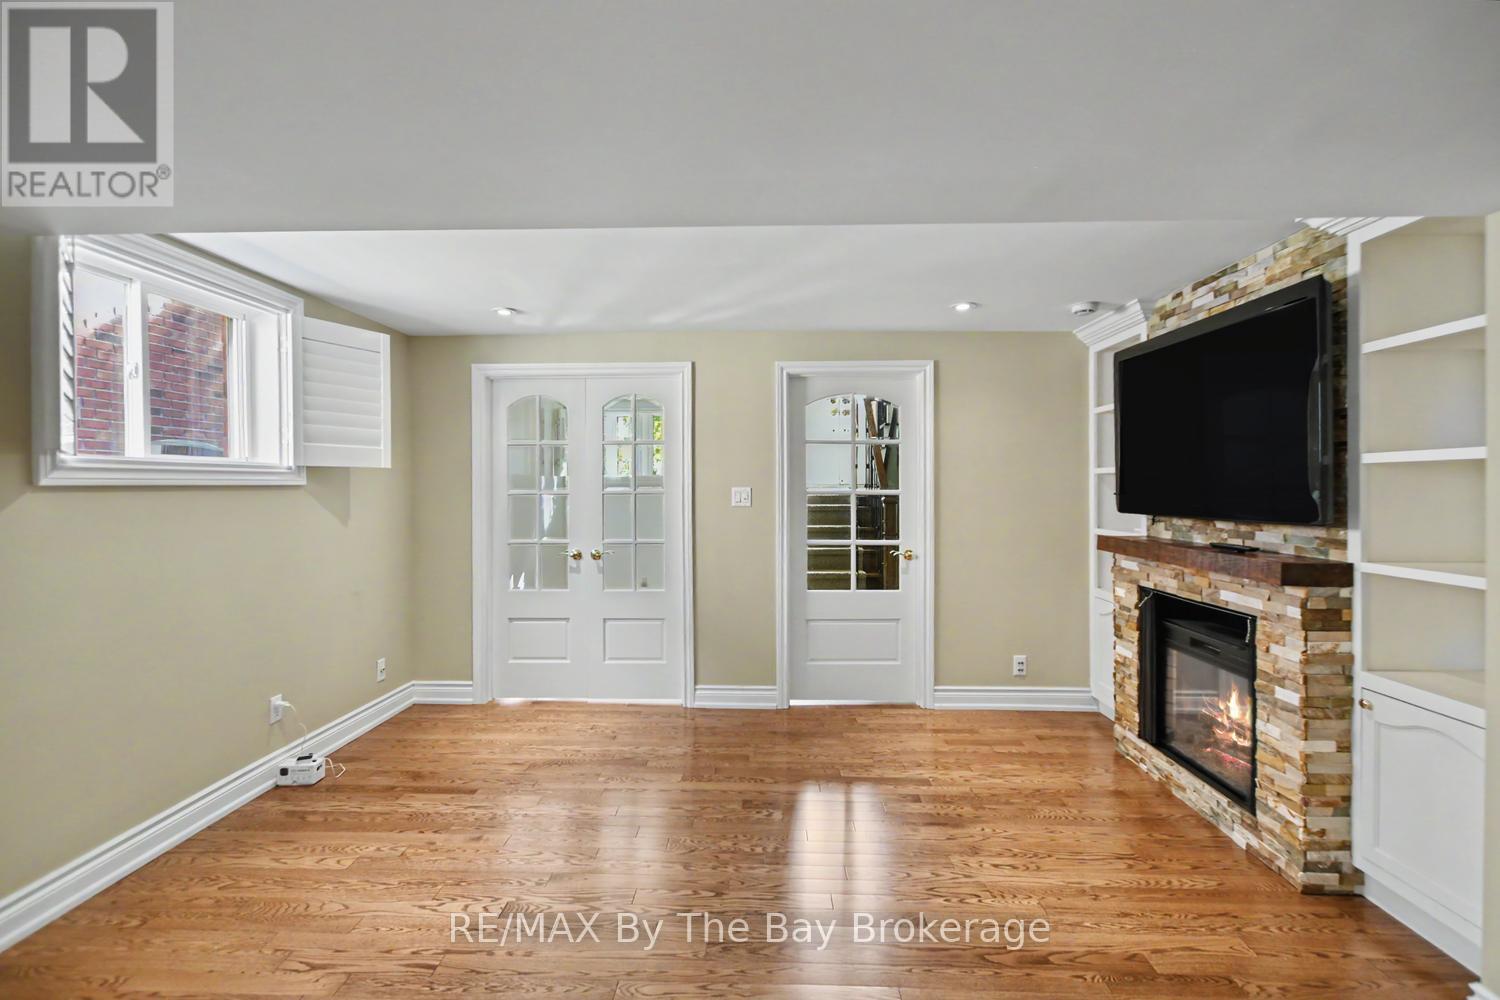
Fireplace
Central Air Conditioning
Forced Air
Landscaped
$800,000
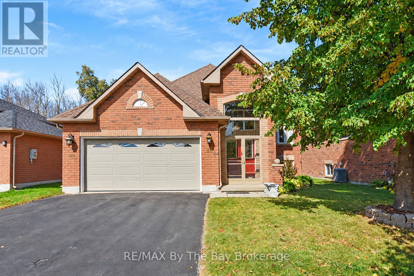
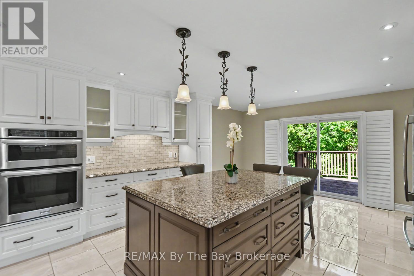
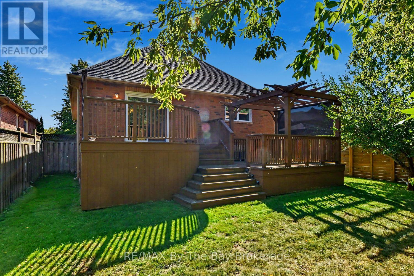
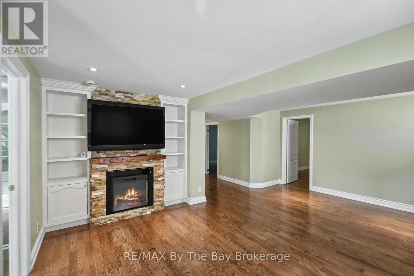
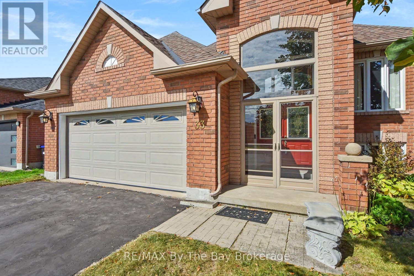
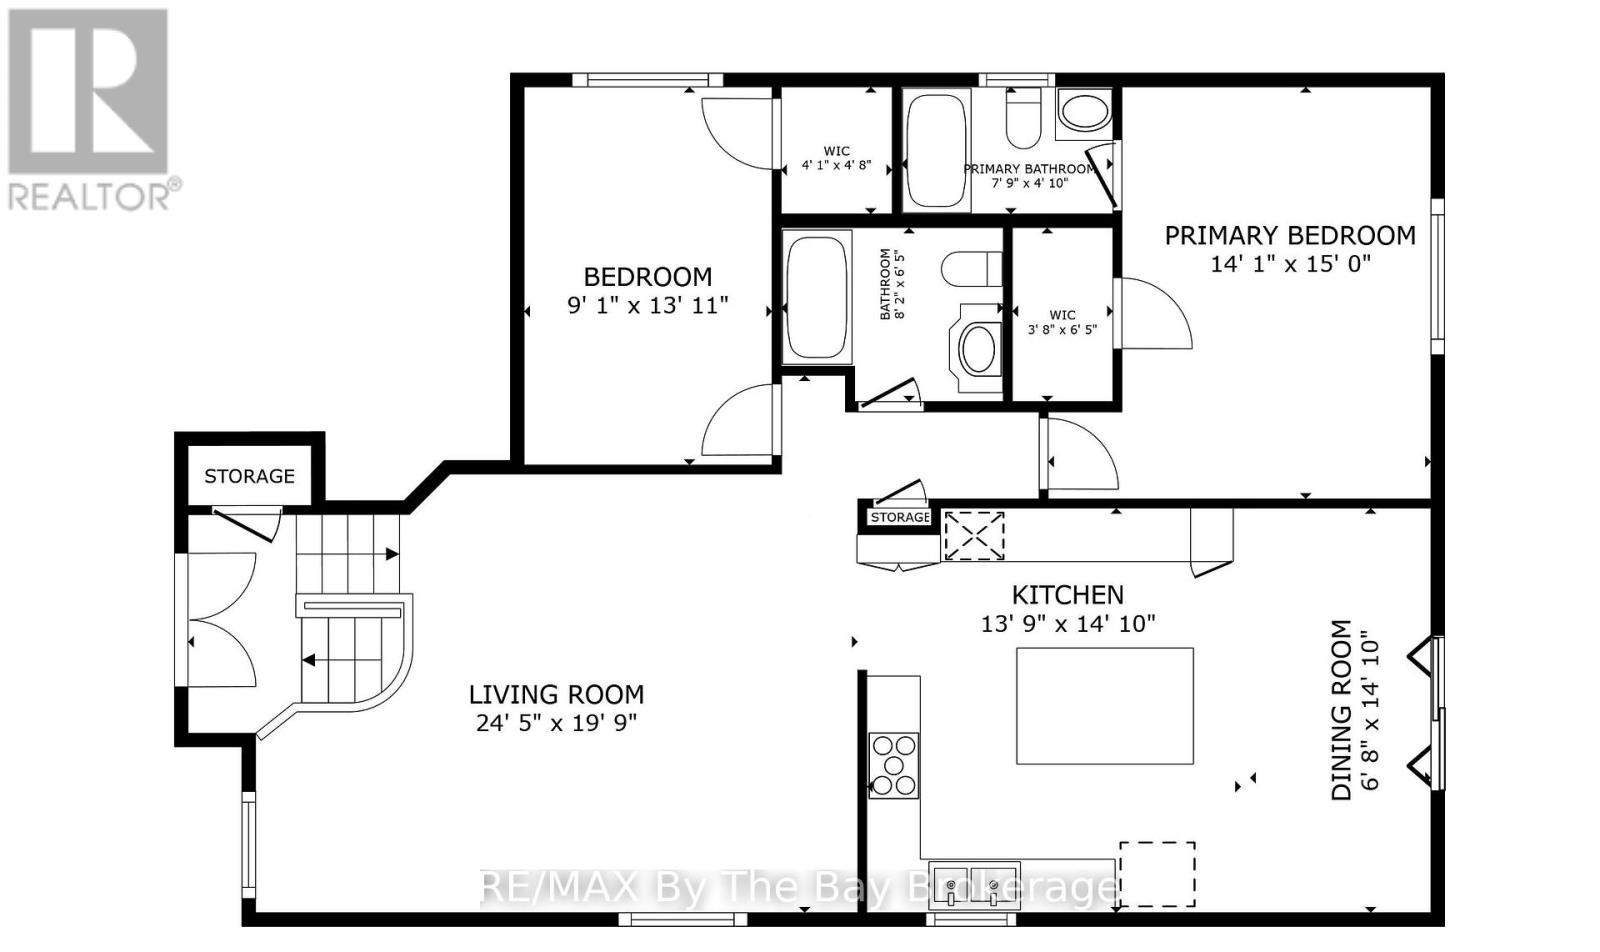
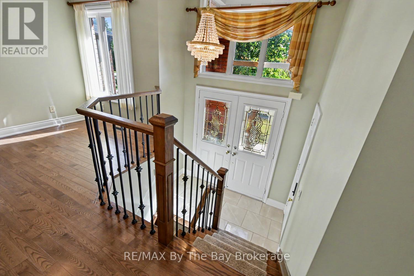
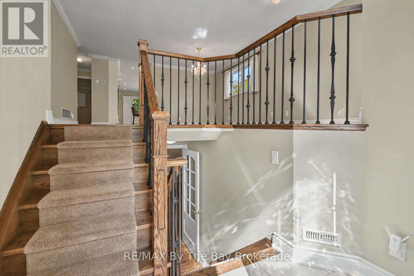
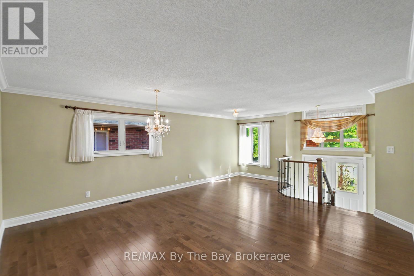
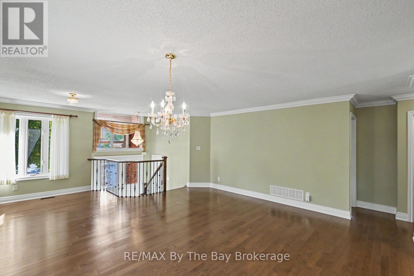
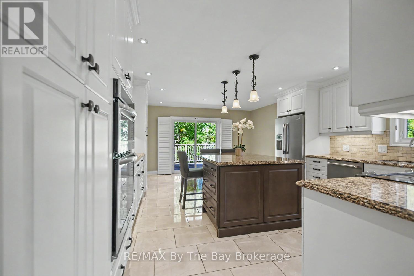
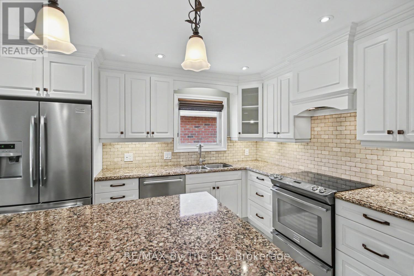
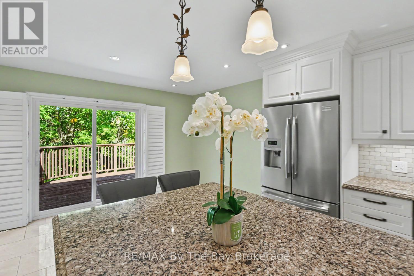
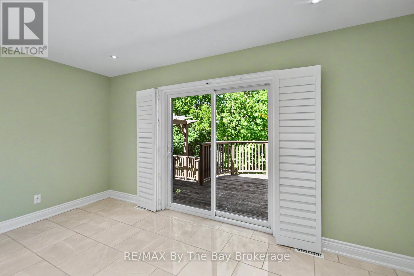
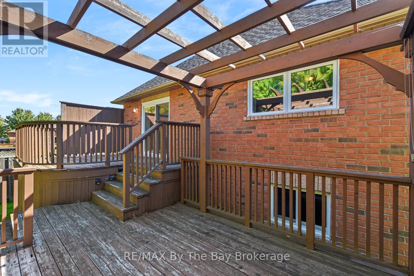
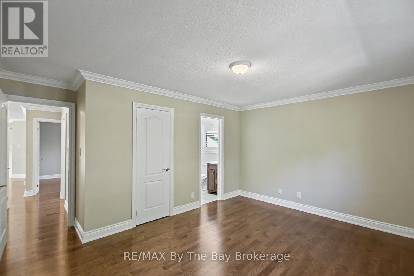
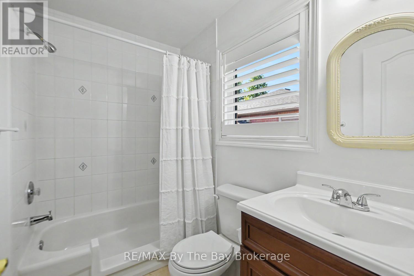
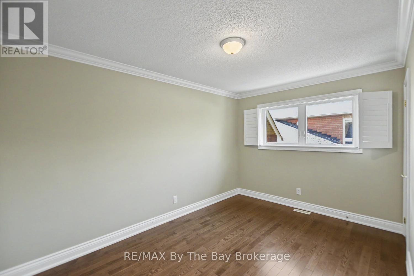
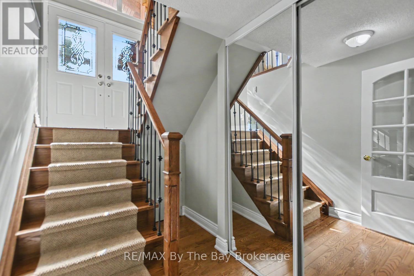
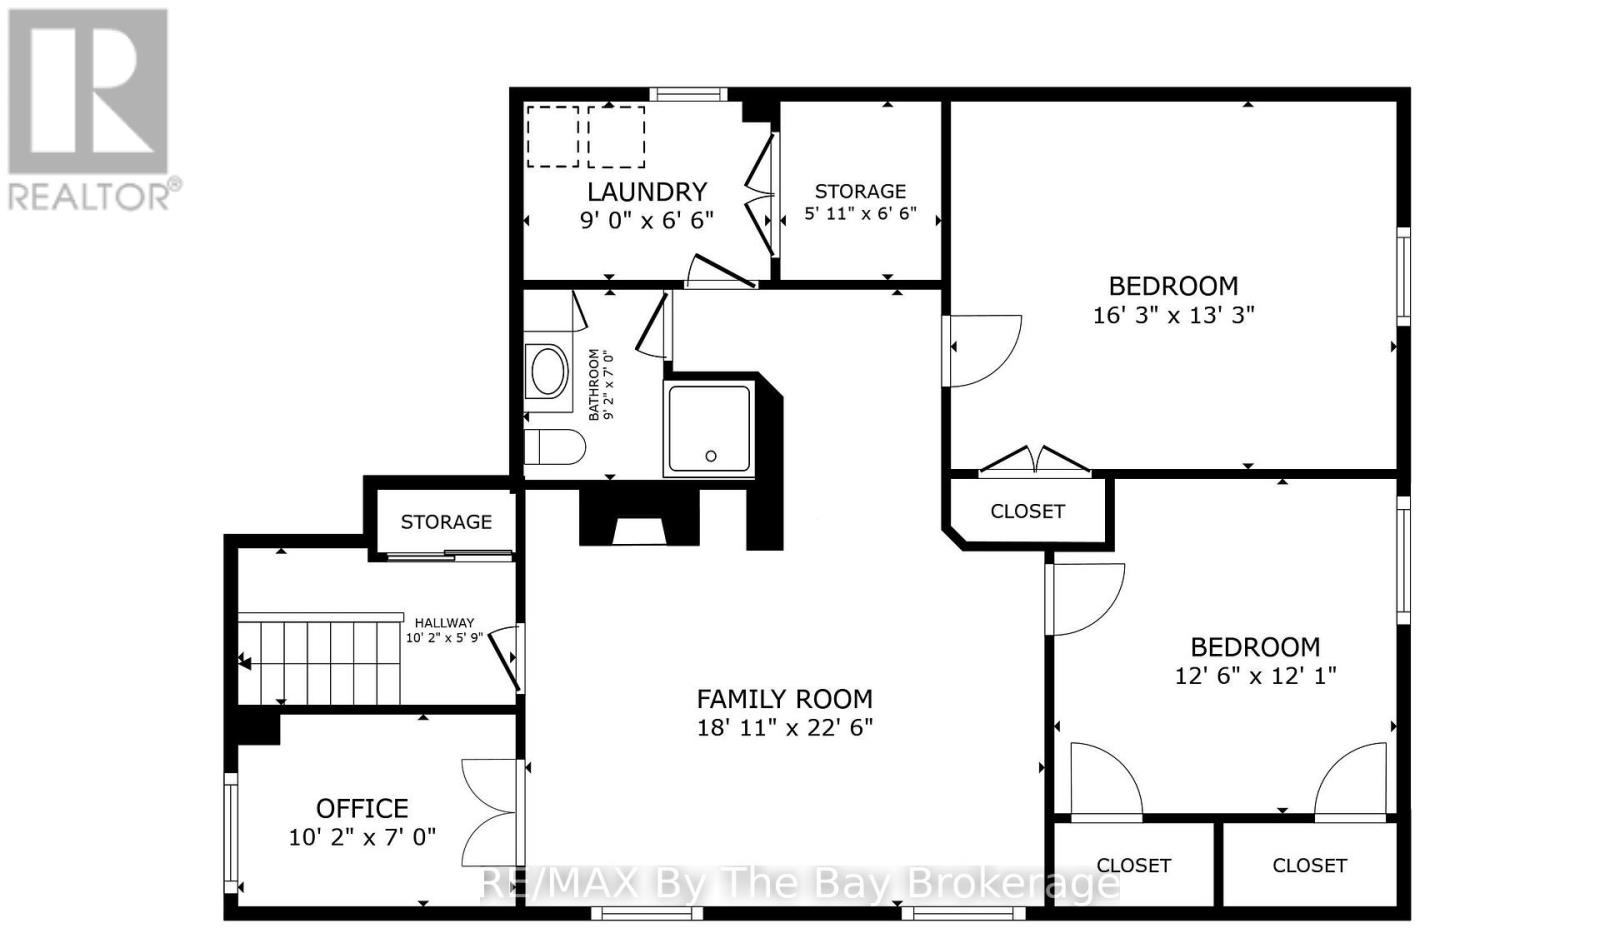
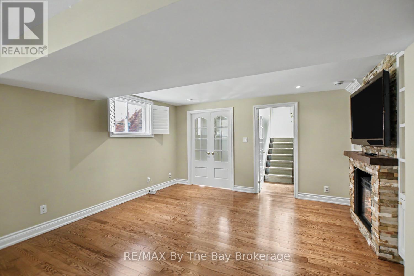
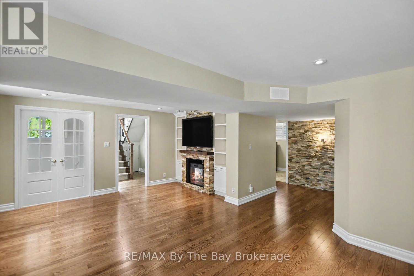
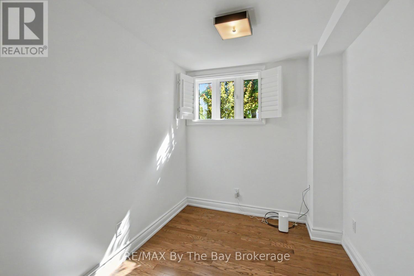
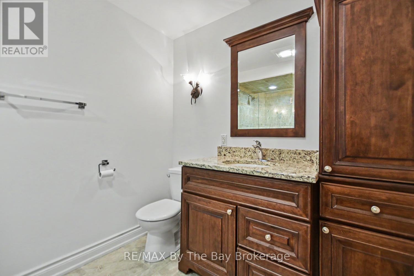
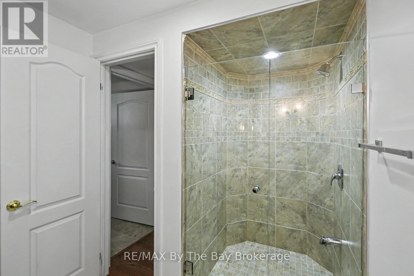
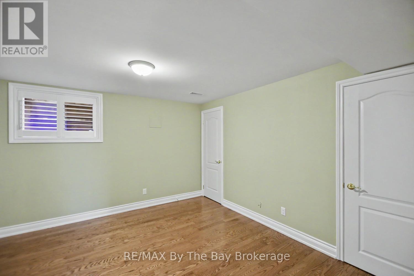
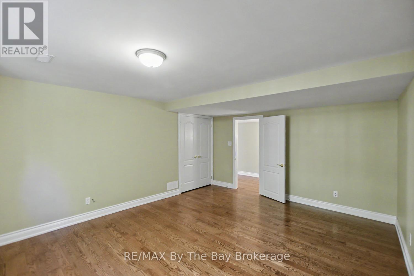
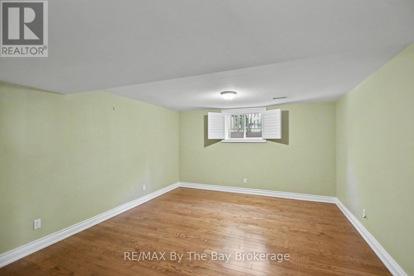
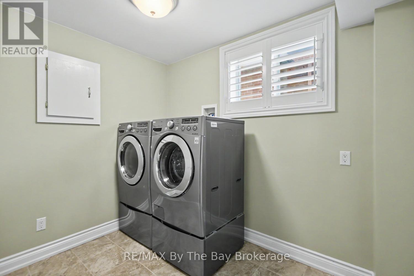
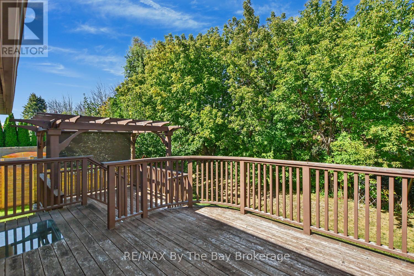
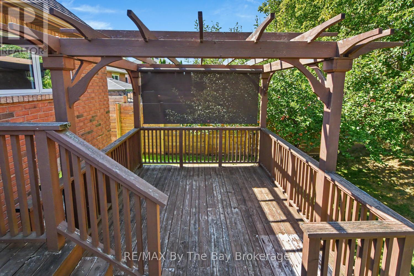
Welcome to this well-maintained all-brick home in a quiet area of Collingwood's desirable west end. A standout feature is the beautifully upgraded kitchen, designed with a large centre island that provides plenty of workspace and a natural gathering place for family and friends. The kitchen is well equipped with stainless steel fridge, stove and dishwasher, plus a separate built-in wall oven and built-in microwave. From the kitchen, walk out to the private backyard and two-tiered deck, ideal for outdoor dining and entertaining. The bright living room features hardwood flooring and crown moulding. The main level offers 2 bedrooms, including a spacious primary bedroom with a walk-in closet and ensuite bath. The fully finished basement provides plenty of additional living space with a rec room featuring an electric fireplace, 2 additional bedrooms, a separate office, laundry area and 3-piece bathroom with a large shower. Additional features include an attached two-car drywalled garage with inside entry and a paved driveway with parking for 2 vehicles. Enjoy a quiet west-end location close to walking and biking trails, skiing, recreation and the many amenities Collingwood has to offer. (id:50976)
Open House
This property has open houses!
Starts at:
2:00 pm
Ends at:
4:00 pm
Property Details
|
MLS® Number
|
S13847204 |
|
Property Type
|
Single Family |
|
Community Name
|
Collingwood |
|
Equipment Type
|
Water Heater |
|
Parking Space Total
|
4 |
|
Rental Equipment Type
|
Water Heater |
|
Structure
|
Deck |
Building
|
Bathroom Total
|
3 |
|
Bedrooms Above Ground
|
2 |
|
Bedrooms Below Ground
|
2 |
|
Bedrooms Total
|
4 |
|
Age
|
16 To 30 Years |
|
Amenities
|
Fireplace(s) |
|
Appliances
|
Garage Door Opener Remote(s), Dishwasher, Garage Door Opener, Microwave, Oven, Stove, Window Coverings, Refrigerator |
|
Architectural Style
|
Raised Bungalow |
|
Basement Development
|
Finished |
|
Basement Type
|
Full (finished) |
|
Construction Style Attachment
|
Detached |
|
Cooling Type
|
Central Air Conditioning |
|
Exterior Finish
|
Brick |
|
Fireplace Present
|
Yes |
|
Fireplace Total
|
1 |
|
Flooring Type
|
Hardwood |
|
Foundation Type
|
Concrete |
|
Heating Fuel
|
Natural Gas |
|
Heating Type
|
Forced Air |
|
Stories Total
|
1 |
|
Size Interior
|
1,100 - 1,500 Ft2 |
|
Type
|
House |
|
Utility Water
|
Municipal Water |
Parking
Land
|
Acreage
|
No |
|
Landscape Features
|
Landscaped |
|
Sewer
|
Sanitary Sewer |
|
Size Depth
|
109 Ft ,10 In |
|
Size Frontage
|
46 Ft ,1 In |
|
Size Irregular
|
46.1 X 109.9 Ft |
|
Size Total Text
|
46.1 X 109.9 Ft |
Rooms
| Level |
Type |
Length |
Width |
Dimensions |
|
Basement |
Recreational, Games Room |
5.76 m |
4.2 m |
5.76 m x 4.2 m |
|
Basement |
Office |
2.16 m |
3.05 m |
2.16 m x 3.05 m |
|
Basement |
Bedroom |
3.85 m |
3.72 m |
3.85 m x 3.72 m |
|
Basement |
Bedroom |
5.1 m |
4.06 m |
5.1 m x 4.06 m |
|
Basement |
Laundry Room |
1.96 m |
2.79 m |
1.96 m x 2.79 m |
|
Main Level |
Kitchen |
4.55 m |
6.29 m |
4.55 m x 6.29 m |
|
Main Level |
Living Room |
6.67 m |
4.92 m |
6.67 m x 4.92 m |
|
Main Level |
Primary Bedroom |
3.48 m |
4.61 m |
3.48 m x 4.61 m |
|
Main Level |
Bedroom |
4.23 m |
2.83 m |
4.23 m x 2.83 m |
https://www.realtor.ca/real-estate/30348325/33-telfer-road-collingwood-collingwood