4 Bedroom
3 Bathroom
2,000 - 2,500 ft2
Fireplace
Central Air Conditioning
Forced Air
$2,199,000
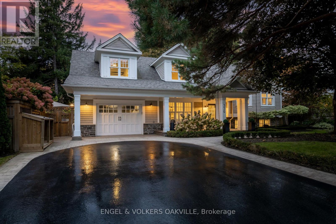
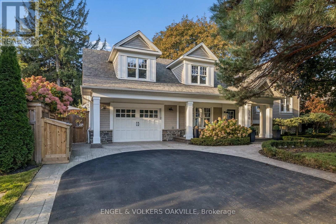
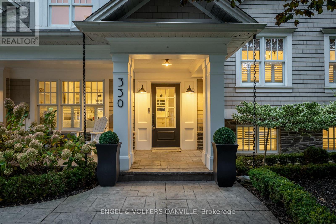
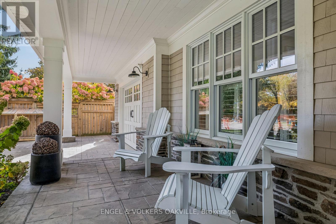
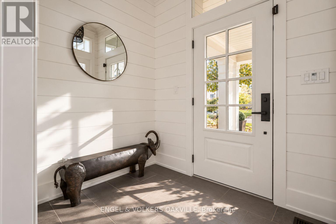
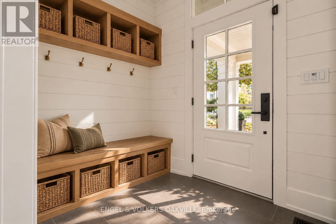
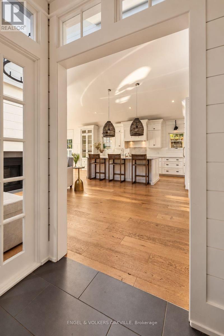
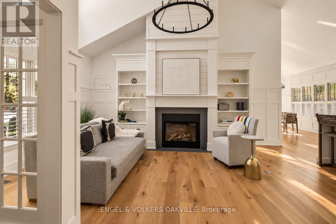
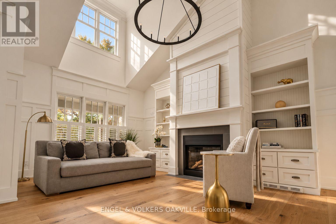
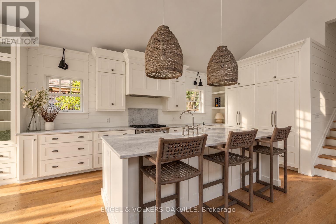
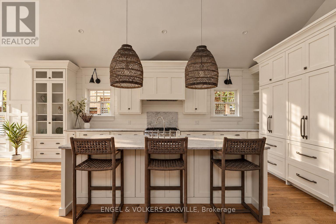
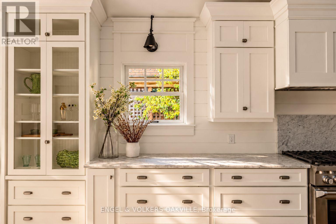
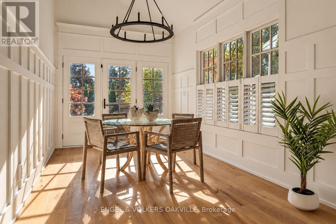
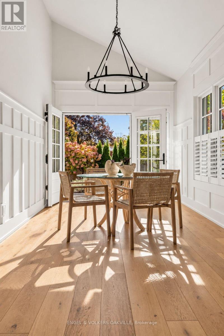
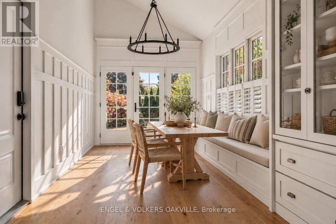
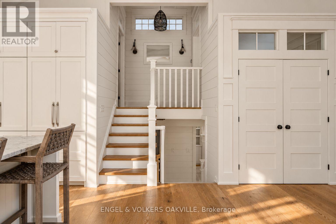
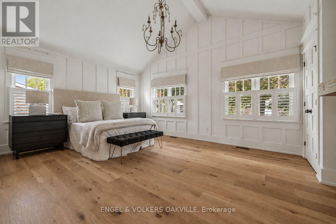
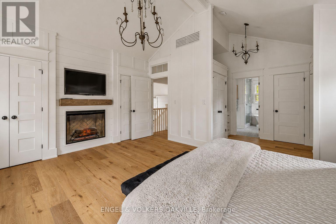
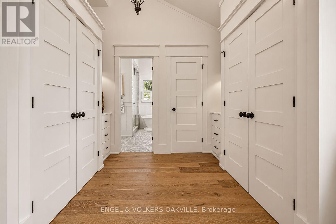
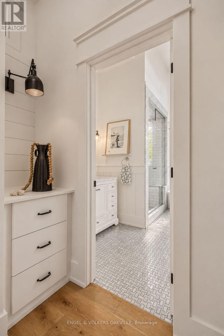
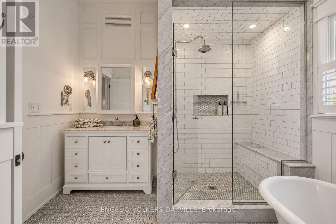
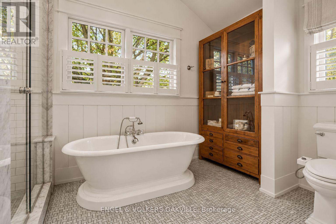
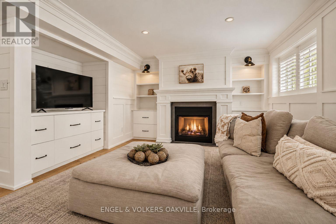
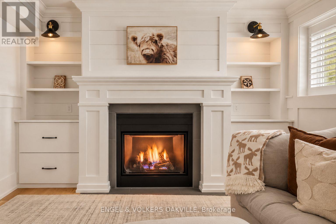
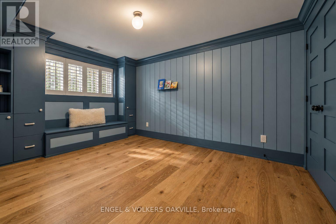
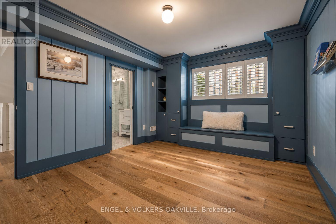
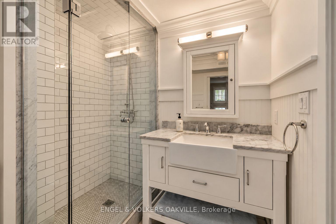
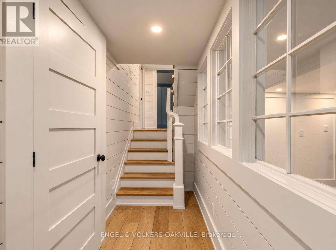
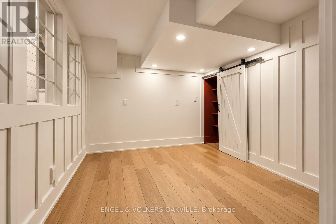
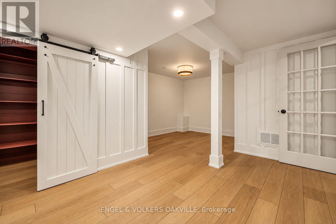
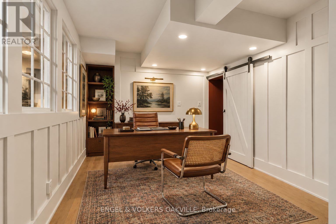
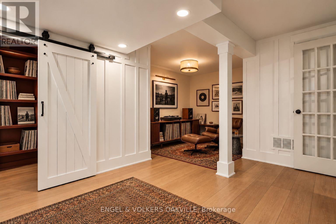
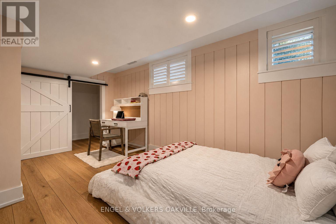
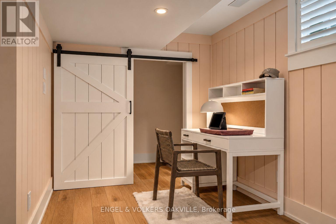
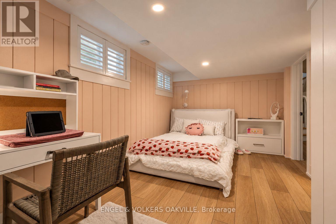
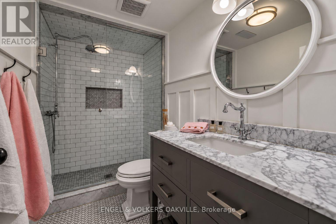
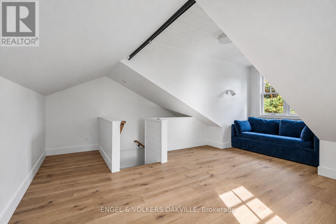
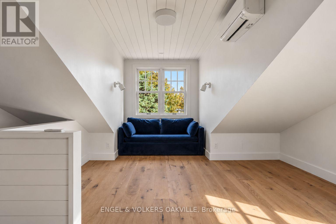
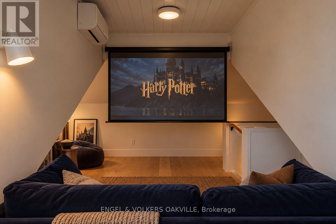
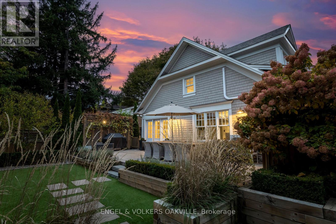
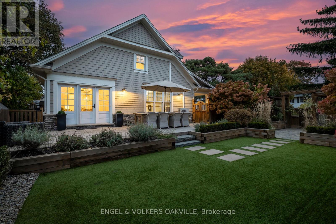
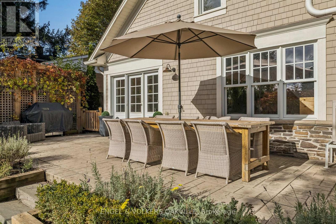
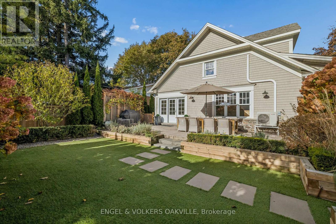
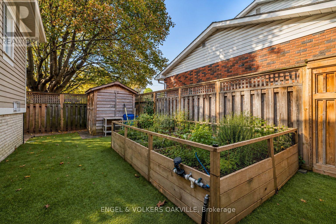
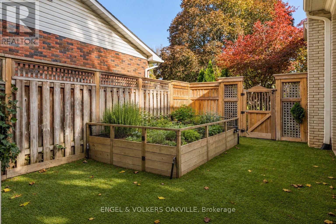
Every neighbourhood had that one house. The one where bikes piled up on the driveway, the front door was always open, and somehow, everyone ended up there. You didn't need an invitation, and you never wanted to leave. Years later, it's not always the house you remember, but how it felt to be there and somewhere along the way, you start dreaming of having that house for your own family. The one your kids' friends never want to leave. At 330 Camelot Court, tucked away in Burlington's beloved Shoreacres neighbourhood, that feeling isn't so far away. This home feels like something out of a storybook, with soaring vaulted ceilings, European oak floors, double hung windows, beautifully crafted millwork, top of the line appliances and inviting fireplaces balance architectural character with everyday warmth. Picture slow Sunday breakfasts, holidays by the fire and dinner parties that linger long after dessert. But every great storybook has a secret. Hidden in the main-floor millwork, a secret door opens to a private staircase leading to a charming loft above the garage completed by hallmark in 2021. With its sloped ceilings and cozy corners, this unexpected retreat invites imagination: a bedroom, a movie-night hideaway, creative studio, home office or guest space. The Four bedrooms and flexible living spaces offer room to grow, gather and unwind. The vaulted primary retreat is a peaceful escape, with extra generous closet space and a spa-like ensuite featuring a soaker tub and glass shower. Outside, a landscaped, low-maintenance turfed backyard with a lovely raised garden is ready for summer evenings, while leafy Shoreacres streets, nearby parks, Lake Ontario and John T. Tuck Public School all add to the sense of belonging... Maybe the best part of growing up isn't something we have to leave behind. Maybe, every once in a while, we find a place where we get to experience it all over again, this time through our children's eyes. Welcome to Camelot. (id:50976)
Property Details
|
MLS® Number
|
W14123478 |
|
Property Type
|
Single Family |
|
Community Name
|
Shoreacres |
|
Amenities Near By
|
Schools, Park |
|
Community Features
|
School Bus |
|
Equipment Type
|
Water Heater |
|
Features
|
Cul-de-sac |
|
Parking Space Total
|
5 |
|
Rental Equipment Type
|
Water Heater |
Building
|
Bathroom Total
|
3 |
|
Bedrooms Above Ground
|
2 |
|
Bedrooms Below Ground
|
2 |
|
Bedrooms Total
|
4 |
|
Age
|
51 To 99 Years |
|
Amenities
|
Fireplace(s) |
|
Appliances
|
Garage Door Opener Remote(s), Dishwasher, Dryer, Garage Door Opener, Microwave, Stove, Washer, Window Coverings, Refrigerator |
|
Basement Development
|
Finished |
|
Basement Type
|
Partial (finished) |
|
Construction Style Attachment
|
Detached |
|
Construction Style Split Level
|
Sidesplit |
|
Cooling Type
|
Central Air Conditioning |
|
Exterior Finish
|
Stone, Wood |
|
Fireplace Present
|
Yes |
|
Fireplace Total
|
3 |
|
Foundation Type
|
Unknown |
|
Heating Fuel
|
Natural Gas |
|
Heating Type
|
Forced Air |
|
Size Interior
|
2,000 - 2,500 Ft2 |
|
Type
|
House |
|
Utility Water
|
Municipal Water |
Parking
Land
|
Acreage
|
No |
|
Fence Type
|
Fenced Yard |
|
Land Amenities
|
Schools, Park |
|
Sewer
|
Sanitary Sewer |
|
Size Depth
|
65 Ft |
|
Size Frontage
|
110 Ft |
|
Size Irregular
|
110 X 65 Ft |
|
Size Total Text
|
110 X 65 Ft |
Rooms
| Level |
Type |
Length |
Width |
Dimensions |
|
Second Level |
Laundry Room |
3 m |
1.68 m |
3 m x 1.68 m |
|
Second Level |
Primary Bedroom |
4.17 m |
4.98 m |
4.17 m x 4.98 m |
|
Second Level |
Bathroom |
3.02 m |
3.61 m |
3.02 m x 3.61 m |
|
Second Level |
Bedroom |
5.33 m |
5.11 m |
5.33 m x 5.11 m |
|
Basement |
Bedroom |
4.93 m |
2.77 m |
4.93 m x 2.77 m |
|
Basement |
Recreational, Games Room |
5.44 m |
4.14 m |
5.44 m x 4.14 m |
|
Basement |
Bathroom |
1.47 m |
2.72 m |
1.47 m x 2.72 m |
|
Lower Level |
Bedroom |
4.09 m |
3.12 m |
4.09 m x 3.12 m |
|
Lower Level |
Family Room |
4.22 m |
5.31 m |
4.22 m x 5.31 m |
|
Lower Level |
Bathroom |
2.62 m |
2.01 m |
2.62 m x 2.01 m |
|
Main Level |
Living Room |
5.74 m |
3.66 m |
5.74 m x 3.66 m |
|
Main Level |
Dining Room |
2.82 m |
5.31 m |
2.82 m x 5.31 m |
|
Main Level |
Kitchen |
2.92 m |
5.99 m |
2.92 m x 5.99 m |
https://www.realtor.ca/real-estate/30451767/330-camelot-court-burlington-shoreacres-shoreacres