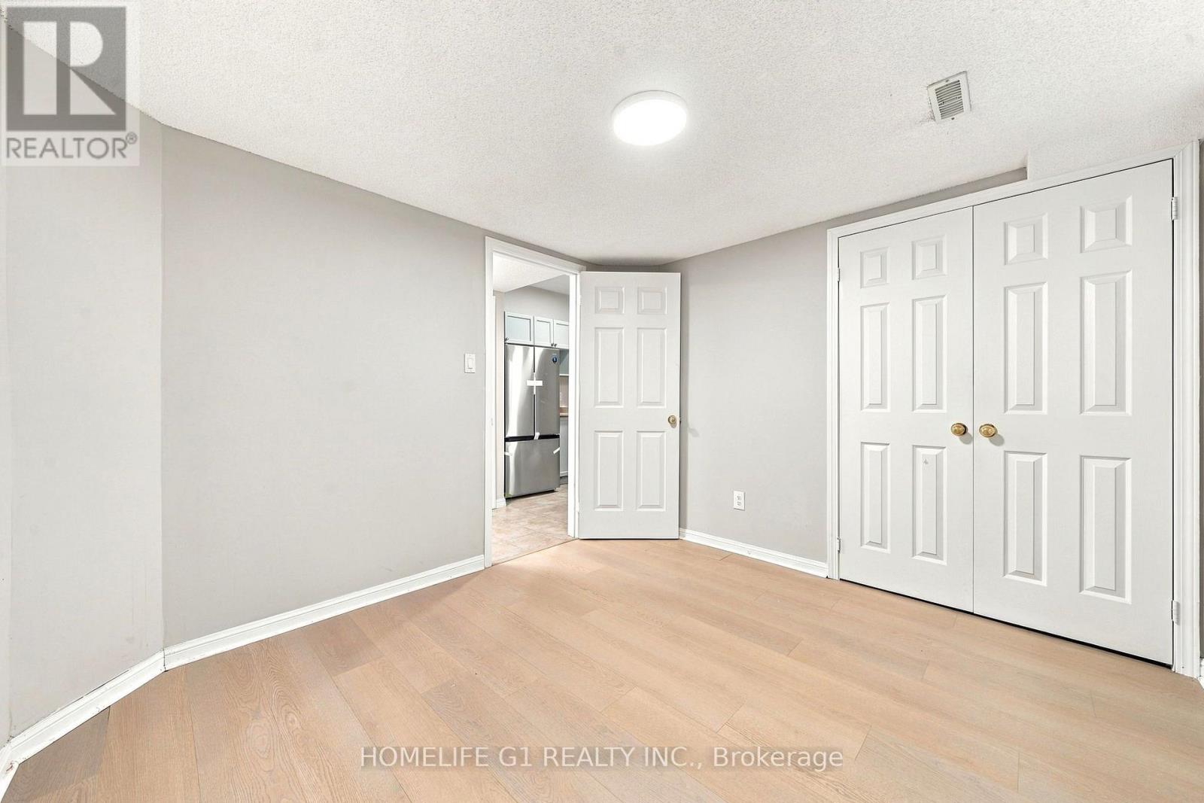
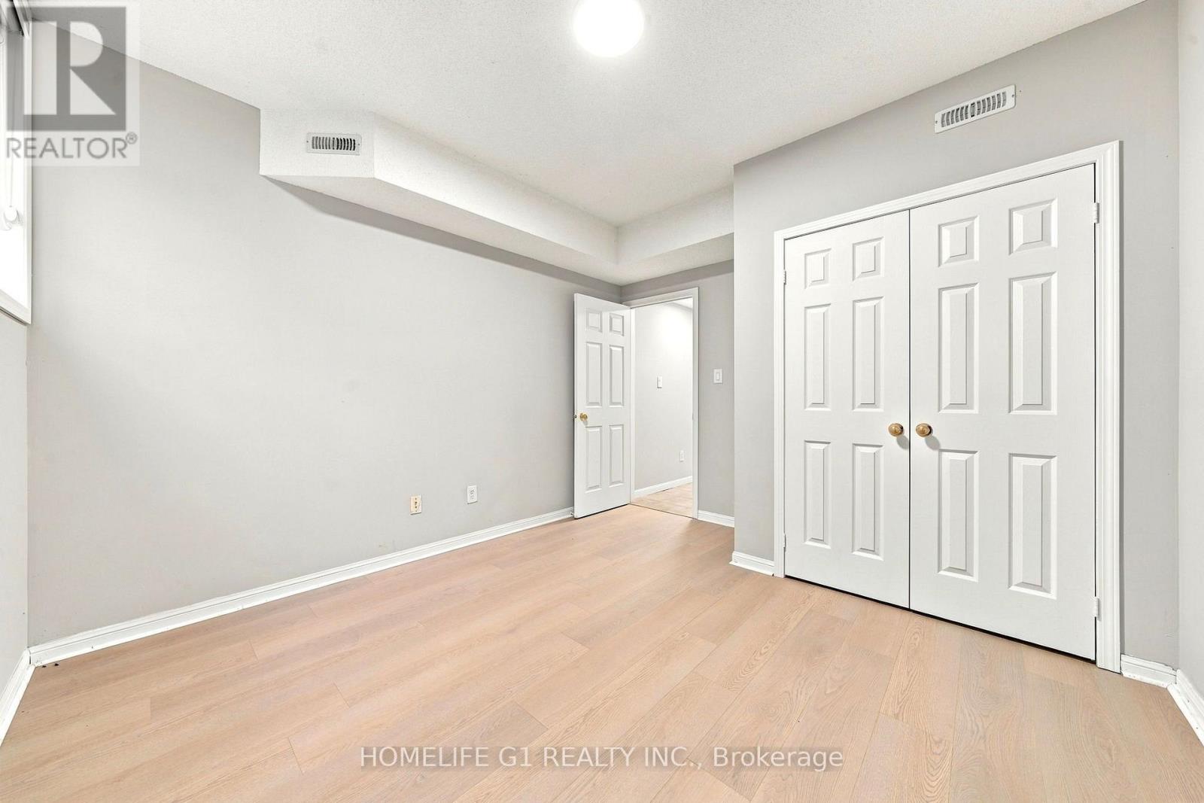
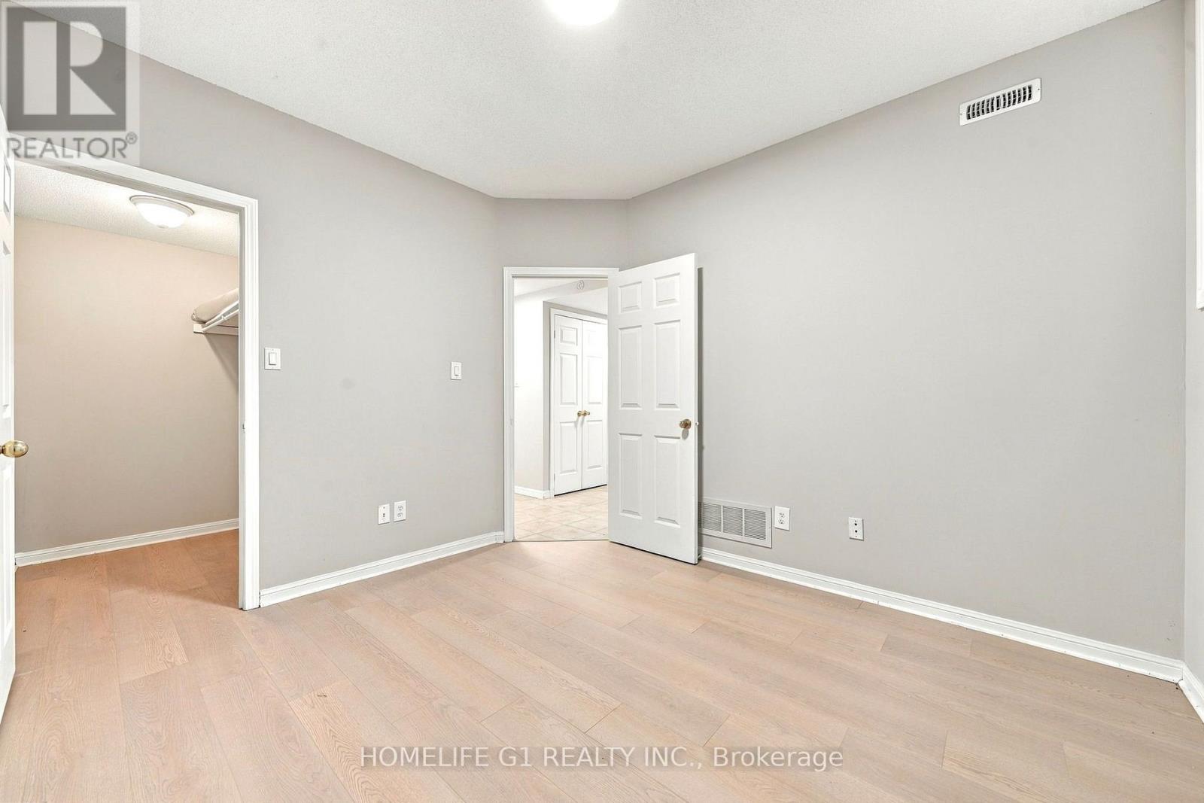
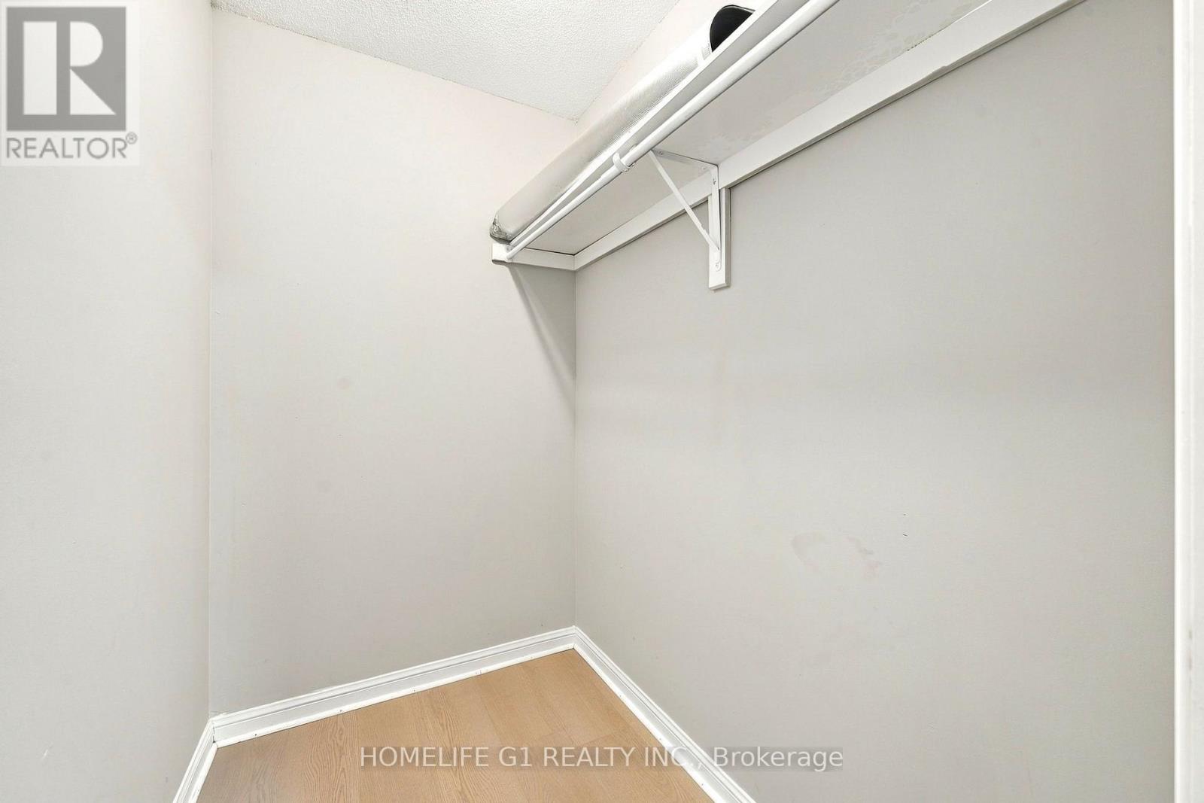
7 Bedroom
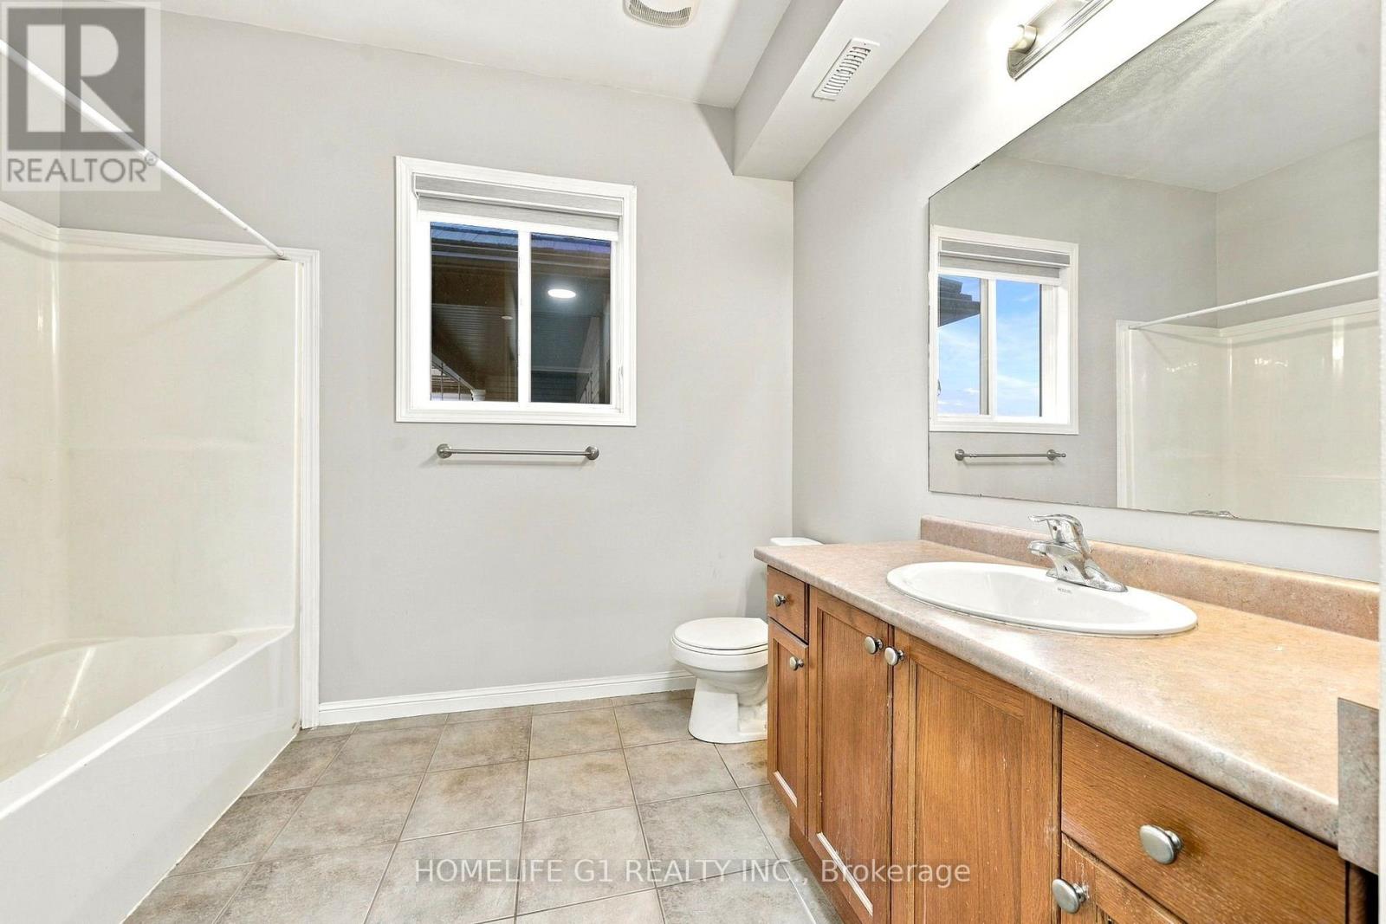
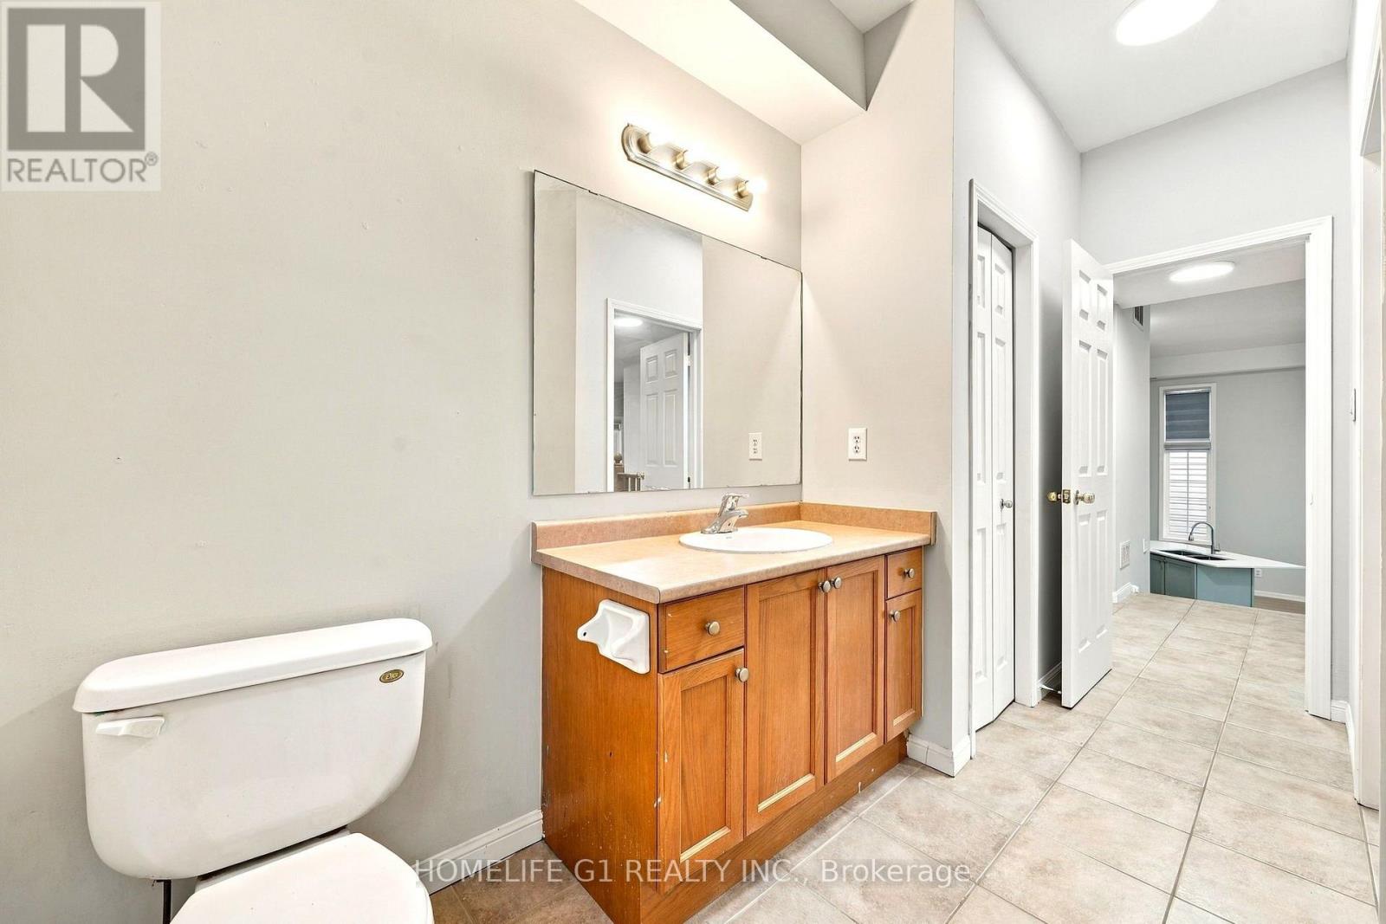
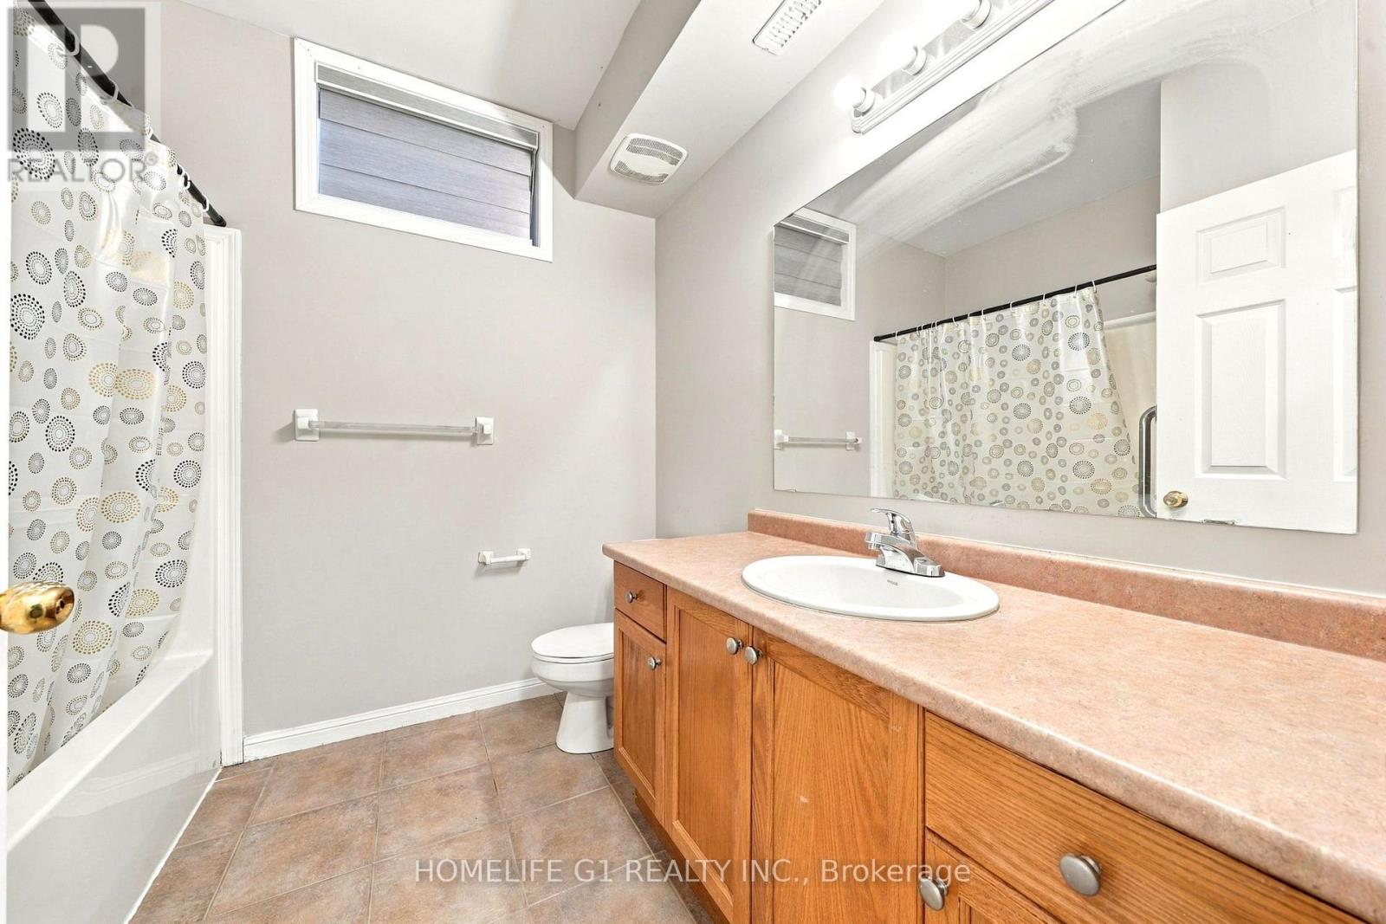
3 Bathroom
2,500 - 3,000 sqft
Fireplace
Central Air Conditioning
Forced Air
$919,999
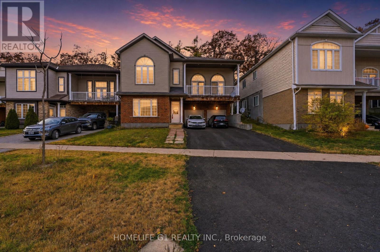
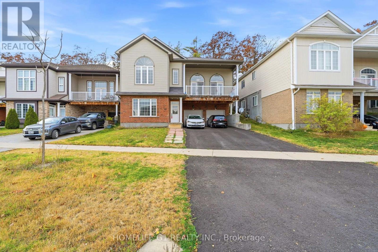
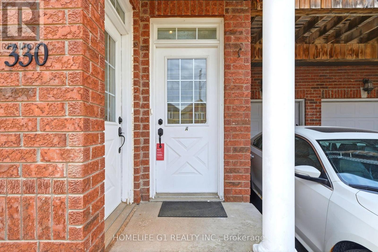
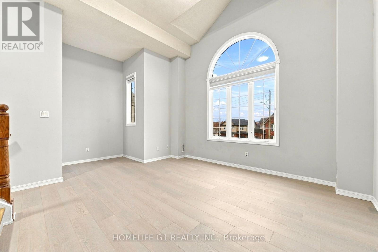
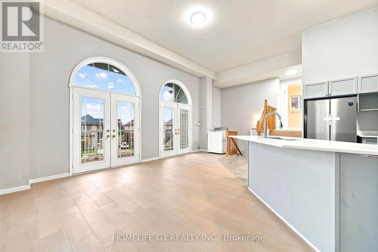
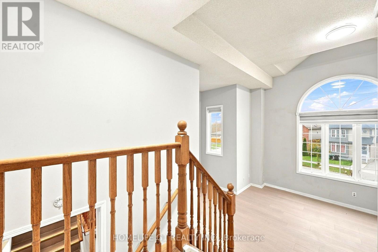
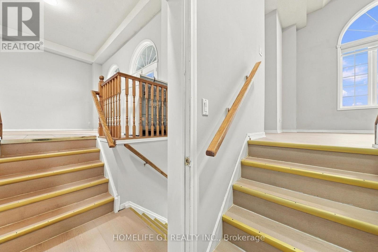
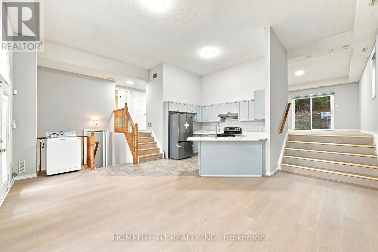
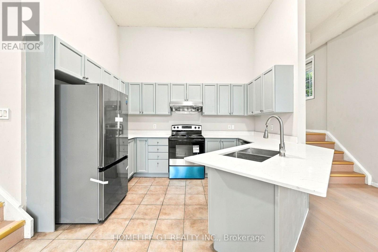
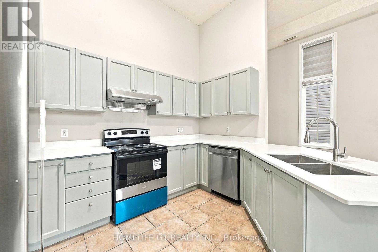
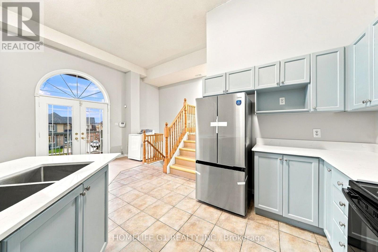
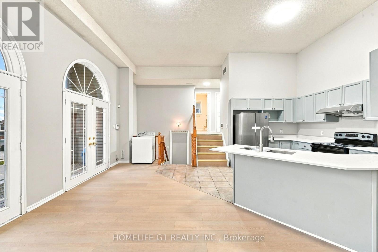
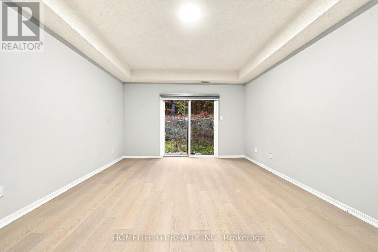
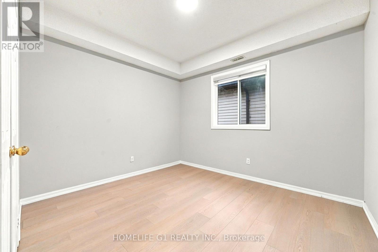
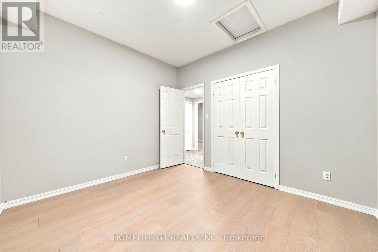
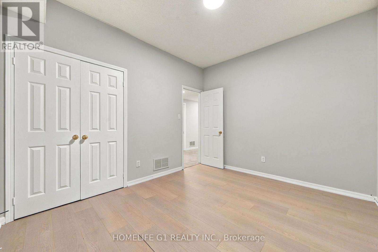
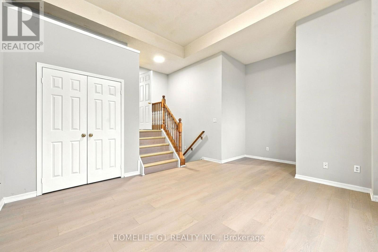
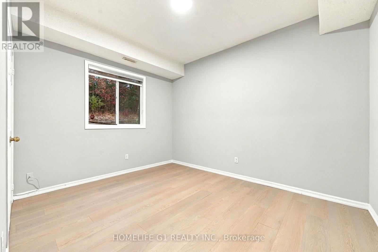
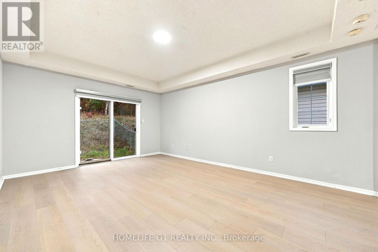
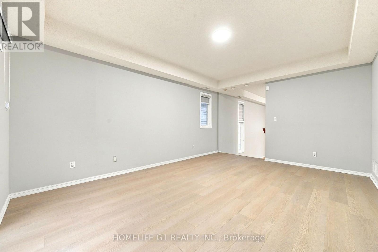
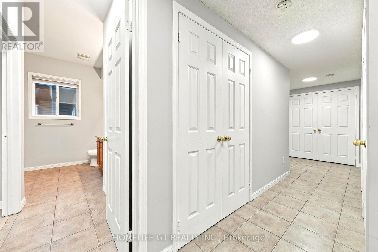
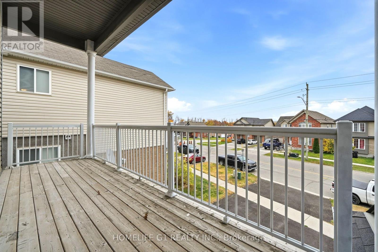
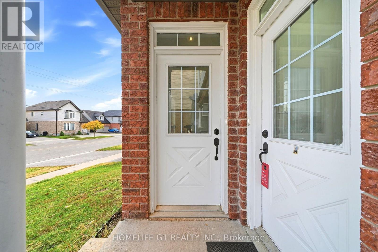
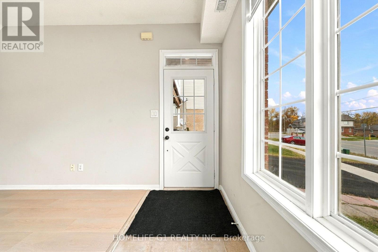
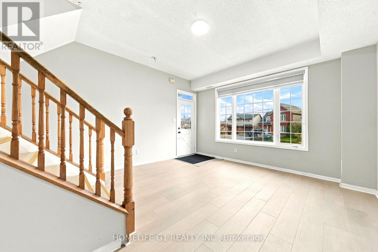
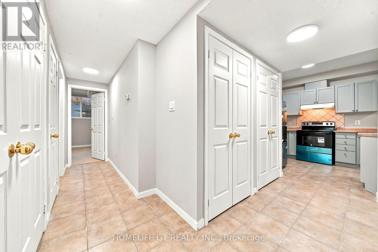
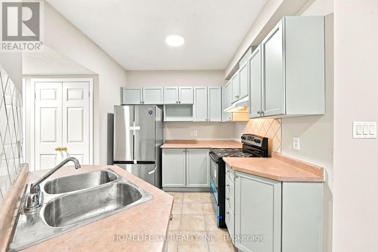
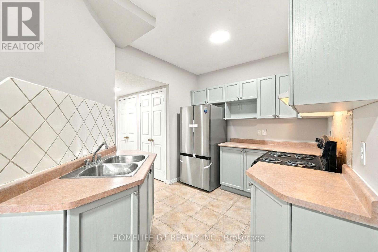
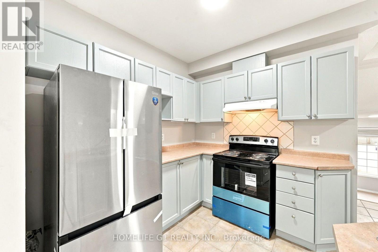
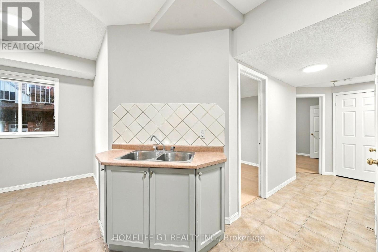
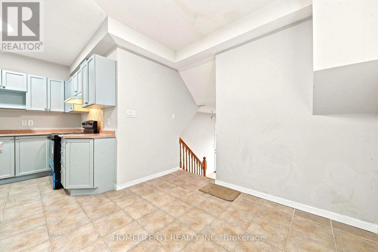
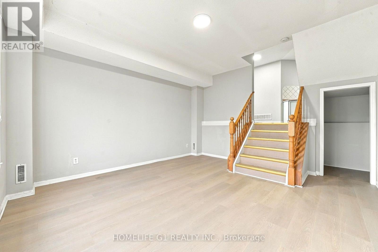
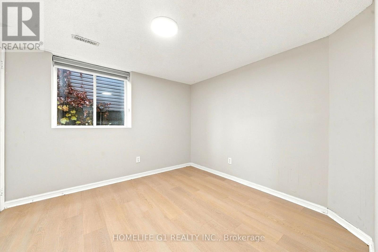
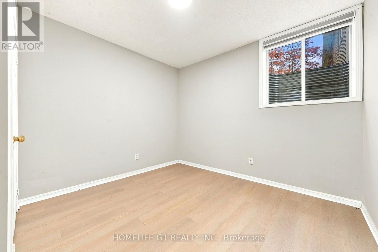
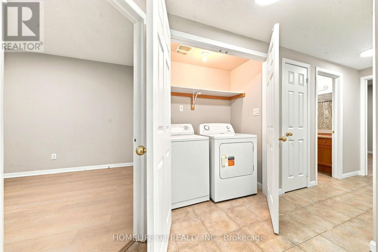
Fully renovated legal duplex featuring two self-contained residential units. The property offers flexible living arrangements suitable for owner-occupancy, multi-generational living, or rental use. Both units feature updated modern interiors. No neighbours on the backside of property. Conveniently located near Highway 400, schools, parks, shopping, restaurants, public transit, and other amenities. (id:50976)
Property Details
|
MLS® Number
|
S14160030 |
|
Property Type
|
Single Family |
|
Community Name
|
Edgehill Drive |
|
Equipment Type
|
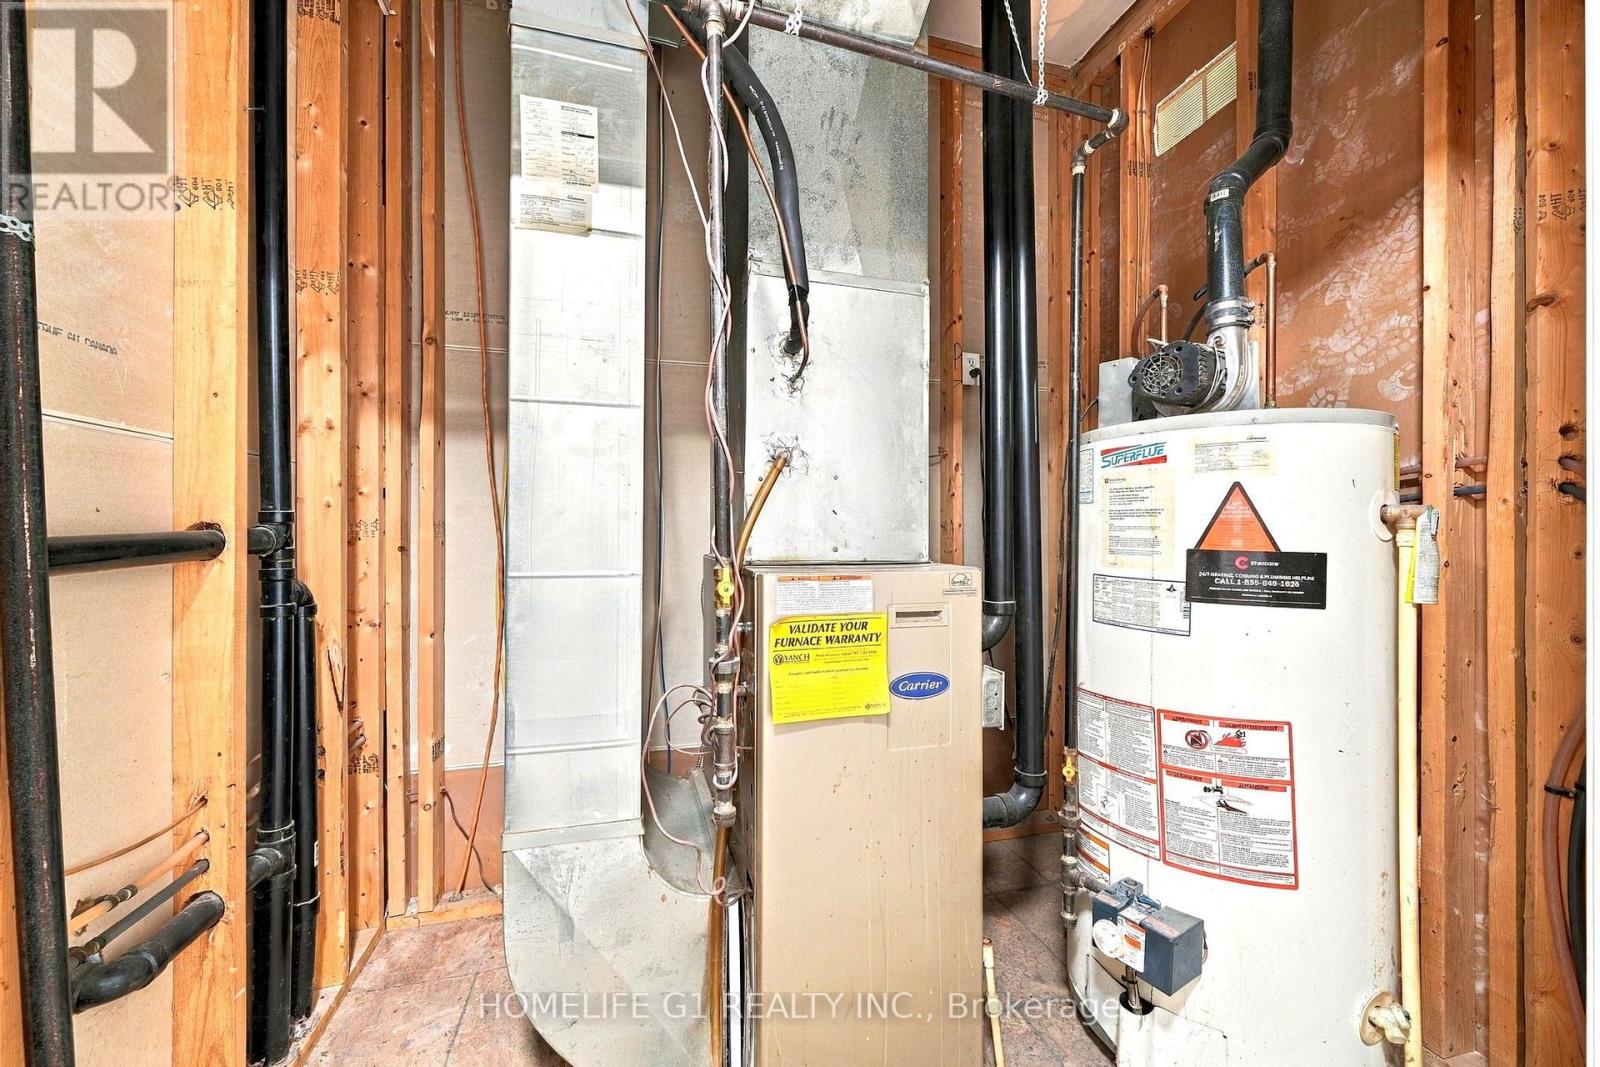
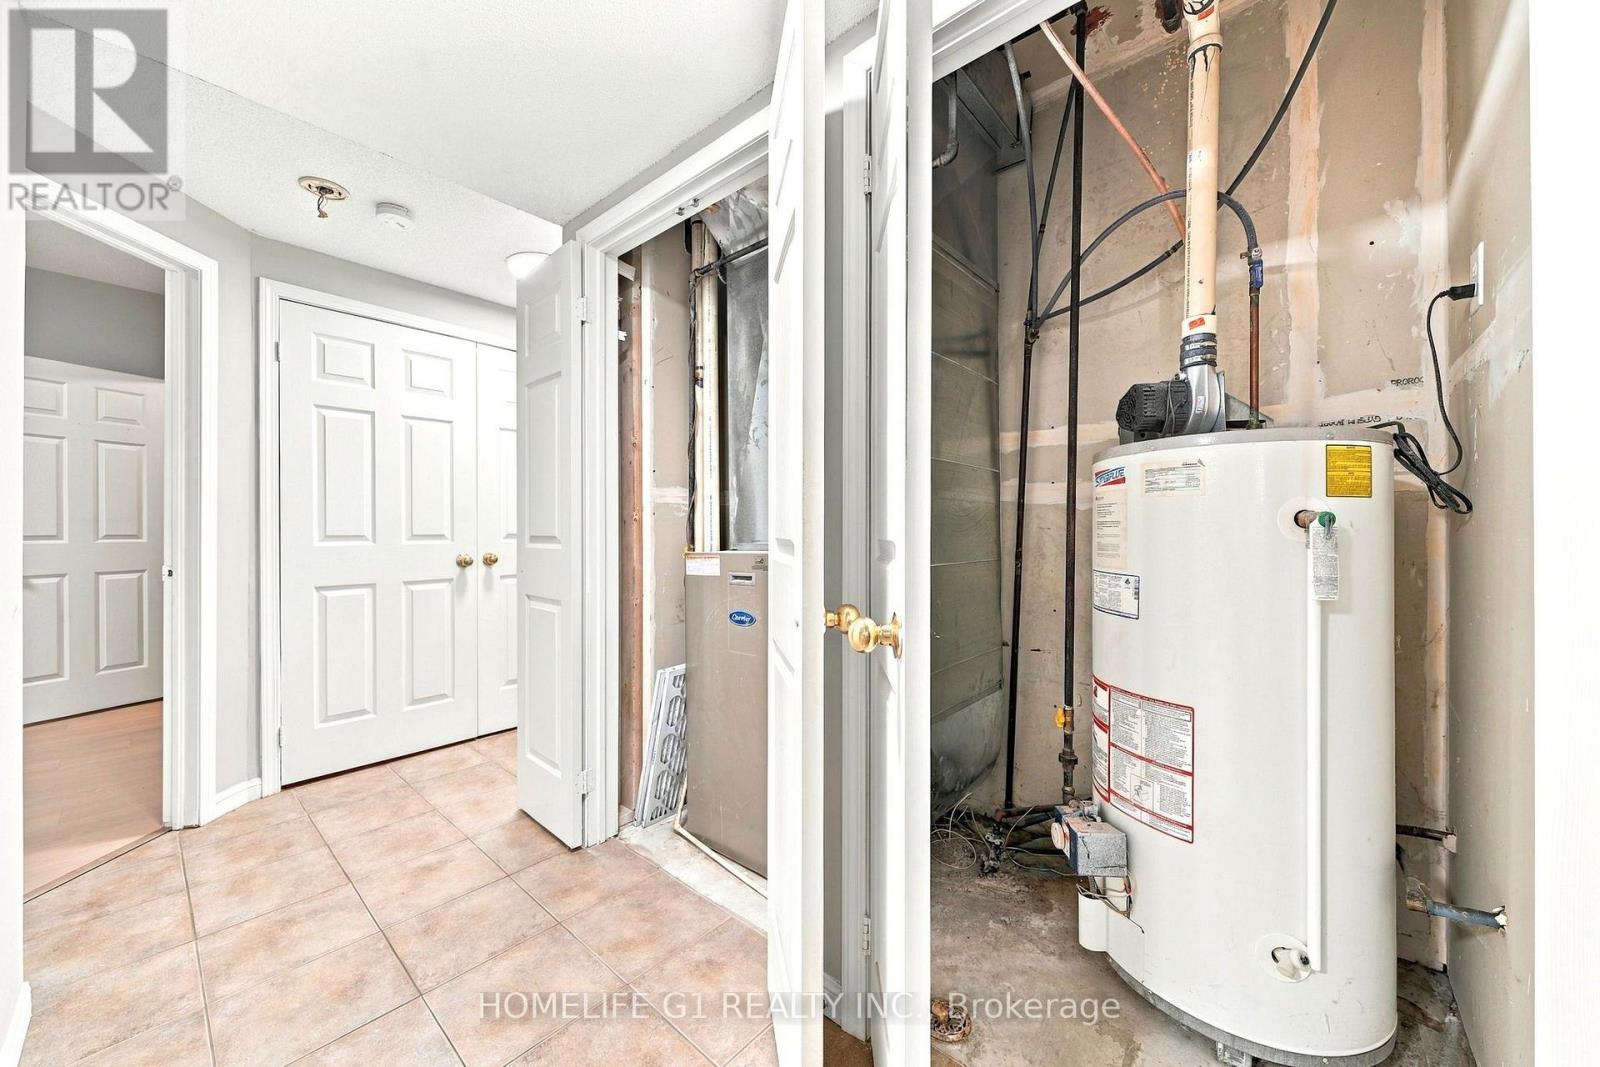
Water Heater |
|
Features
|
Backs On Greenbelt |
|
Parking Space Total
|
6 |
|
Rental Equipment Type
|
Water Heater |
Building
|
Bathroom Total
|
3 |
|
Bedrooms Above Ground
|
4 |
|
Bedrooms Below Ground
|
3 |
|
Bedrooms Total
|
7 |
|
Appliances
|
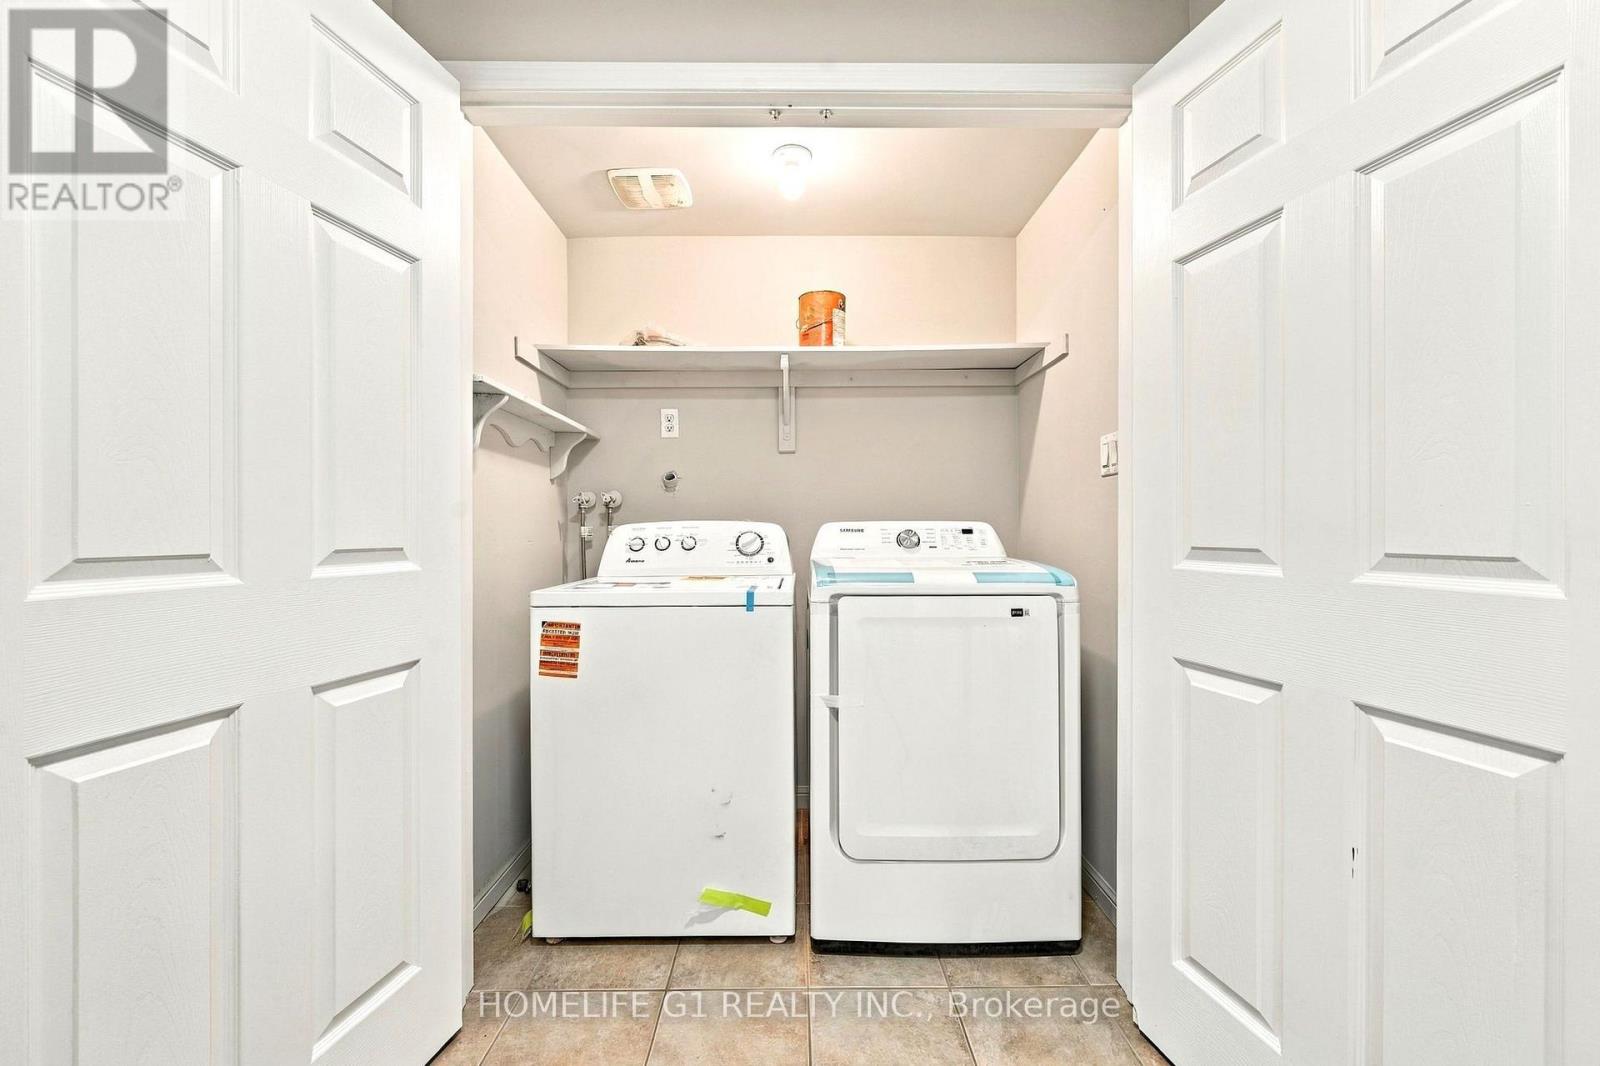
Blinds, Dishwasher, Dryer, Stove, Washer, Refrigerator |
|
Basement Features
|
Apartment In Basement |
|
Basement Type
|
N/a |
|
Construction Style Attachment
|
Detached |
|
Cooling Type
|
Central Air Conditioning |
|
Exterior Finish
|
Shingles |
|
Fireplace Present
|
Yes |
|
Foundation Type
|
Concrete |
|
Heating Fuel
|
Electric |
|
Heating Type
|
Forced Air |
|
Stories Total
|
2 |
|
Size Interior
|
2,500 - 3,000 Sqft |
|
Type
|
House |
|
Utility Water
|
Municipal Water |
Parking
Land
|
Acreage
|
No |
|
Sewer
|
Sanitary Sewer |
|
Size Depth
|
206 Ft ,6 In |
|
Size Frontage
|
50 Ft ,3 In |
|
Size Irregular
|
50.3 X 206.5 Ft |
|
Size Total Text
|
50.3 X 206.5 Ft |
Rooms
| Level |
Type |
Length |
Width |
Dimensions |
|
Second Level |
Family Room |
4.8 m |
3.65 m |
4.8 m x 3.65 m |
|
Second Level |
Dining Room |
3.05 m |
3.05 m |
3.05 m x 3.05 m |
|
Second Level |
Bedroom |
3.65 m |
3.65 m |
3.65 m x 3.65 m |
|
Second Level |
Bedroom 5 |
3.35 m |
3.35 m |
3.35 m x 3.35 m |
|
Second Level |
Bedroom |
3.35 m |
3.06 m |
3.35 m x 3.06 m |
|
Second Level |
Bedroom |
3.06 m |
3.05 m |
3.06 m x 3.05 m |
|
Main Level |
Bedroom |
3.65 m |
3.05 m |
3.65 m x 3.05 m |
|
Main Level |
Bedroom 2 |
3.35 m |
3.05 m |
3.35 m x 3.05 m |
|
Main Level |
Bedroom 3 |
3.35 m |
3.05 m |
3.35 m x 3.05 m |
|
Main Level |
Bathroom |
1.83 m |
1.52 m |
1.83 m x 1.52 m |
|
Main Level |
Family Room |
3.65 m |
3.65 m |
3.65 m x 3.65 m |
|
Main Level |
Dining Room |
1.52 m |
1.52 m |
1.52 m x 1.52 m |
https://www.realtor.ca/real-estate/30491311/330-edgehill-drive-barrie-edgehill-drive-edgehill-drive