3 Bedroom
2 Bathroom
700 - 1,100 sqft
Bungalow
Central Air Conditioning
Forced Air
$449,900
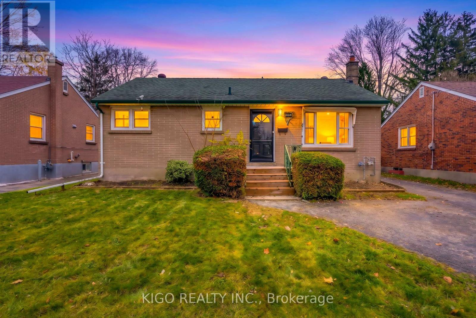
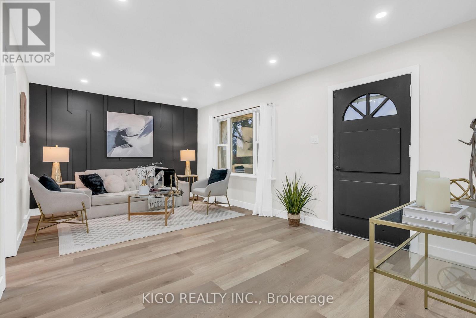
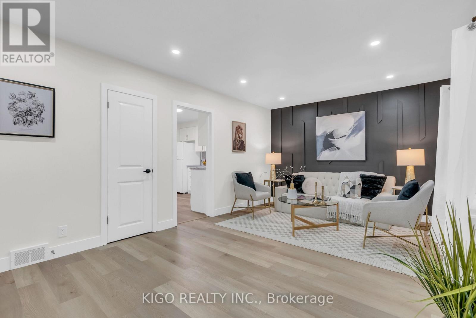
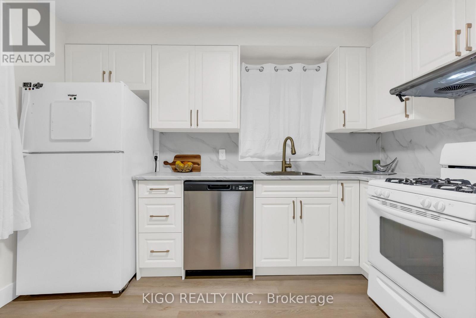
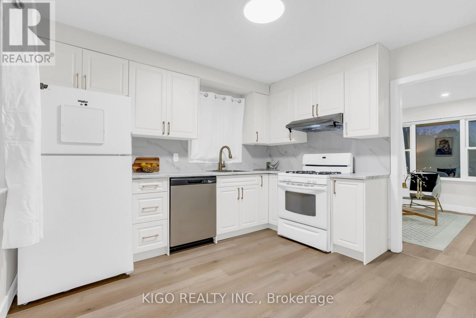
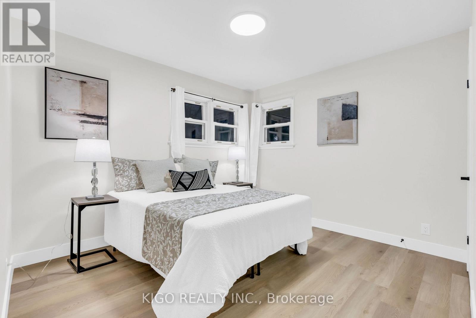
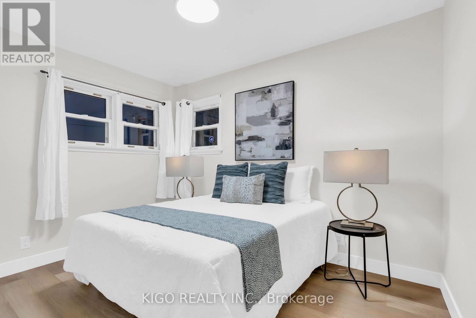
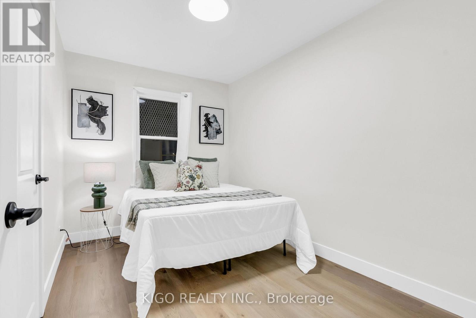
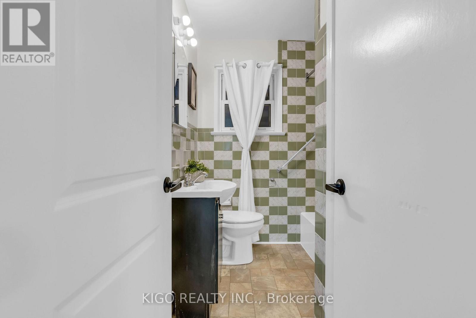
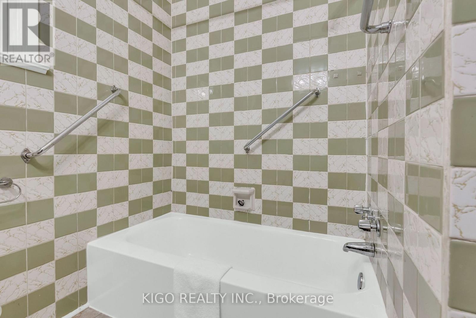
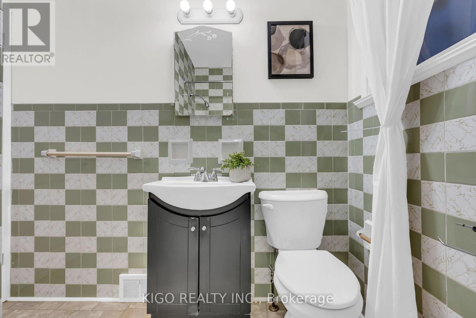
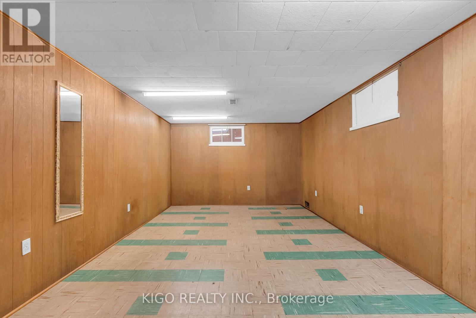
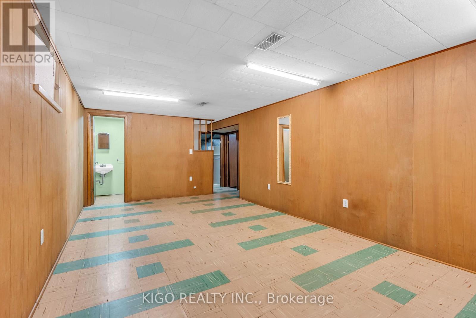
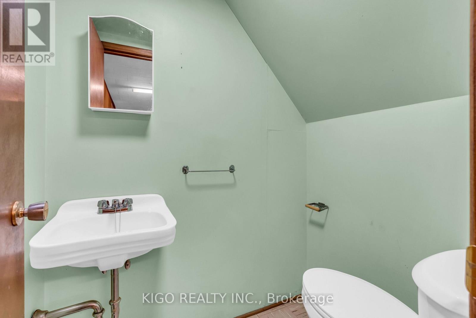
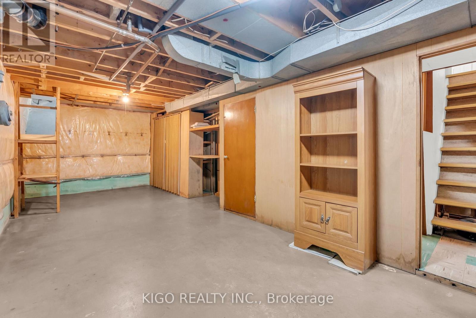
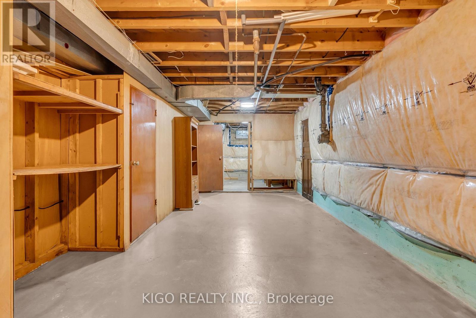
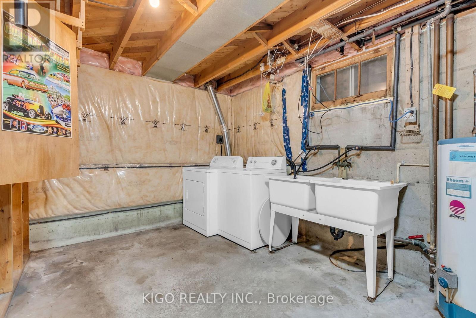
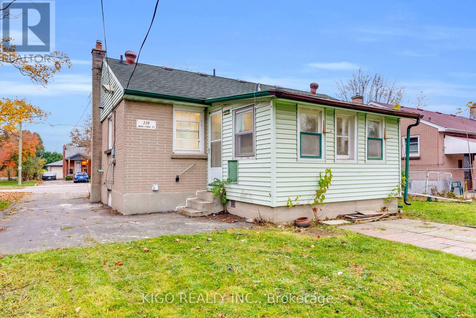
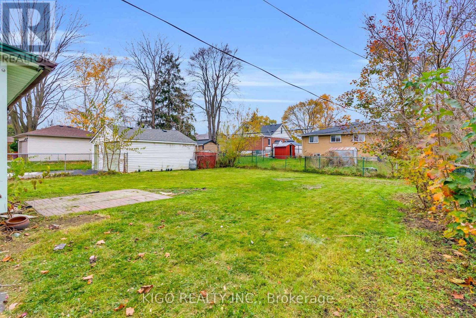
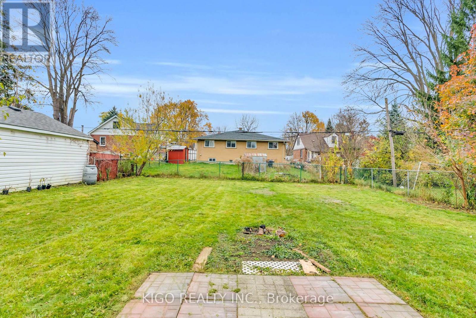
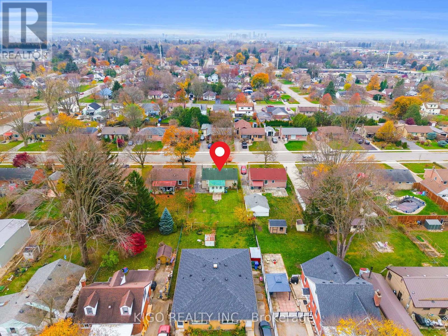
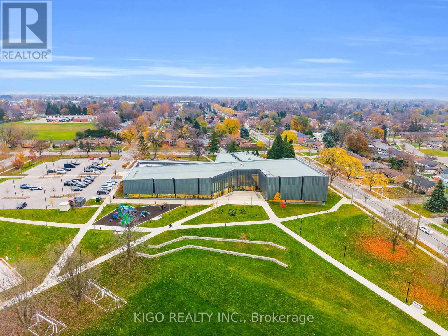
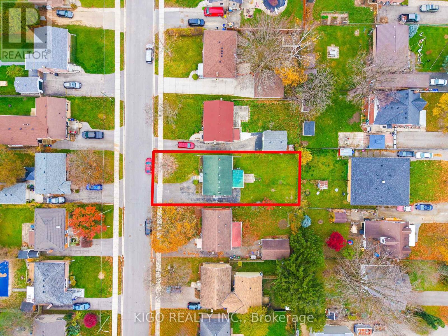
Welcome to 330 Manitoba Street, a detached bungalow in the heart of East London with room to grow. The freshly renovated main floor has a bright, spacious living room with large windows that bring in plenty of natural light. It also features new flooring throughout, an upgraded kitchen, three well-sized bedrooms and a full bathroom. Downstairs, the partially finished basement offers a large rec room, a 2-piece bathroom and a big unfinished area. With generous ceiling height and a separate entrance, it has great potential for additional living space or an income-generating suite with the right updates. Storage is plentiful throughout. Out back, a sunroom overlooks the private backyard, and parking for 6 cars is a rare find in the area. The home is a short walk from schools, parks, shopping and major transit routes, and close to Fanshawe College, the East Lions Community Centre and local plazas. It's ideal for first-time buyers, growing families and savvy investors. Solid, well-kept and full of potential, 330 Manitoba Street is ready for its next chapter. Don't miss your chance to see this gem. Book your showing today! (id:50976)
Open House
This property has open houses!
Starts at:
2:00 pm
Ends at:
4:00 pm
Starts at:
2:00 pm
Ends at:
4:00 pm
Property Details
|
MLS® Number
|
X14189126 |
|
Property Type
|
Single Family |
|
Community Name
|
East H |
|
Amenities Near By
|
Schools, Public Transit |
|
Community Features
|
Community Centre |
|
Equipment Type
|
Water Heater |
|
Features
|
Flat Site, Dry |
|
Parking Space Total
|
6 |
|
Rental Equipment Type
|
Water Heater |
|
Structure
|
Porch |
Building
|
Bathroom Total
|
2 |
|
Bedrooms Above Ground
|
3 |
|
Bedrooms Total
|
3 |
|
Appliances
|
Water Heater, Dishwasher, Dryer, Stove, Washer, Window Coverings, Refrigerator |
|
Architectural Style
|
Bungalow |
|
Basement Development
|
Partially Finished |
|
Basement Type
|
Full (partially Finished) |
|
Construction Style Attachment
|
Detached |
|
Cooling Type
|
Central Air Conditioning |
|
Exterior Finish
|
Brick |
|
Foundation Type
|
Block |
|
Half Bath Total
|
1 |
|
Heating Fuel
|
Natural Gas |
|
Heating Type
|
Forced Air |
|
Stories Total
|
1 |
|
Size Interior
|
700 - 1,100 Sqft |
|
Type
|
House |
|
Utility Water
|
Municipal Water |
Parking
Land
|
Acreage
|
No |
|
Land Amenities
|
Schools, Public Transit |
|
Sewer
|
Sanitary Sewer |
|
Size Depth
|
115 Ft ,3 In |
|
Size Frontage
|
50 Ft ,1 In |
|
Size Irregular
|
50.1 X 115.3 Ft |
|
Size Total Text
|
50.1 X 115.3 Ft |
|
Zoning Description
|
R2-3 |
Rooms
| Level |
Type |
Length |
Width |
Dimensions |
|
Basement |
Recreational, Games Room |
5.56 m |
3.48 m |
5.56 m x 3.48 m |
|
Basement |
Bathroom |
0.03 m |
|
0.03 m x Measurements not available |
|
Main Level |
Living Room |
5.51 m |
3.4 m |
5.51 m x 3.4 m |
|
Main Level |
Bedroom |
3.02 m |
3.38 m |
3.02 m x 3.38 m |
|
Main Level |
Bedroom 2 |
3.38 m |
2.36 m |
3.38 m x 2.36 m |
|
Main Level |
Bedroom 3 |
2.64 m |
3.4 m |
2.64 m x 3.4 m |
|
Main Level |
Bathroom |
2.52 m |
2.03 m |
2.52 m x 2.03 m |
|
Main Level |
Kitchen |
3.1 m |
1 m |
3.1 m x 1 m |
https://www.realtor.ca/real-estate/30522320/330-manitoba-street-london-east-east-h-east-h