

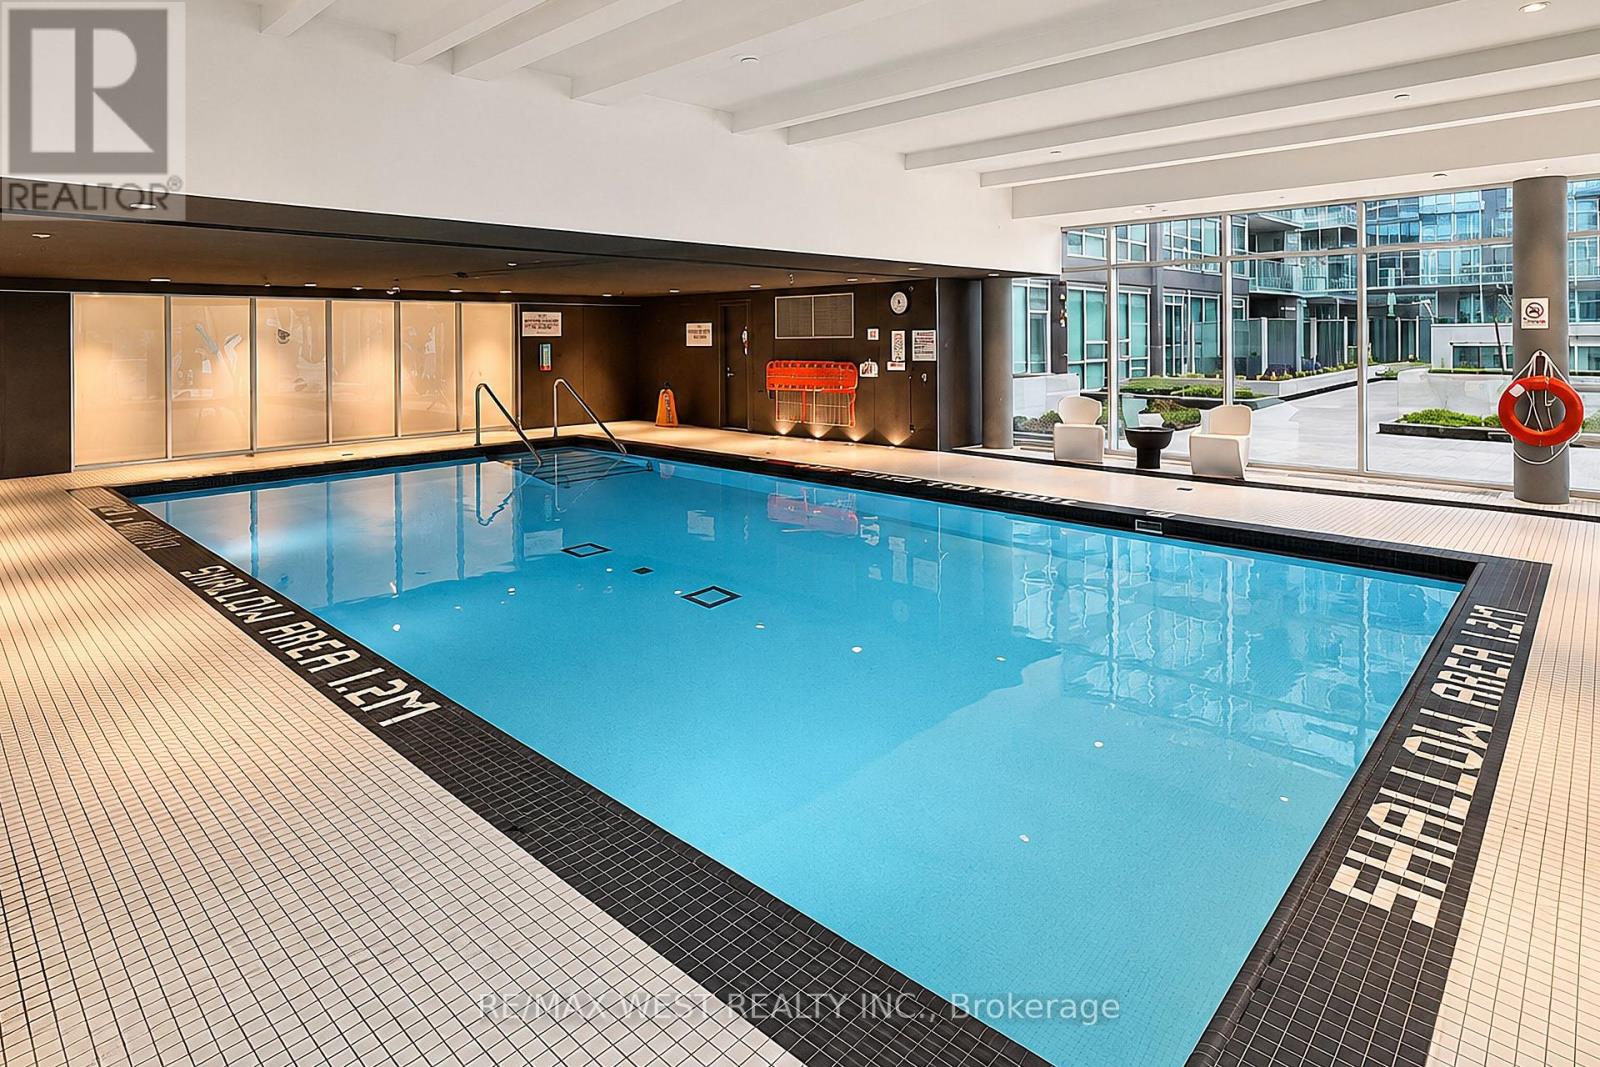




3307 – 2916 Highway 7 Road, Vaughan, Ontario L4K 0K6 (30089344)

3307 - 2916 Highway 7 Road Vaughan, Ontario L4K 0K6

2 Bedroom 2 Bathroom 800 - 899 ft2
Fireplace Central Air Conditioning Forced Air

$570,000

Maintenance, Heat, Common Area Maintenance, Insurance, Parking

$693.40 Monthly

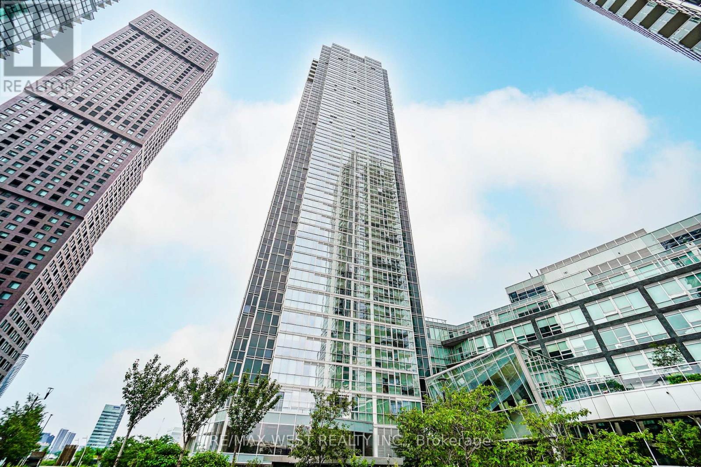
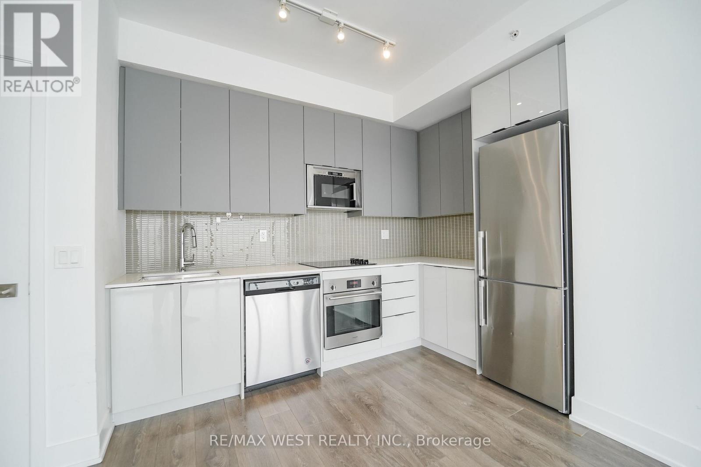
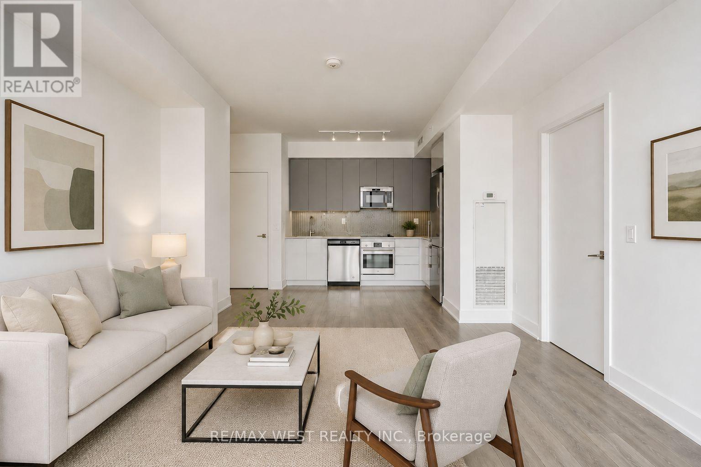
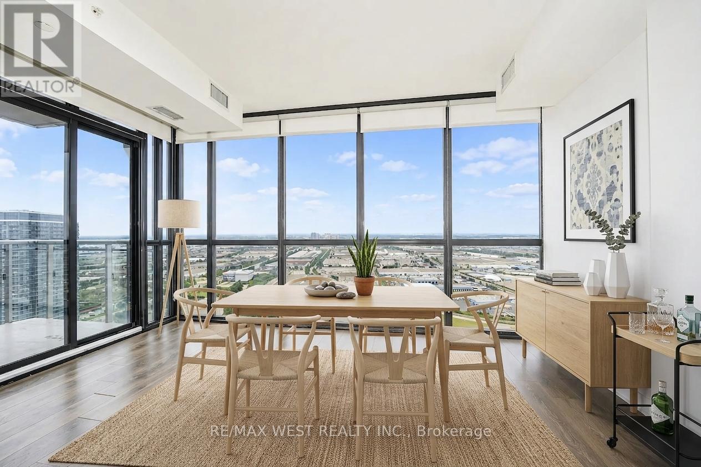
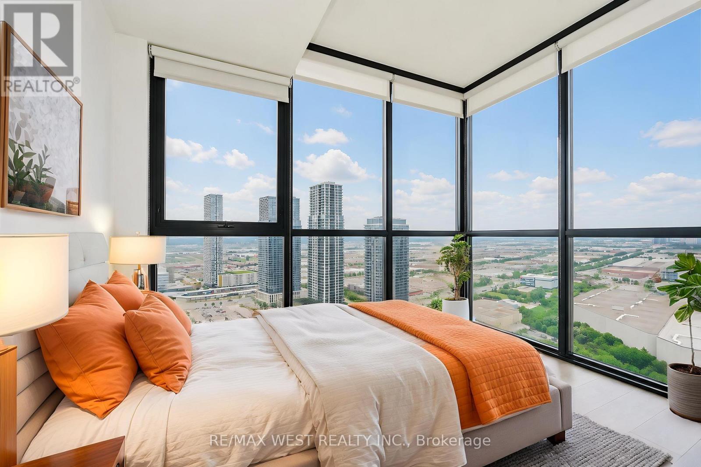
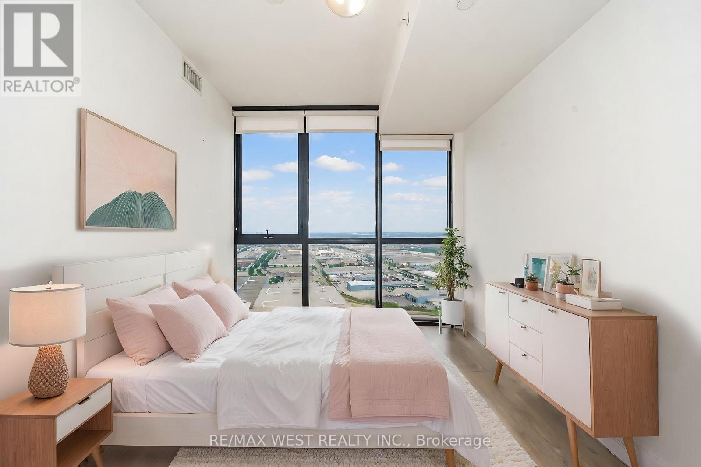
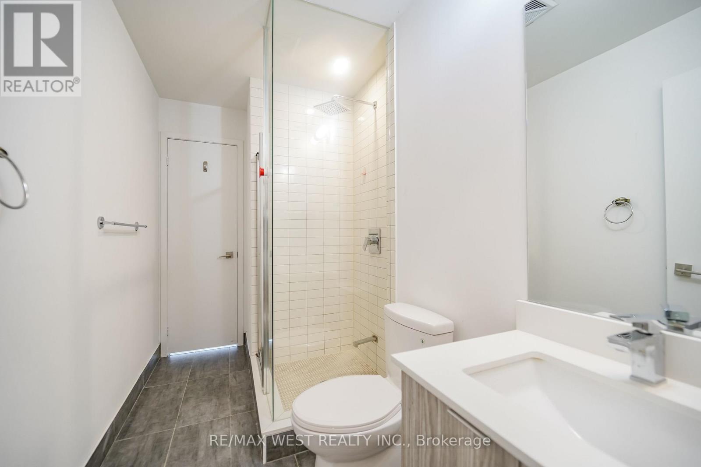
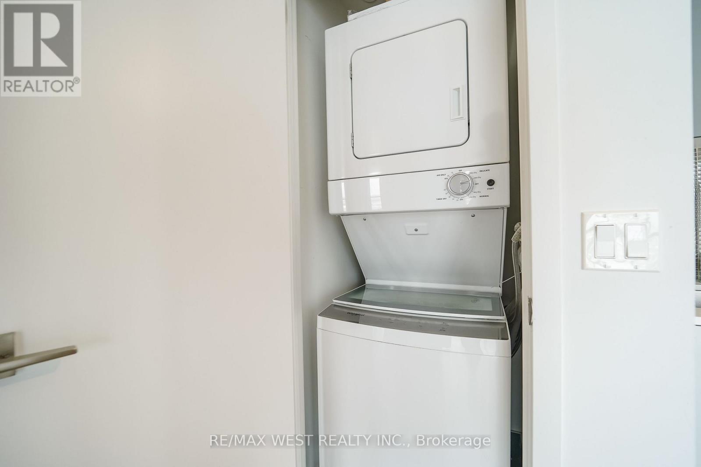
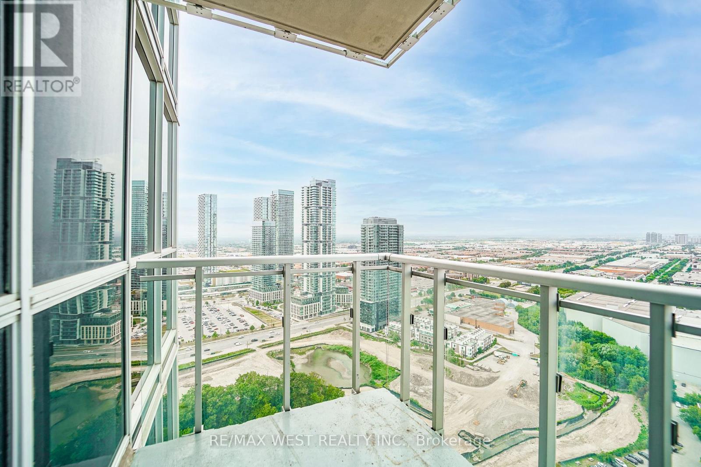
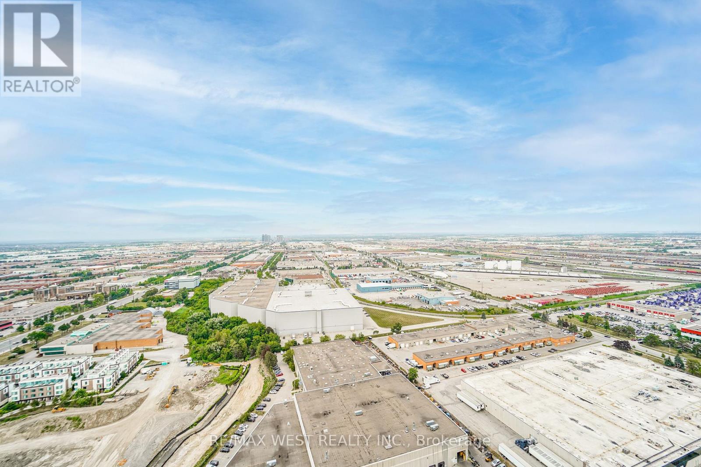
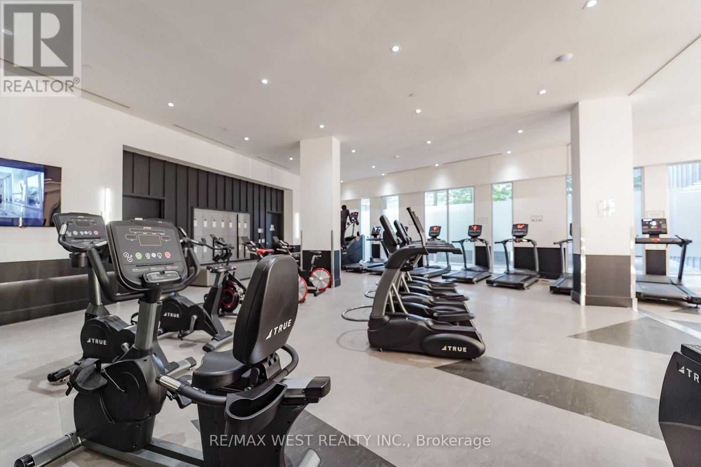
Step Into Luxury With This Bright And Modern 2-Bedroom, 2-Bathroom Residence Nestled In Downtown Vaughan. Highlighted By Soaring 9-Foot Ceilings And Elegant Hardwood Flooring Throughout, This Bright Home Features Floor-To-Ceiling Windows Capturing Spectacular Unobstructed Southwest Vistas. The Fluid Open-Concept Design Effortlessly Merges The Generous Living And Dining Spaces With An Upgraded Kitchen Complete With Quartz Countertops And An Executive Backsplash. Step Out To Your Private Enclosed Balcony To Unwind Or Enjoy Your Morning Brew. Complete With In-Suite Laundry, This Property Offers Unrivaled Accessibility Just Moments From The Vaughan Metropolitan Centre TTC Subway Station, Cortellucci Vaughan Hospital, Vaughan Mills, Canada's Wonderland, Costco, IKEA, Local Parks, Dining, And Highways 400/407. *Some photos are virtually staged. (id:50976)

Property Details

MLS® Number N13614832
Property Type Single Family
Community Name Concord
Amenities Near By Hospital, Park, Public Transit, Schools
Community Features Pets Allowed With Restrictions
Features Balcony, Carpet Free, In Suite Laundry
Parking Space Total 1
View Type View

Building

Bathroom Total 2
Bedrooms Above Ground 2
Bedrooms Total 2
Age 0 To 5 Years
Amenities Storage - Locker
Appliances Oven - Built-in, Range, Dishwasher, Dryer, Hood Fan, Microwave, Oven, Stove, Washer, Window Coverings, Refrigerator
Basement Type None
Cooling Type Central Air Conditioning
Exterior Finish Brick
Fireplace Present Yes
Heating Fuel Natural Gas
Heating Type Forced Air
Size Interior 800 - 899 Ft2
Type Apartment

Parking

No Garage

Land

Acreage No
Land Amenities Hospital, Park, Public Transit, Schools

Rooms

Level Type Dimensions
Main Level Living Room 4 m x 3.72 m
Main Level Dining Room 4 m x 3.72 m
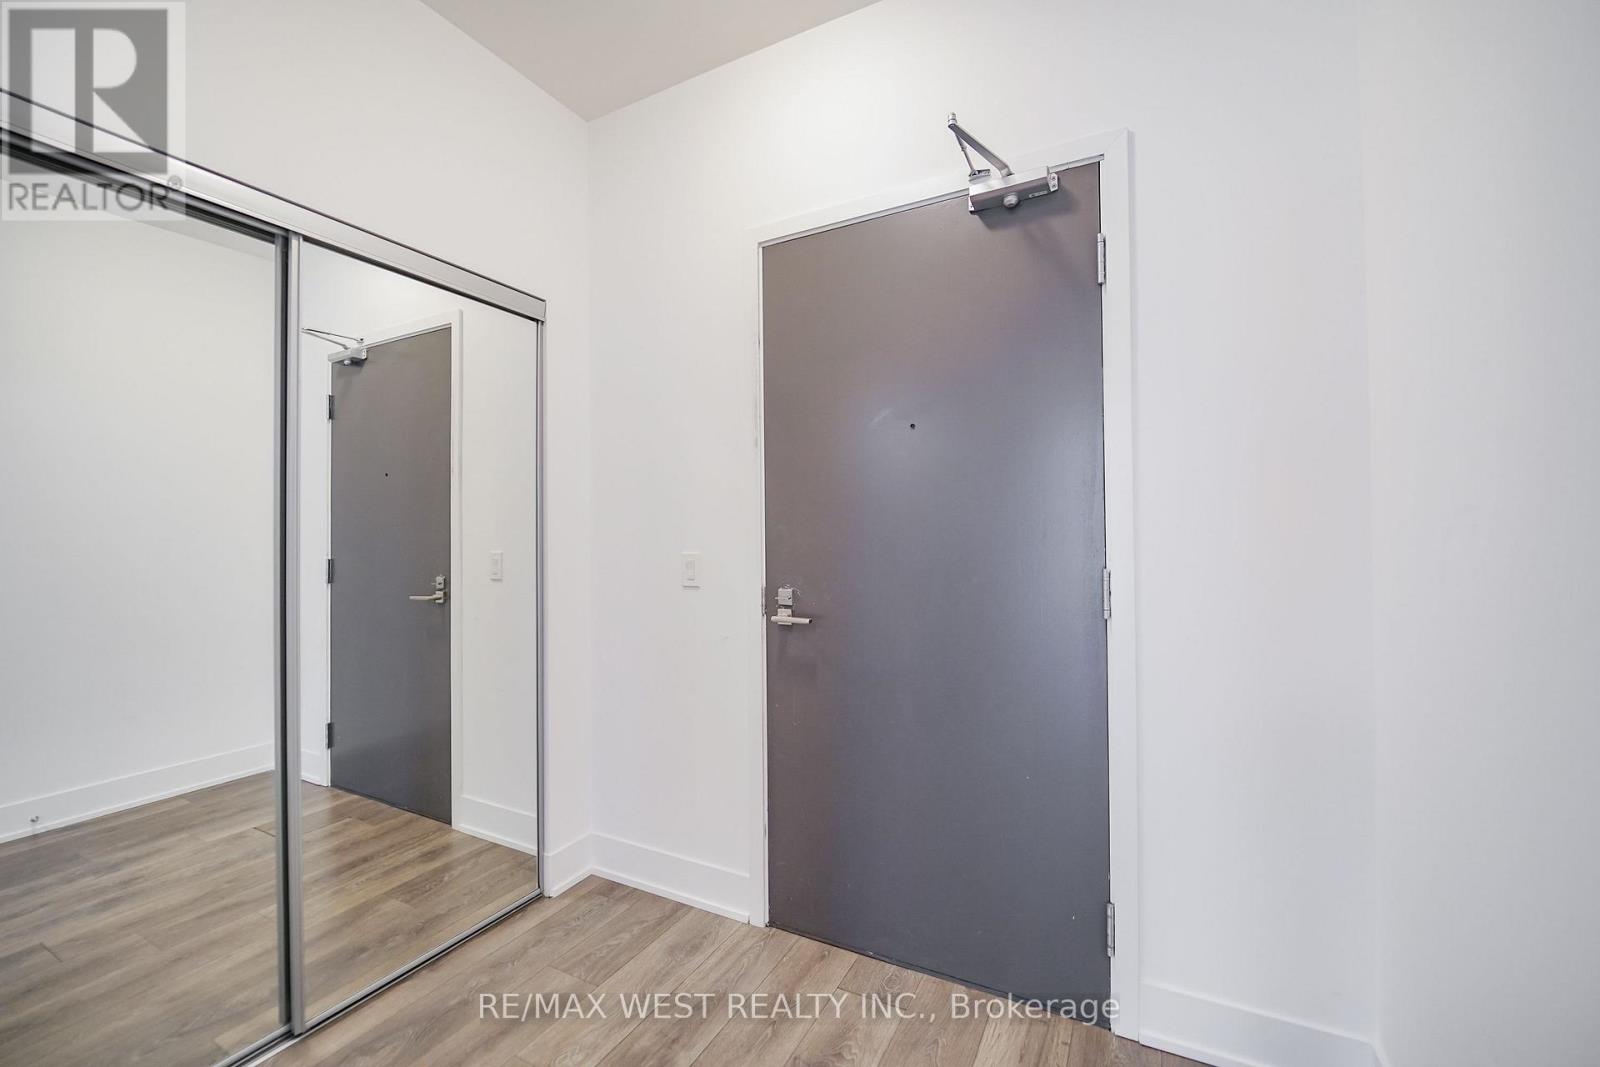
Main Level Foyer 2.33 m x 1.66 m
Main Level Primary Bedroom 3.2 m x 2.36 m
Main Level Bedroom 2 3.4 m x 2.83 m
Main Level Kitchen 2.9 m x 2.6 m

https://www.realtor.ca/real-estate/30089344/3307-2916-highway-7-road-vaughan-concord-concord

Contact Us

Contact us for more information

Generating Captcha

Frank Leo
Broker

(416) 917-5466
(416) 917-5466
www.youtube.com/embed/GnuC6hHH1cQ
www.getleo.com/
www.facebook.com/frankleoandassociates/?view_public_for=387109904730705
twitter.com/GetLeoTeam
www.linkedin.com/in/frank-leo-a9770445/

RE/MAX West Realty Inc.
2234 Bloor Street West, 104524
Toronto, Ontario M6S 1N6

(416) 760-0600
(416) 760-0900

Jatin Verma
Salesperson

(416) 760-0600
www.jatinverma.ca/

RE/MAX West Realty Inc.
2234 Bloor Street West, 104524
Toronto, Ontario M6S 1N6

(416) 760-0600
(416) 760-0900

Your Favourites


No Favourites Found
