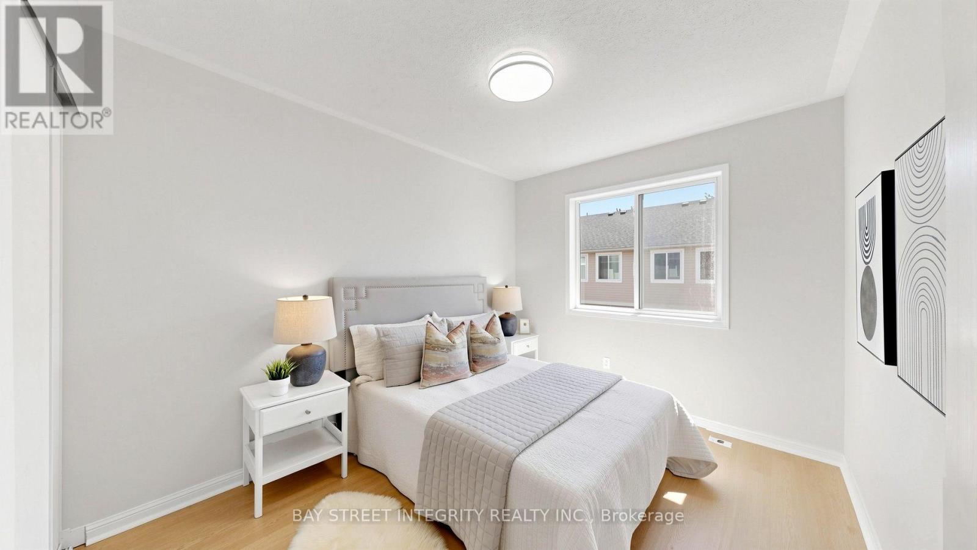
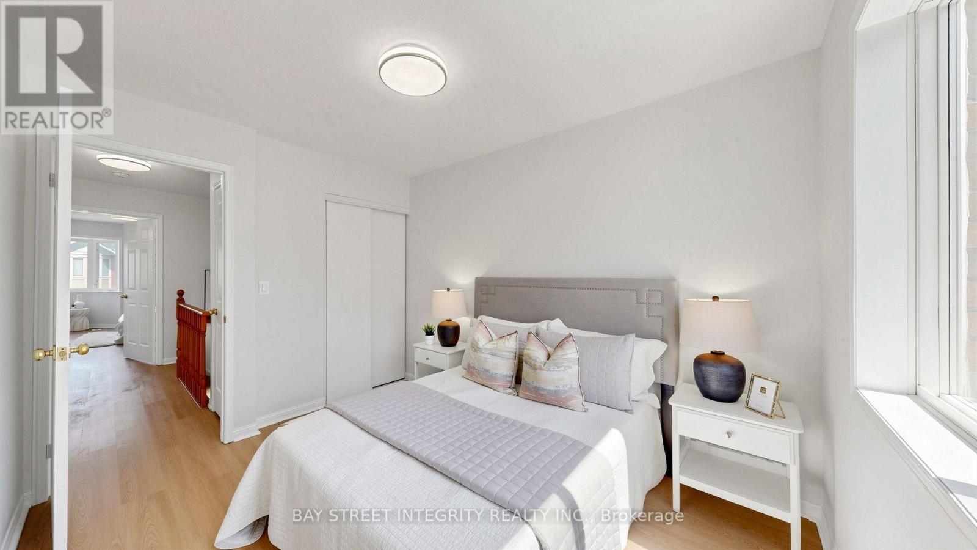
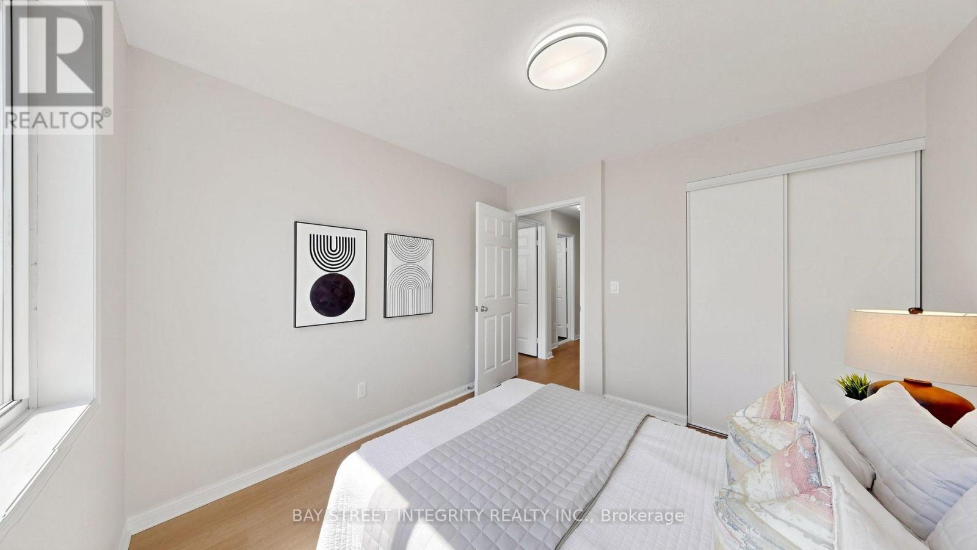
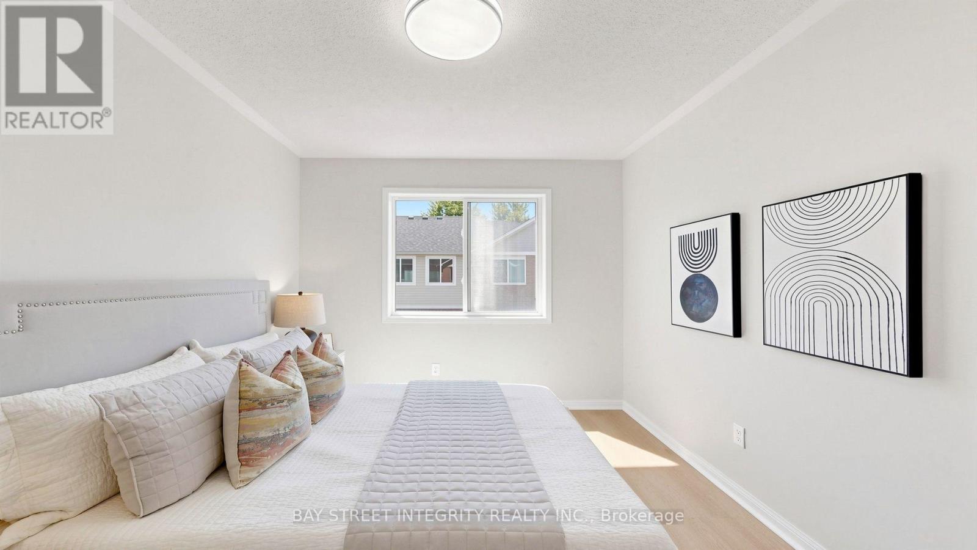
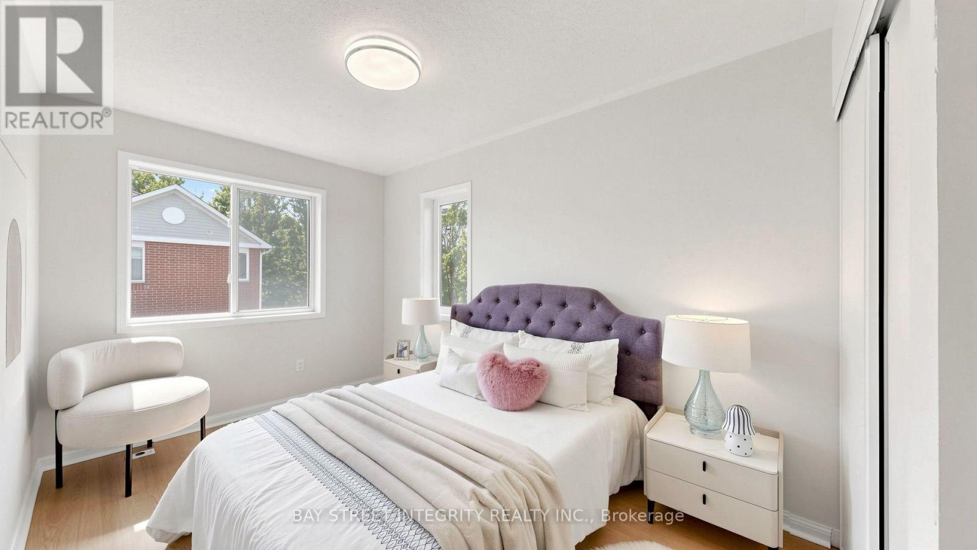
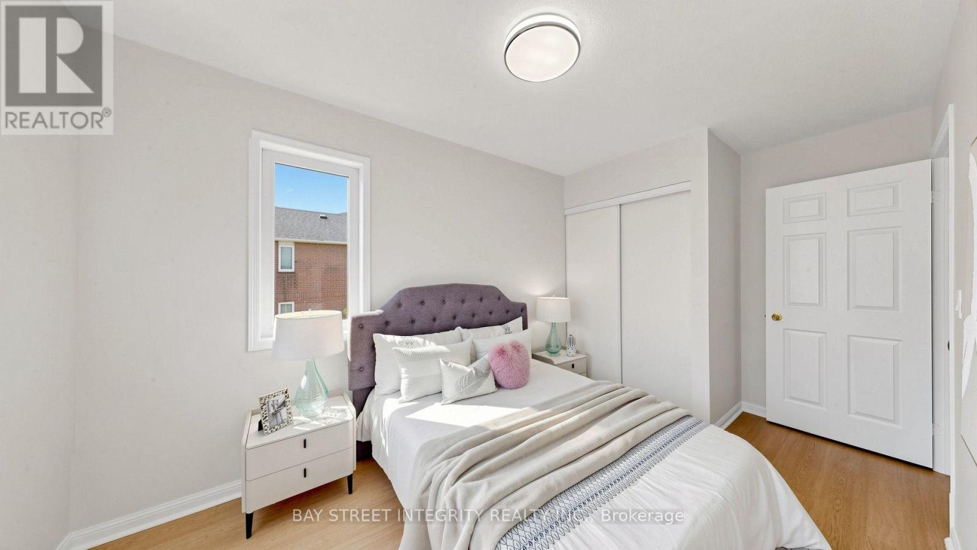
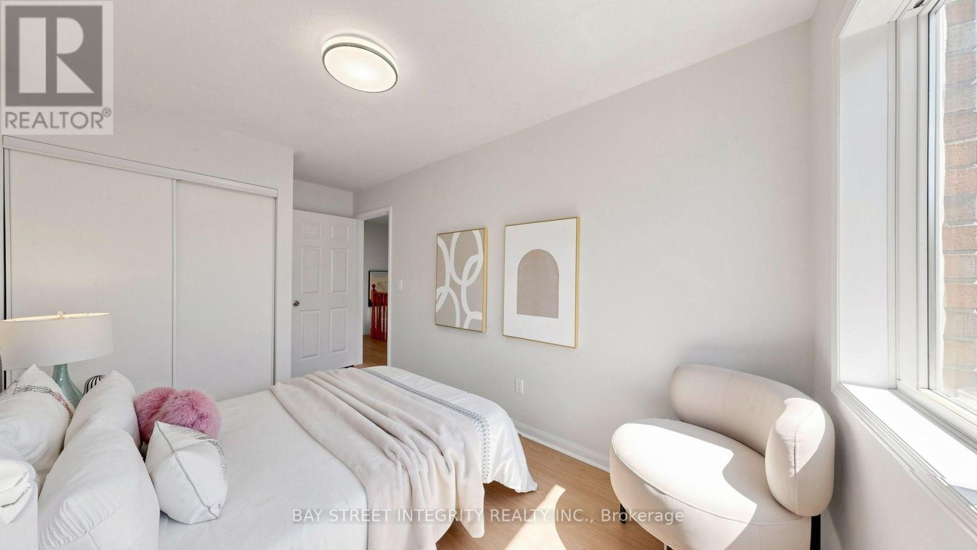
4 Bedroom
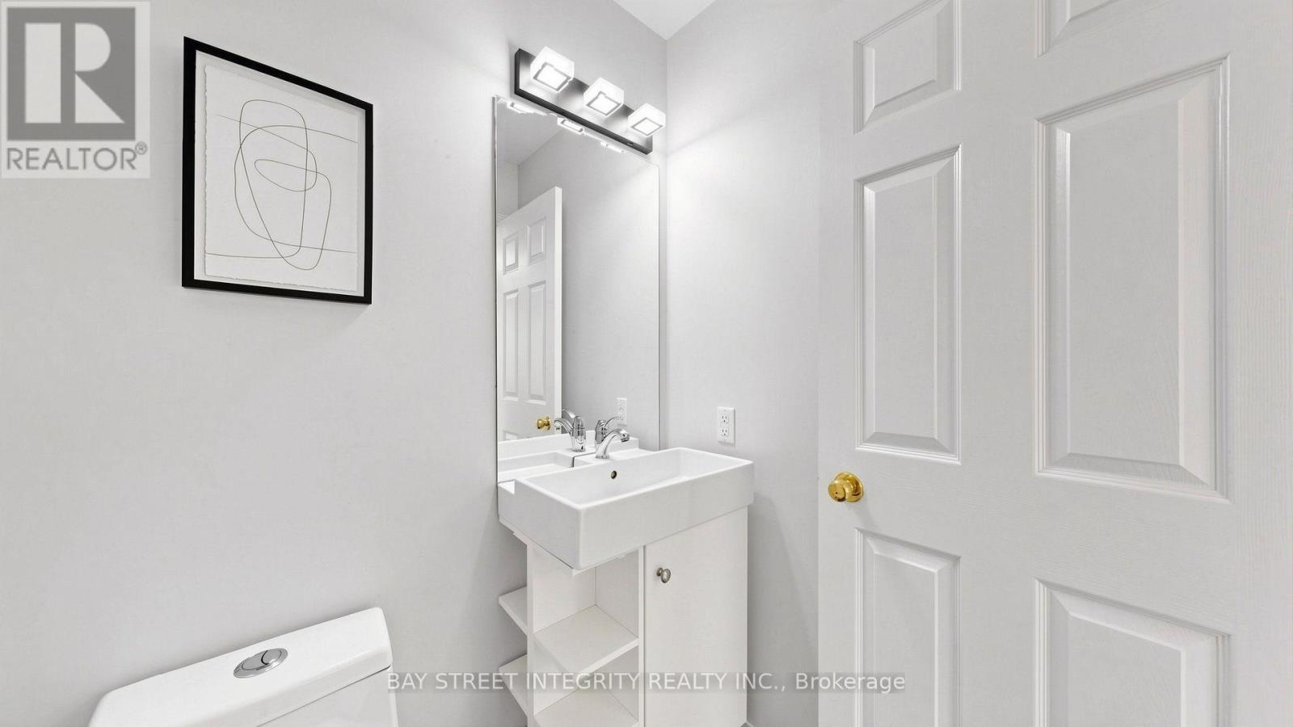
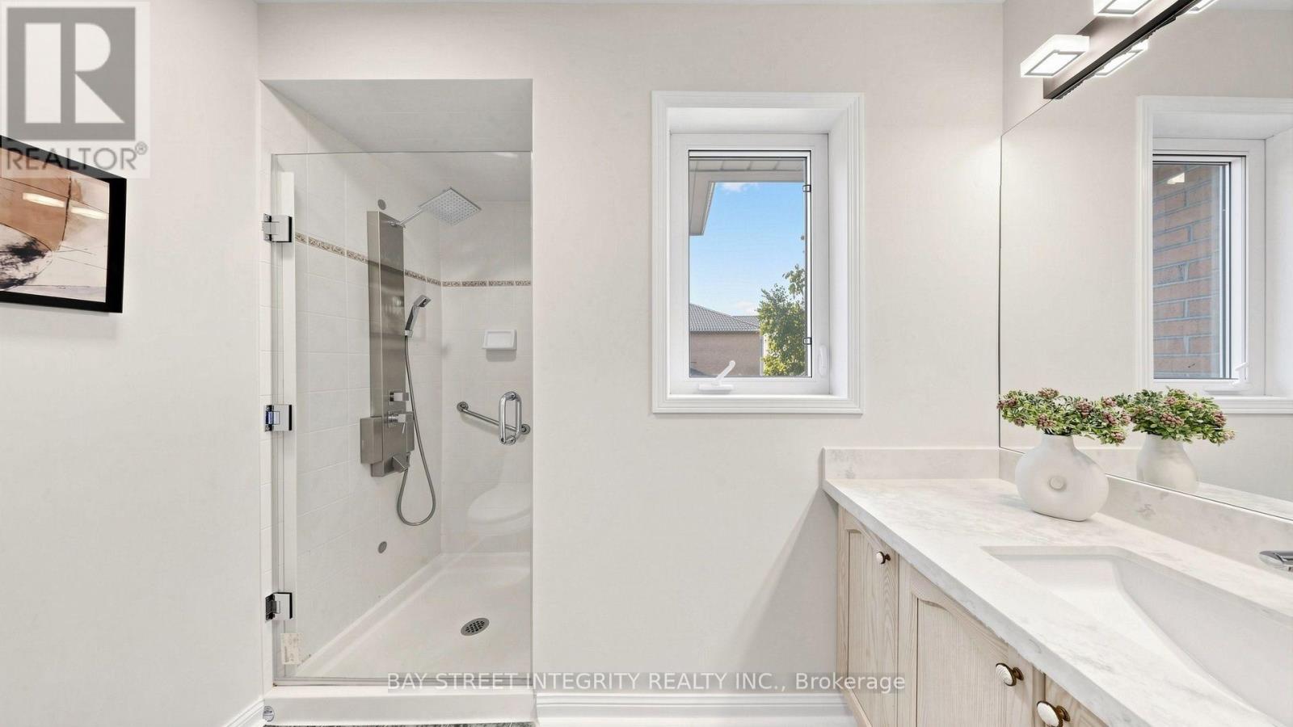
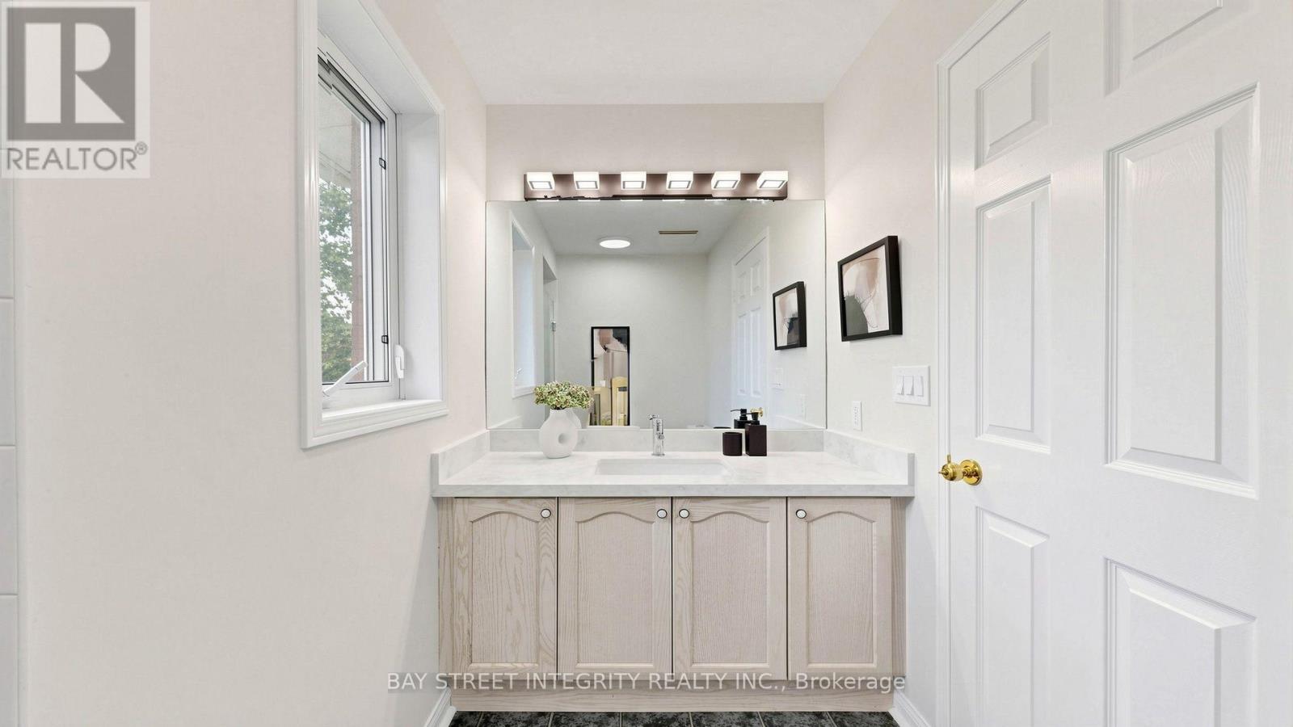
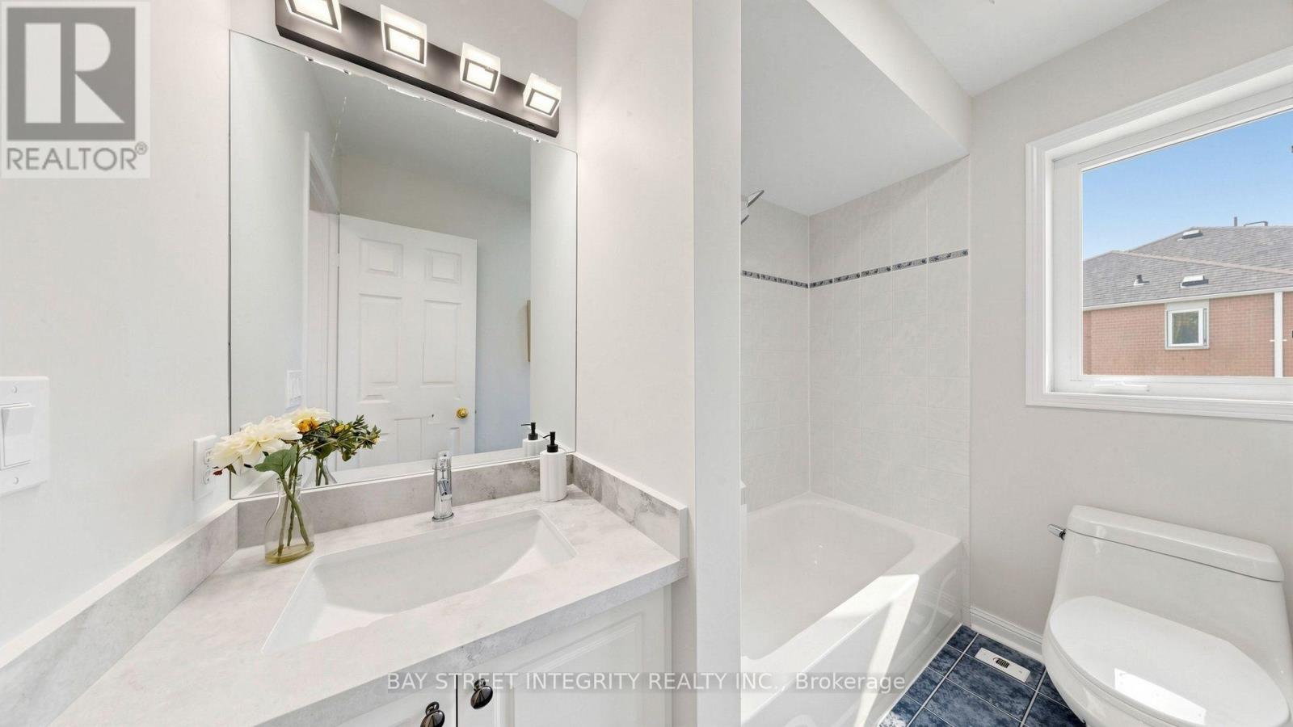
3 Bathroom
2,250 - 2,499 ft2
Central Air Conditioning
Forced Air
$699,999Maintenance, Common Area Maintenance, Insurance, Parking
$539 Monthly
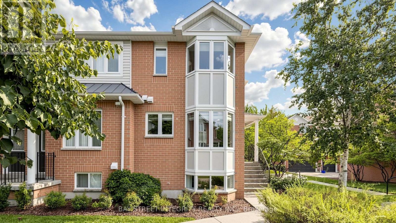
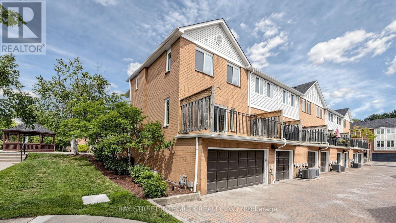
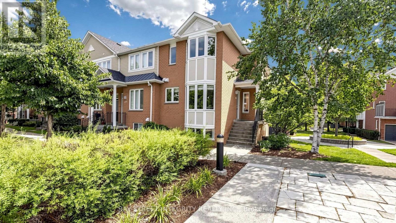
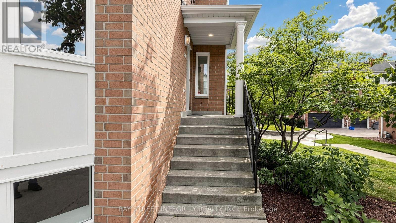
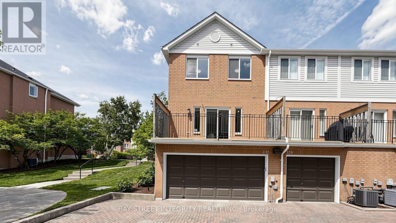
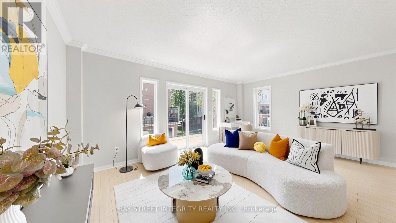
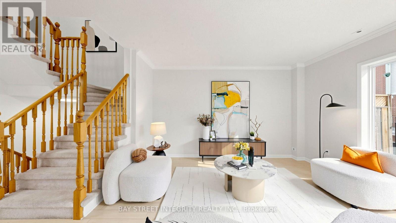
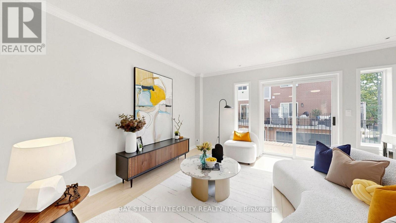
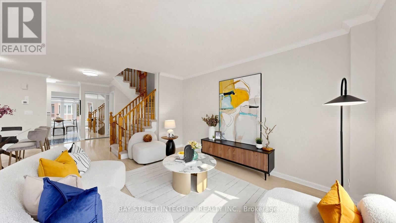
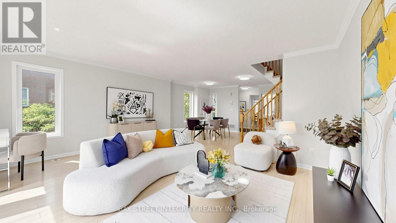
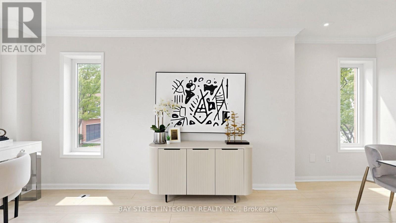
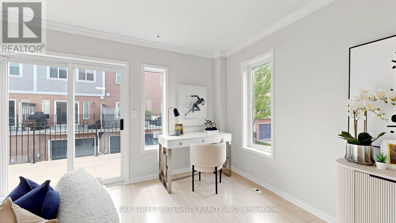
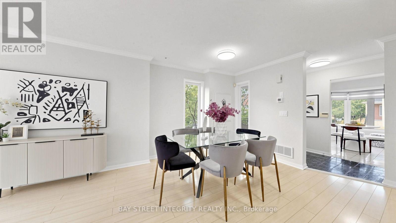
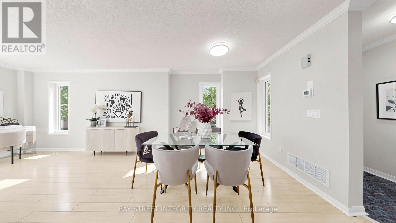
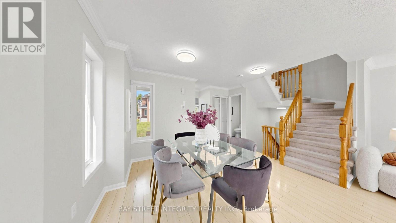
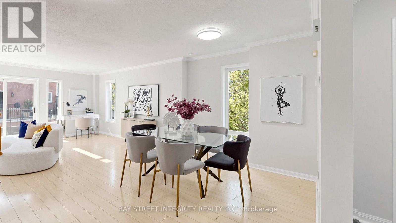
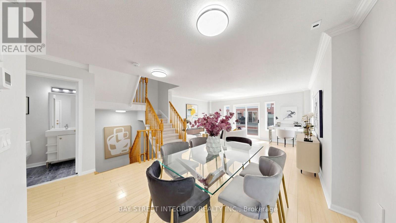
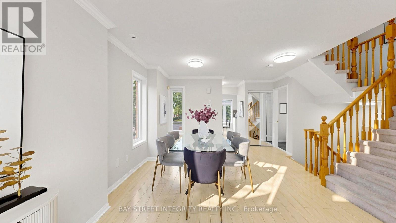
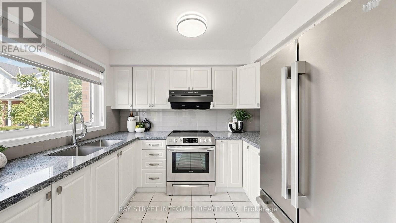
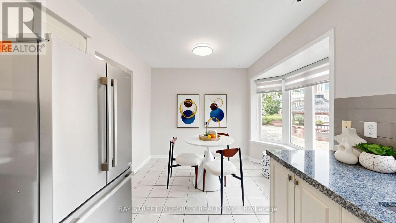
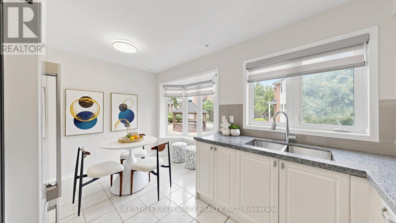
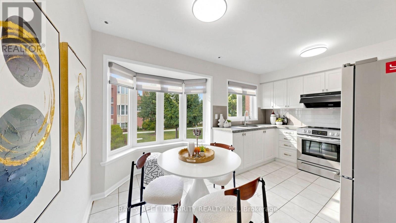
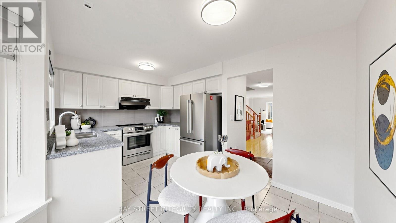
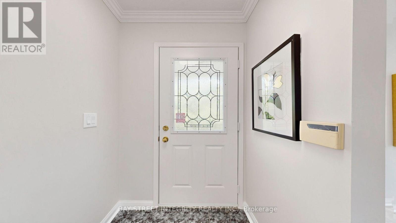
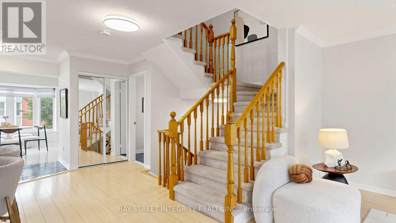
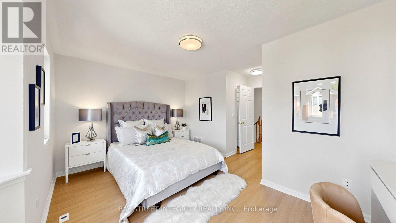
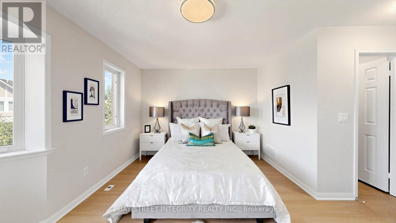
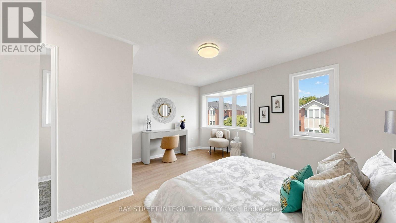
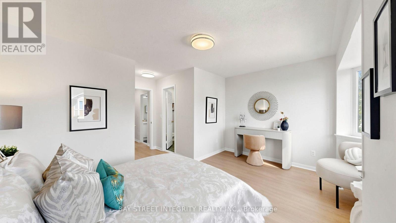
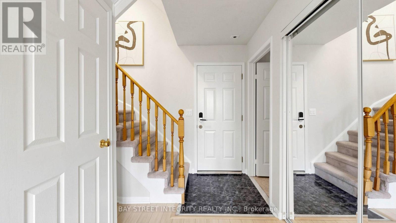
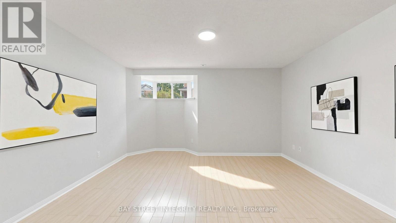
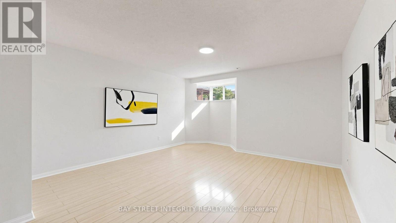
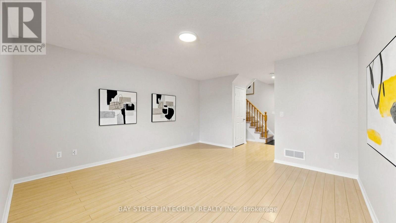
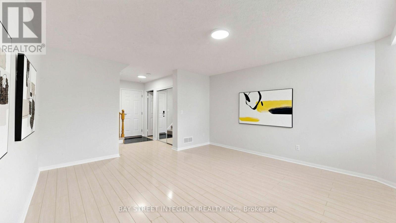
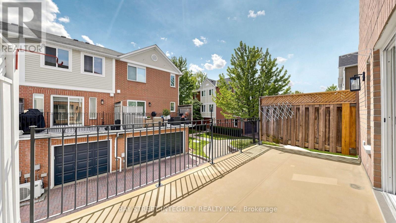
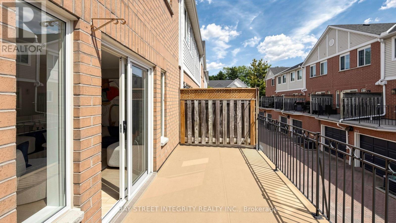
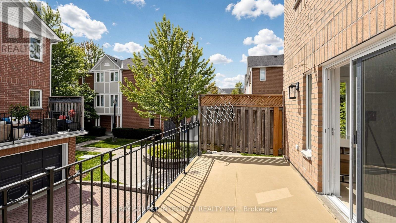
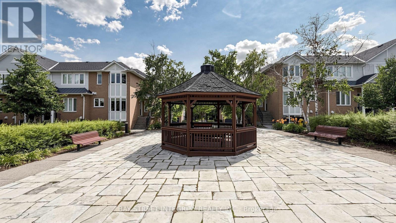
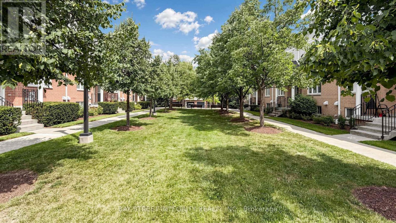
$$$+++ Spent On Upgrades! Rarely Offered! Welcome to this spacious and stylish Tridel-built 3-storey end-unit townhome in the heart of Scarborough! This bright and beautifully maintained home features 4 bedrooms and 3 bathrooms, Offering approximately 2,300 (Lower 500, Main 900, Upper 900)sq. ft. of total living space of living space and the feel of a semi-detached home.Original owner and pride of ownership throughout!Enjoy a private courtyard deck, perfect for outdoor relaxation and entertaining, plus a 2-car garage with direct access into the home. The primary bedroom features a walk-in closet. The inviting kitchen features a bright eat-in areaThe living room features overlooking your private courtyard, while the formal dining room provides an elegant space for family meals and entertaining. Situated in a quiet, secure, and well-managed community with 24-hour gated security and concierge services. Excellent location close to TTC, subway, Hwy 401, hospital, schools, shopping, grocery stores, gas stations, sports facilities, parks, and more.A rare opportunity to own a spacious, upgraded end-unit townhome in one of Scarborough's most convenient and secure communities! (id:50976)
Property Details
|
MLS® Number
|
E13690196 |
|
Property Type
|
Single Family |
|
Community Name
|
Dorset Park |
|
Amenities Near By
|
Schools |
|
Community Features
|
Pets Not Allowed |
|
Features
|
Balcony |
|
Parking Space Total
|
2 |
Building
|
Bathroom Total
|
3 |
|
Bedrooms Above Ground
|
4 |
|
Bedrooms Total
|
4 |
|
Age
|
16 To 30 Years |
|
Amenities
|
Visitor Parking |
|
Appliances
|
Dryer, Stove, Washer, Window Coverings, Refrigerator |
|
Basement Development
|
Finished |
|
Basement Type
|
N/a (finished) |
|
Cooling Type
|
Central Air Conditioning |
|
Exterior Finish
|
Brick |
|
Half Bath Total
|
1 |
|
Heating Fuel
|
Natural Gas |
|
Heating Type
|
Forced Air |
|
Stories Total
|
3 |
|
Size Interior
|
2,250 - 2,499 Ft2 |
|
Type
|
Row / Townhouse |
Parking
Land
|
Acreage
|
No |
|
Land Amenities
|
Schools |
|
Zoning Description
|
370-residential Condominium |
Rooms
| Level |
Type |
Length |
Width |
Dimensions |
|
Second Level |
Primary Bedroom |
4.39 m |
3.2 m |
4.39 m x 3.2 m |
|
Second Level |
Bedroom 2 |
3.45 m |
2.44 m |
3.45 m x 2.44 m |
|
Second Level |
Bedroom 3 |
3.25 m |
2.74 m |
3.25 m x 2.74 m |
|
Lower Level |
Bedroom 4 |
4.39 m |
4.09 m |
4.39 m x 4.09 m |
|
Main Level |
Dining Room |
3.81 m |
3.3 m |
3.81 m x 3.3 m |
|
Main Level |
Kitchen |
4.39 m |
2.9 m |
4.39 m x 2.9 m |
https://www.realtor.ca/real-estate/30172106/331-83-mondeo-drive-toronto-dorset-park-dorset-park