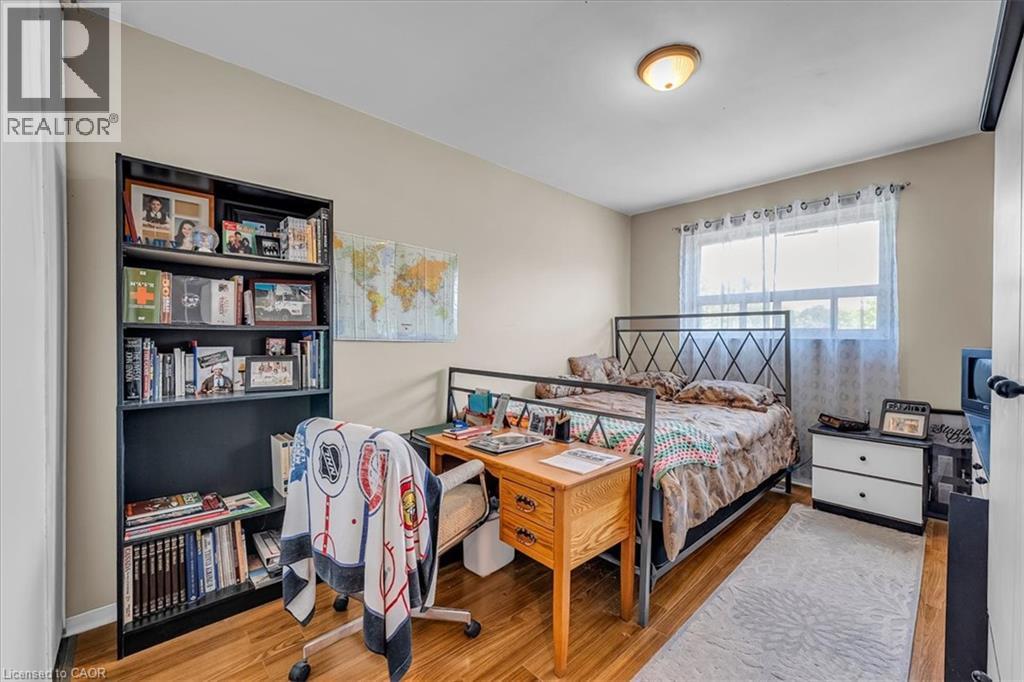
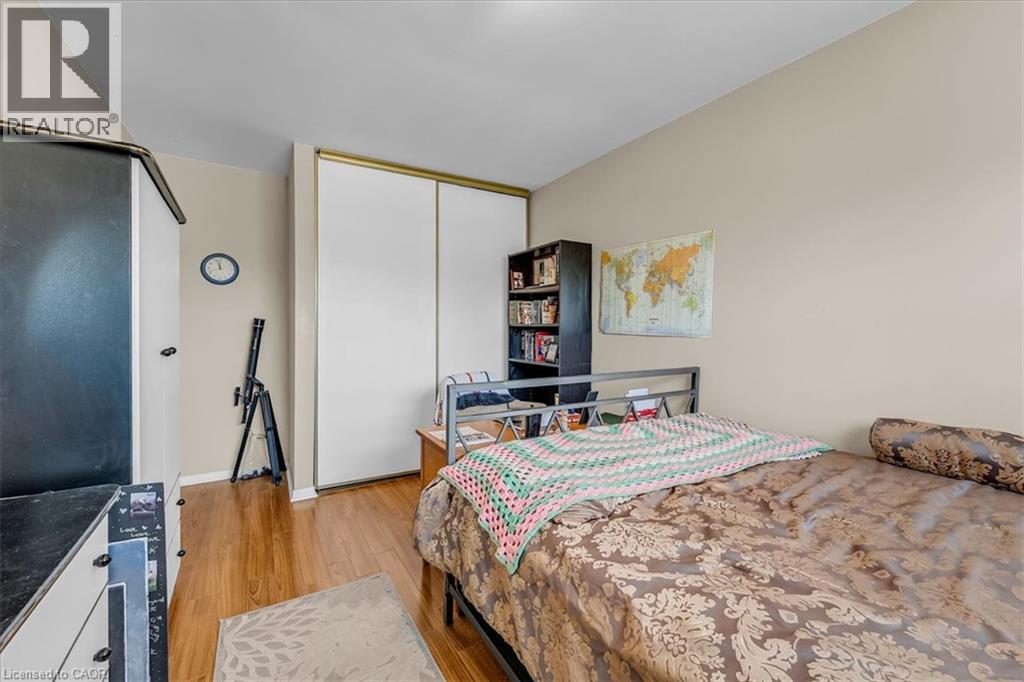
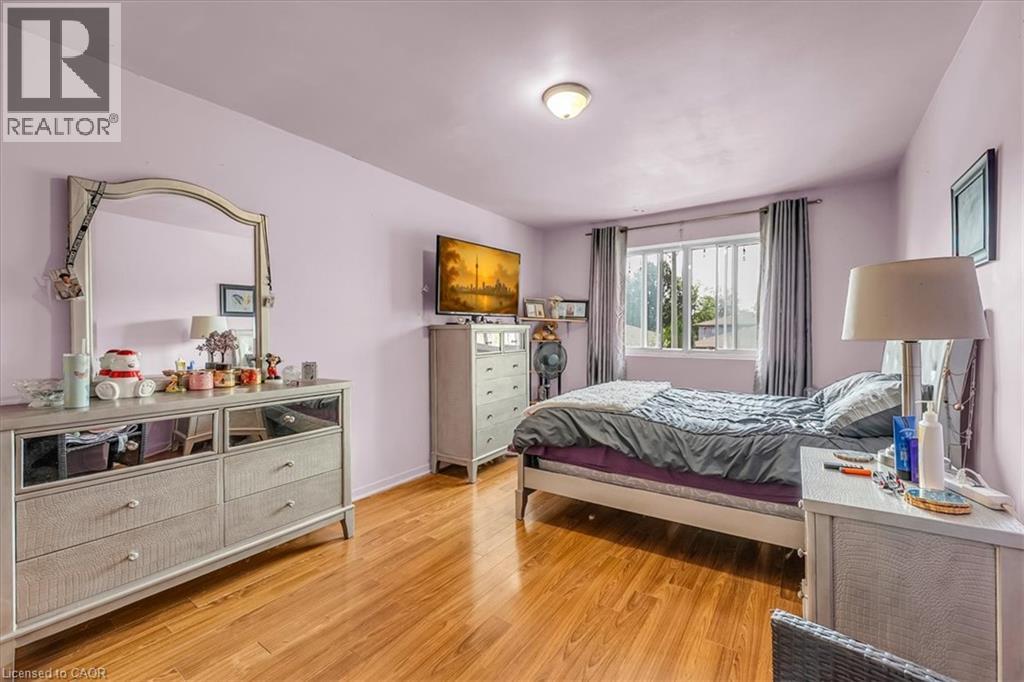
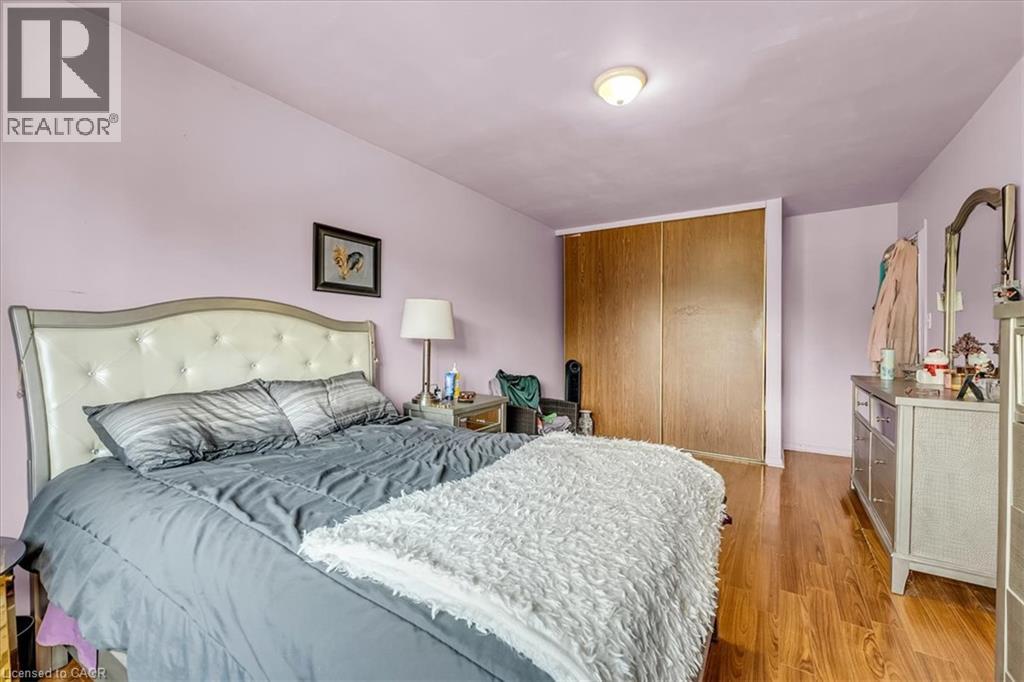
5 Bedroom
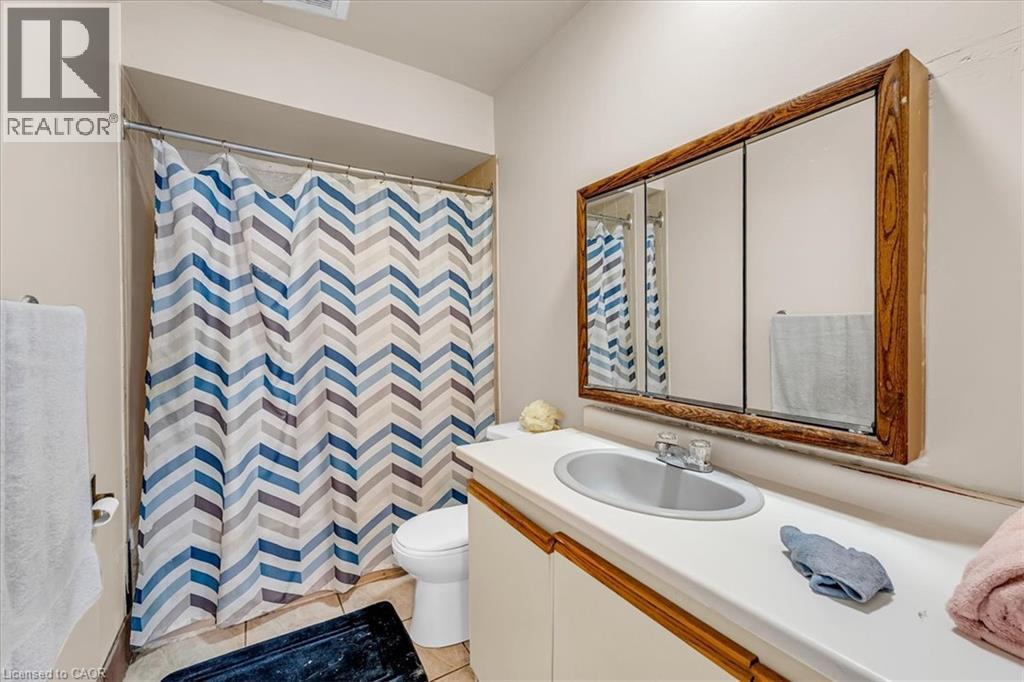
3 Bathroom
2,052 ft2
Other
Central Air Conditioning
Forced Air
$799,999
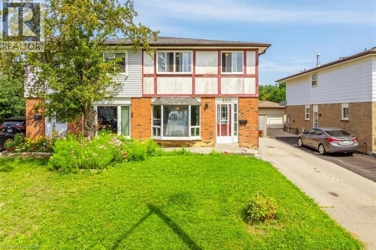
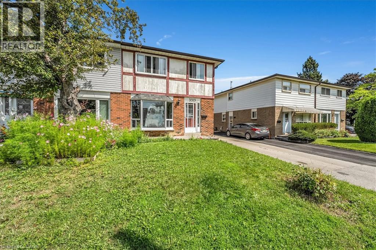
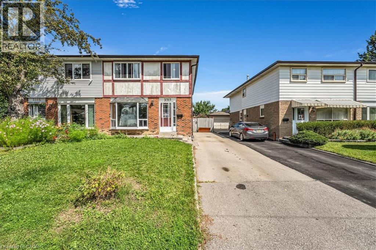
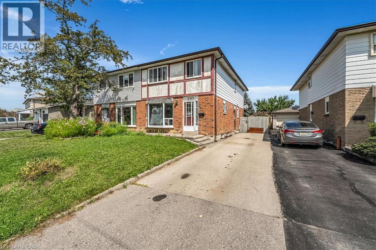
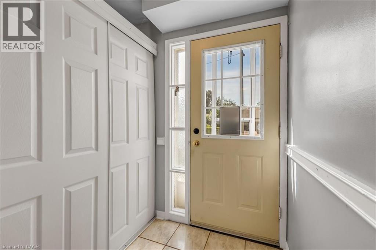
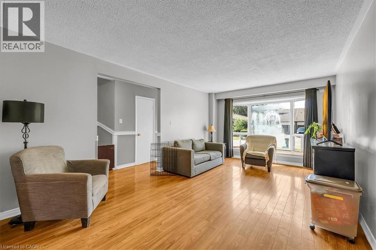
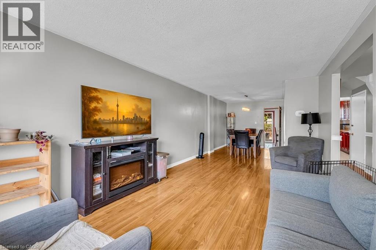
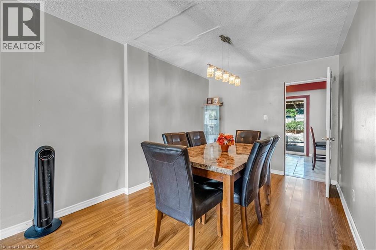
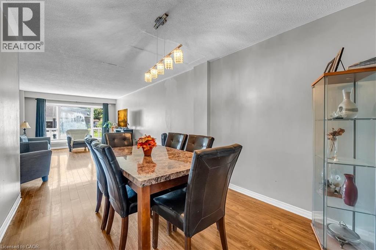
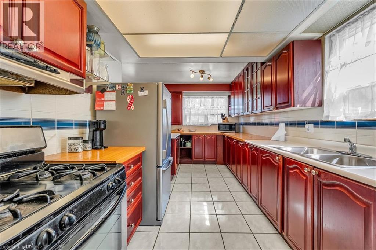
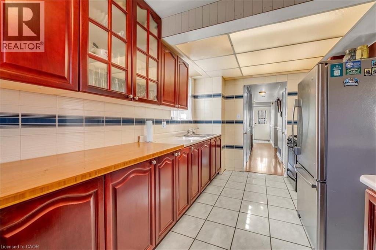
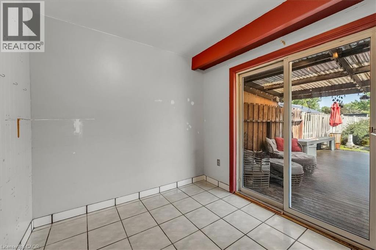
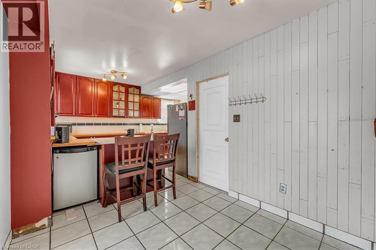
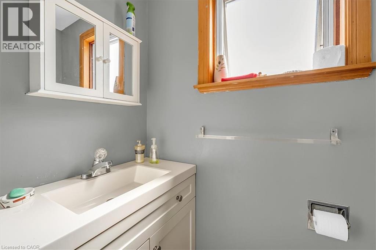
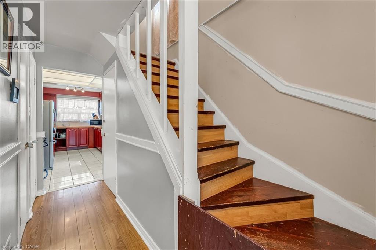
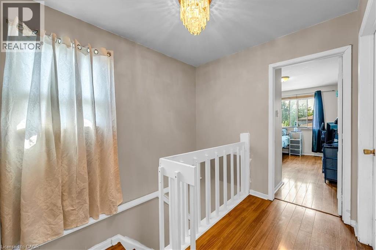
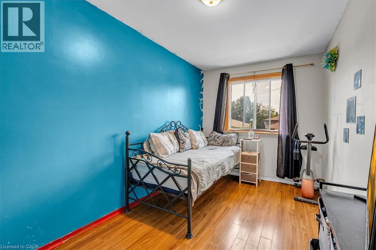
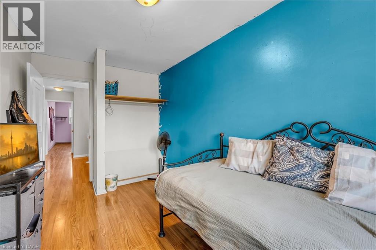
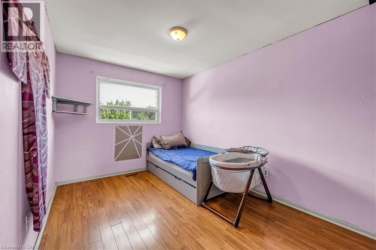
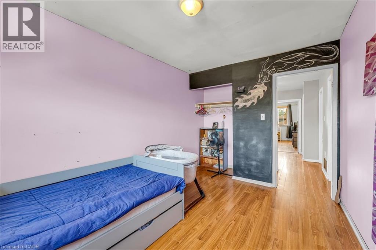
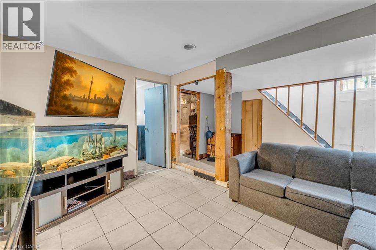
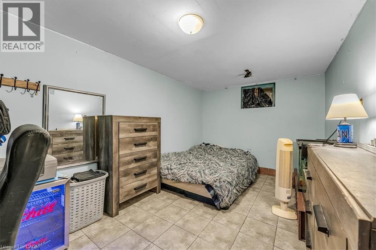
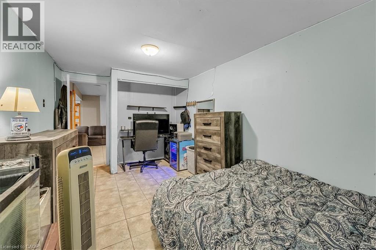
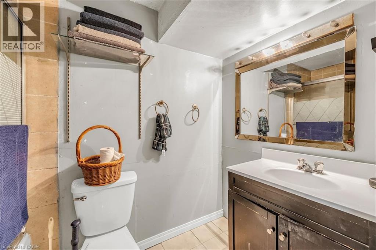
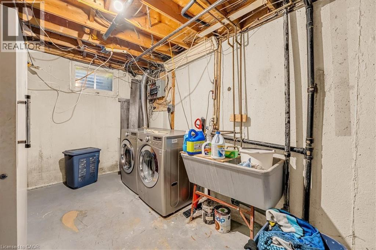
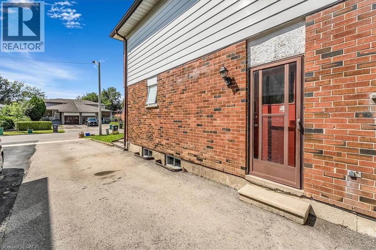
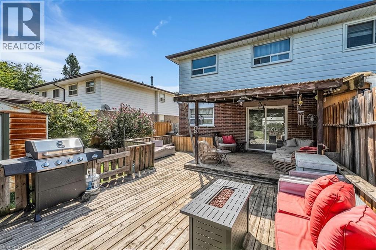
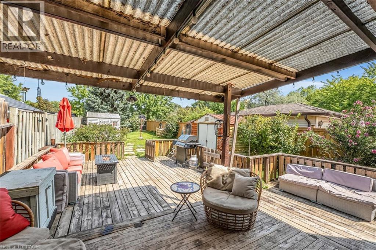
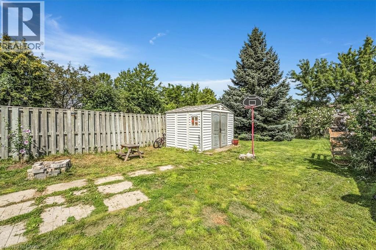
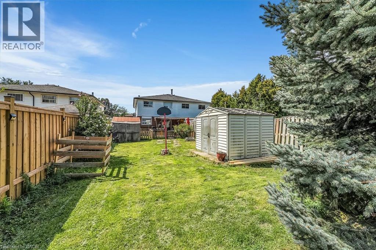
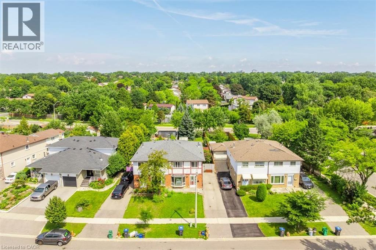
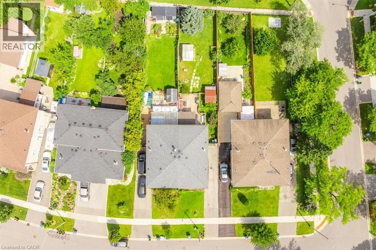
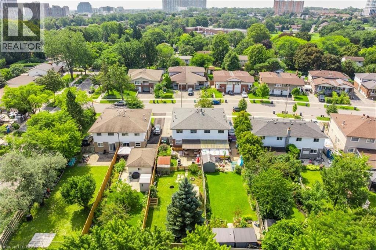
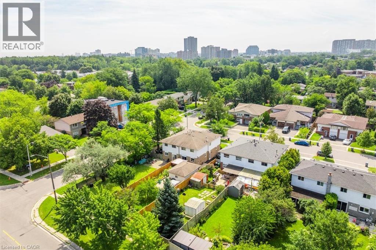
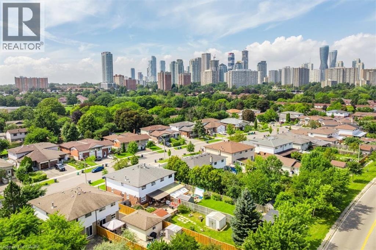
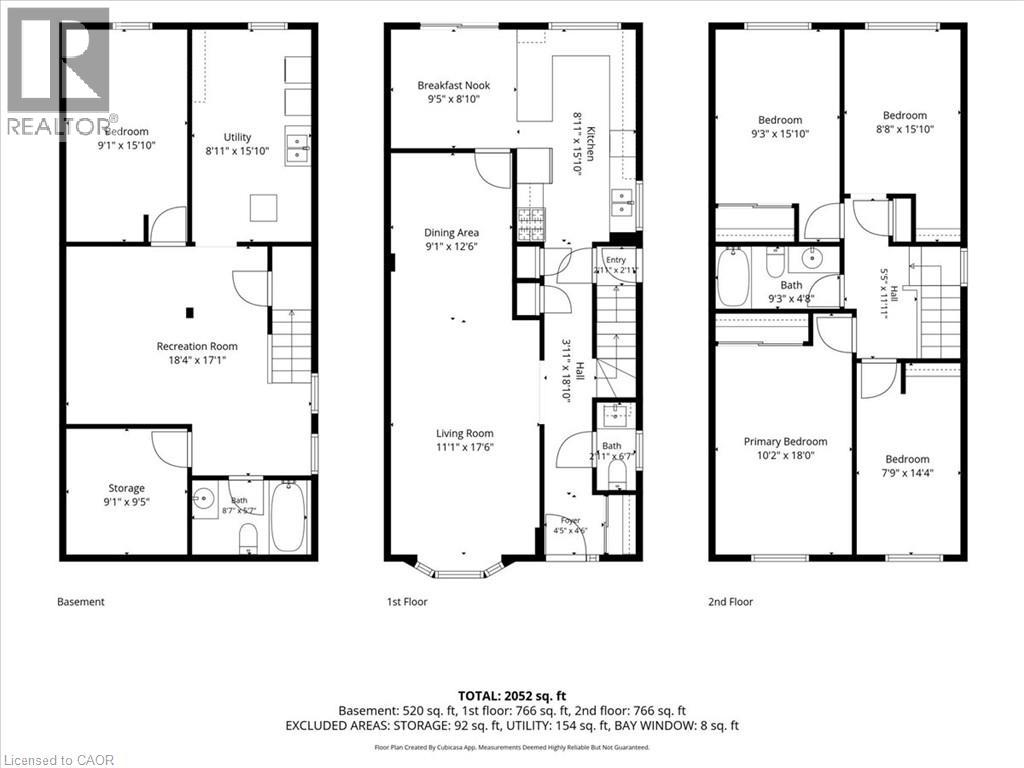
Beautiful maintained semi-detached home on a quiet crescent in a sough-after Mississauga Valleys! This spacious 2,052 Sq. ft. residence offers 5 bedrooms and 3 bathrooms across three levels -ideal for growing or multi-generational families. The main floor features a bright bay -windowed living room, separate dining area, and an eat-in kitchen with warm wood cabinetry, plus a walk-out to a huge, covered multi-tier deck perfect for entertaining. Upstairs boasts a generous primary bedroom with a double closet and 3 additional bedrooms sharing a full bath. Enjoy a private, fully fenced backyard backing onto mature trees and a driveway with parking for 4 cars. Unbeatable location minutes to Square One, Cooksville GO, Hwy 403, top-rated schools, parks, and everyday amenities. A fantastic opportunity in one of Mississauga's most convenient, established neighbourhoods! (id:50976)
Property Details
|
MLS® Number
|
40858841 |
|
Property Type
|
Single Family |
|
Equipment Type
|
Furnace, Water Heater |
|
Parking Space Total
|
4 |
|
Rental Equipment Type
|
Furnace, Water Heater |
Building
|
Bathroom Total
|
3 |
|
Bedrooms Above Ground
|
4 |
|
Bedrooms Below Ground
|
1 |
|
Bedrooms Total
|
5 |
|
Appliances
|
Dishwasher, Dryer, Refrigerator, Washer, Gas Stove(s) |
|
Architectural Style
|
Other |
|
Basement Development
|
Partially Finished |
|
Basement Type
|
Full (partially Finished) |
|
Construction Style Attachment
|
Semi-detached |
|
Cooling Type
|
Central Air Conditioning |
|
Exterior Finish
|
Aluminum Siding, Brick Veneer |
|
Half Bath Total
|
1 |
|
Heating Fuel
|
Natural Gas |
|
Heating Type
|
Forced Air |
|
Stories Total
|
2 |
|
Size Interior
|
2,052 Ft2 |
|
Type
|
House |
|
Utility Water
|
Municipal Water |
Land
|
Acreage
|
No |
|
Sewer
|
Municipal Sewage System |
|
Size Depth
|
152 Ft |
|
Size Frontage
|
32 Ft |
|
Size Total Text
|
Under 1/2 Acre |
|
Zoning Description
|
Rm1 |
Rooms
| Level |
Type |
Length |
Width |
Dimensions |
|
Second Level |
4pc Bathroom |
|
|
9'3'' x 4'8'' |
|
Second Level |
Bedroom |
|
|
8'8'' x 15'10'' |
|
Second Level |
Bedroom |
|
|
9'3'' x 15'10'' |
|
Second Level |
Bedroom |
|
|
7'9'' x 14'4'' |
|
Second Level |
Primary Bedroom |
|
|
10'2'' x 18'0'' |
|
Basement |
Storage |
|
|
9'1'' x 9'5'' |
|
Basement |
Utility Room |
|
|
8'11'' x 15'10'' |
|
Basement |
4pc Bathroom |
|
|
8'7'' x 5'7'' |
|
Basement |
Bedroom |
|
|
9'1'' x 15'10'' |
|
Basement |
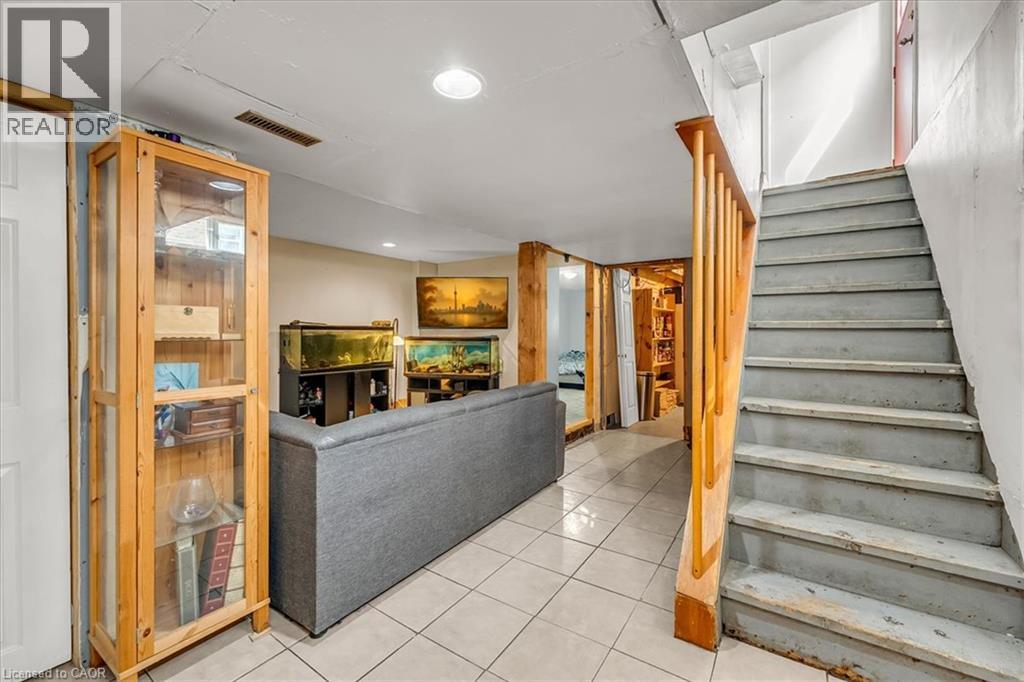
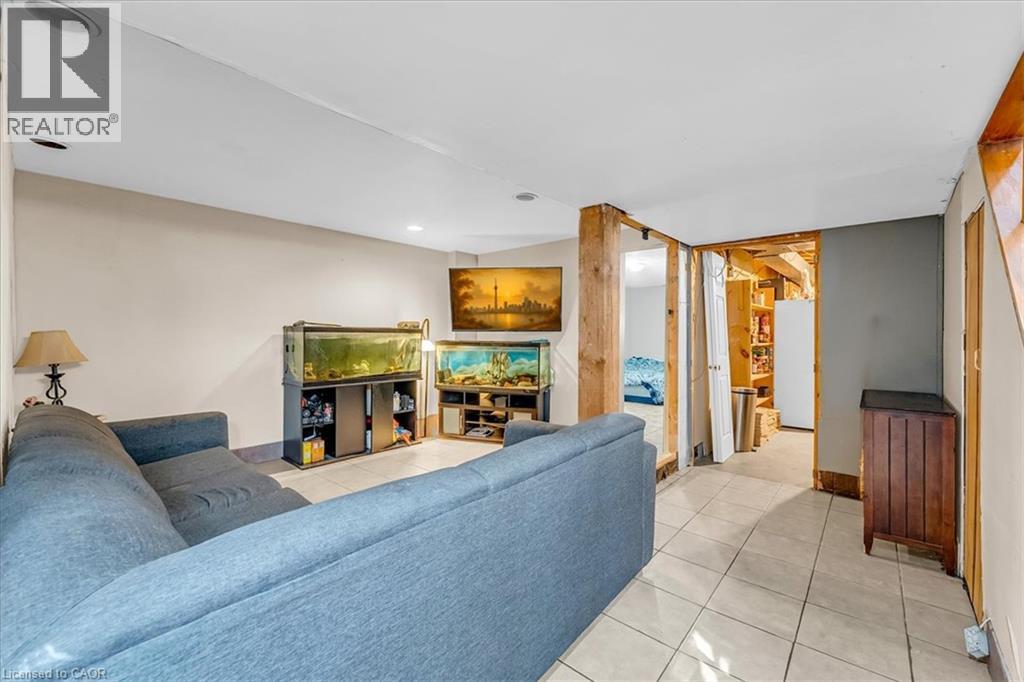
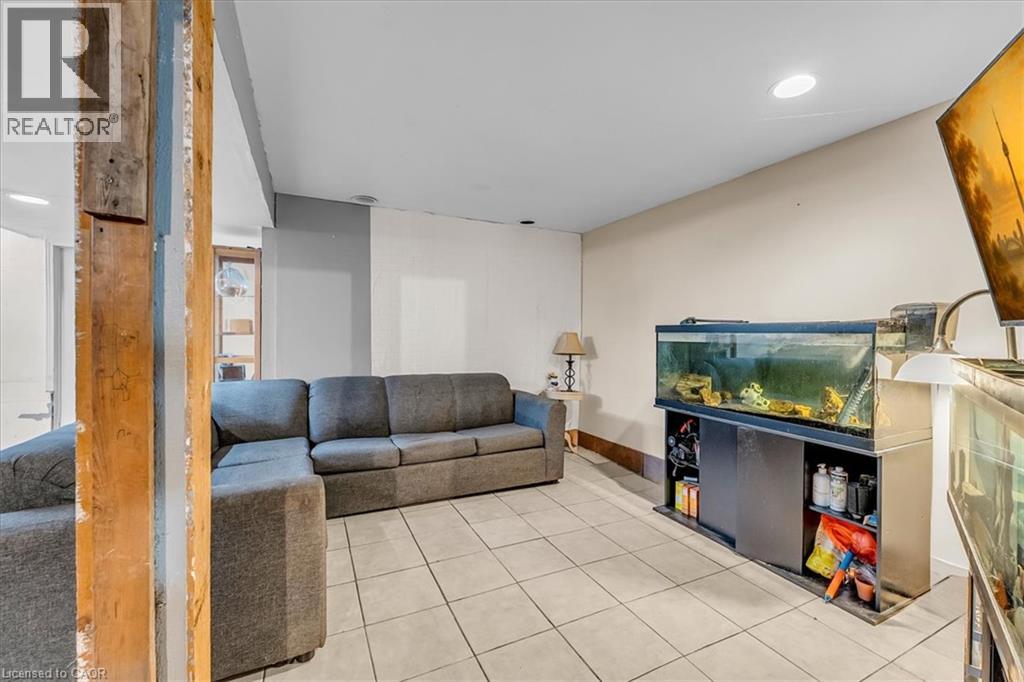
Recreation Room |
|
|
18'4'' x 17'1'' |
|
Main Level |
Breakfast |
|
|
9'5'' x 8'10'' |
|
Main Level |
Kitchen |
|
|
8'11'' x 15'10'' |
|
Main Level |
Dining Room |
|
|
9'1'' x 12'6'' |
|
Main Level |
Living Room |
|
|
11'1'' x 17'6'' |
|
Main Level |
2pc Bathroom |
|
|
2'11'' x 6'7'' |
|
Main Level |
Foyer |
|
|
4'5'' x 4'6'' |
https://www.realtor.ca/real-estate/30209638/3313-acala-crescent-mississauga