4 Bedroom
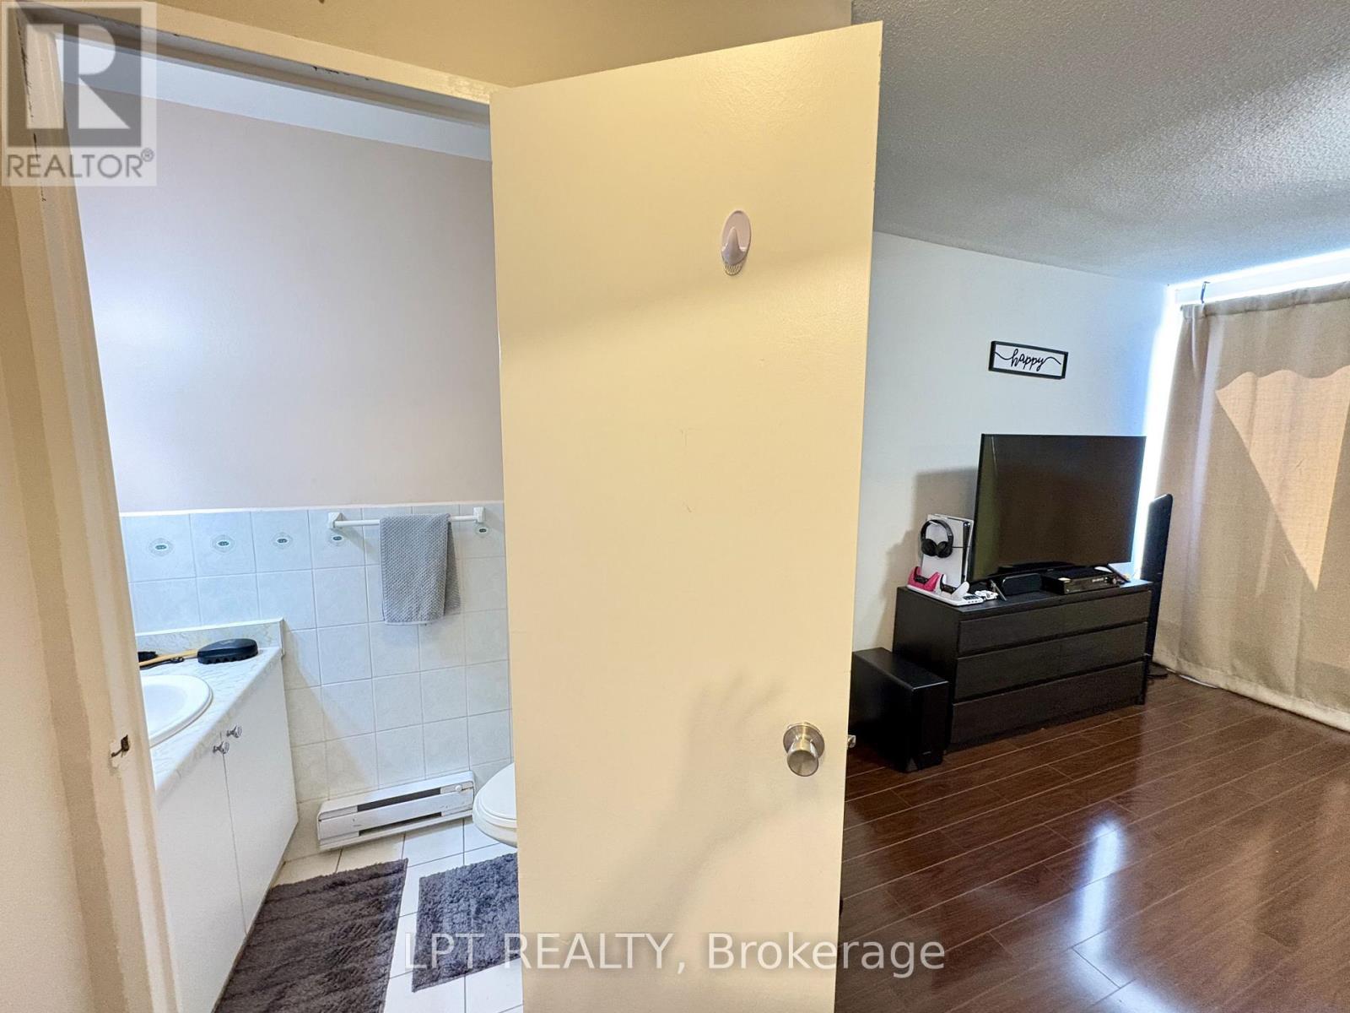
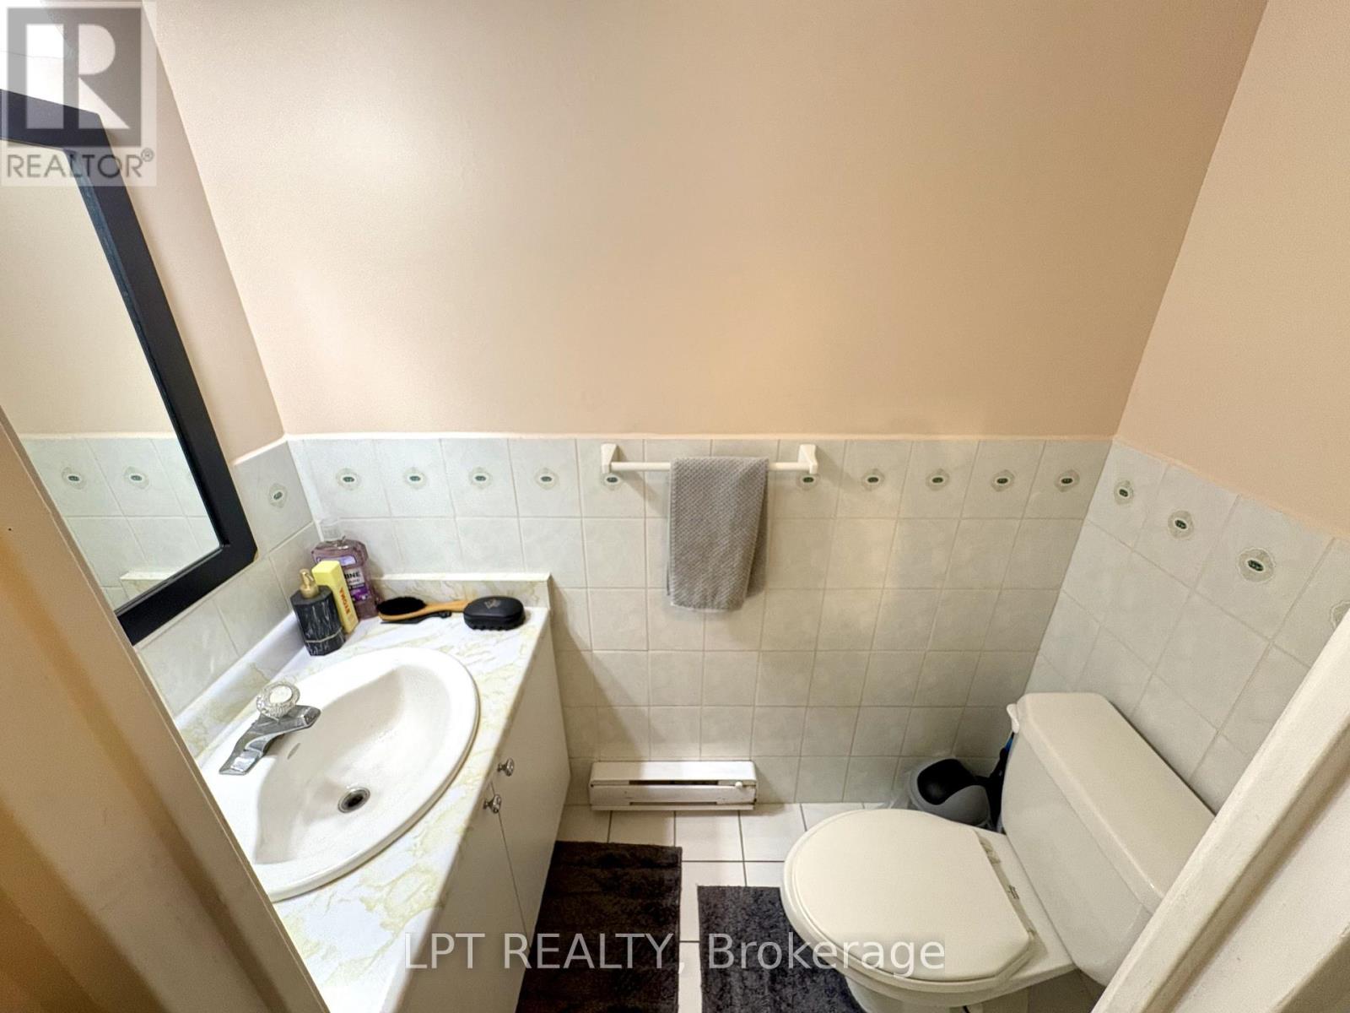
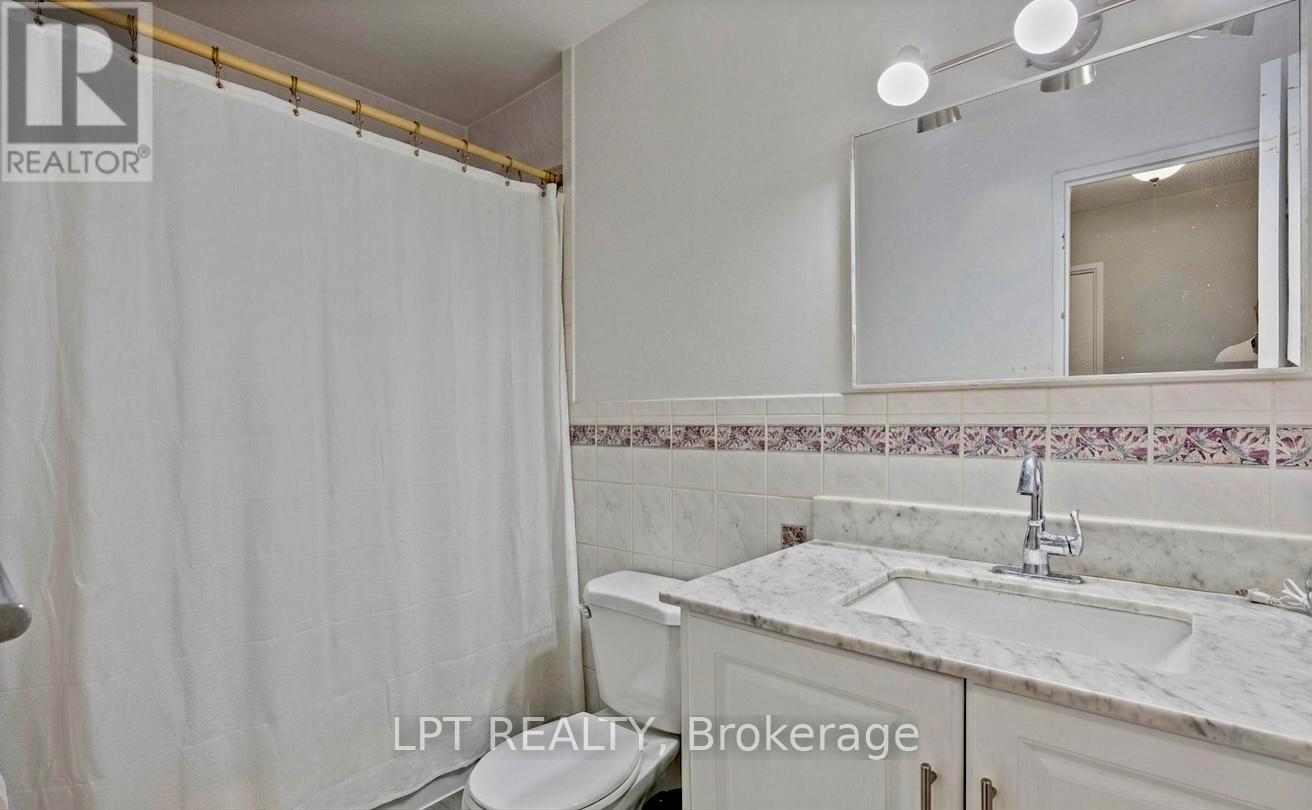
3 Bathroom
1,400 - 1,599 ft2
Central Air Conditioning
Forced Air
$600,000Maintenance,
$1,066 Monthly
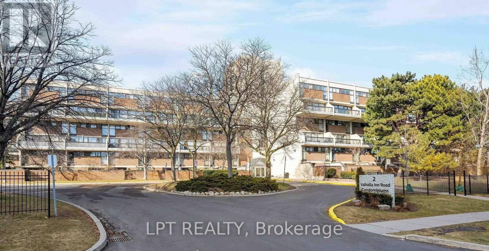
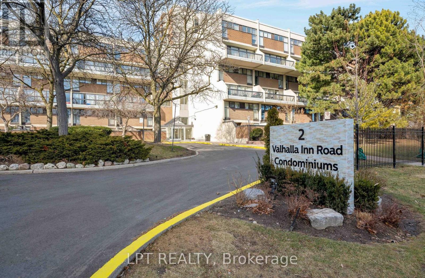
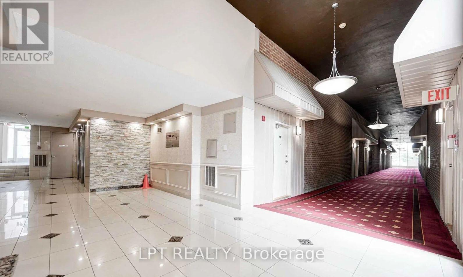
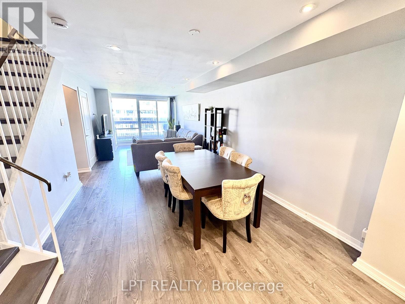
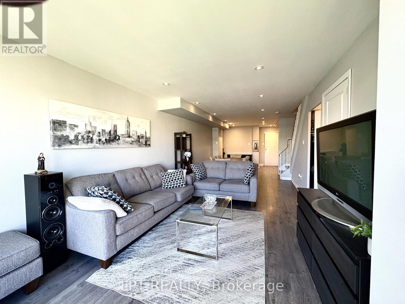
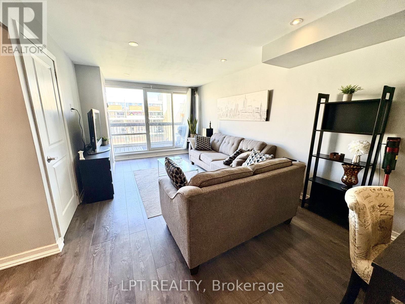
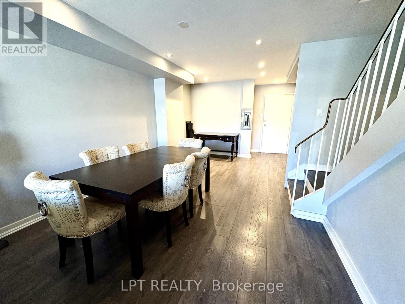
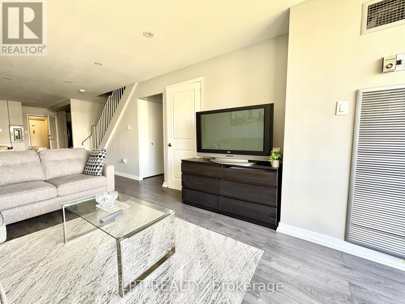
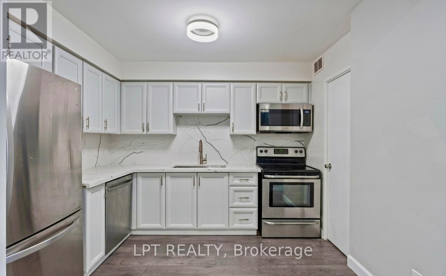
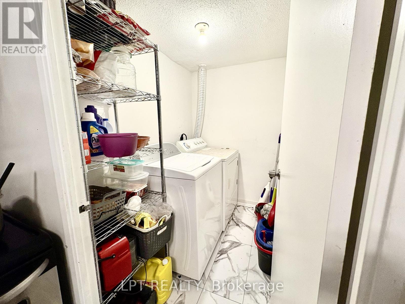
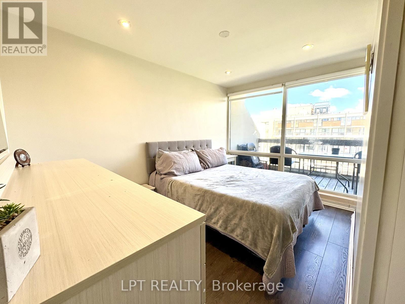
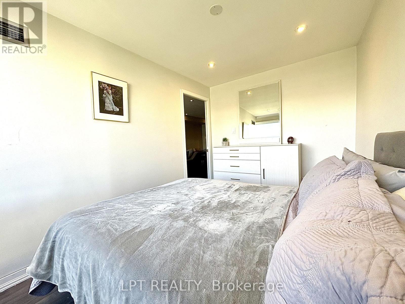
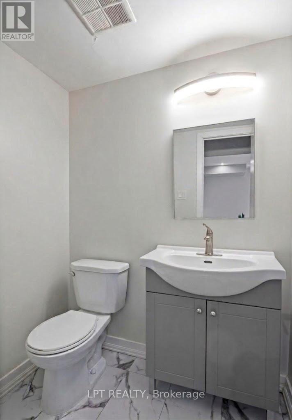
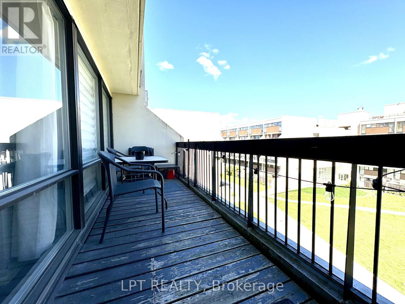
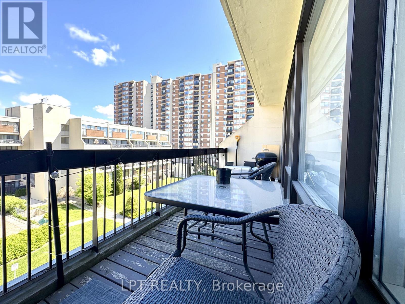
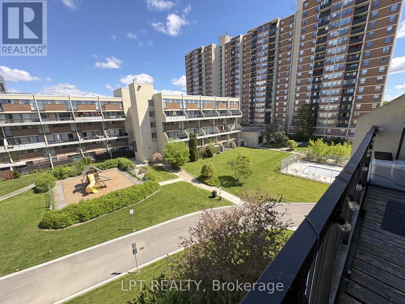
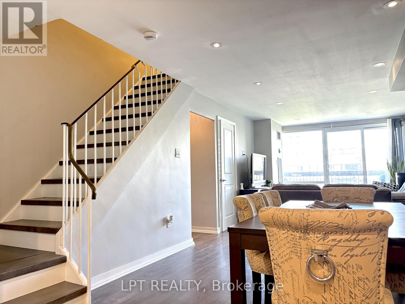
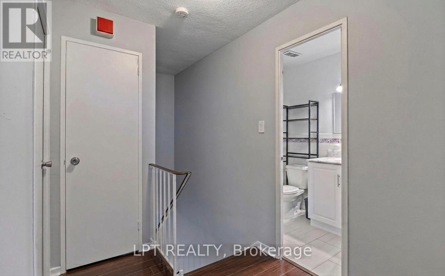
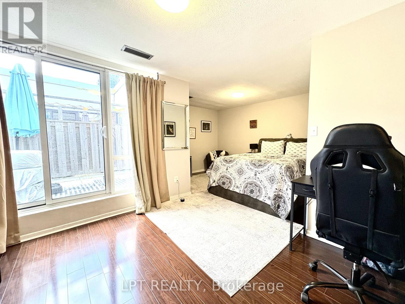
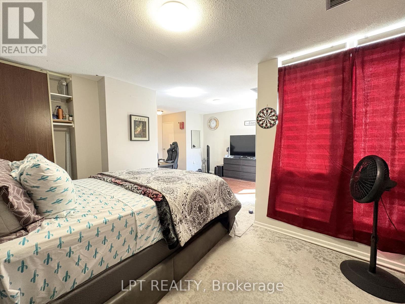
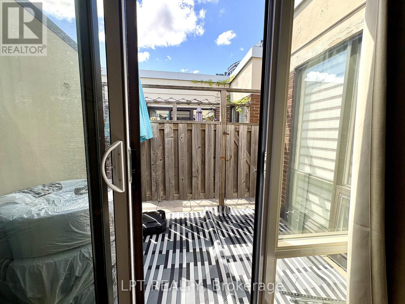
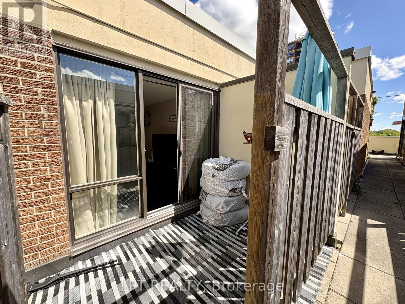
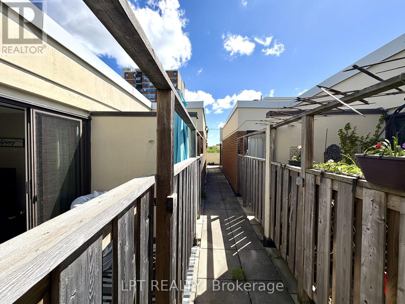
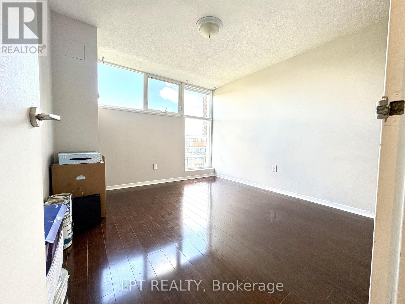
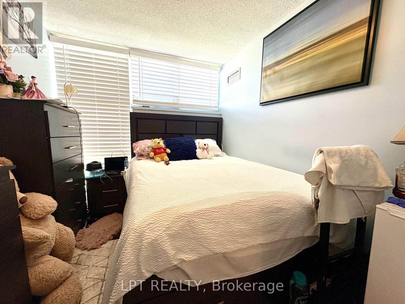
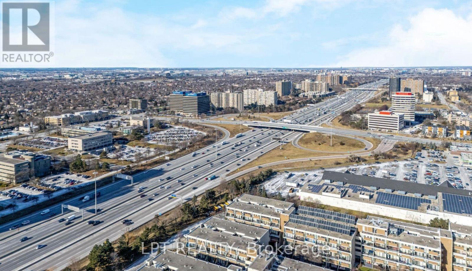
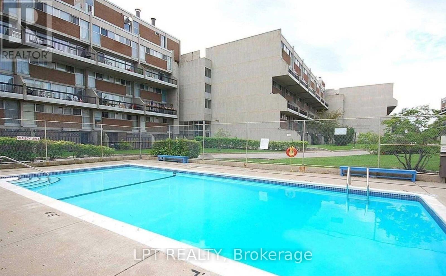
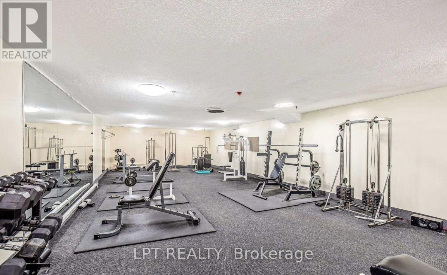
*POWER OF SALE * Sold 'As Is Where Is' *. 3+1 bedroom, 3 bathroom condo townhouse in the Queens court Condominiums! Offering 1430sq. ft. of versatile living space, this home features an open-concept layout, functional kitchen with laundry, and a flexible den ideal for a home office or 4th bedroom. Private ground-level patio perfect for relaxing or entertaining outdoors. Enjoy amenities including indoor/outdoor pools, gym, squash court, and party room.Conveniently located near highways, transit, schools, shopping, and more. (id:50976)
Property Details
|
MLS® Number
|
W13213490 |
|
Property Type
|
Single Family |
|
Community Name
|
Islington-City Centre West |
|
Community Features
|
Pets Allowed With Restrictions |
|
Features
|
Balcony, Carpet Free |
|
Parking Space Total
|
1 |
Building
|
Bathroom Total
|
3 |
|
Bedrooms Above Ground
|
3 |
|
Bedrooms Below Ground
|
1 |
|
Bedrooms Total
|
4 |
|
Basement Type
|
None |
|
Cooling Type
|
Central Air Conditioning |
|
Exterior Finish
|
Brick |
|
Flooring Type
|
Laminate, Tile |
|
Half Bath Total
|
2 |
|
Heating Fuel
|
Natural Gas |
|
Heating Type
|
Forced Air |
|
Size Interior
|
1,400 - 1,599 Ft2 |
|
Type
|
Row / Townhouse |
Parking
Land
Rooms
| Level |
Type |
Length |
Width |
Dimensions |
|
Second Level |
Primary Bedroom |
8 m |
6 m |
8 m x 6 m |
|
Second Level |
Bedroom 2 |
3.35 m |
2.45 m |
3.35 m x 2.45 m |
|
Second Level |
Bedroom 3 |
3.35 m |
2.4 m |
3.35 m x 2.4 m |
|
Main Level |
Kitchen |
3.1 m |
2.8 m |
3.1 m x 2.8 m |
|
Main Level |
Living Room |
4.8 m |
3 m |
4.8 m x 3 m |
|
Main Level |
Dining Room |
5 m |
3 m |
5 m x 3 m |
|
Main Level |
Bedroom 4 |
3.7 m |
2.5 m |
3.7 m x 2.5 m |
|
Main Level |
Laundry Room |
2.1 m |
1.45 m |
2.1 m x 1.45 m |
https://www.realtor.ca/real-estate/29824281/332-2-valhalla-inn-road-toronto-islington-city-centre-west-islington-city-centre-west