4 Bedroom
3 Bathroom
3,500 - 5,000 ft2
Fireplace
Inground Pool
Central Air Conditioning
Forced Air
$2,249,900
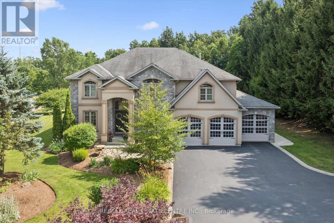
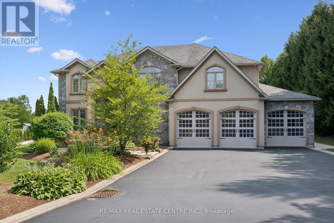
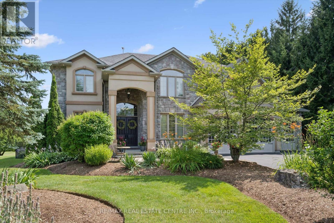
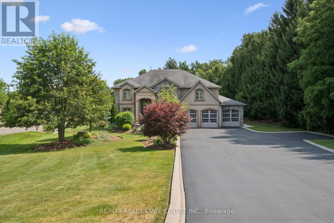
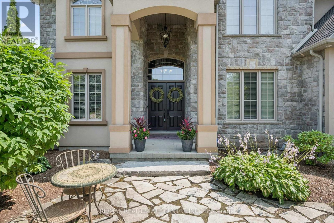
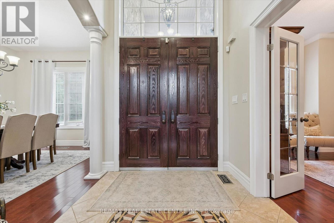
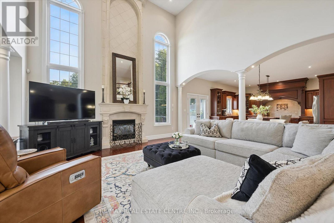
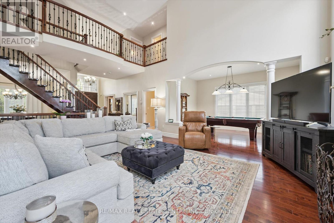
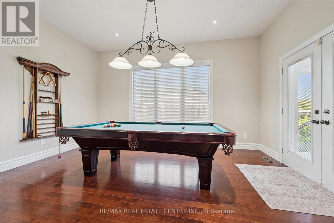
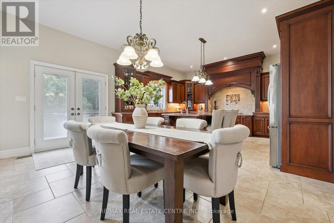
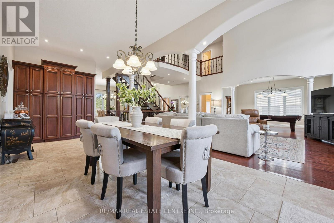
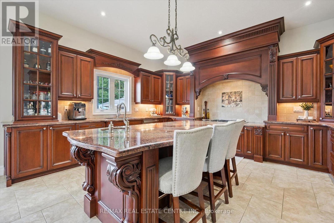
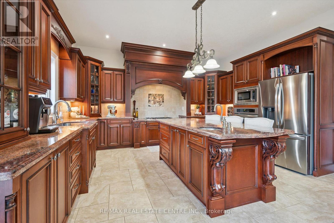
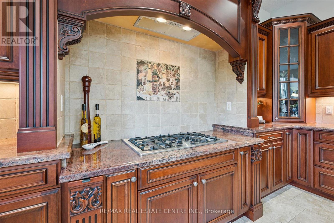
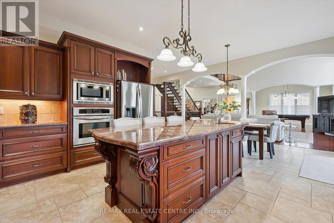
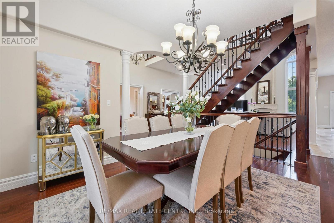
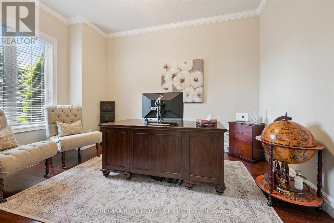
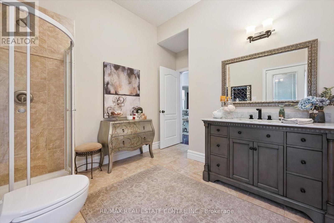
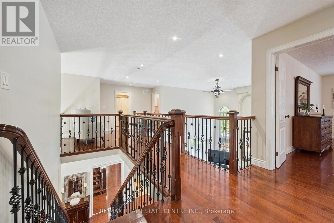
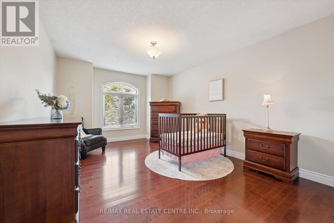
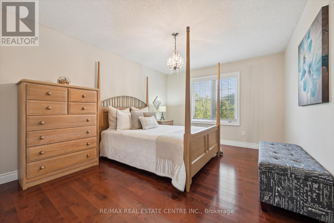
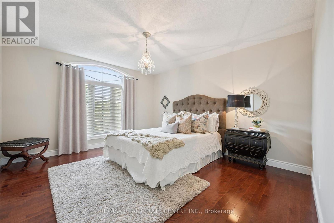
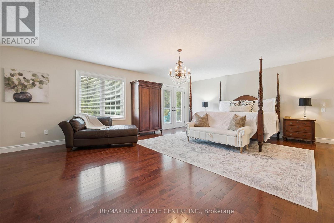
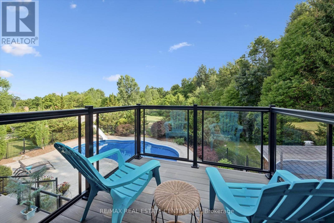
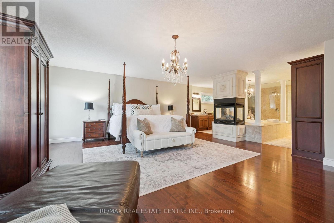
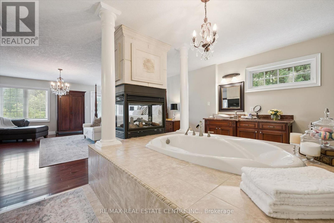
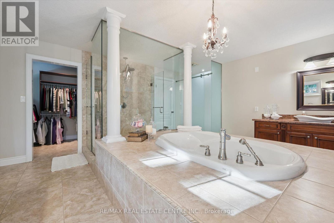
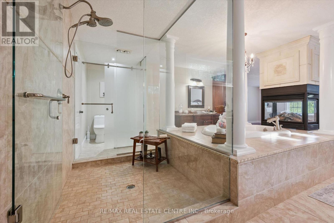
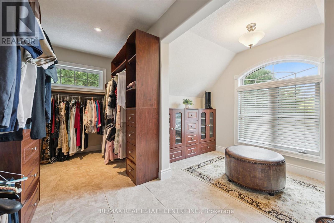
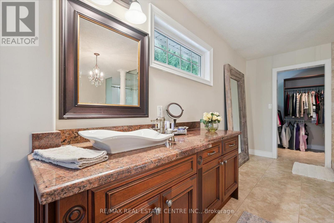
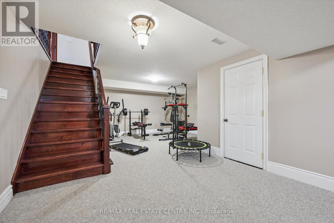
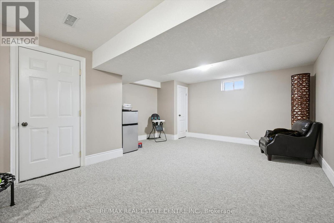
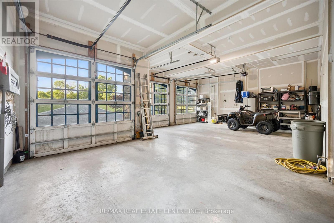
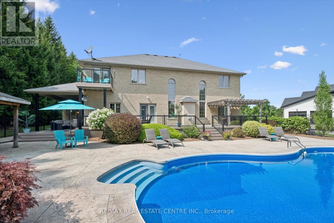
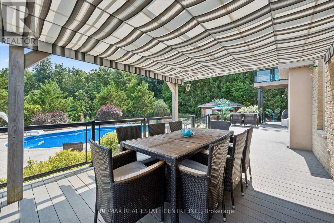
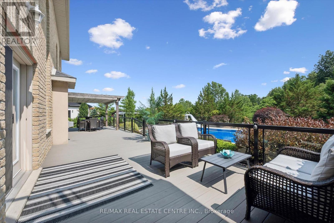
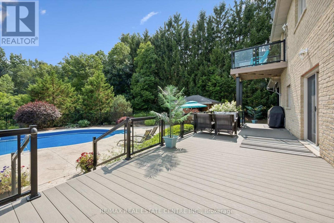
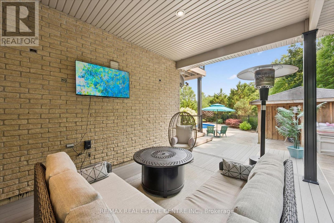
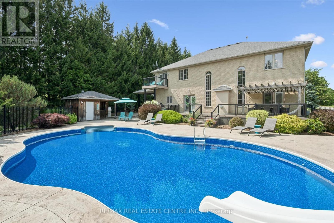
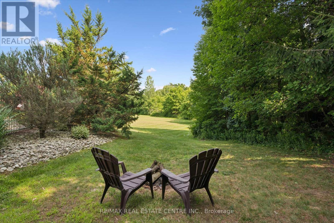
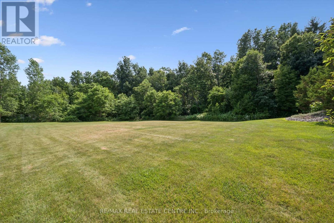
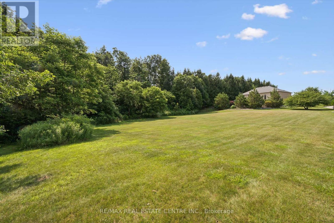
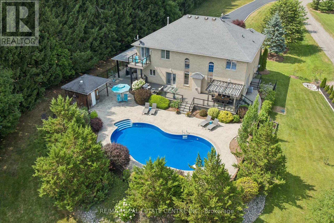
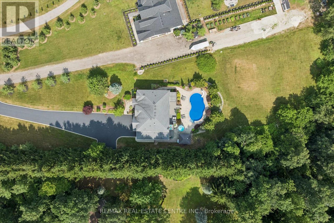
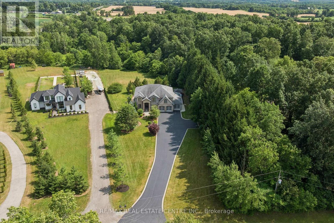
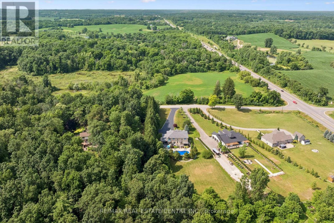
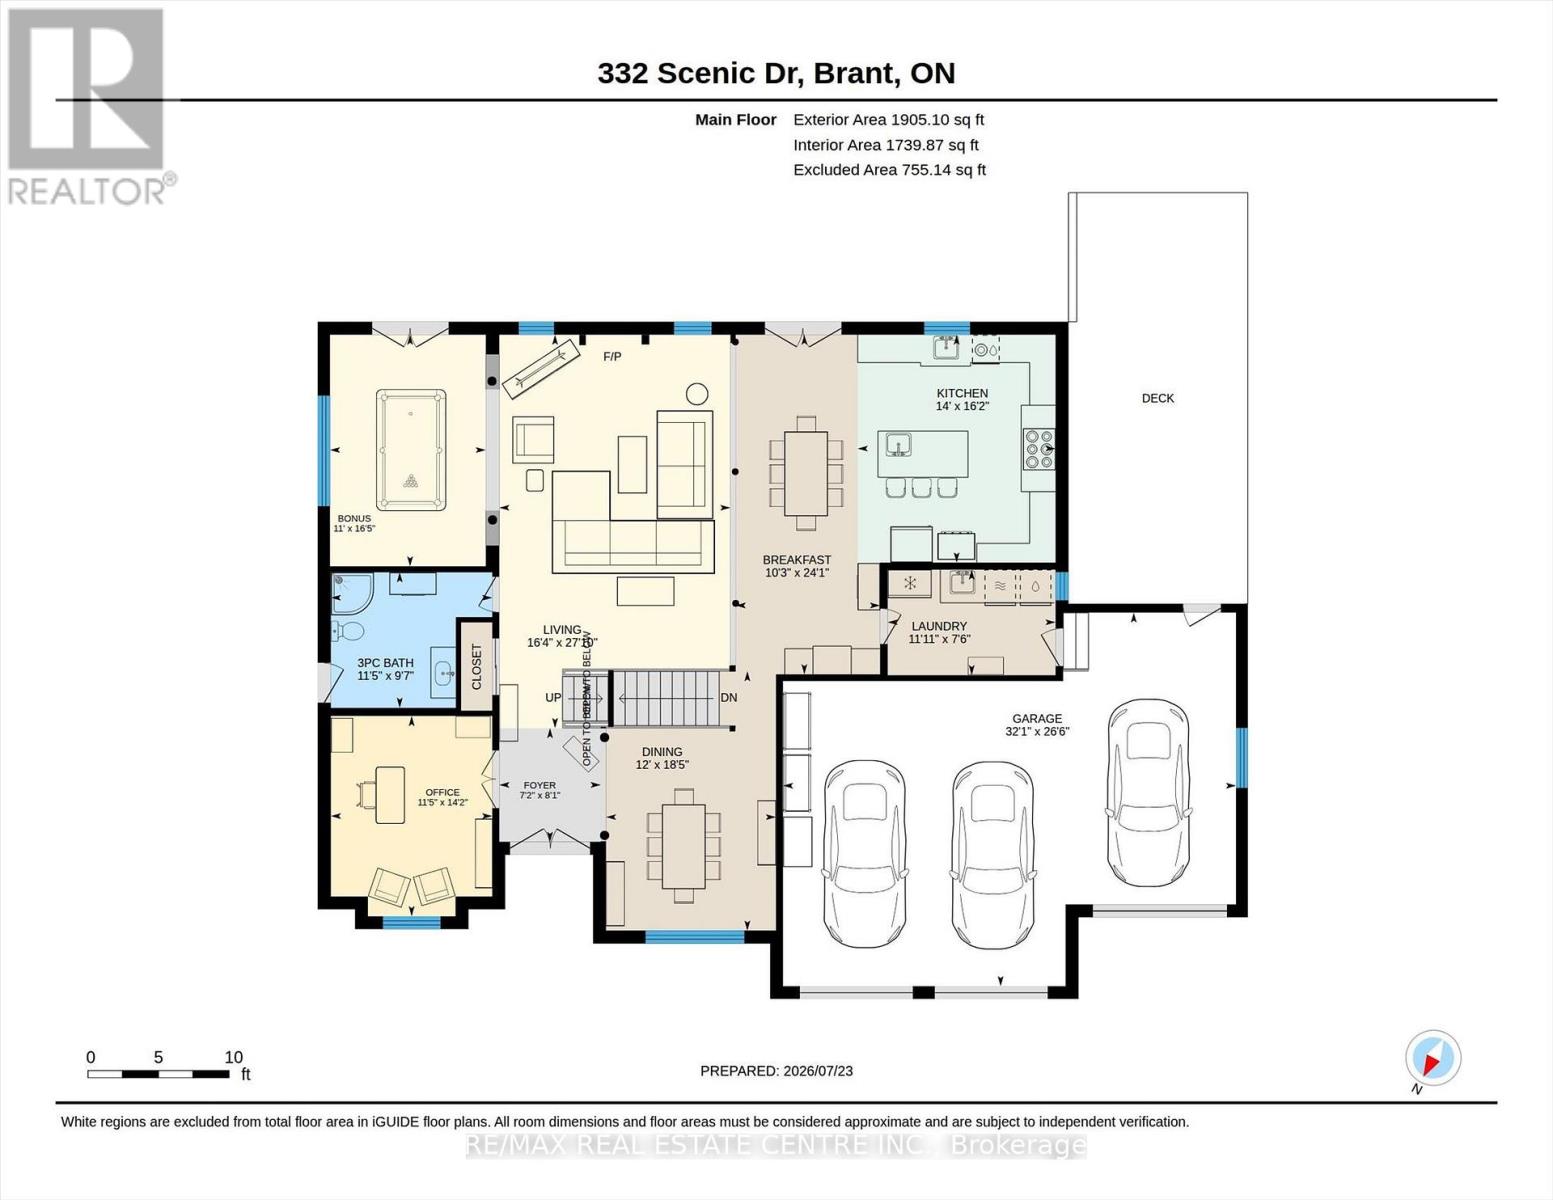
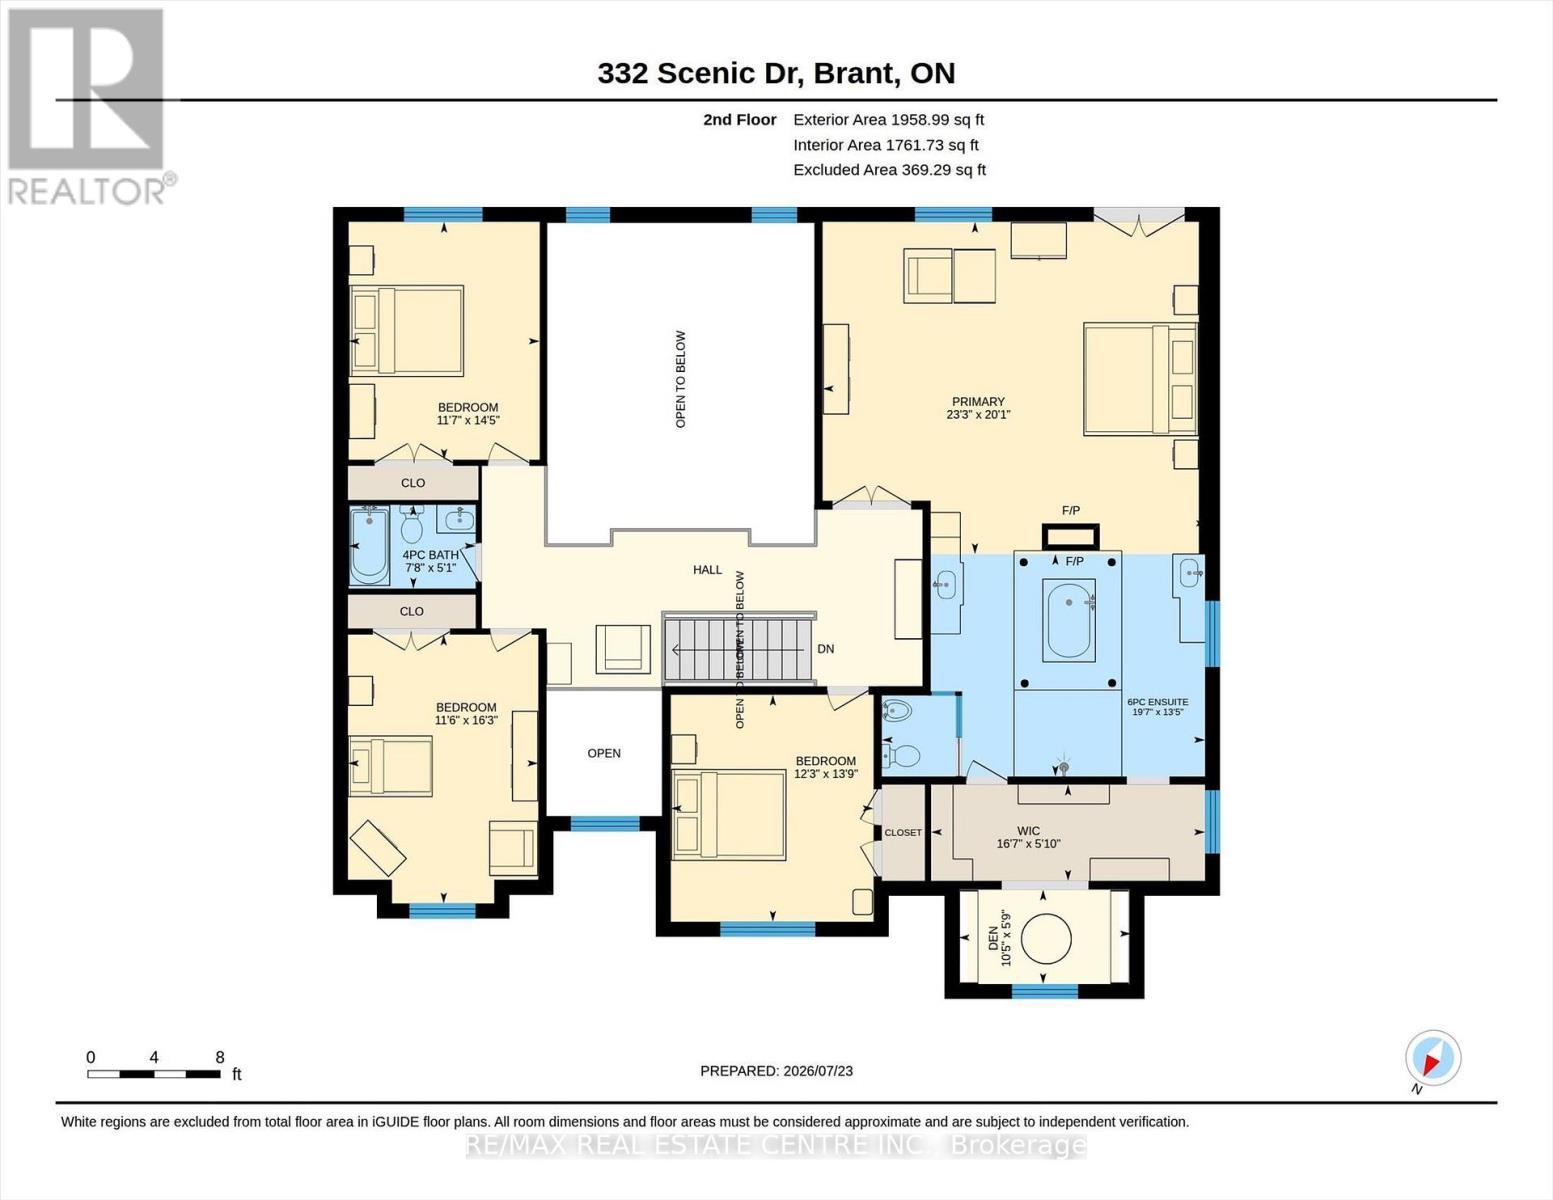
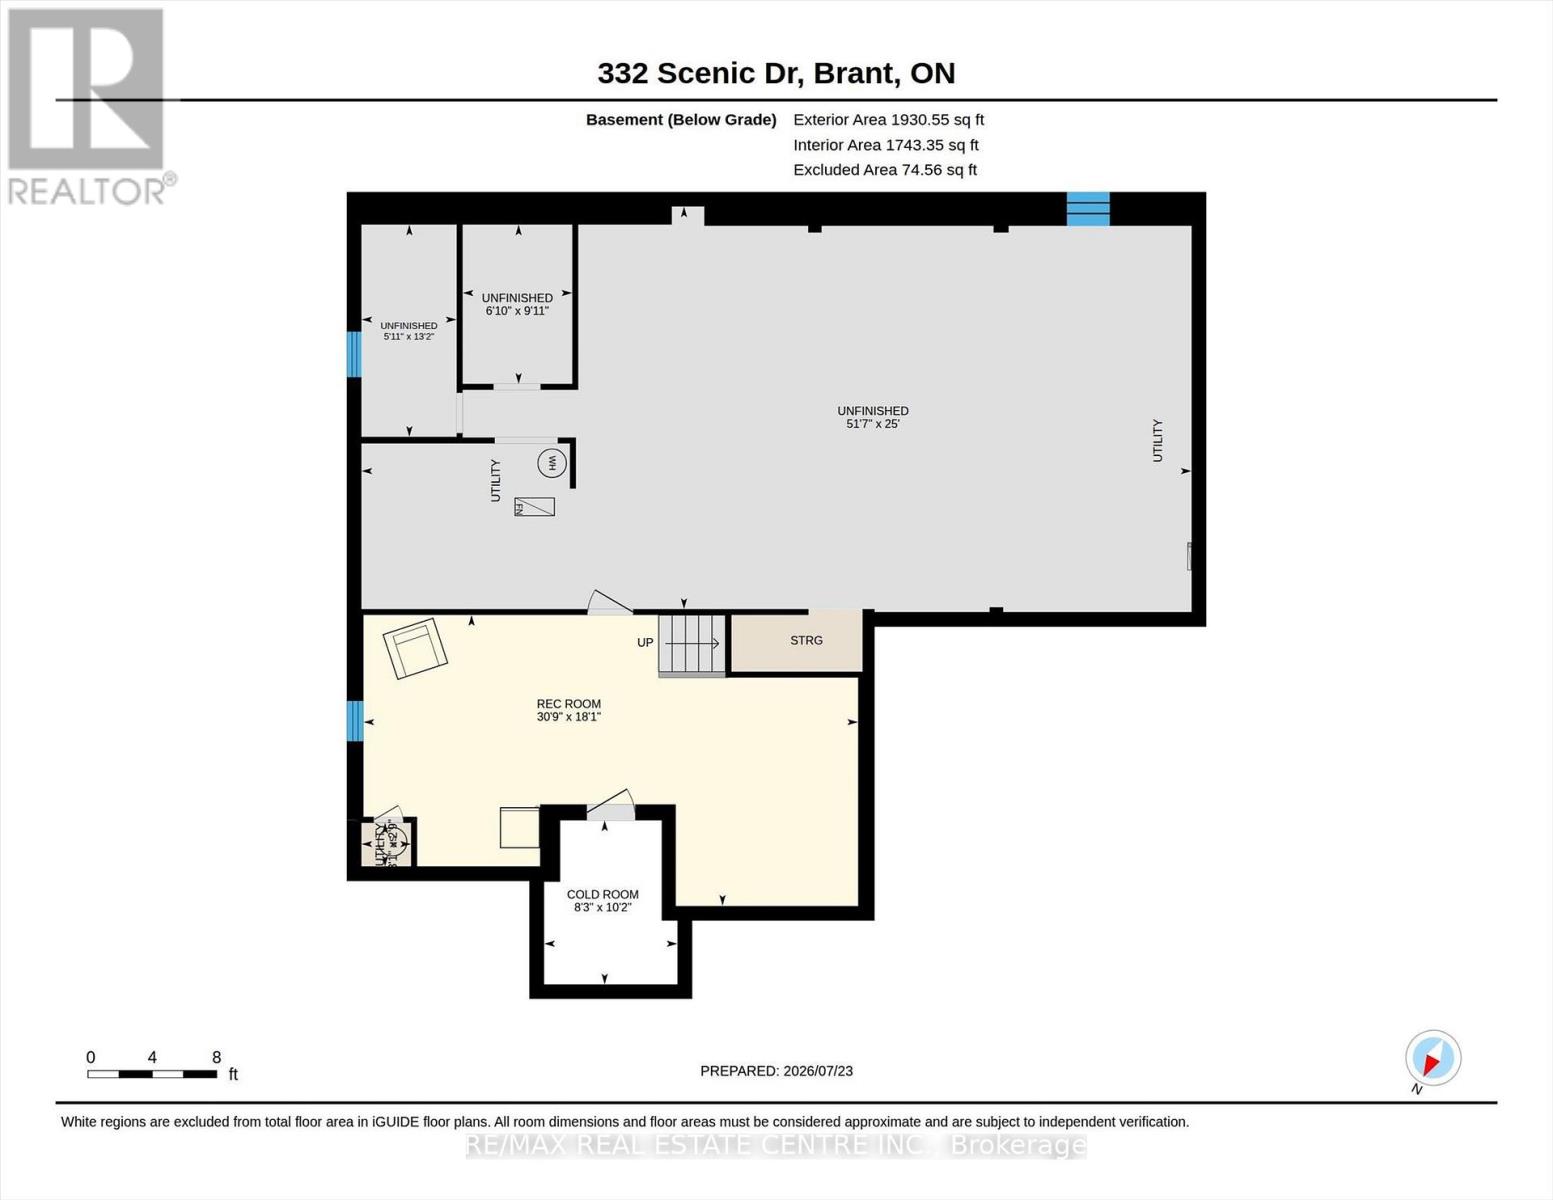
Privacy, space and an extraordinary setting on 1.54 acres backing onto protected greenspace. Welcome to 332 Scenic Drive, a striking custom-built home offering nearly 4,000 sq. ft. of finished living space in one of St. George's most sought-after neighbourhoods. From the moment you enter, the scale of the home makes an impression, with a soaring 20-foot foyer and family room, 10-foot main-floor ceilings and a dramatic floor-to-ceiling custom cast stone fireplace. Thoughtfully designed for both everyday living and entertaining, the main level features generous principal rooms, a formal dining room and spacious eat-in kitchen with walkout to the backyard. Upstairs, three generously sized bedrooms provide plenty of space for family and guests, while the primary suite is a retreat of its own, highlighted by a spectacular four-sided cast stone fireplace and spa-inspired ensuite with soaker tub, oversized glass shower and private water closet. Outside, the setting truly sets this property apart. Professionally landscaped and surrounded by nature, the backyard features a heated 20' x 40' saltwater pool and expansive 1,000 sq. ft. Trex deck with glass railings overlooking the greenspace. The pool has been extensively updated with a new liner, Jandy heater and Tru-Clear salt chlorination system in 2026, plus a Hayward pump in 2024. The partially finished lower level offers a spacious recreation room and infrared sauna, with substantial unfinished space ready for a home theatre, golf simulator, gym or additional living space. A triple-car garage, oversized driveway and numerous recent improvements complete this exceptional property. A rare combination of space, privacy and setting, just minutes from the conveniences of St. George. (id:50976)
Property Details
|
MLS® Number
|
X13758894 |
|
Property Type
|
Single Family |
|
Amenities Near By
|
Park, Place Of Worship, Schools |
|
Community Features
|
School Bus |
|
Features
|
Irregular Lot Size, Ravine, Conservation/green Belt |
|
Parking Space Total
|
23 |
|
Pool Features
|
Salt Water Pool |
|
Pool Type
|
Inground Pool |
Building
|
Bathroom Total
|
3 |
|
Bedrooms Above Ground
|
4 |
|
Bedrooms Total
|
4 |
|
Age
|
16 To 30 Years |
|
Appliances
|
Water Heater, Dishwasher, Dryer, Garage Door Opener, Oven, Hood Fan, Range, Sauna, Gas Stove(s), Washer, Window Coverings, Refrigerator |
|
Basement Development
|
Partially Finished |
|
Basement Type
|
Full (partially Finished) |
|
Construction Style Attachment
|
Detached |
|
Cooling Type
|
Central Air Conditioning |
|
Exterior Finish
|
Brick, Stucco |
|
Fireplace Present
|
Yes |
|
Fireplace Total
|
2 |
|
Foundation Type
|
Concrete |
|
Heating Fuel
|
Natural Gas |
|
Heating Type
|
Forced Air |
|
Stories Total
|
2 |
|
Size Interior
|
3,500 - 5,000 Ft2 |
|
Type
|
House |
|
Utility Water
|
Drilled Well |
Parking
Land
|
Acreage
|
No |
|
Land Amenities
|
Park, Place Of Worship, Schools |
|
Sewer
|
Septic System |
|
Size Depth
|
475 Ft ,9 In |
|
Size Frontage
|
86 Ft ,10 In |
|
Size Irregular
|
86.9 X 475.8 Ft |
|
Size Total Text
|
86.9 X 475.8 Ft |
|
Zoning Description
|
A |
Rooms
| Level |
Type |
Length |
Width |
Dimensions |
|
Second Level |
Bedroom 2 |
4.19 m |
3.74 m |
4.19 m x 3.74 m |
|
Second Level |
Bedroom 3 |
4.39 m |
3.52 m |
4.39 m x 3.52 m |
|
Second Level |
Bedroom 4 |
4.96 m |
3.51 m |
4.96 m x 3.51 m |
|
Second Level |
Primary Bedroom |
6.13 m |
7.09 m |
6.13 m x 7.09 m |
|
Second Level |
Other |
1.77 m |
5.06 m |
1.77 m x 5.06 m |
|
Second Level |
Den |
1.74 m |
3.18 m |
1.74 m x 3.18 m |
|
Second Level |
Bathroom |
1.54 m |
2.34 m |
1.54 m x 2.34 m |
|
Second Level |
Bathroom |
4.1 m |
5.96 m |
4.1 m x 5.96 m |
|
Basement |
Cold Room |
3.11 m |
2.53 m |
3.11 m x 2.53 m |
|
Basement |
Recreational, Games Room |
5.51 m |
9.37 m |
5.51 m x 9.37 m |
|
Basement |
Other |
7.63 m |
15.73 m |
7.63 m x 15.73 m |
|
Basement |
Other |
4.02 m |
1.8 m |
4.02 m x 1.8 m |
|
Main Level |
Bathroom |
2.93 m |
3.49 m |
2.93 m x 3.49 m |
|
Main Level |
Other |
5 m |
3.37 m |
5 m x 3.37 m |
|
Main Level |
Eating Area |
7.33 m |
3.12 m |
7.33 m x 3.12 m |
|
Main Level |
Foyer |
2.46 m |
2.19 m |
2.46 m x 2.19 m |
|
Main Level |
Kitchen |
4.92 m |
4.27 m |
4.92 m x 4.27 m |
|
Main Level |
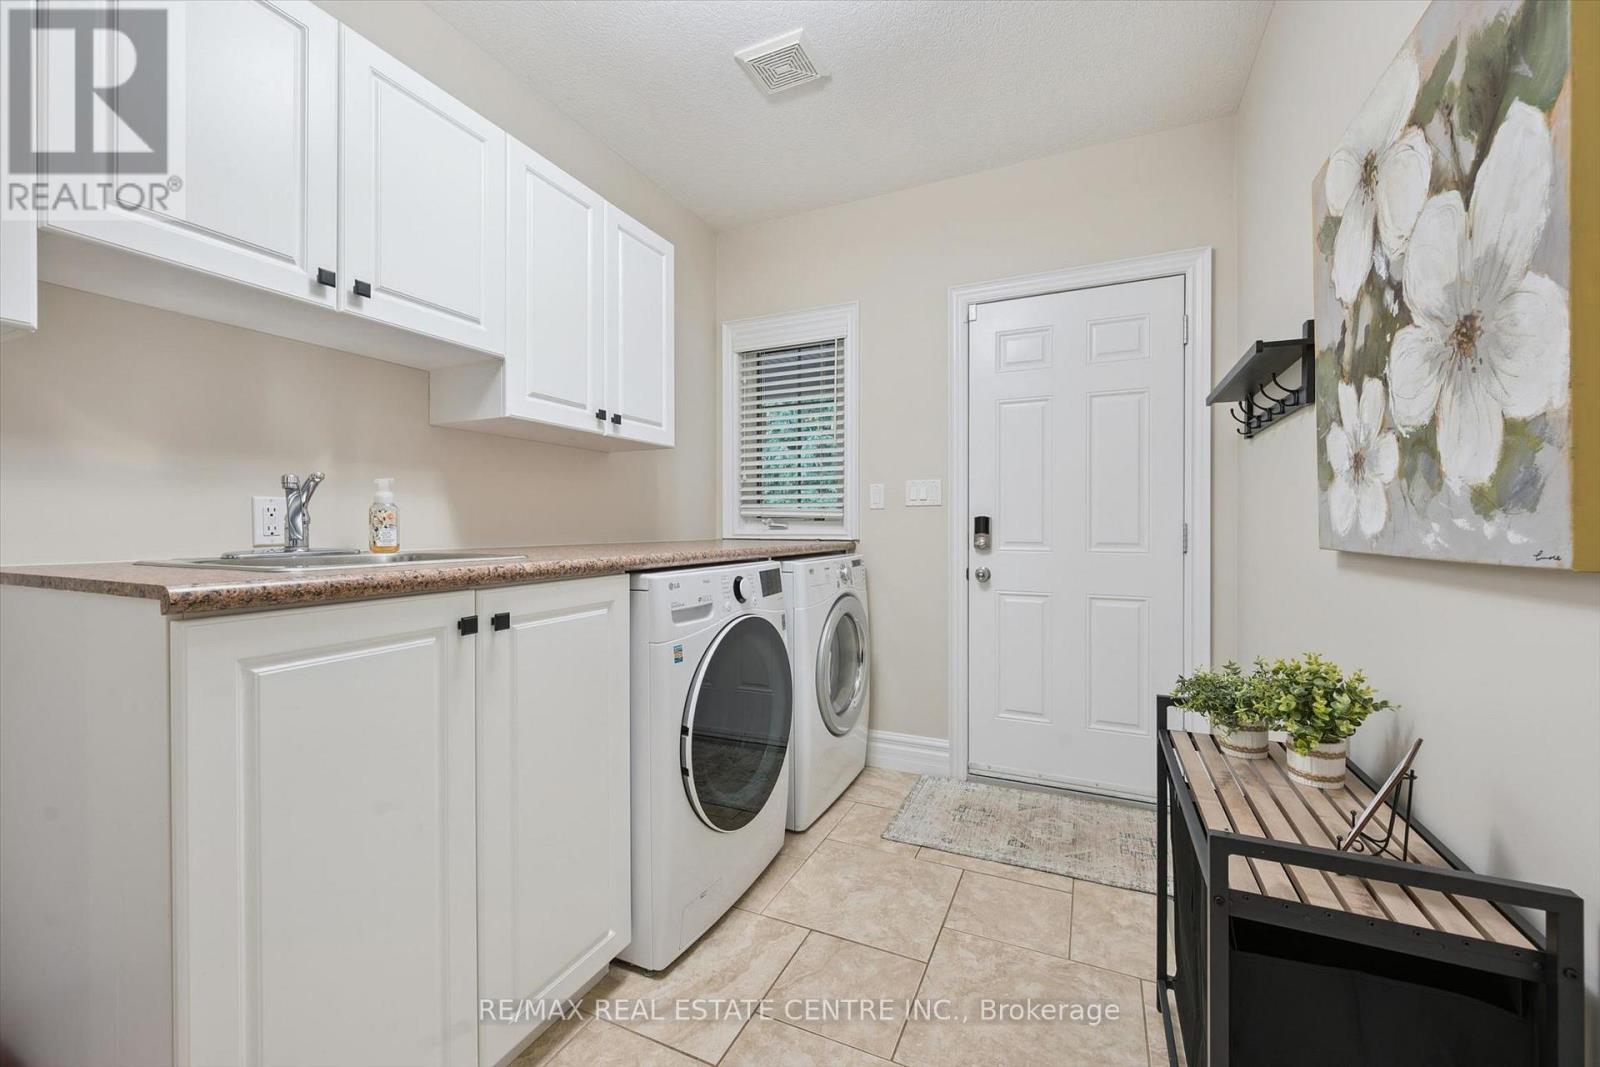
Laundry Room |
2.28 m |
3.63 m |
2.28 m x 3.63 m |
|
Main Level |
Living Room |
8.5 m |
4.99 m |
8.5 m x 4.99 m |
|
Main Level |
Office |
4.32 m |
3.49 m |
4.32 m x 3.49 m |
https://www.realtor.ca/real-estate/30251088/332-scenic-drive-saint-george