5 Bedroom
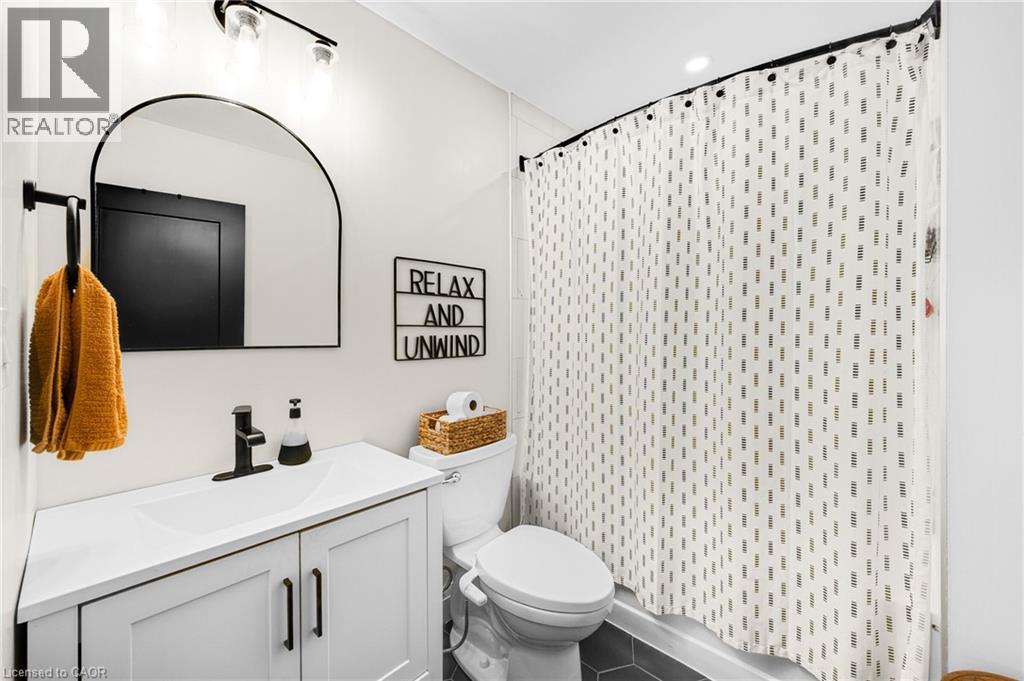
2 Bathroom
2,068 ft2
Bungalow
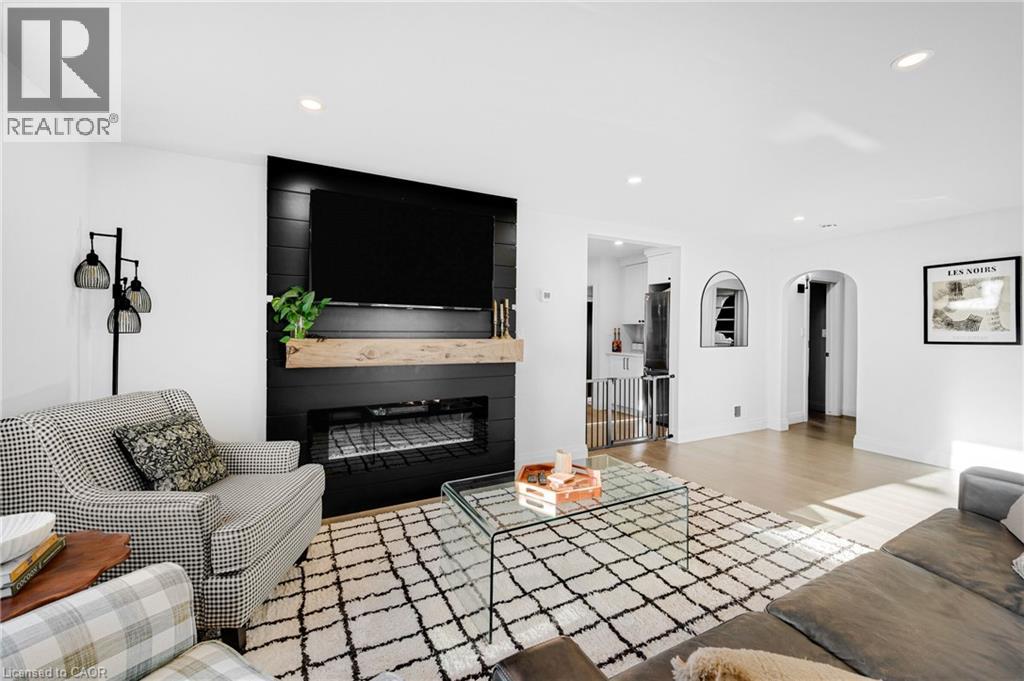
Fireplace
Central Air Conditioning
Forced Air
$629,900
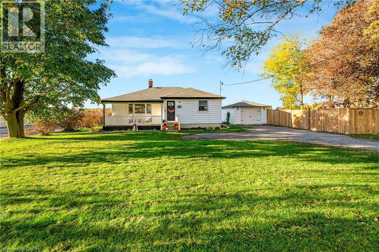
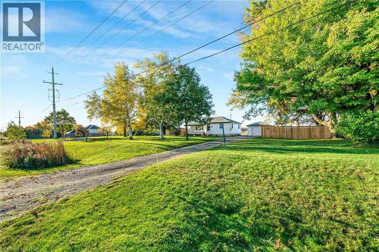
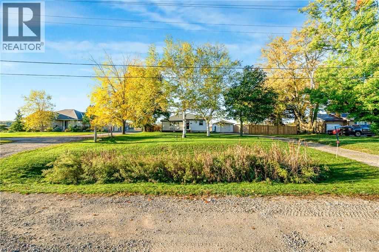
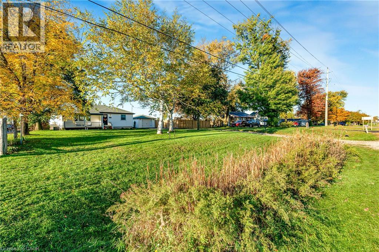
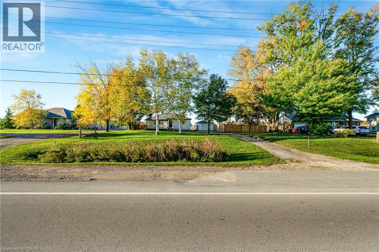
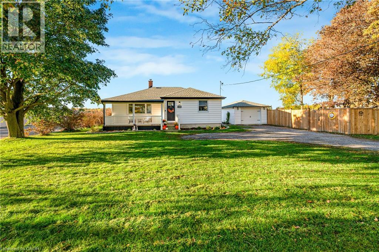
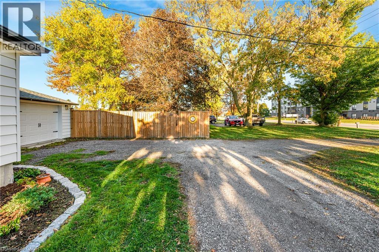
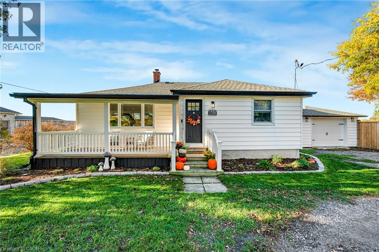
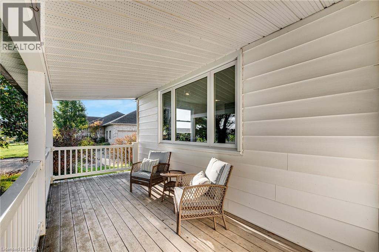
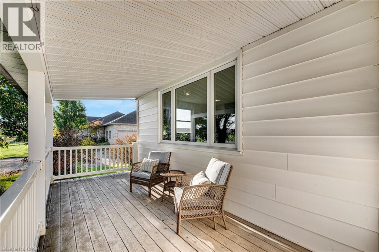
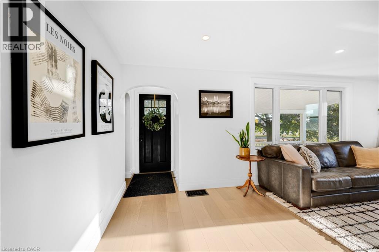
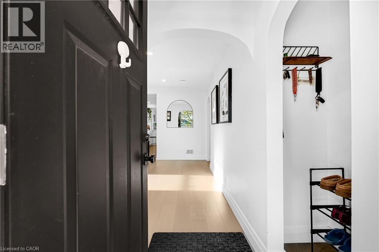
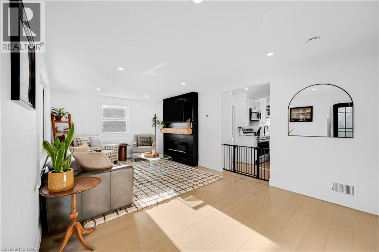
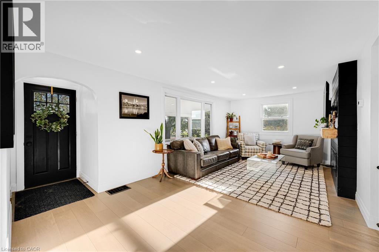
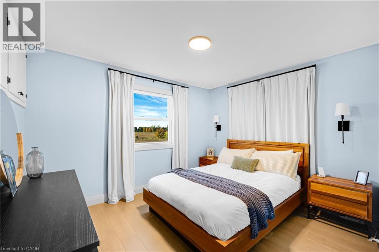
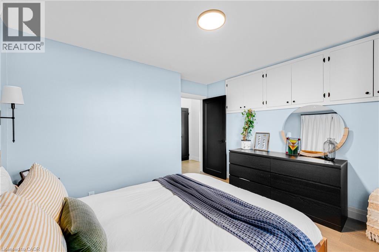
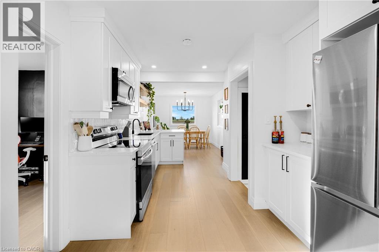
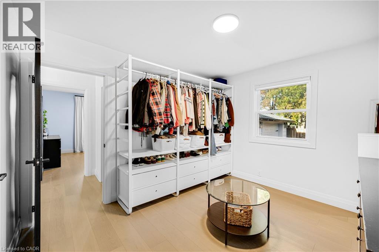
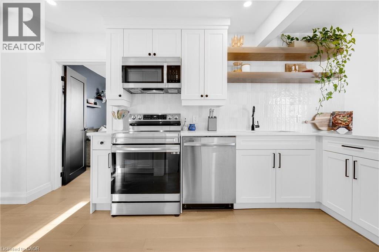
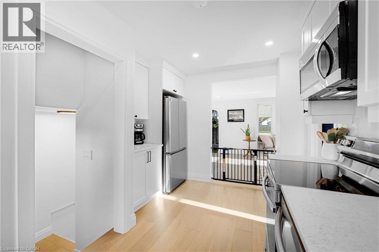
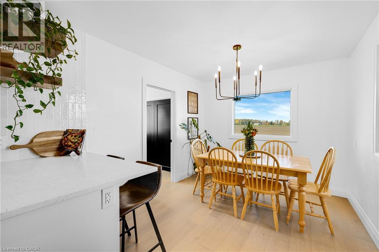
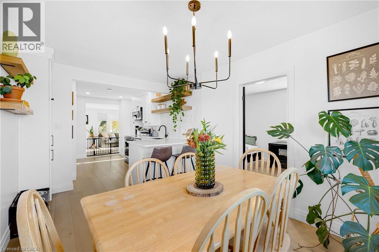
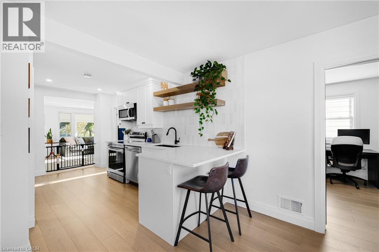
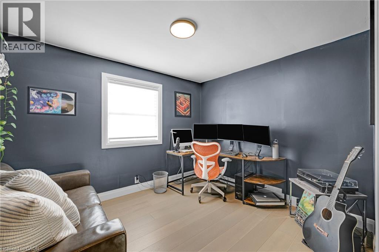
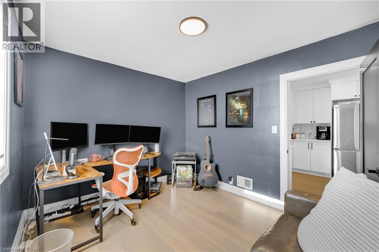
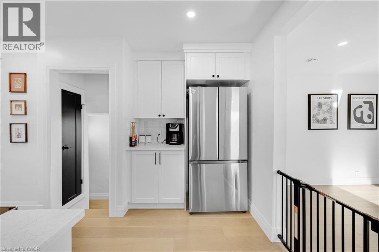
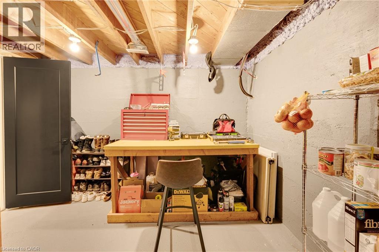
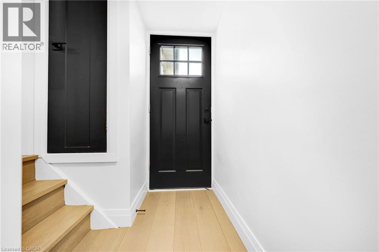
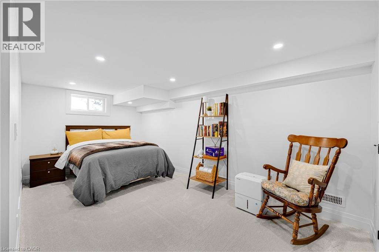
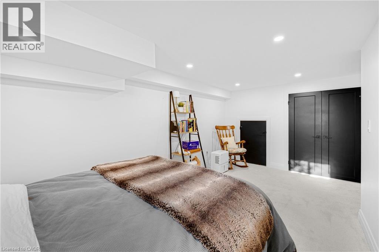
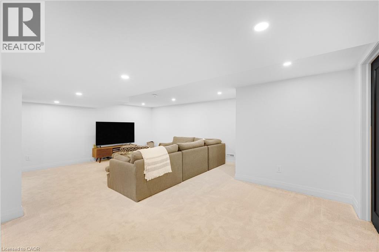
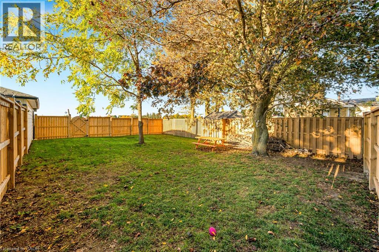
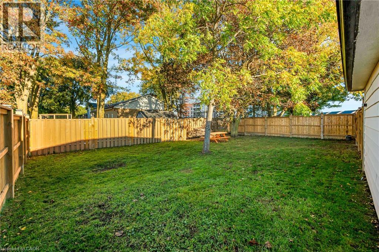
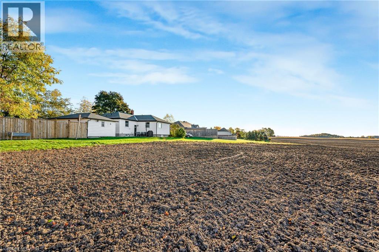
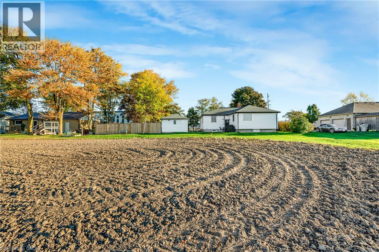
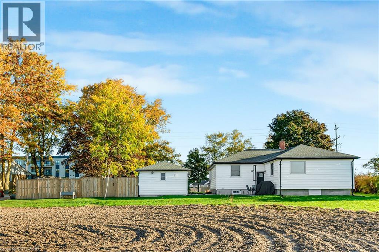
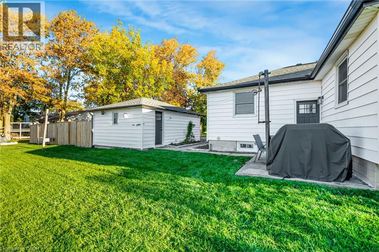
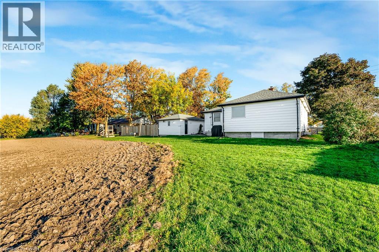
Country charm meets modern convenience! This spacious 4+1 bedroom bungalow backs onto open farmers’ fields, offering peace and privacy just 20 minutes north of London. Enjoy newer appliances, quality upgrades, built-in storage, a breakfast bar, ample parking and a welcoming front porch. Separate entrance offers in-law suite potential, while a private fenced area adds outdoor appeal. Close to new shopping areas—space, flexibility and a quieter lifestyle await! (id:50976)
Property Details
|
MLS® Number
|
40872781 |
|
Property Type
|
Single Family |
|
Equipment Type
|
Water Heater |
|
Features
|
Country Residential |
|
Parking Space Total
|
7 |
|
Rental Equipment Type
|
Water Heater |
Building
|
Bathroom Total
|
2 |
|
Bedrooms Above Ground
|
4 |
|
Bedrooms Below Ground
|
1 |
|
Bedrooms Total
|
5 |
|
Appliances
|
Dishwasher, Dryer, Refrigerator, Stove, Washer, Microwave Built-in, Window Coverings |
|
Architectural Style
|
Bungalow |
|
Basement Development
|
Finished |
|
Basement Type
|
Full (finished) |
|
Constructed Date
|
1952 |
|
Construction Style Attachment
|
Detached |
|
Cooling Type
|
Central Air Conditioning |
|
Exterior Finish
|
Aluminum Siding, Vinyl Siding |
|
Fireplace Fuel
|
Electric |
|
Fireplace Present
|
Yes |
|
Fireplace Total
|
1 |
|
Fireplace Type
|
Other - See Remarks |
|
Heating Fuel
|
Natural Gas |
|
Heating Type
|
Forced Air |
|
Stories Total
|
1 |
|
Size Interior
|
2,068 Ft2 |
|
Type
|
House |
|
Utility Water
|
Municipal Water |
Parking
Land
|
Acreage
|
No |
|
Sewer
|
Septic System |
|
Size Depth
|
108 Ft |
|
Size Frontage
|
123 Ft |
|
Size Total Text
|
Under 1/2 Acre |
|
Zoning Description
|
Rr |
Rooms
| Level |
Type |
Length |
Width |
Dimensions |
|
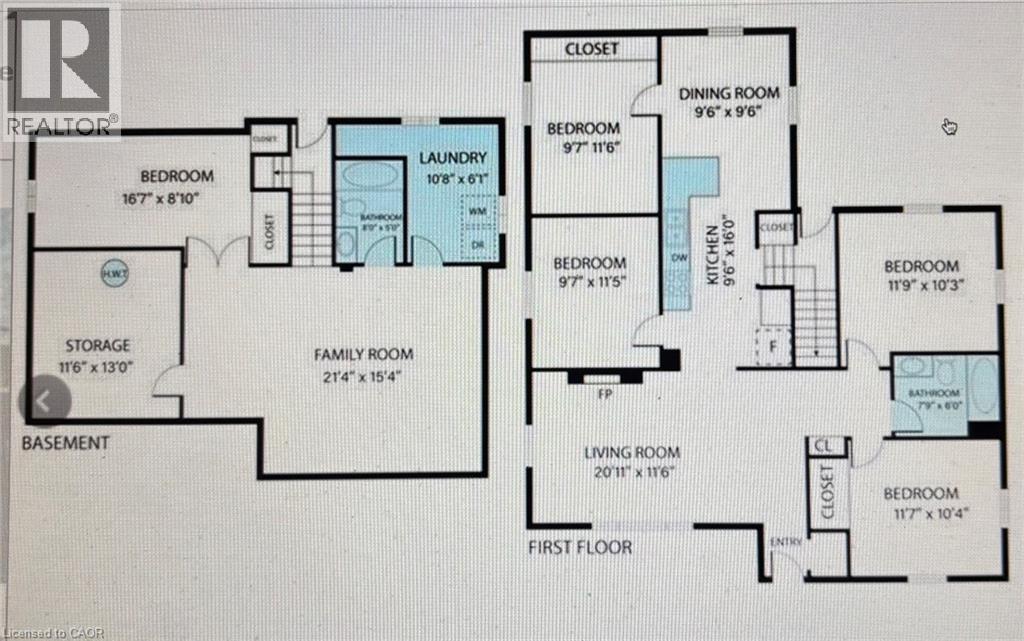
Lower Level |
Storage |
|
|
Measurements not available |
|
Lower Level |
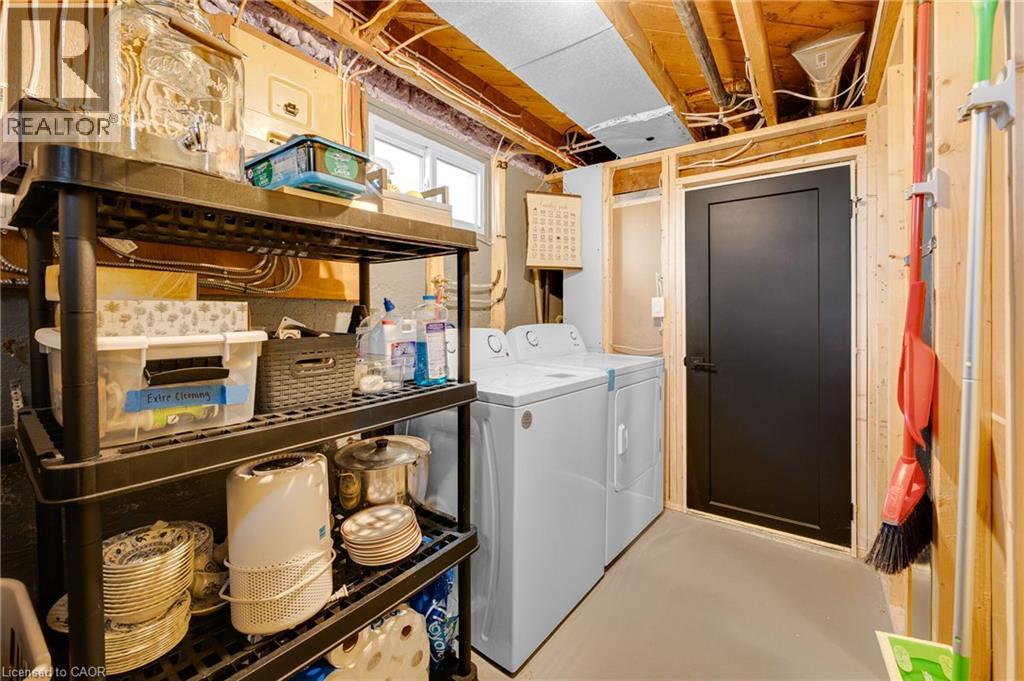
Laundry Room |
|
|
Measurements not available |
|
Lower Level |
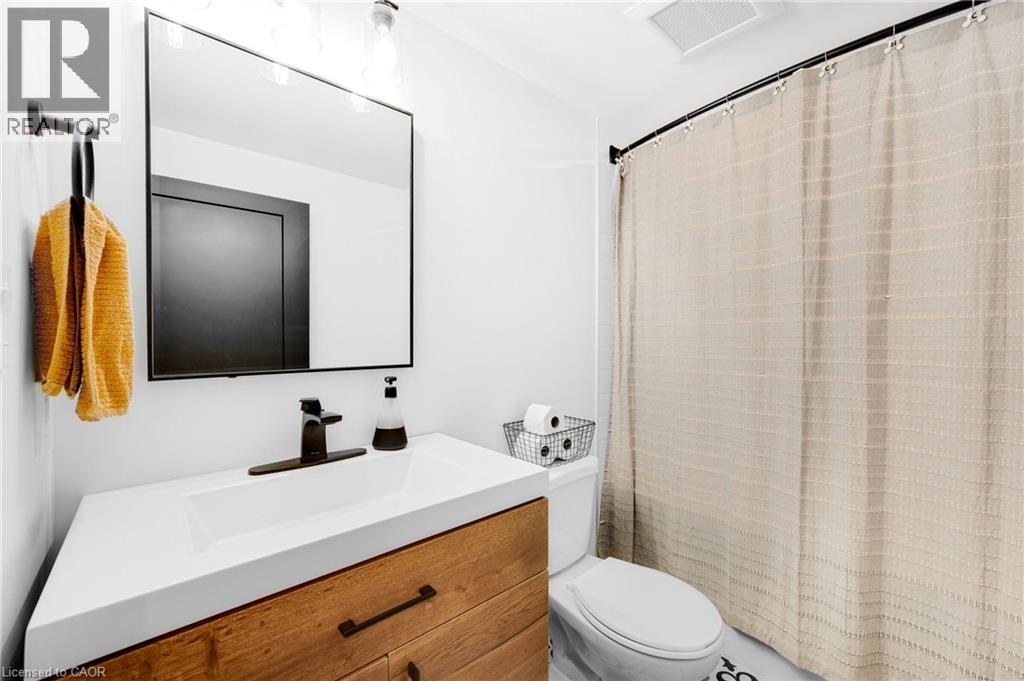
4pc Bathroom |
|
|
Measurements not available |
|
Lower Level |
Bedroom |
|
|
16'7'' x 8'10'' |
|
Lower Level |
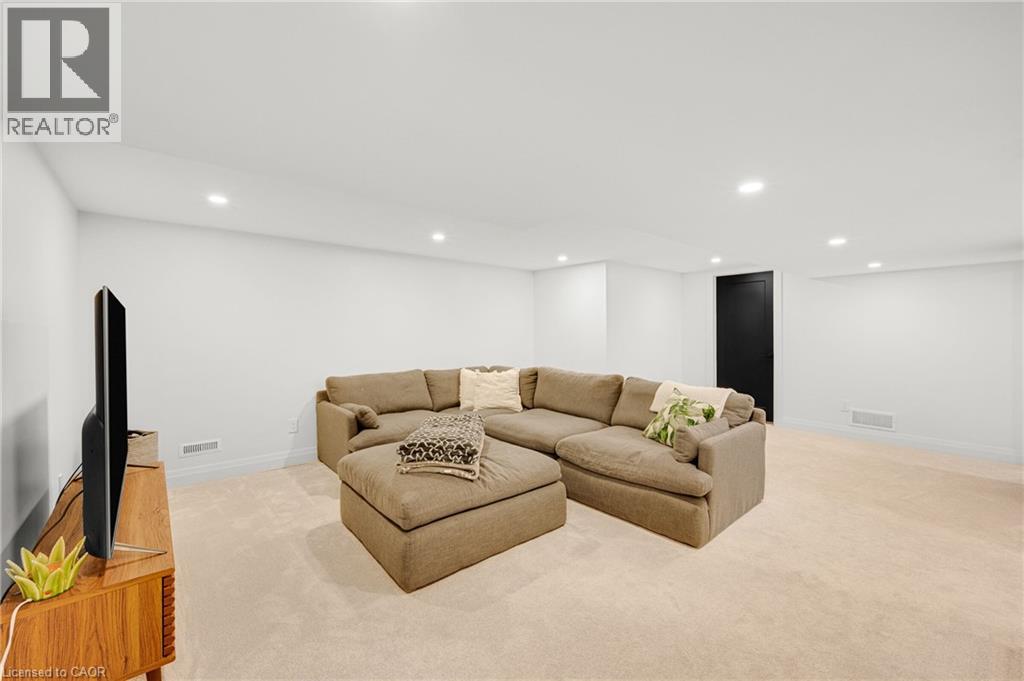
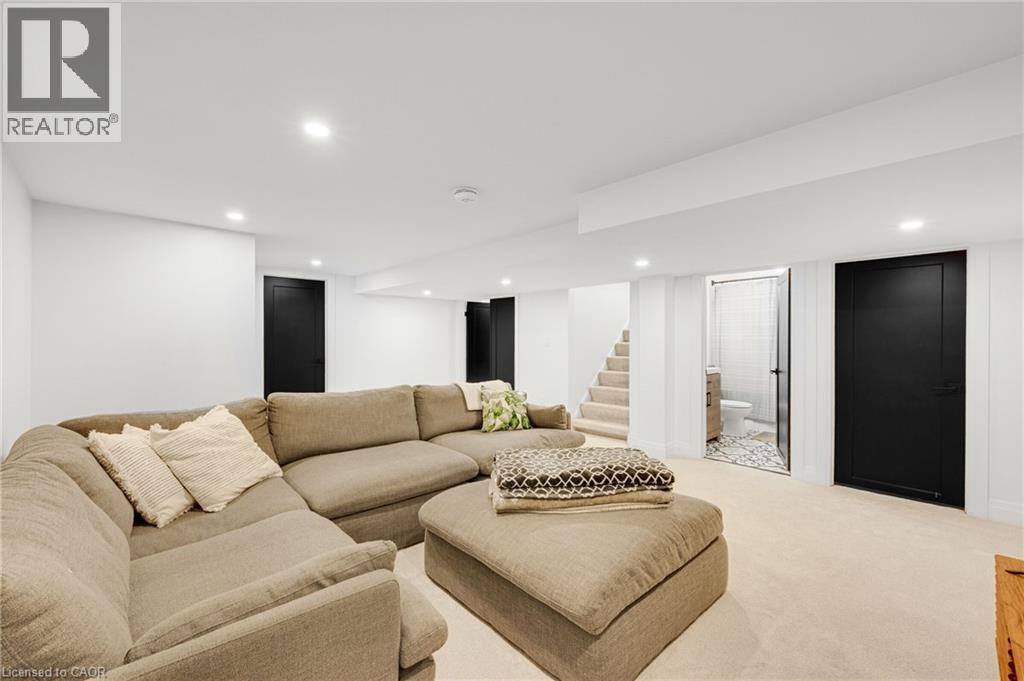
Recreation Room |
|
|
21'4'' x 15'4'' |
|
Main Level |
Dining Room |
|
|
9'6'' x 9'6'' |
|
Main Level |
4pc Bathroom |
|
|
Measurements not available |
|
Main Level |
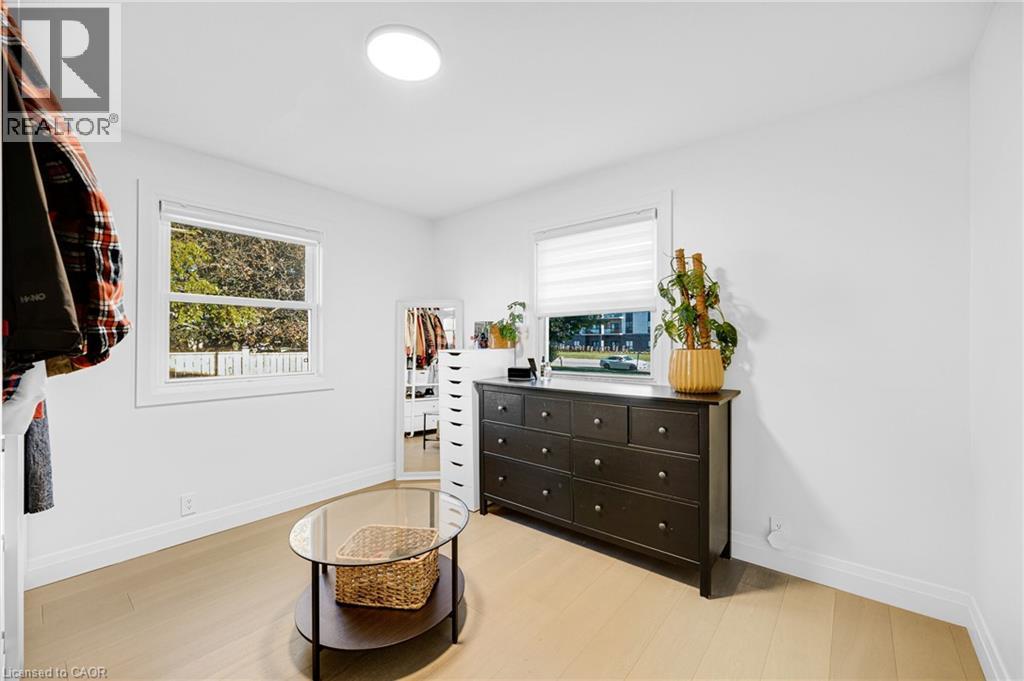
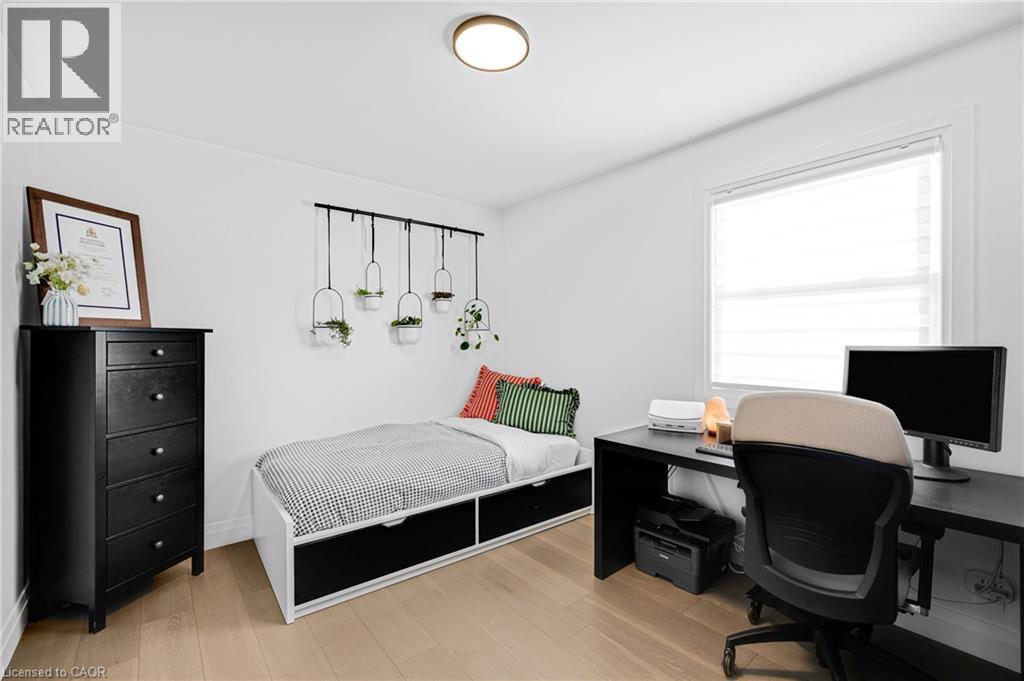
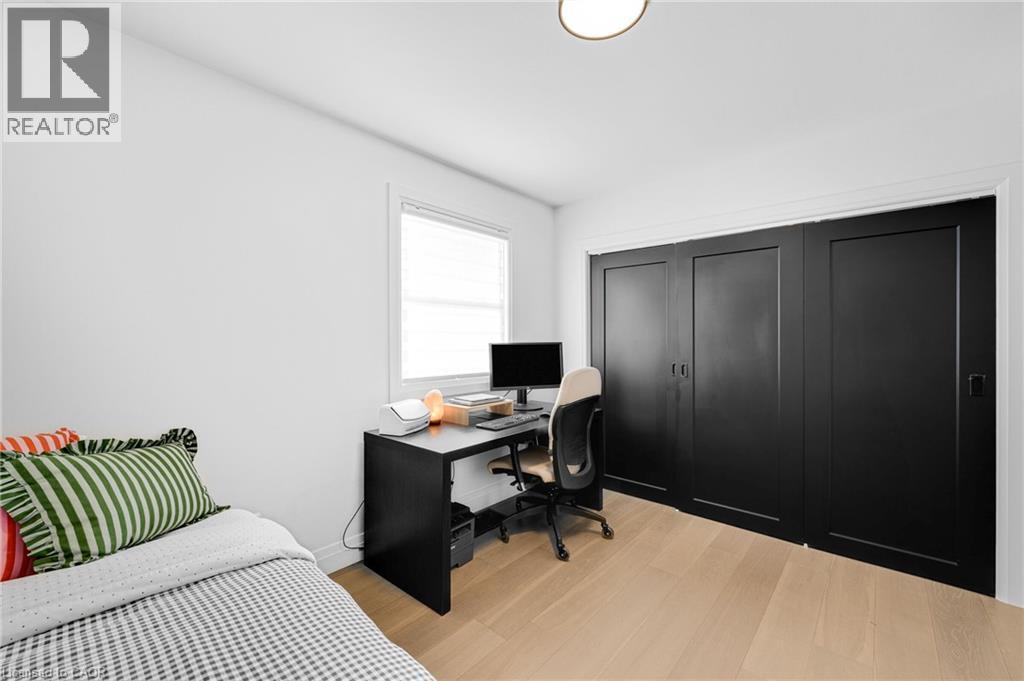
Bedroom |
|
|
11'5'' x 9'7'' |
|
Main Level |
Bedroom |
|
|
11'6'' x 9'7'' |
|
Main Level |
Bedroom |
|
|
11'7'' x 10'4'' |
|
Main Level |
Primary Bedroom |
|
|
11'9'' x 10'3'' |
|
Main Level |
Eat In Kitchen |
|
|
16'0'' x 9'6'' |
|
Main Level |
Living Room |
|
|
20'11'' x 11'6'' |
https://www.realtor.ca/real-estate/30423776/33305-richmond-street-lucan