3 Bedroom
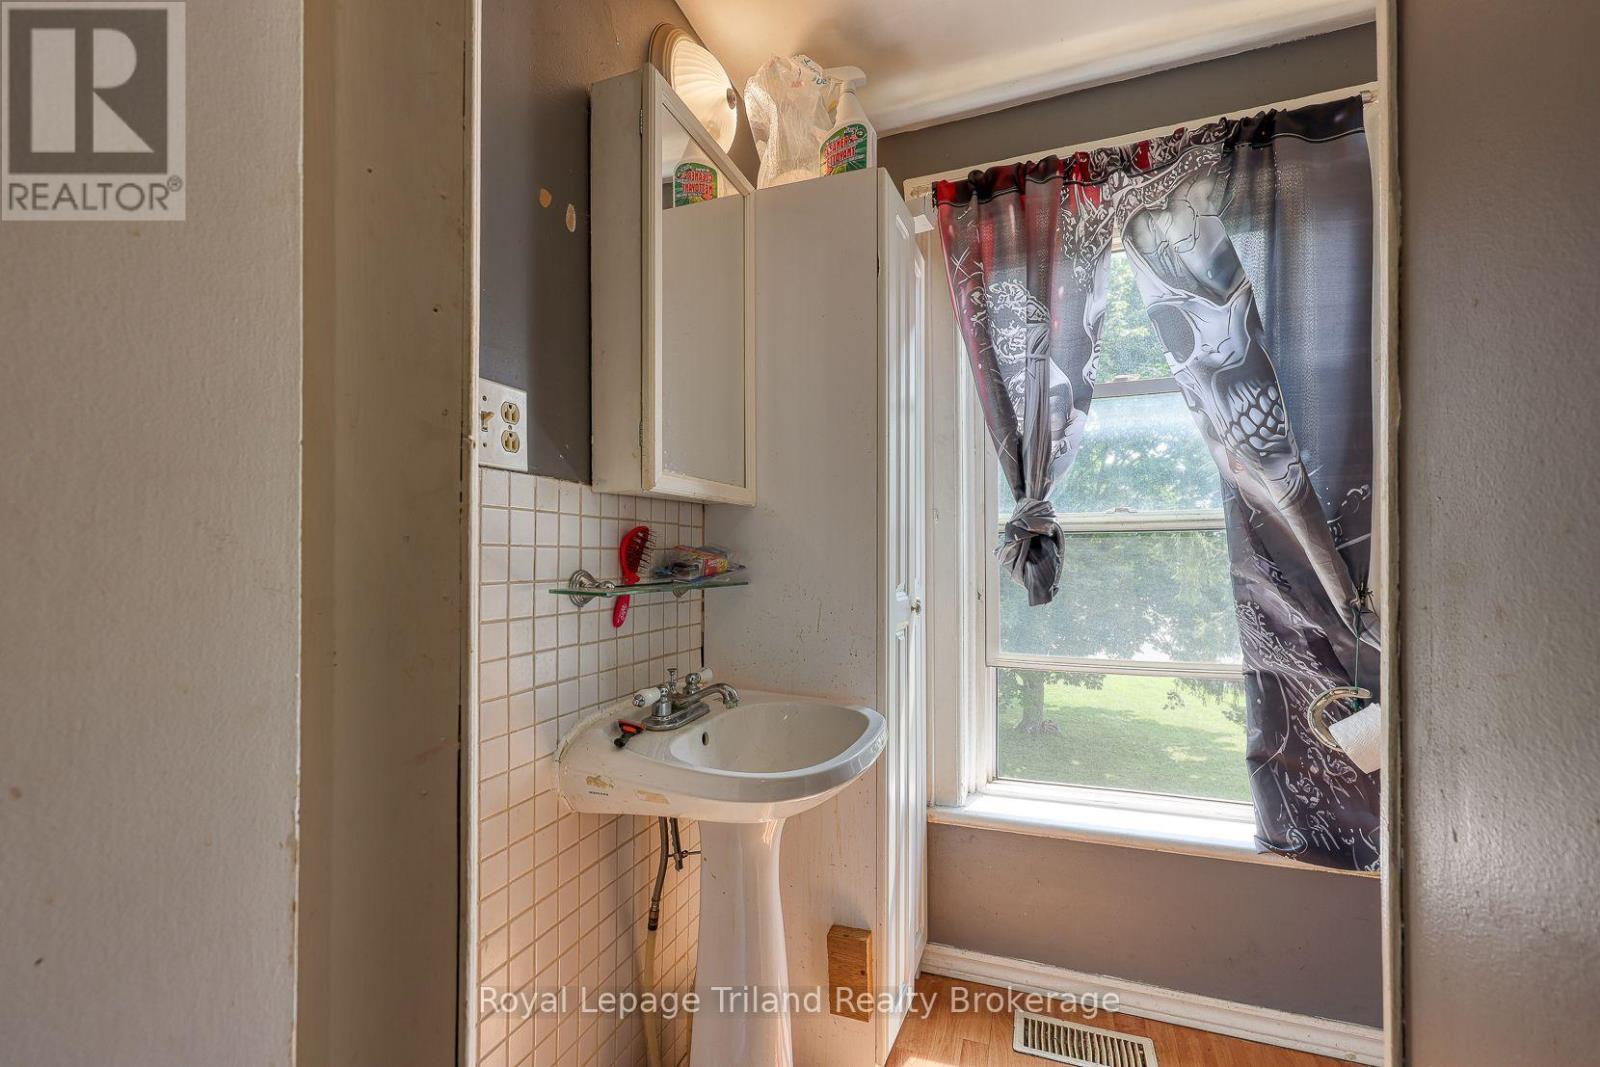
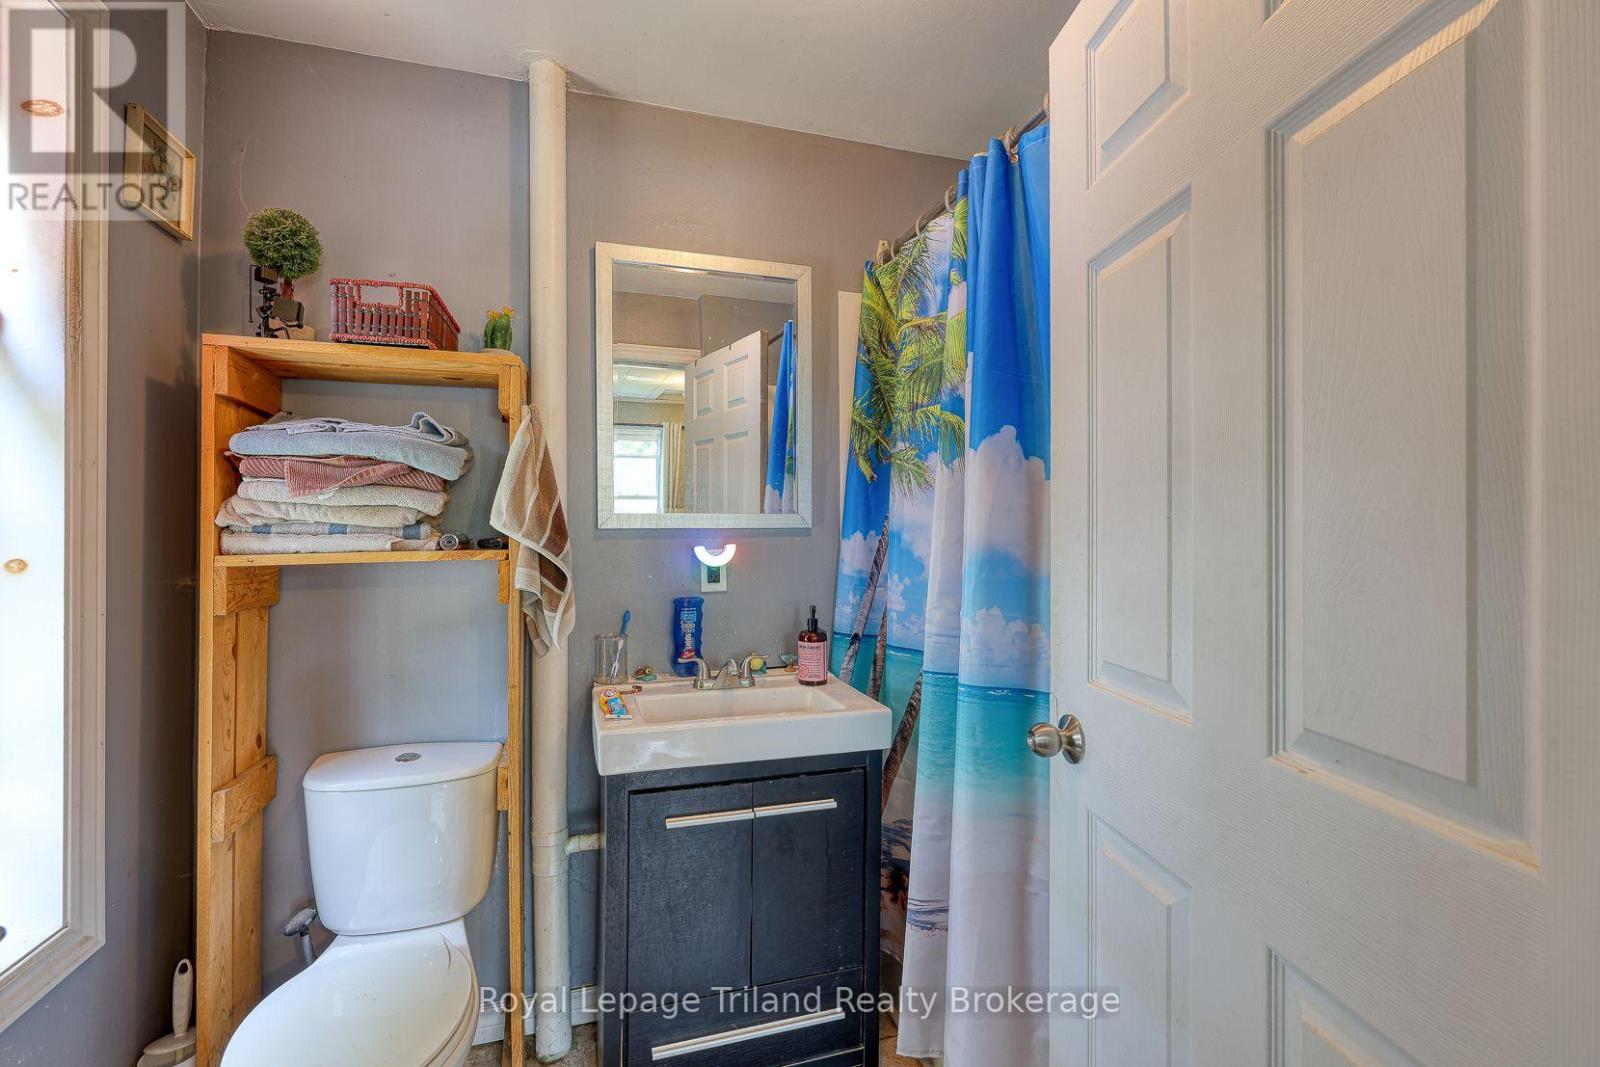
2 Bathroom
1,500 - 2,000 ft2
None
Forced Air
$349,000
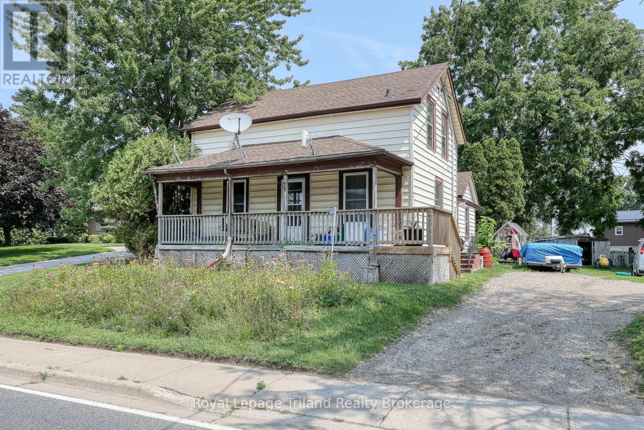
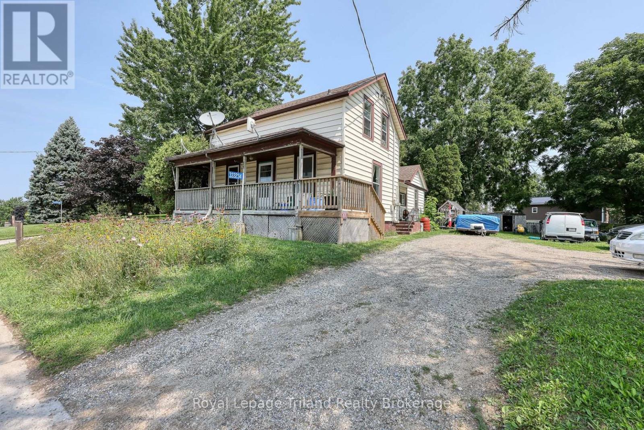
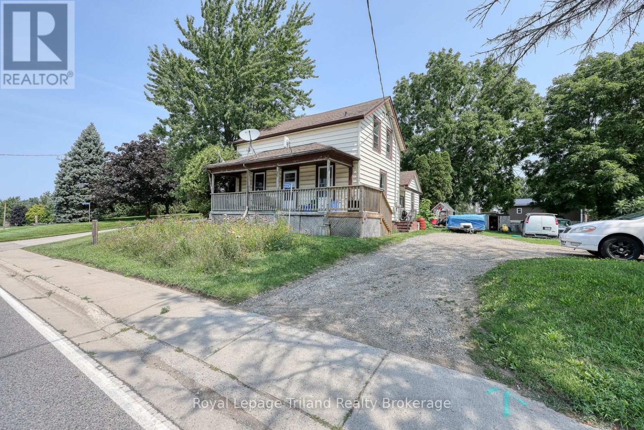
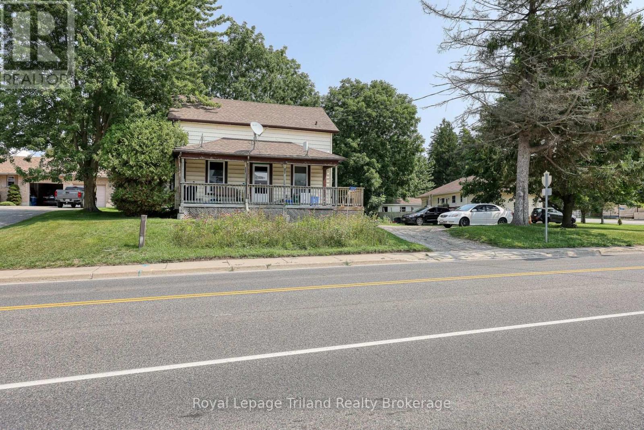
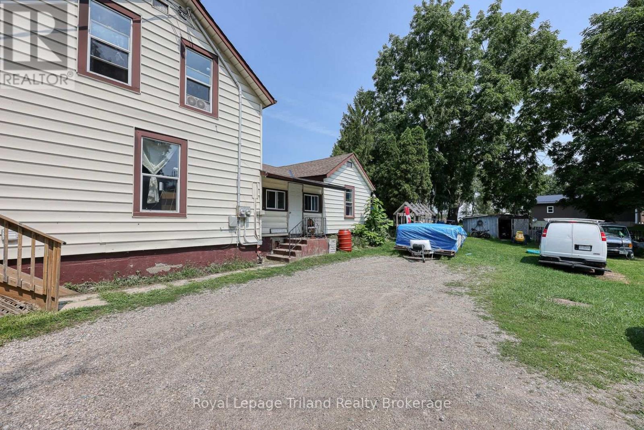
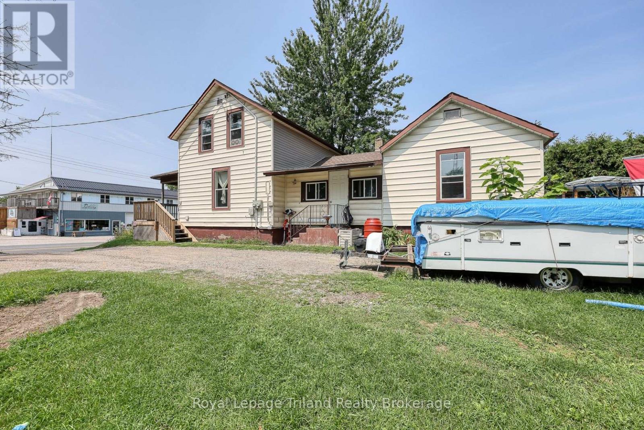
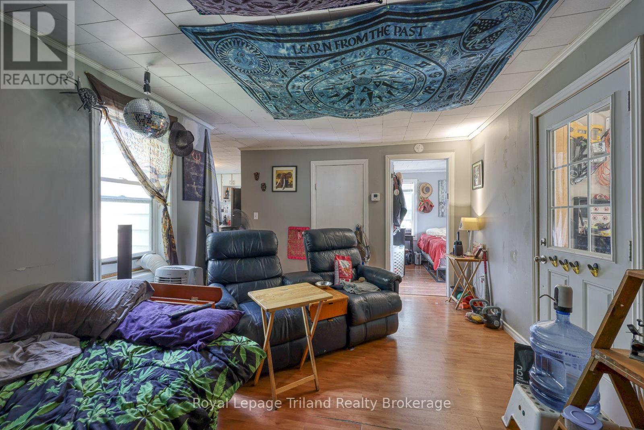
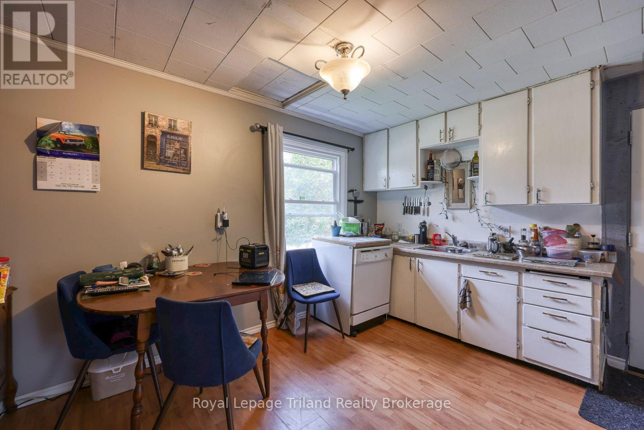
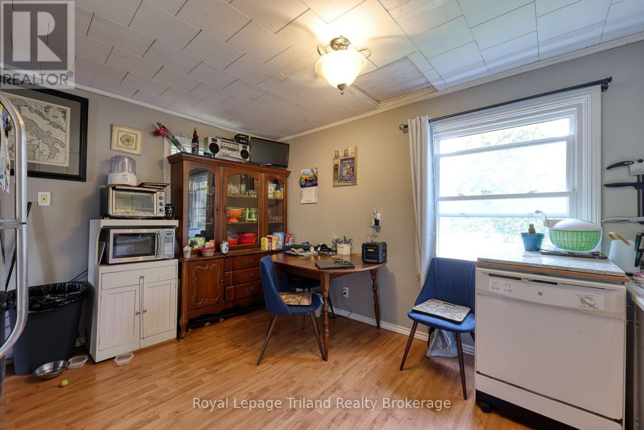
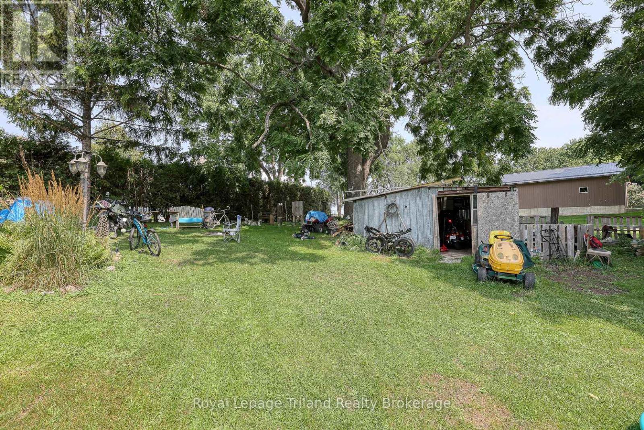
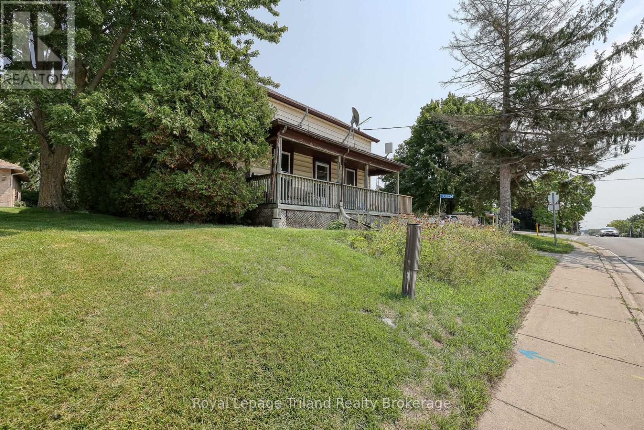
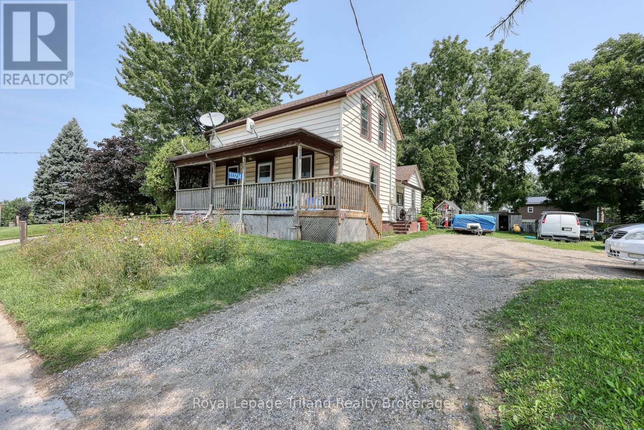
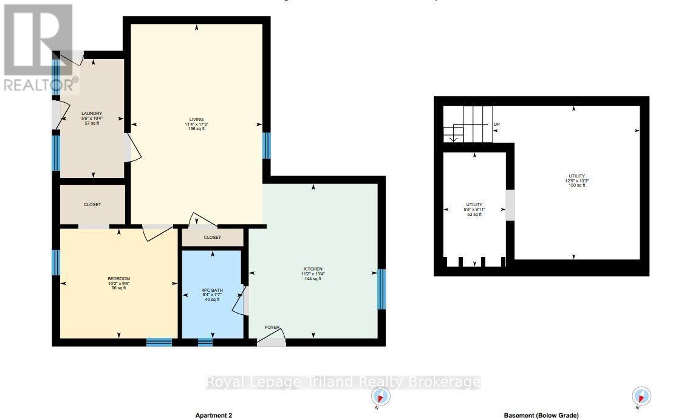
Investment Opportunity in the developing community of Mount Elgin! Income now, options later. An established DUPLEX on an approx. 91' x 131' lot with long-term tenancy and rental income already in place. Tenants pay gas & hydro. 2 owned furnaces and separate hydro meters. Shingles approx. 8+/- years. Located minutes to Ingersoll, Tillsonburg and Hwy 401. An opportunity to add an income-producing property to your portfolio today, with flexibility for the future. (id:50976)
Property Details
|
MLS® Number
|
X13679158 |
|
Property Type
|
Multi-family |
|
Community Name
|
Mount Elgin |
|
Equipment Type
|
Water Heater |
|
Parking Space Total
|
4 |
|
Rental Equipment Type
|
Water Heater |
Building
|
Bathroom Total
|
2 |
|
Bedrooms Above Ground
|
3 |
|
Bedrooms Total
|
3 |
|
Age
|
100+ Years |
|
Appliances
|
Water Meter, Dishwasher, Stove, Water Heater, Refrigerator |
|
Basement Development
|
Unfinished |
|
Basement Type
|
N/a (unfinished) |
|
Cooling Type
|
None |
|
Exterior Finish
|
Vinyl Siding |
|
Fire Protection
|
Smoke Detectors |
|
Foundation Type
|
Stone |
|
Heating Fuel
|
Natural Gas |
|
Heating Type
|
Forced Air |
|
Stories Total
|
2 |
|
Size Interior
|
1,500 - 2,000 Ft2 |
|
Type
|
Duplex |
|
Utility Water
|
Municipal Water |
Parking
Land
|
Acreage
|
No |
|
Sewer
|
Septic System |
|
Size Depth
|
131 Ft |
|
Size Frontage
|
91 Ft |
|
Size Irregular
|
91 X 131 Ft |
|
Size Total Text
|
91 X 131 Ft|under 1/2 Acre |
|
Zoning Description
|
R1 |
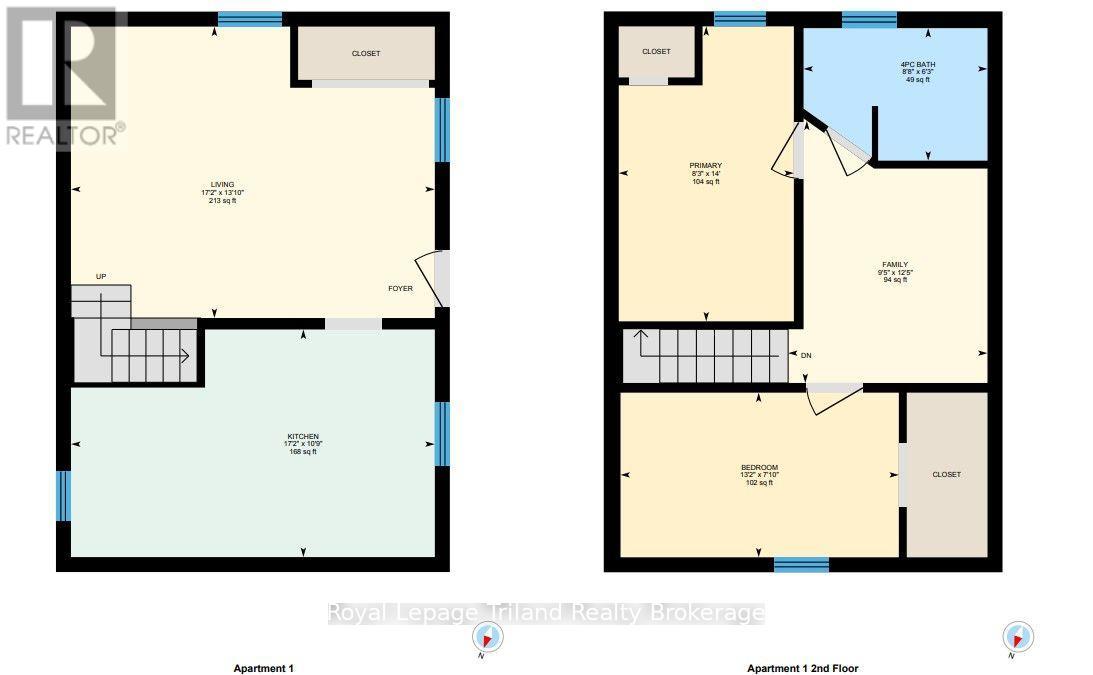
Rooms
| Level |
Type |
Length |
Width |
Dimensions |
|
Second Level |
Primary Bedroom |
2.36 m |
4.27 m |
2.36 m x 4.27 m |
|
Second Level |
Bedroom 2 |
3.91 m |
1.88 m |
3.91 m x 1.88 m |
|
Second Level |
Family Room |
2.62 m |
3.53 m |
2.62 m x 3.53 m |
|
Basement |
Utility Room |
3.43 m |
3.89 m |
3.43 m x 3.89 m |
|
Basement |
Utility Room |
1.4 m |
2.46 m |
1.4 m x 2.46 m |
|
Main Level |
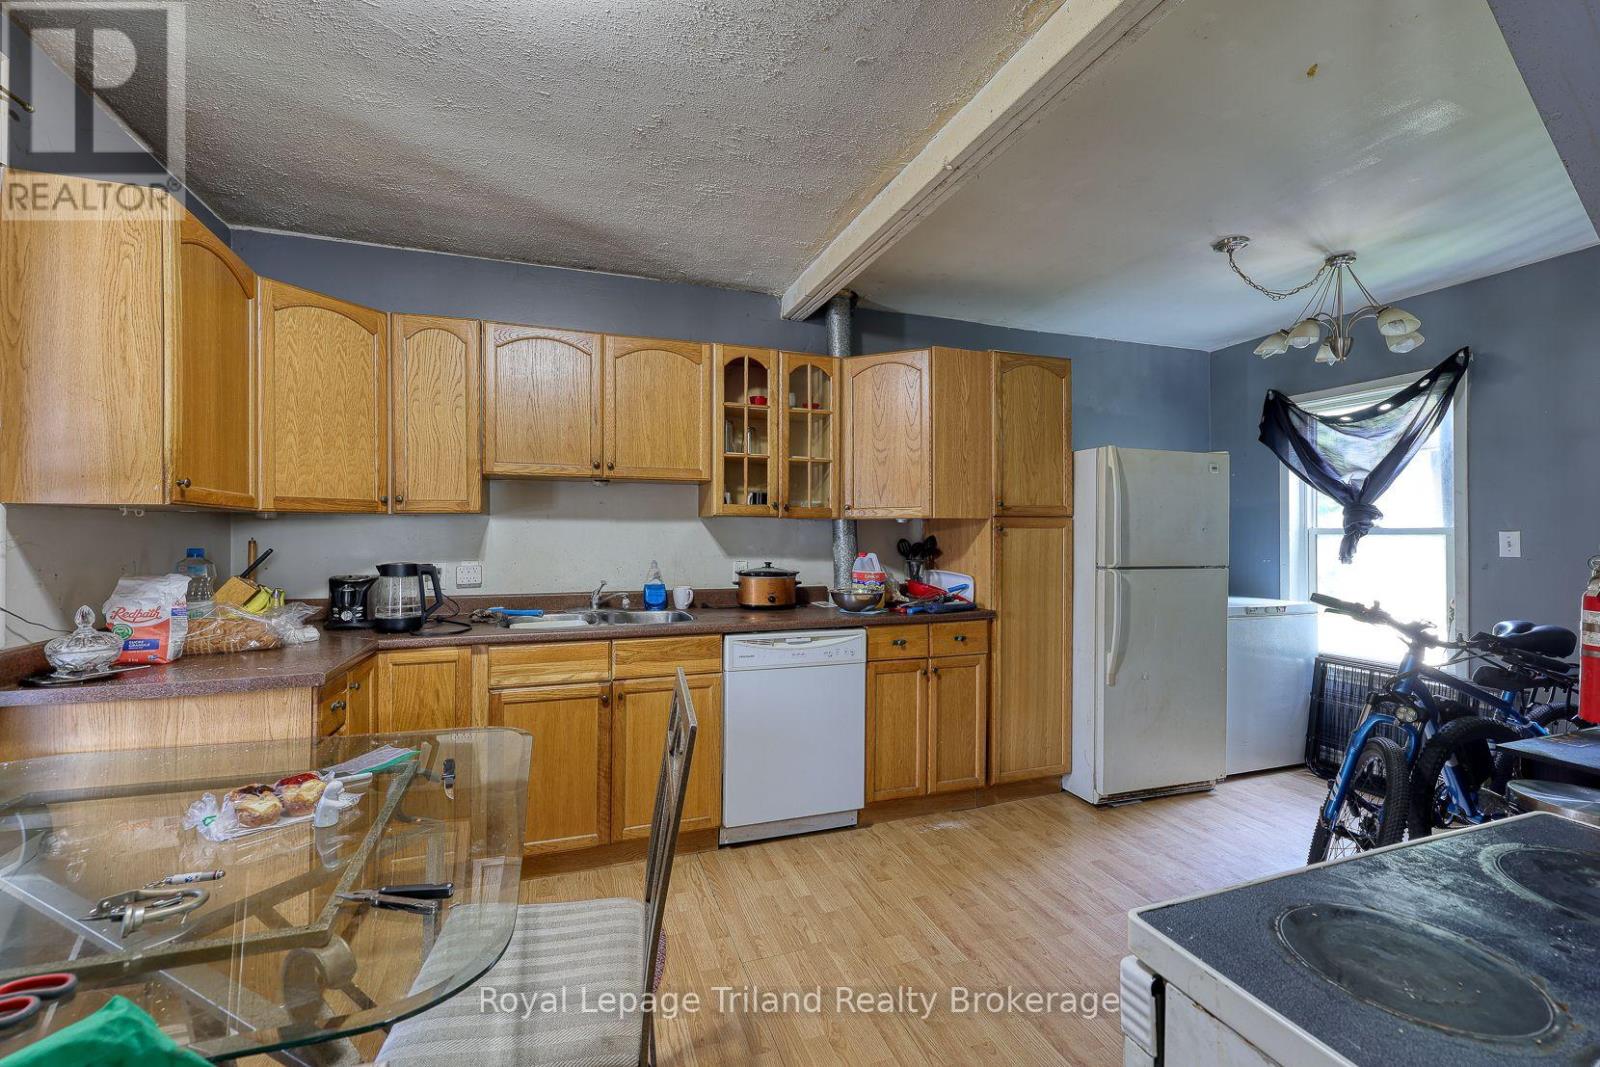
Kitchen |
5.13 m |
2.82 m |
5.13 m x 2.82 m |
|
Main Level |
Living Room |
5.13 m |
3.71 m |
5.13 m x 3.71 m |
|
Main Level |
Kitchen |
3.3 m |
3.86 m |
3.3 m x 3.86 m |
|
Main Level |
Bedroom |
3 m |
2.59 m |
3 m x 2.59 m |
|
Main Level |
Laundry Room |
1.37 m |
2.95 m |
1.37 m x 2.95 m |
|
Main Level |
Living Room |
3.25 m |
5.11 m |
3.25 m x 5.11 m |
Utilities
|
Cable
|
Available |
|
Electricity
|
Installed |
https://www.realtor.ca/real-estate/30160156/333234-plank-line-road-south-west-oxford-mount-elgin-mount-elgin