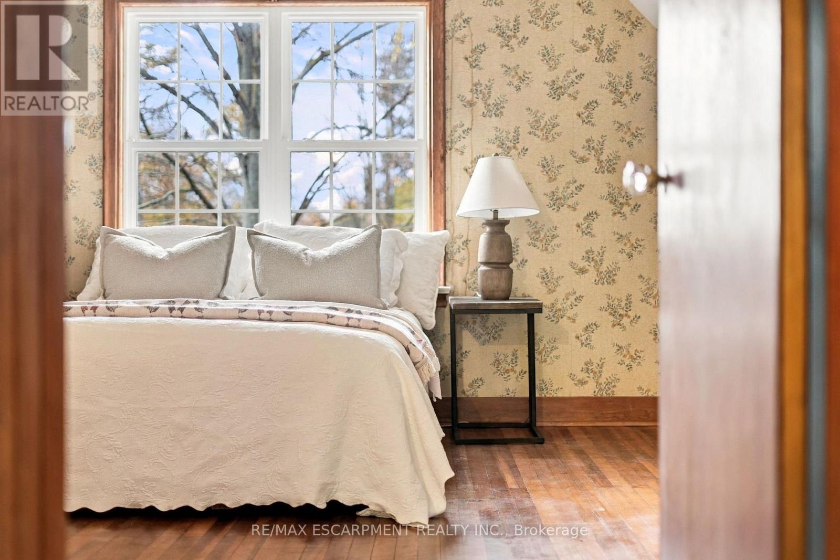
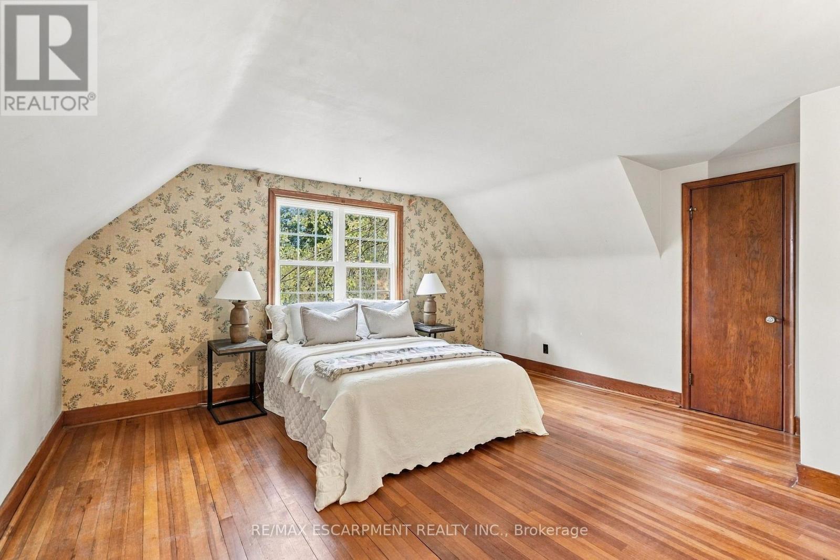
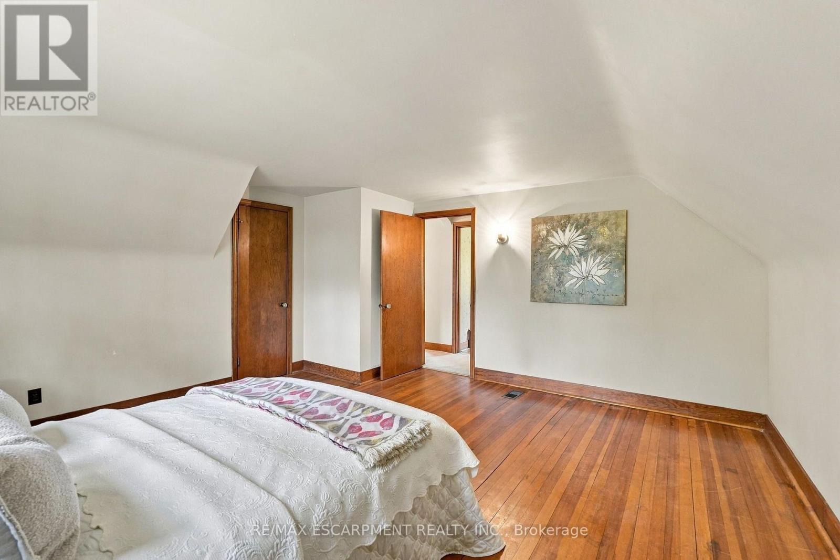
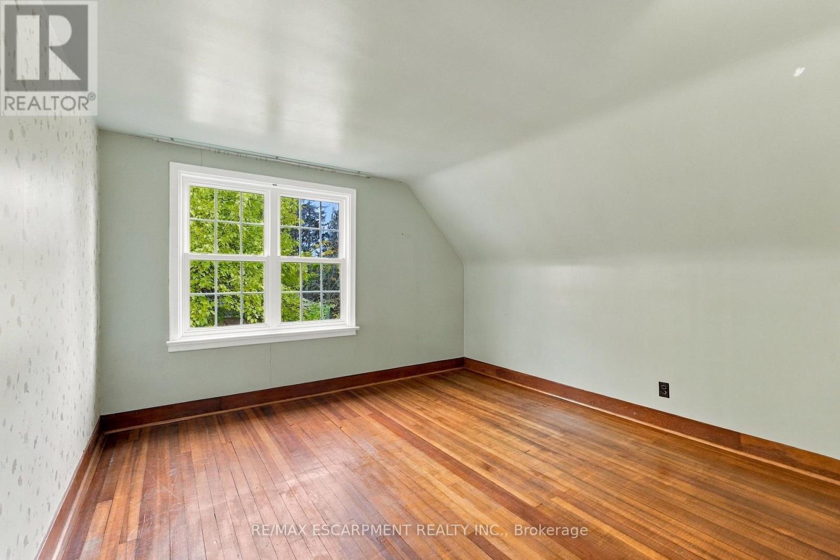
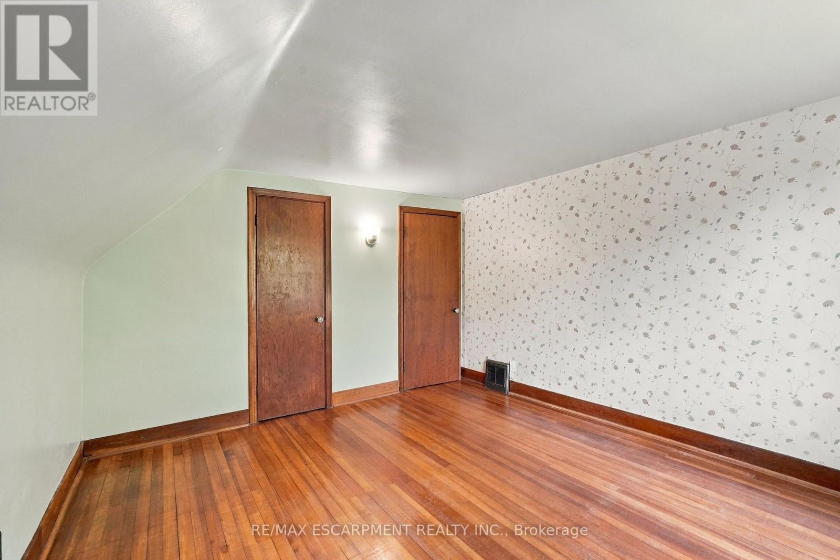
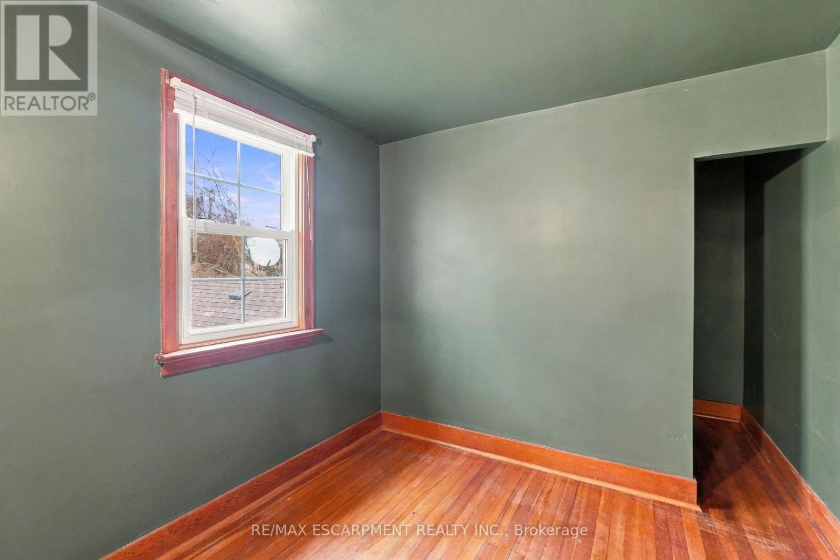
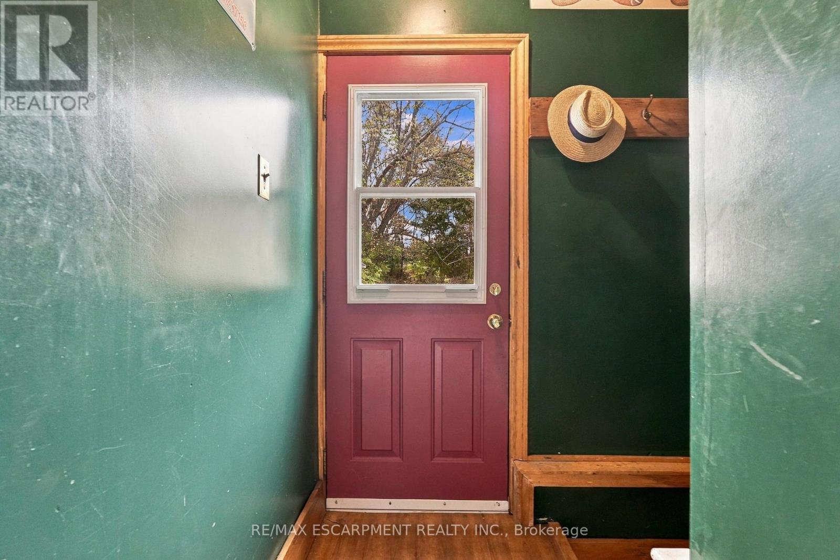
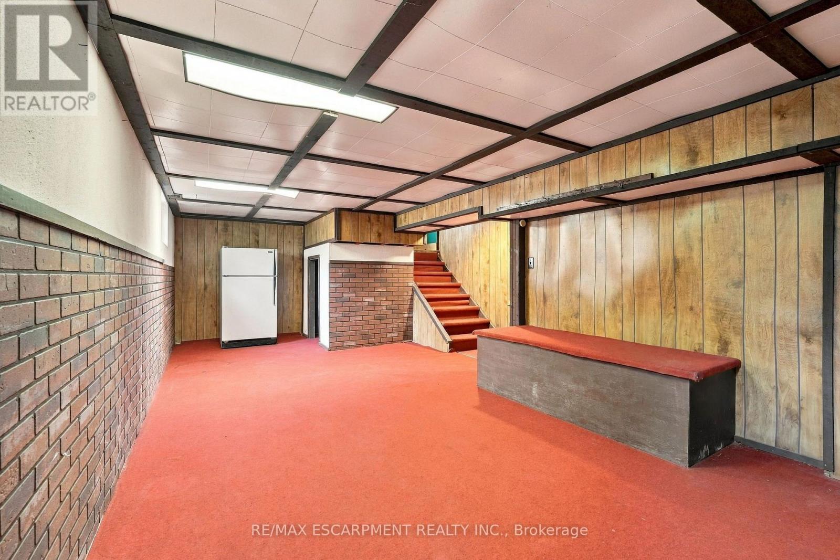
3 Bedroom
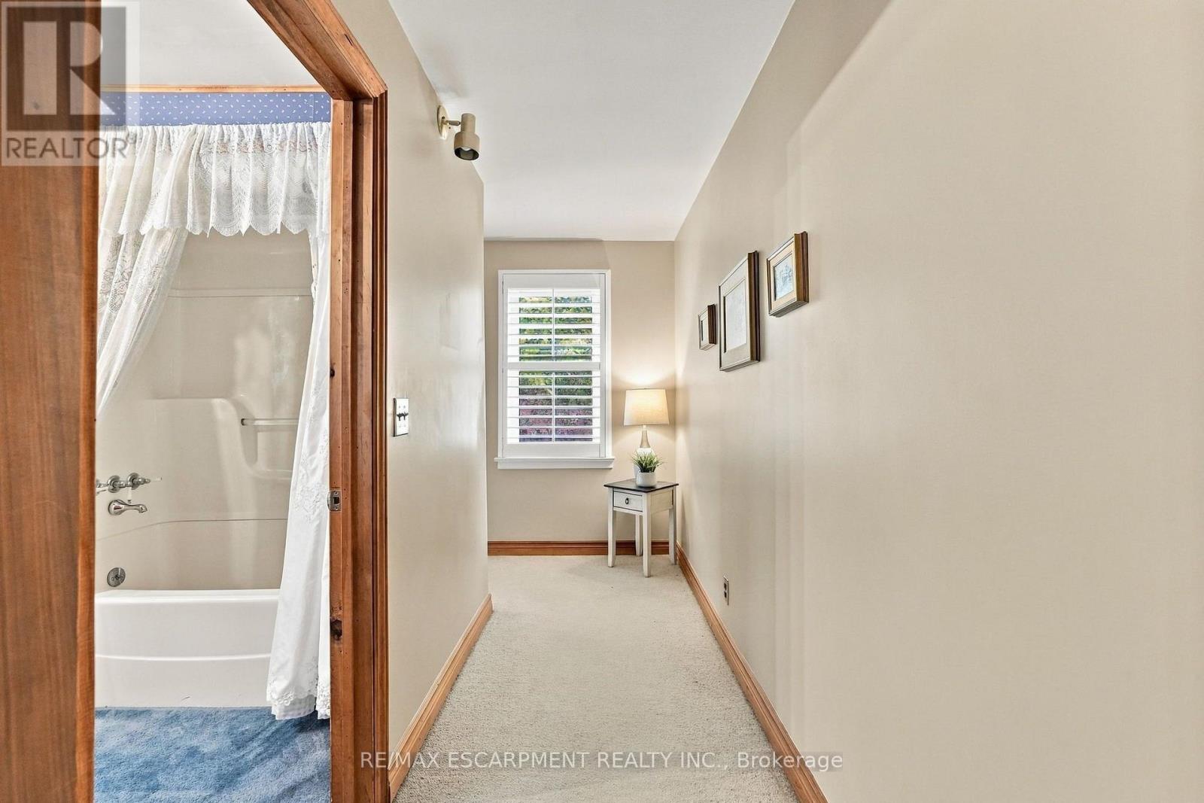
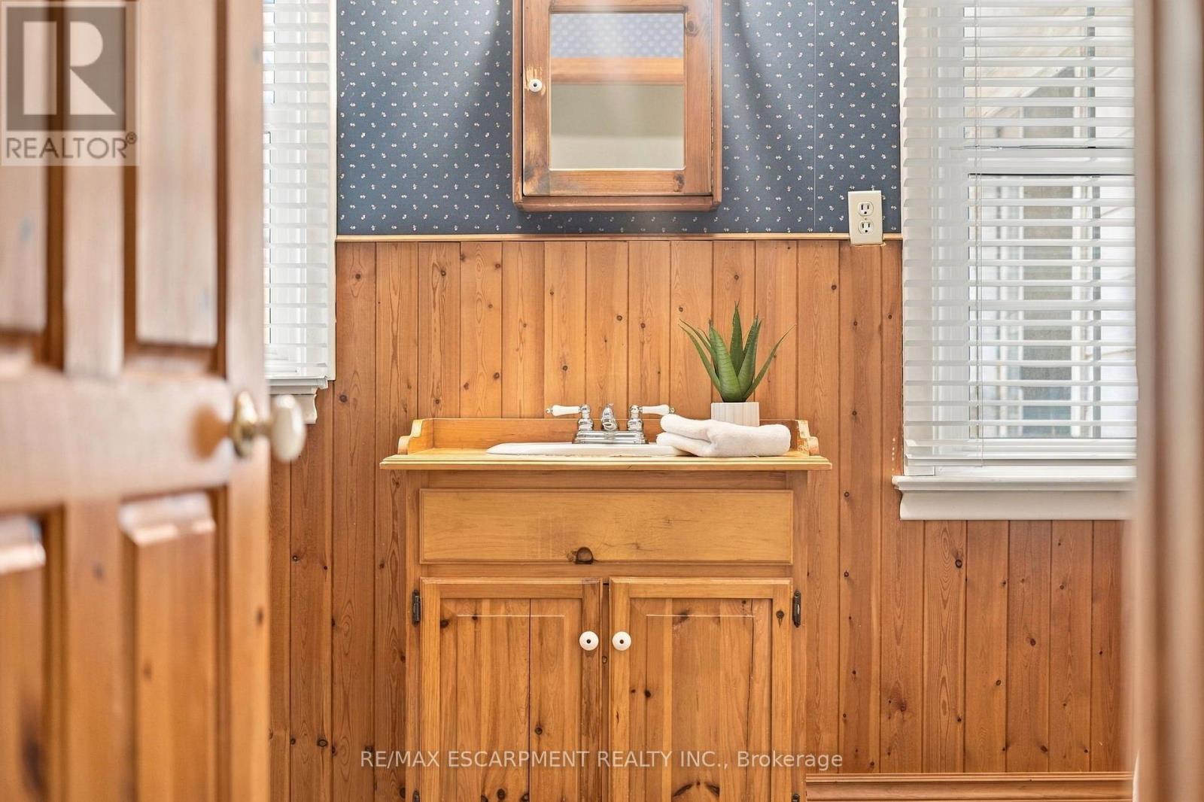
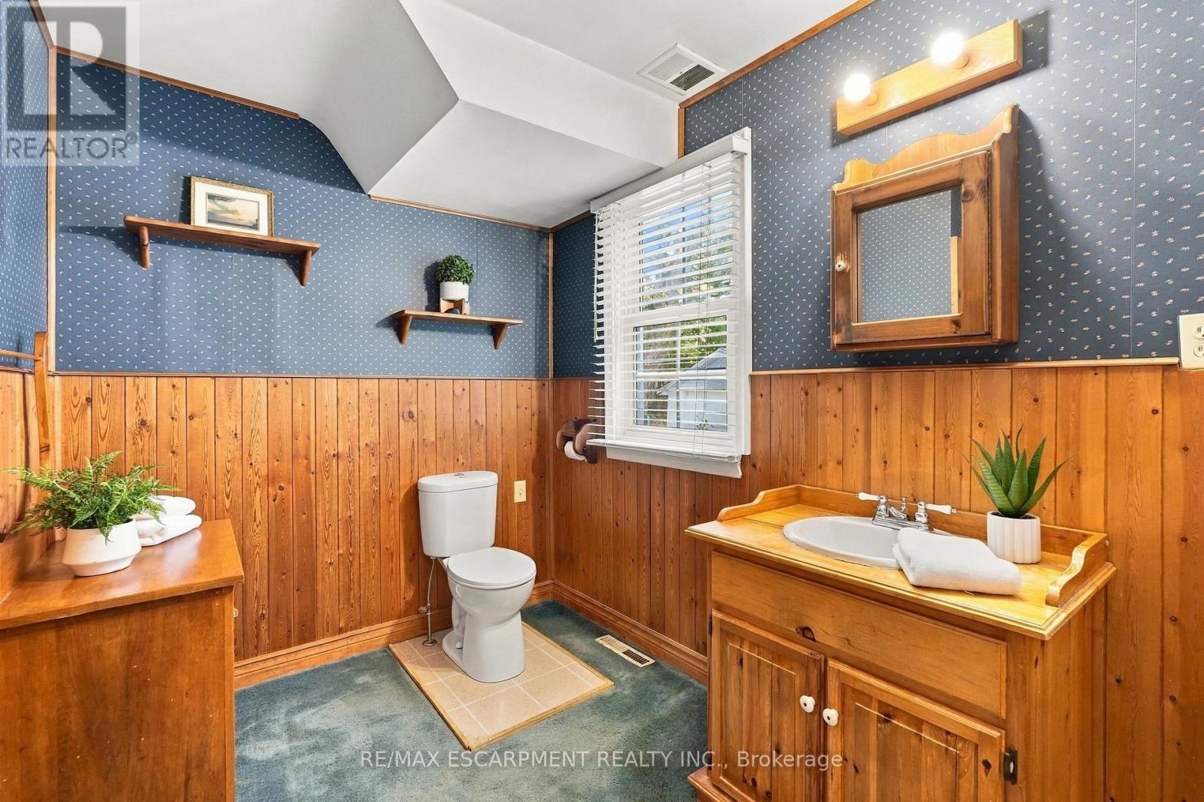
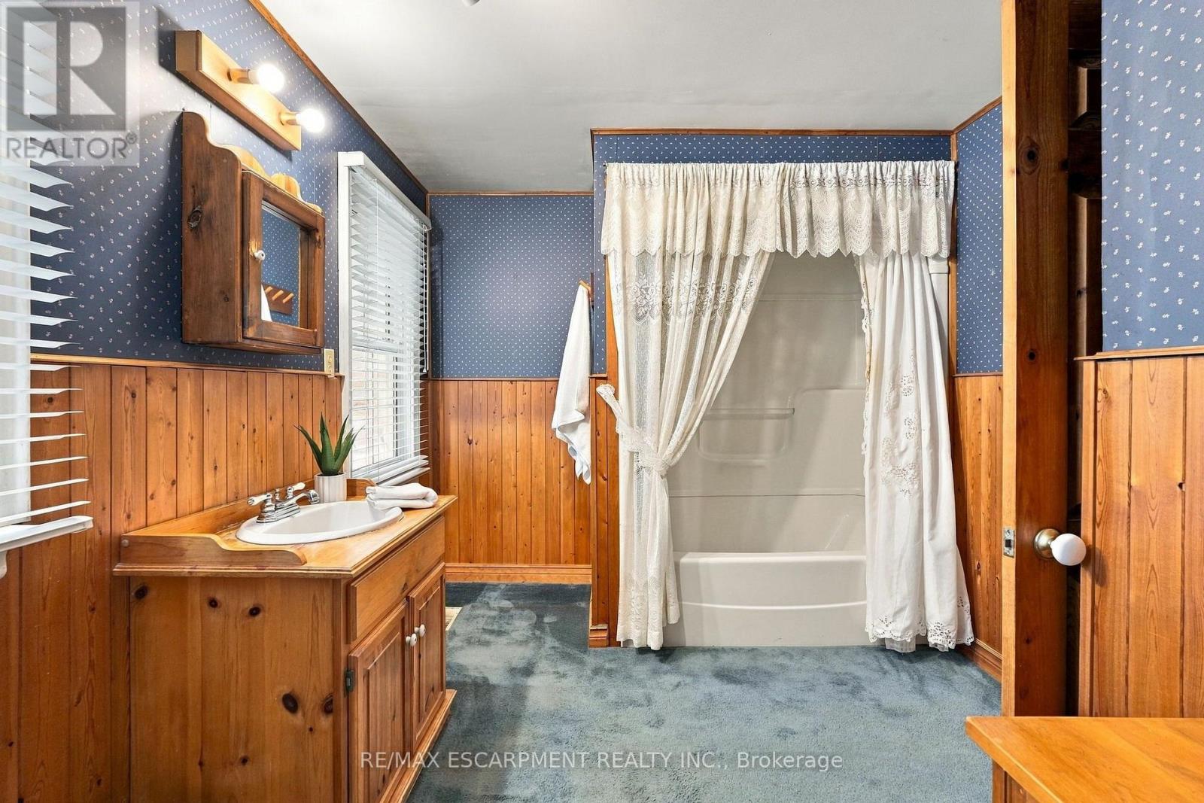
1 Bathroom
1,500 - 2,000 sqft
Central Air Conditioning
Forced Air
$829,900
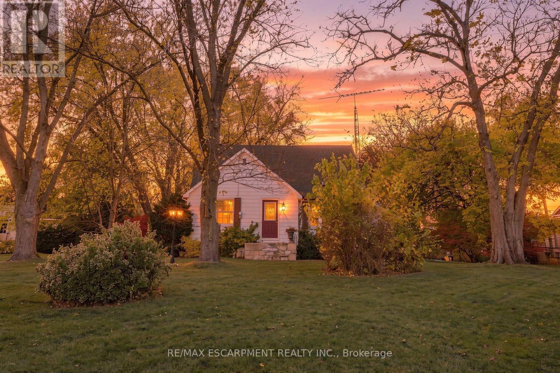
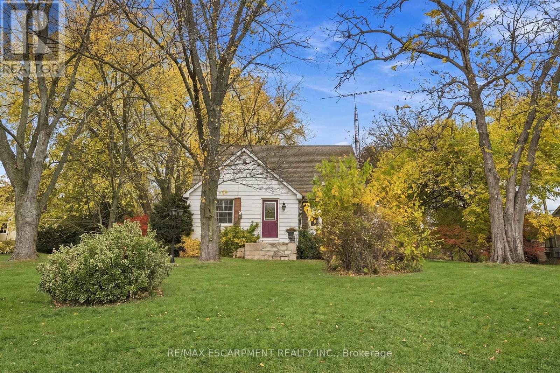
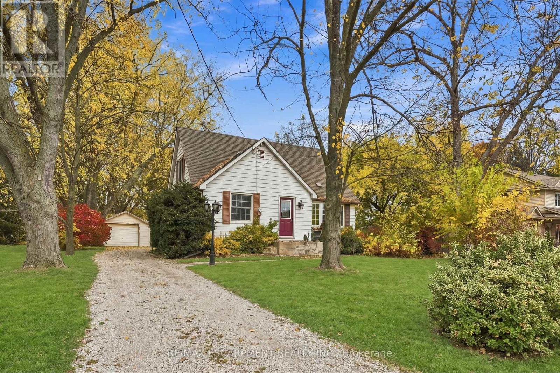
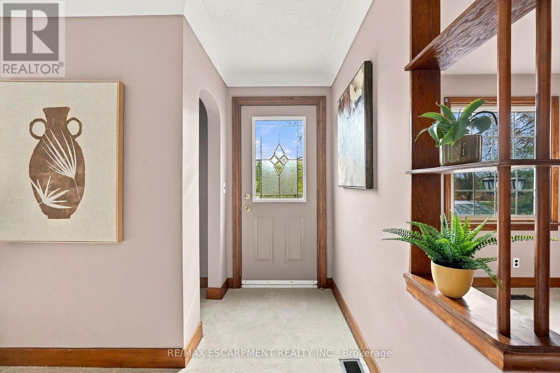
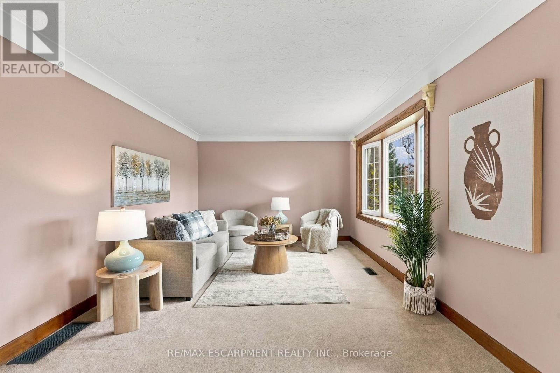
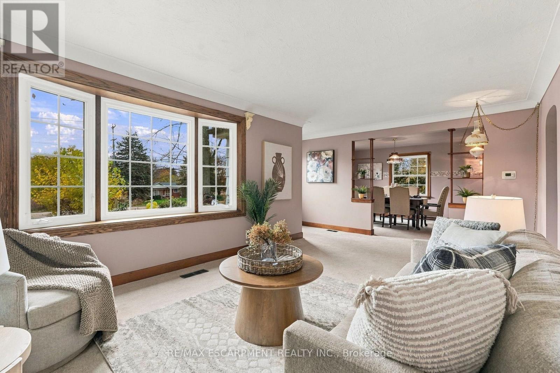
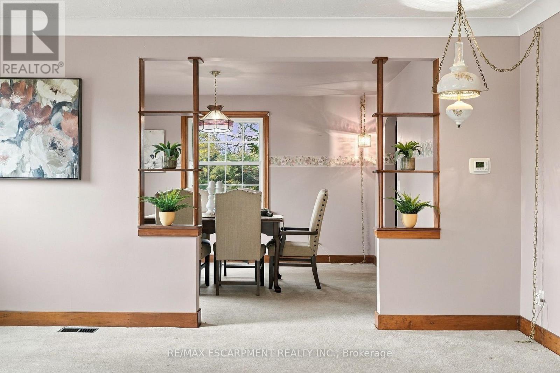
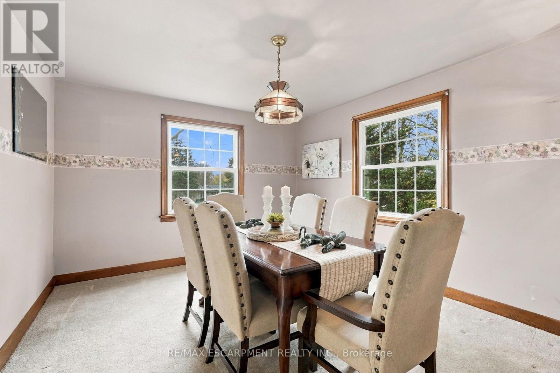
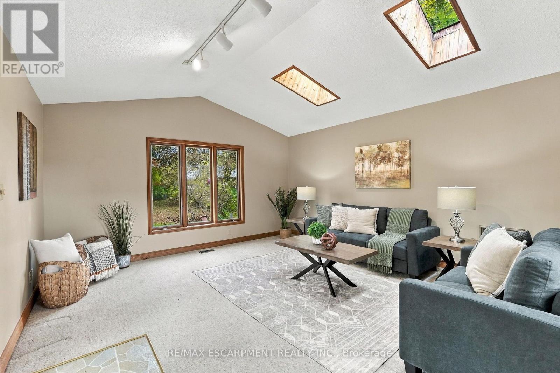
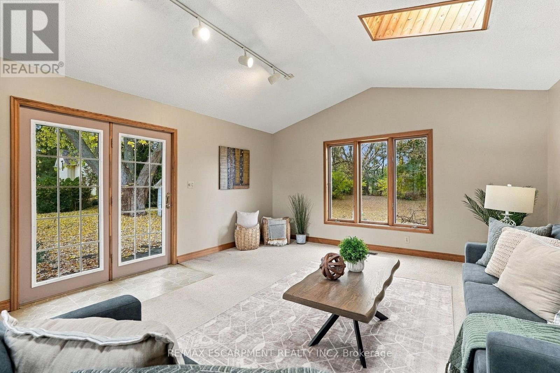
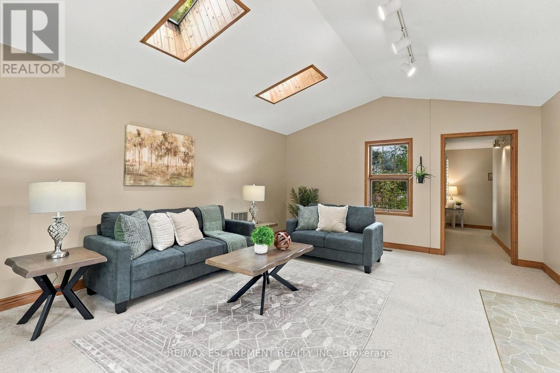
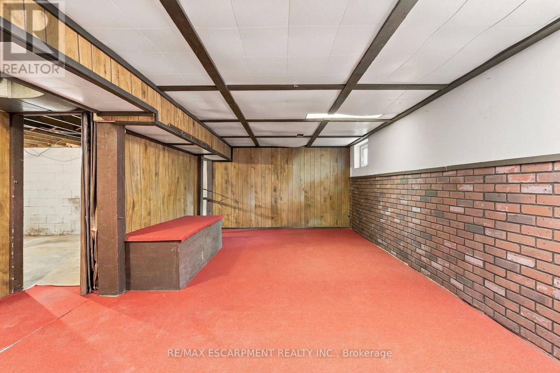
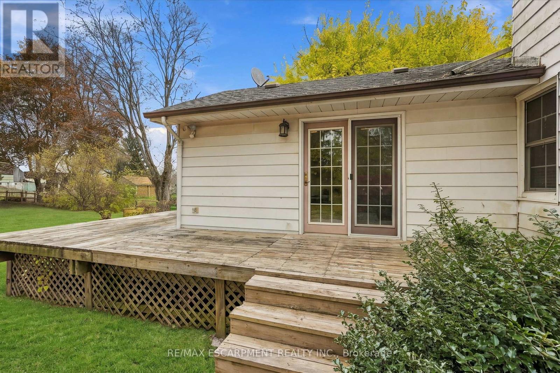
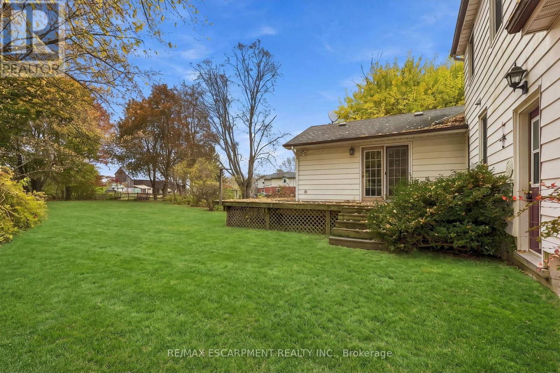
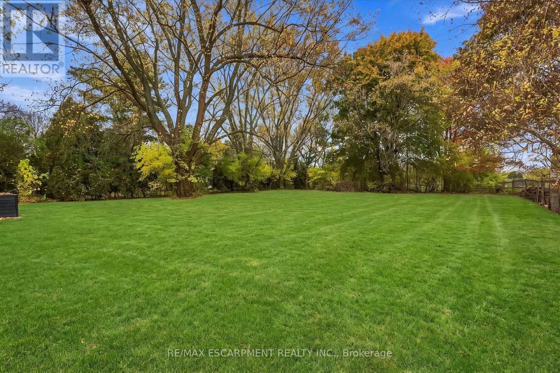
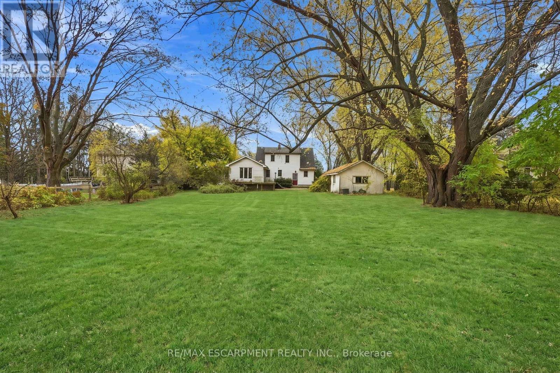
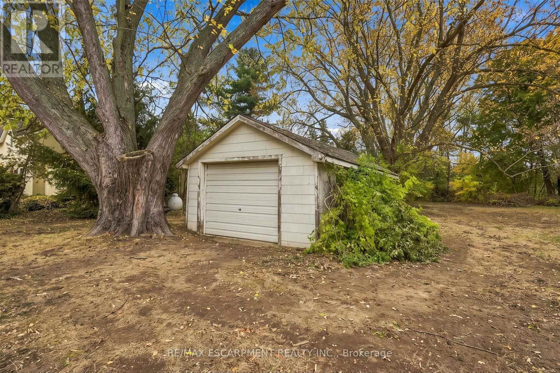
Escape to the country! Set on a .644-acre lot in the beautiful rural setting of West Flamborough, this 1,824 square foot 1.5 storey home is surrounded by farmland and peaceful open views. Offering three bedrooms and one bathroom, the home features a huge family room that could easily be converted to a main floor primary suite, ideal for multi-generational living or anyone wanting main floor convenience. The generous lot offers plenty of room to garden, play and entertain, while the one car garage adds storage and practicality. Enjoy quiet country mornings and starry nights, with the space and privacy that only rural living can offer. Whether you're looking to put to create your own countryside retreat, this property delivers space, character and potential. A rare opportunity to own a piece of West Flamborough's countryside. RSA. (id:50976)
Property Details
|
MLS® Number
|
X14154726 |
|
Property Type
|
Single Family |
|
Community Name
|
Rural Flamborough |
|
Equipment Type
|
Water Heater - Electric, Water Heater |
|
Parking Space Total
|
11 |
|
Rental Equipment Type
|
Water Heater - Electric, Water Heater |
Building
|
Bathroom Total
|
1 |
|
Bedrooms Above Ground
|
3 |
|
Bedrooms Total
|
3 |
|
Age
|
51 To 99 Years |
|
Appliances
|
Stove, Window Coverings, Refrigerator |
|
Basement Development
|
Partially Finished |
|
Basement Type
|
N/a (partially Finished) |
|
Construction Style Attachment
|
Detached |
|
Cooling Type
|
Central Air Conditioning |
|
Exterior Finish
|
Aluminum Siding |
|
Foundation Type
|
Block |
|
Heating Fuel
|
Oil |
|
Heating Type
|
Forced Air |
|
Stories Total
|
2 |
|
Size Interior
|
1,500 - 2,000 Sqft |
|
Type
|
House |
|
Utility Water
|
Dug Well |
Parking
|
Detached Garage
|
|
|
No Garage
|
|
Land
|
Acreage
|
No |
|
Sewer
|
Septic System |
|
Size Depth
|
313 Ft ,6 In |
|
Size Frontage
|
92 Ft ,3 In |
|
Size Irregular
|
92.3 X 313.5 Ft |
|
Size Total Text
|
92.3 X 313.5 Ft|1/2 - 1.99 Acres |
|
Zoning Description
|
A1 |
Rooms
| Level |
Type |
Length |
Width |
Dimensions |
|
Second Level |
Primary Bedroom |
4.48 m |
4.42 m |
4.48 m x 4.42 m |
|
Second Level |
Bedroom |
3.81 m |
3.39 m |
3.81 m x 3.39 m |
|
Second Level |
Bedroom |
2.38 m |
2.38 m |
2.38 m x 2.38 m |
|
Basement |
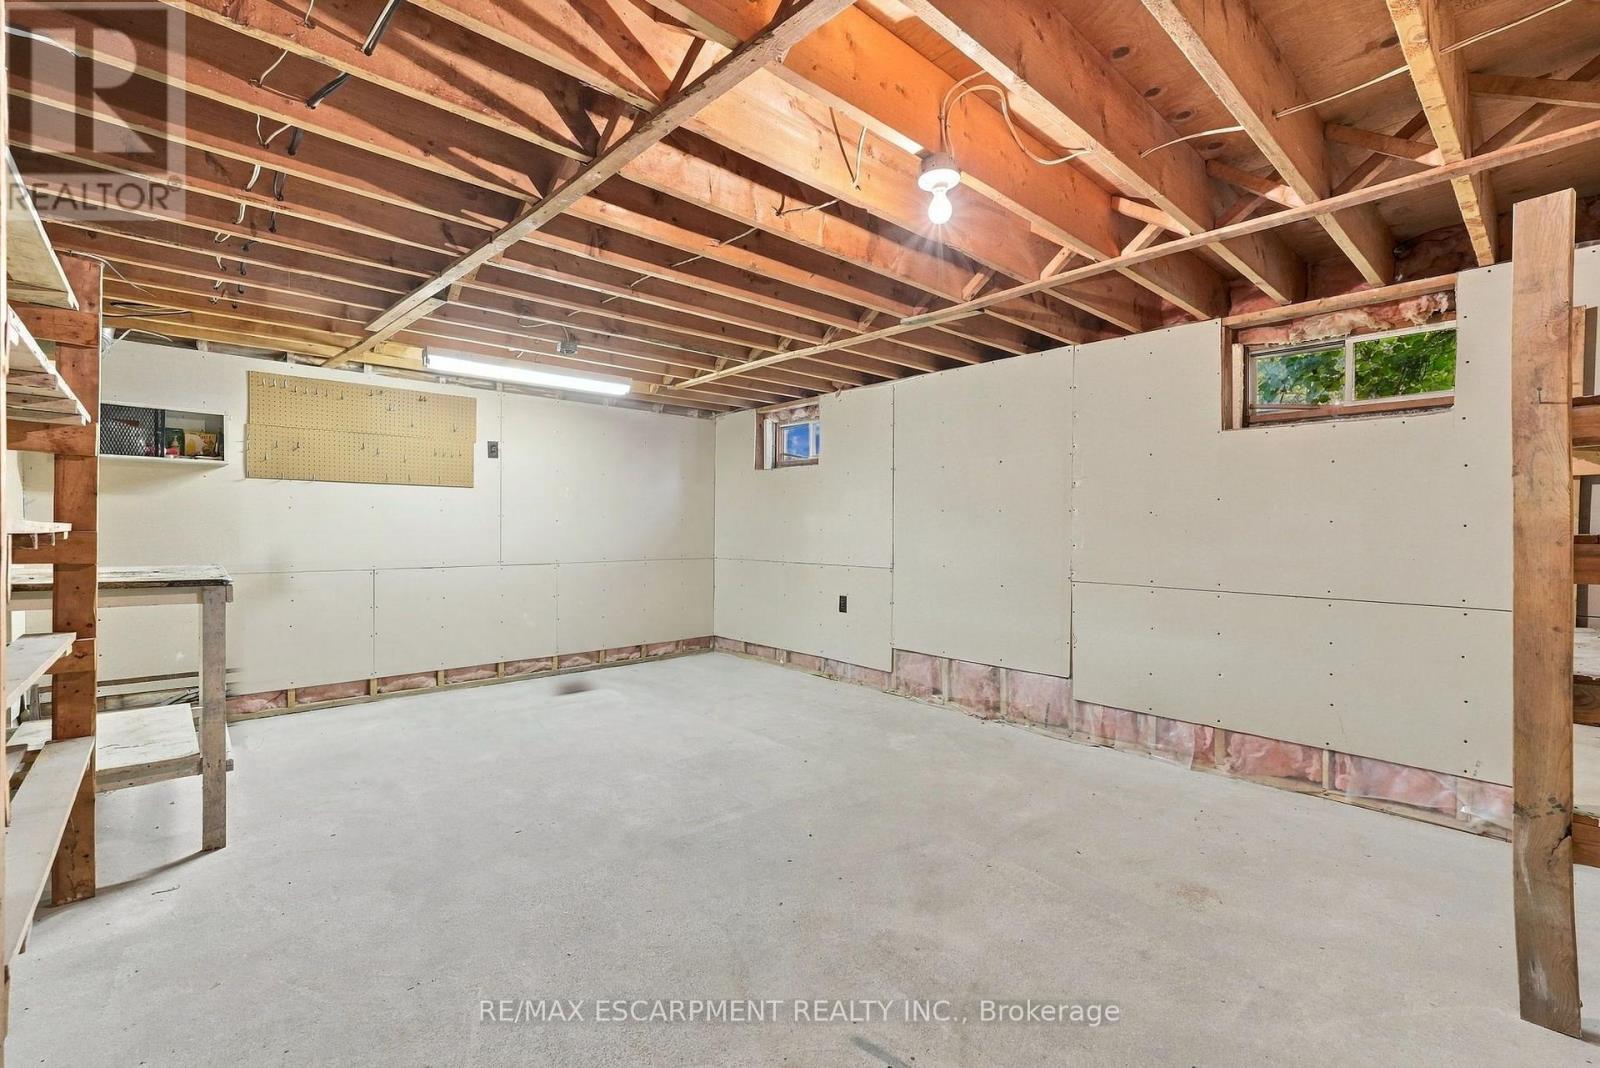
Workshop |
4.48 m |
5.49 m |
4.48 m x 5.49 m |
|
Basement |
Recreational, Games Room |
4.54 m |
7.86 m |
4.54 m x 7.86 m |
|
Basement |
Other |
6.31 m |
7.86 m |
6.31 m x 7.86 m |
|
Main Level |
Living Room |
5.82 m |
4.91 m |
5.82 m x 4.91 m |
|
Main Level |
Dining Room |
3.63 m |
4 m |
3.63 m x 4 m |
|
Main Level |
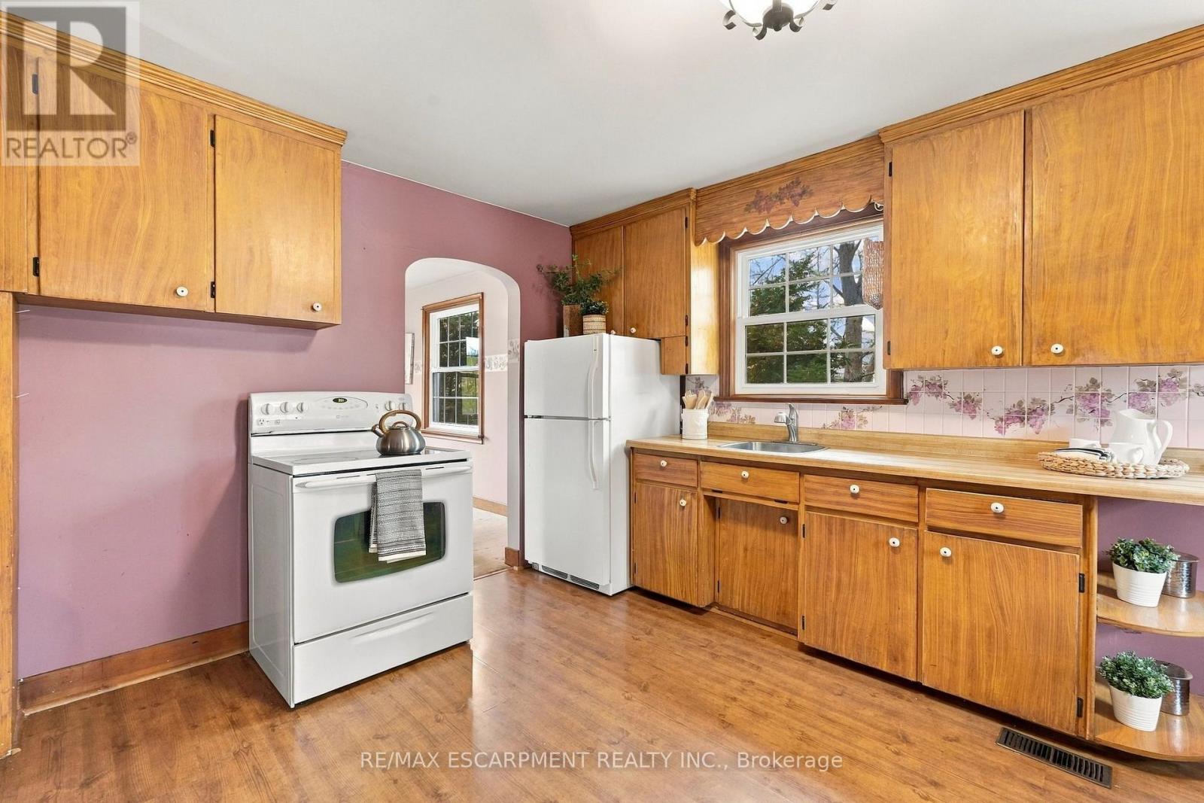
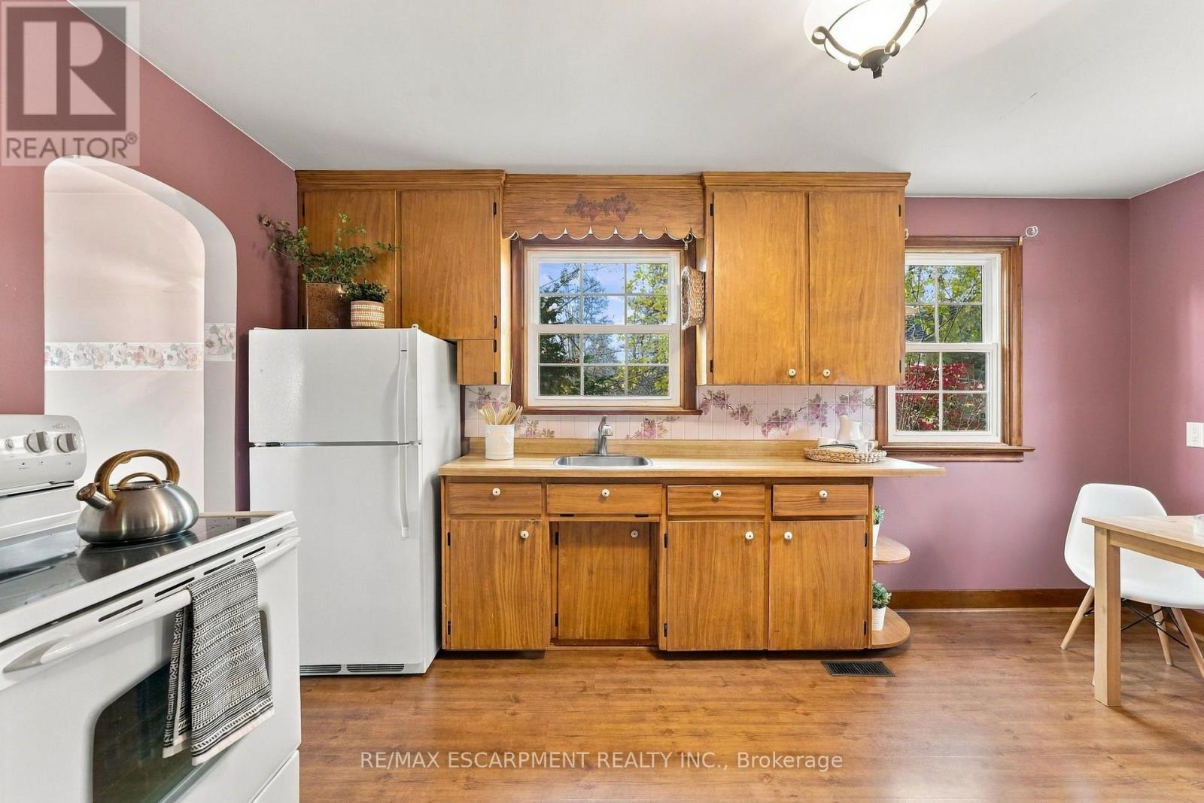
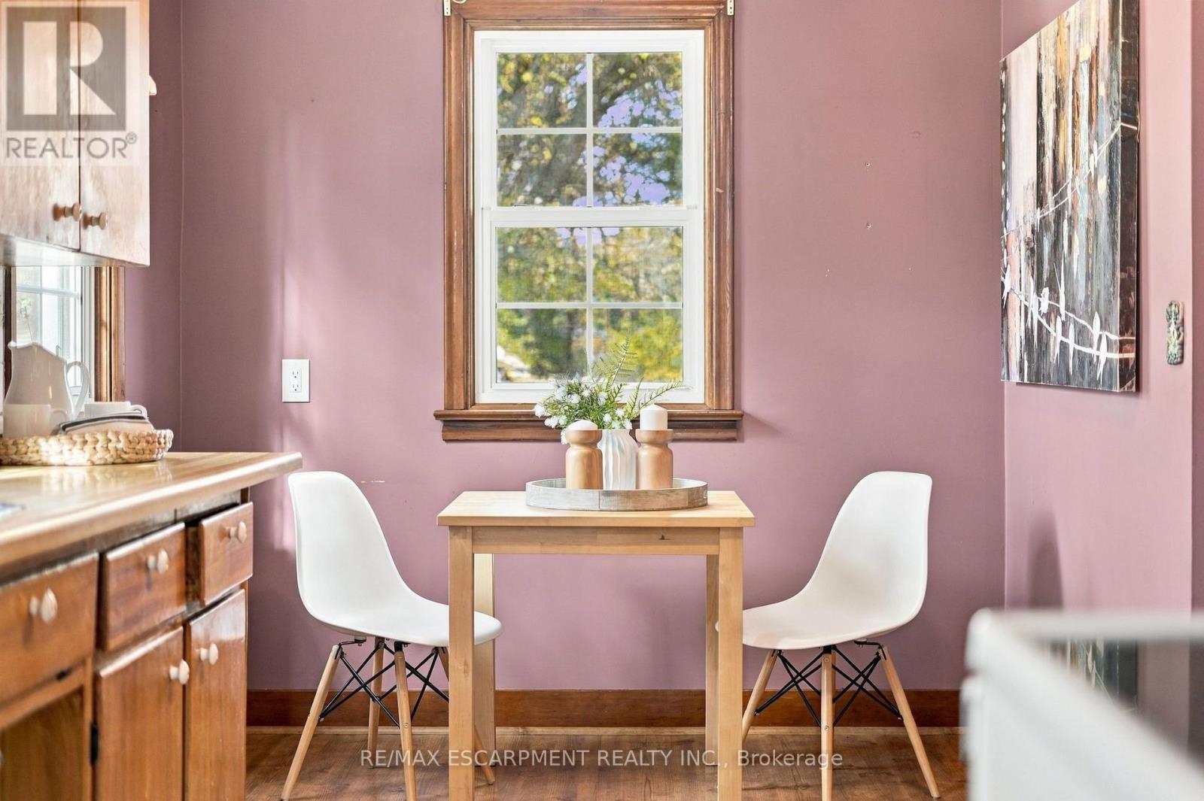
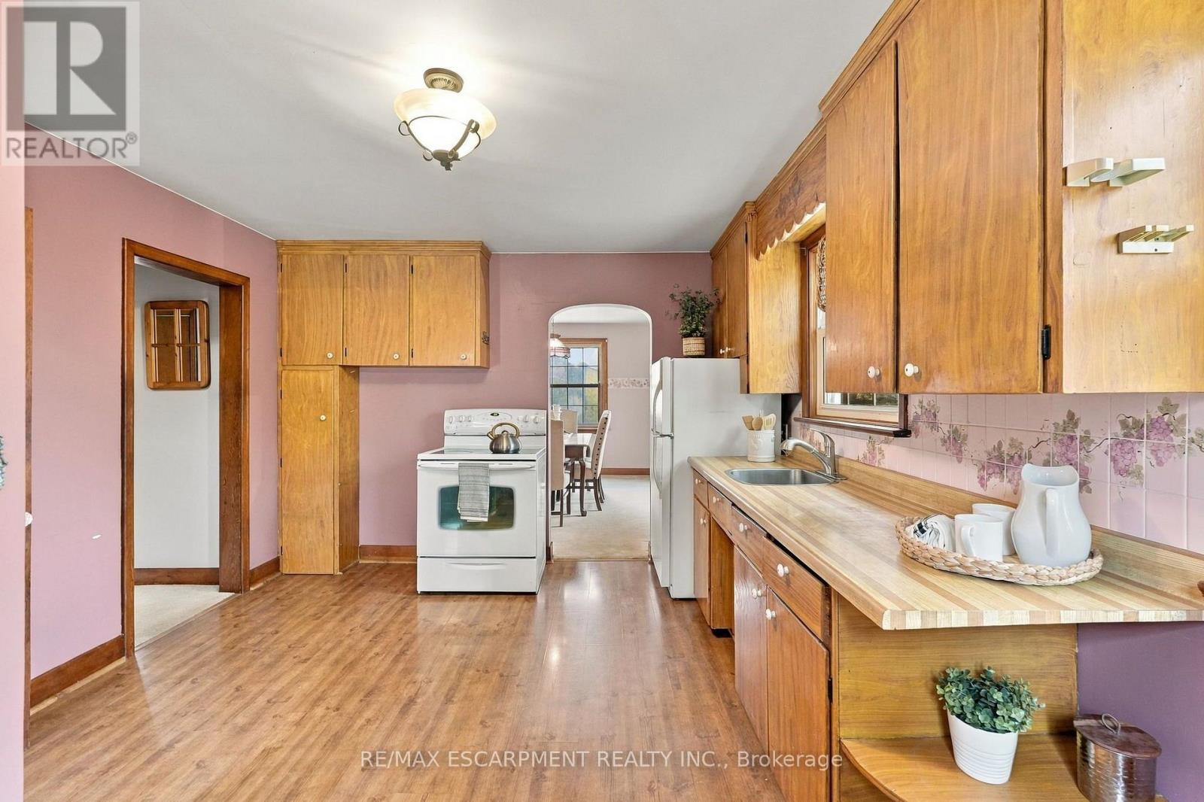
Kitchen |
3.47 m |
4.75 m |
3.47 m x 4.75 m |
|
Main Level |
Family Room |
4.48 m |
5.49 m |
4.48 m x 5.49 m |
|
Main Level |
Bathroom |
|
|
Measurements not available |
https://www.realtor.ca/real-estate/30485442/3333-governors-road-hamilton-rural-flamborough