2 Bedroom
1 Bathroom
700 - 1,100 ft2
Bungalow
Central Air Conditioning
Forced Air
Landscaped
$515,000
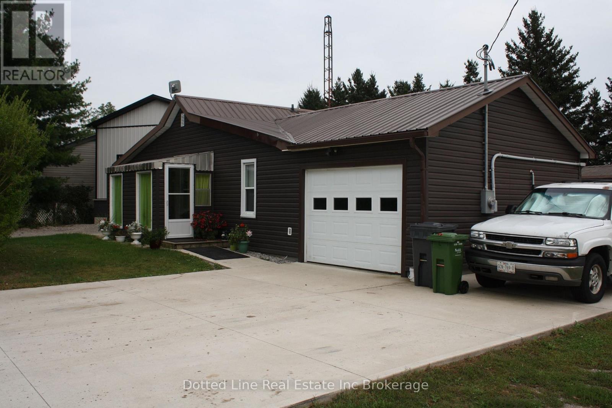
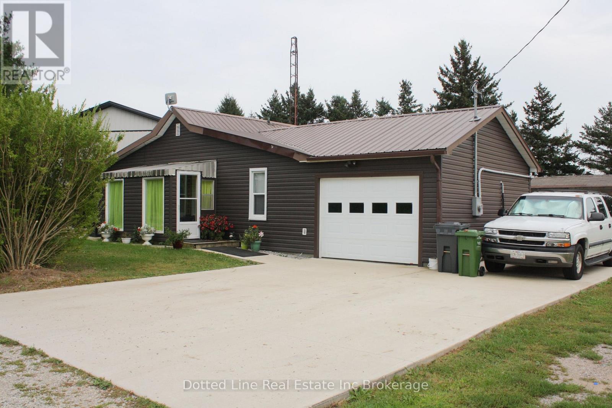
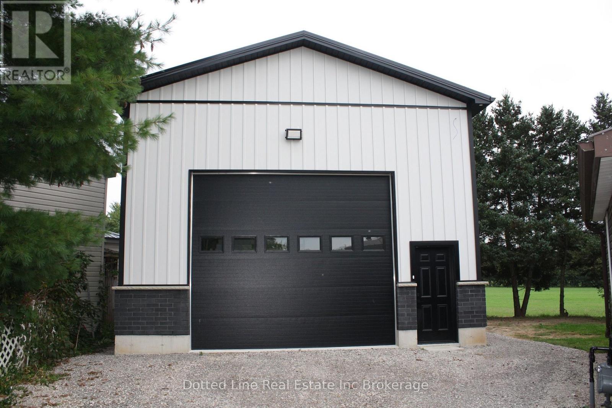
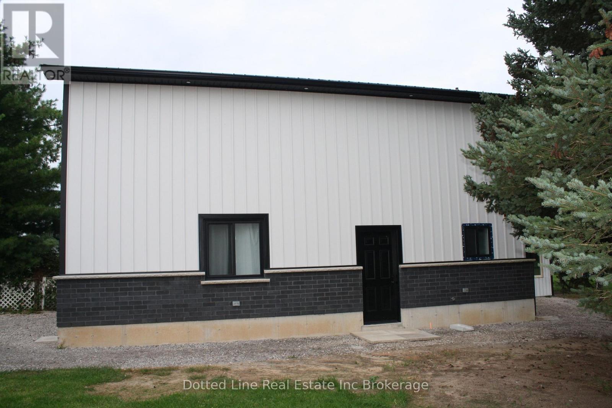
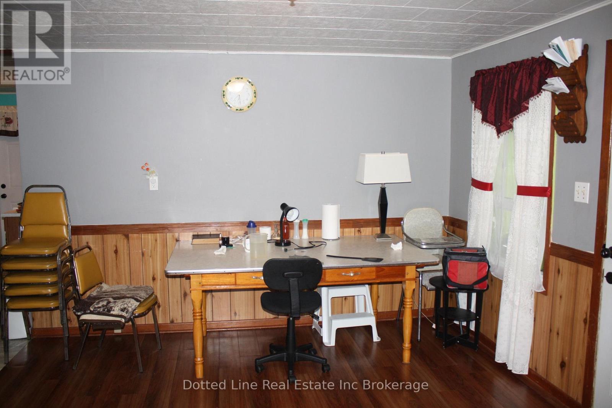
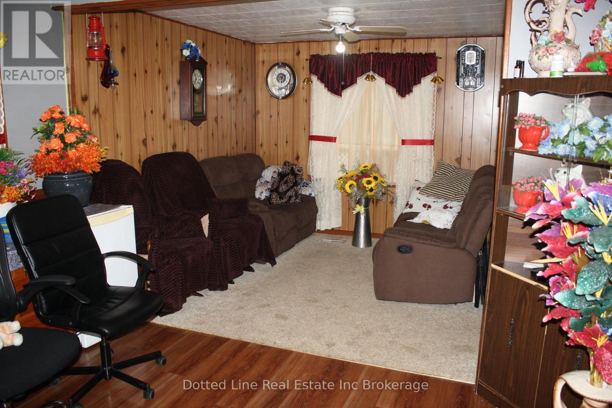
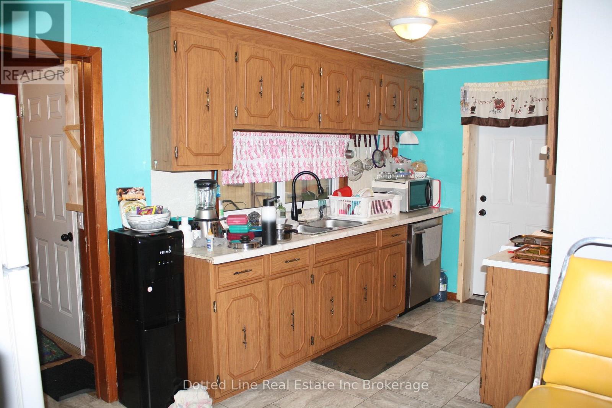
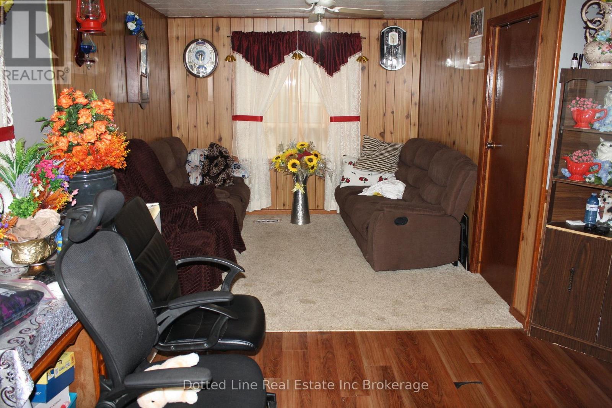
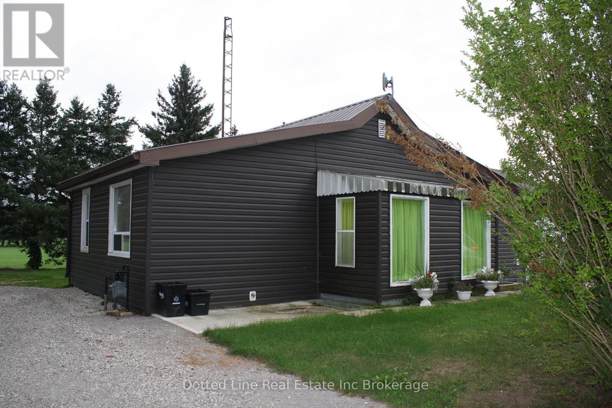
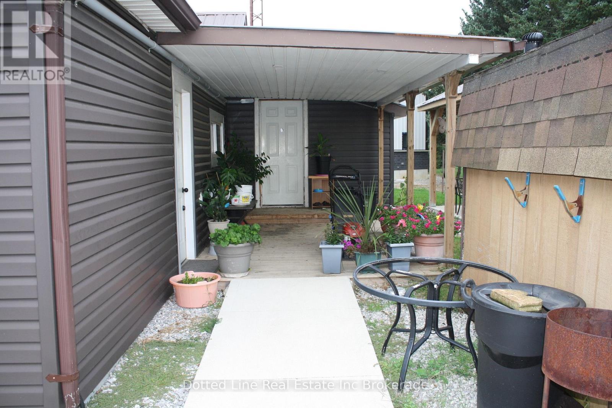
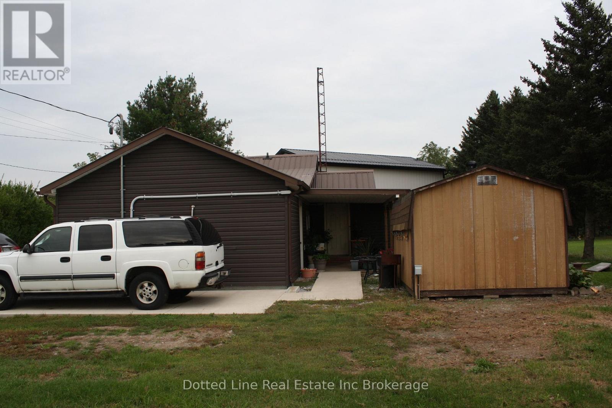
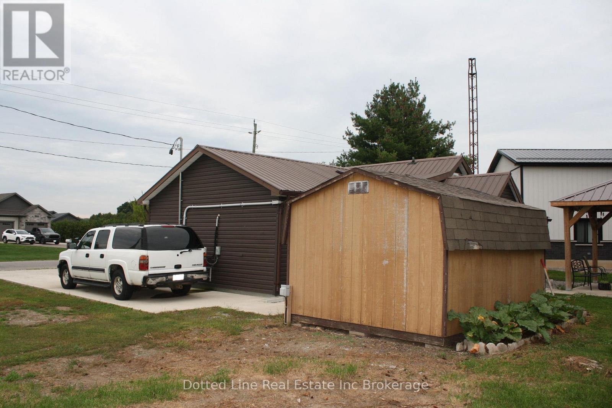
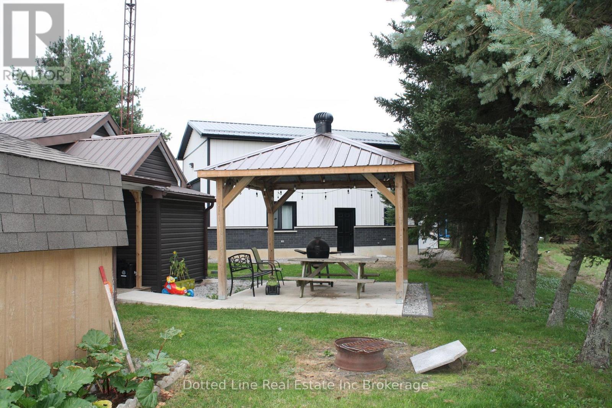
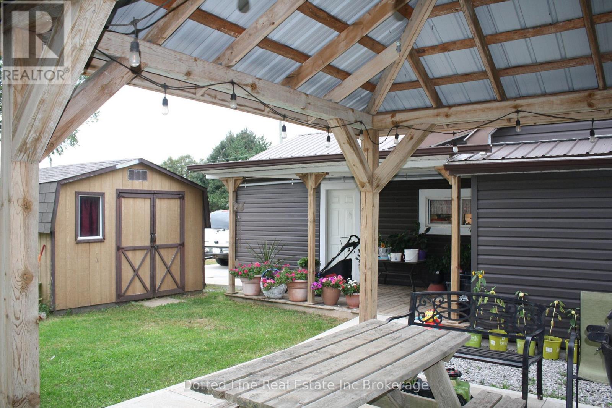
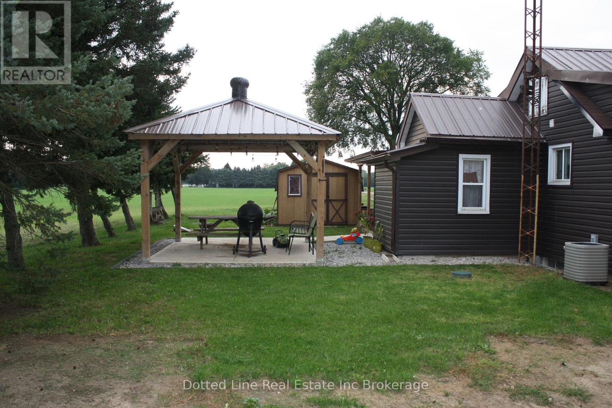
Welcome to Glen Meyer. A friendly village setting. Here you'll find a 2 bedroom bungalow with attached garage and newer detached workshop. At first you'll think it's tiny but once you look at everything there is to see then you'll appreciate the layout and the set up. Living room and dining room are open and lead to the kitchen which has a door to rear mudroom and covered back patio area. Perfect for outdoor entertaining and family gatherings. There is a man door leading to attached garage from kitchen, garage has its own mini split for heating and cooling. Lower level is partially finished and includes loads or storage and laundry area. Gas furnace was replaced in 2017. Hydro Panel was upgraded to 200 amp breakers. Comes with gas water heater which is owned. ( no rentals ) water softener, pump and pressure tank. Outside you'll find a beautiful 25'x35' workshop, spray foam insulated with mini split for heating and cooling, 100 amp hydro panel, lots of LED lights , suitable for auto enthusiast, bring that vehicle in, close the doors and heat and or cool the shop to work in comfort. There is lots of room for parking. Laneway in front of house is double wide concrete plus there is additional room in front of the shop. This is a great entry level home or suitable for someone looking to slow things down a bit and downsize all around. Book a viewing today and have a look for yourself, this might just be the one. (id:50976)
Property Details
|
MLS® Number
|
X13795314 |
|
Property Type
|
Single Family |
|
Community Name
|
Glen Meyer |
|
Community Features
|
School Bus |
|
Equipment Type
|
None |
|
Features
|
Irregular Lot Size |
|
Parking Space Total
|
5 |
|
Rental Equipment Type
|
None |
|
Structure
|
Patio(s) |
|
View Type
|
View |
Building
|
Bathroom Total
|
1 |
|
Bedrooms Above Ground
|
2 |
|
Bedrooms Total
|
2 |
|
Appliances
|
Garage Door Opener Remote(s), Water Heater - Tankless, Water Heater, Water Softener, Storage Shed, Stove, Refrigerator |
|
Architectural Style
|
Bungalow |
|
Basement Development
|
Partially Finished |
|
Basement Type
|
Partial (partially Finished) |
|
Construction Style Attachment
|
Detached |
|
Cooling Type
|
Central Air Conditioning |
|
Exterior Finish
|
Vinyl Siding |
|
Foundation Type
|
Poured Concrete, Block |
|
Heating Fuel
|
Natural Gas |
|
Heating Type
|
Forced Air |
|
Stories Total
|
1 |
|
Size Interior
|
700 - 1,100 Ft2 |
|
Type
|
House |
Parking
Land
|
Acreage
|
No |
|
Landscape Features
|
Landscaped |
|
Sewer
|
Septic System |
|
Size Depth
|
84 Ft ,2 In |
|
Size Frontage
|
85 Ft ,2 In |
|
Size Irregular
|
85.2 X 84.2 Ft ; 84.15' X 84.64 'x 149.05' X 103.94' |
|
Size Total Text
|
85.2 X 84.2 Ft ; 84.15' X 84.64 'x 149.05' X 103.94' |
|
Zoning Description
|
A |
Rooms
| Level |
Type |
Length |
Width |
Dimensions |
|
Main Level |
Living Room |
4.57 m |
2.9 m |
4.57 m x 2.9 m |
|
Main Level |
Dining Room |
3.05 m |
3.48 m |
3.05 m x 3.48 m |
|
Main Level |
Kitchen |
2.32 m |
4.94 m |
2.32 m x 4.94 m |
|
Main Level |
Bedroom |
2.93 m |
2.96 m |
2.93 m x 2.96 m |
|
Main Level |
Bedroom 2 |
3.29 m |
3.48 m |
3.29 m x 3.48 m |
|
Main Level |
Bathroom |
2.32 m |
2.71 m |
2.32 m x 2.71 m |
|
Main Level |
Foyer |
1.62 m |
3.72 m |
1.62 m x 3.72 m |
|
Main Level |
Mud Room |
2.32 m |
2.26 m |
2.32 m x 2.26 m |
Utilities
https://www.realtor.ca/real-estate/30291418/334-glen-meyer-road-norfolk-glen-meyer-glen-meyer