3 Bedroom
1 Bathroom
1,100 - 1,500 ft2
Fireplace
None
Forced Air
$319,900
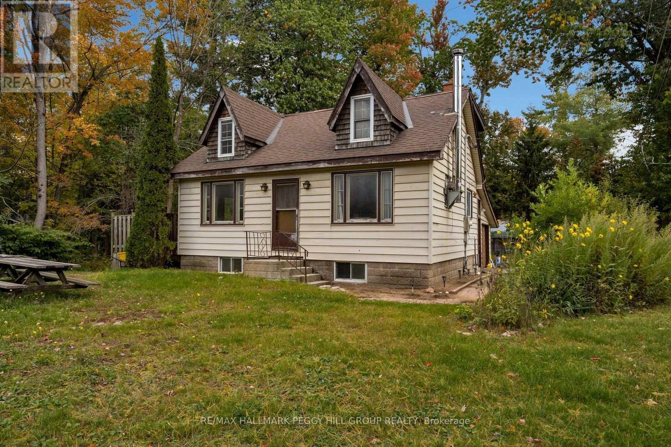
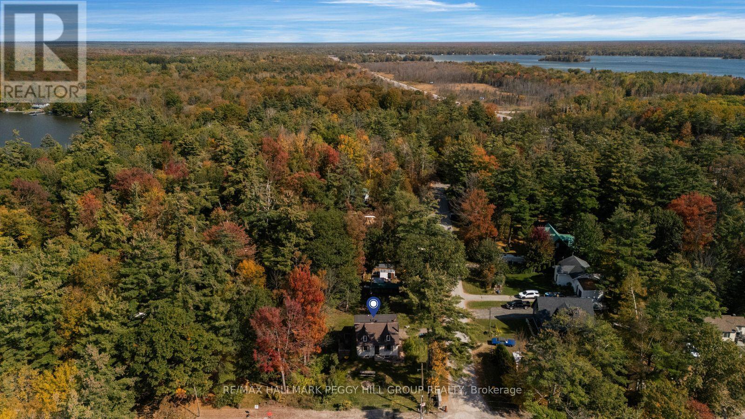
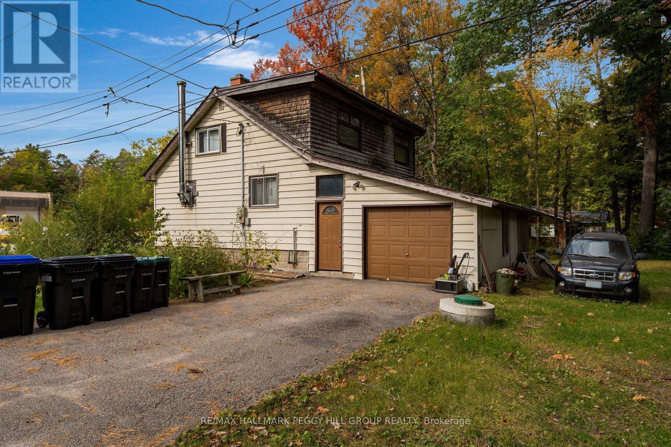
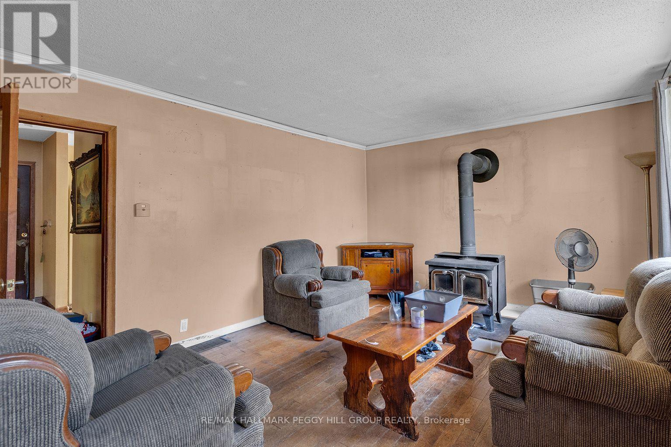
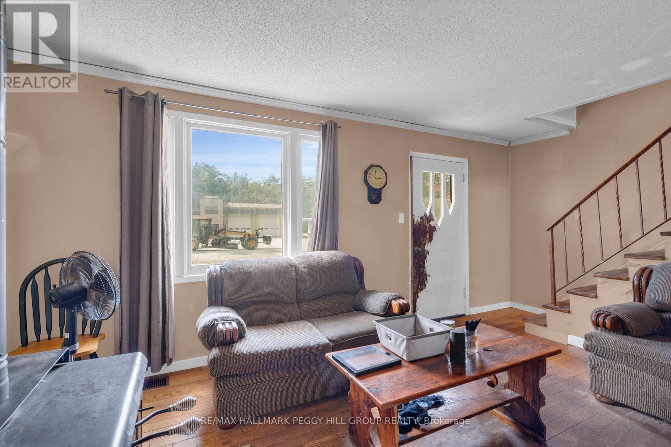
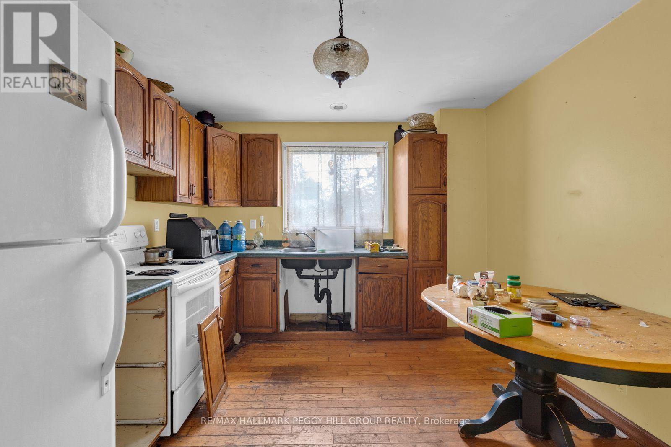
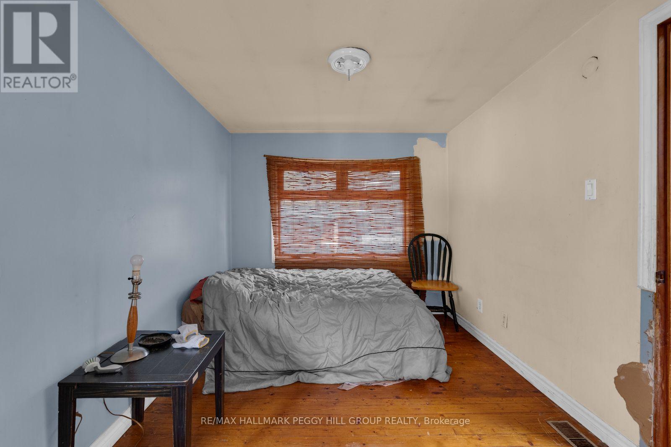
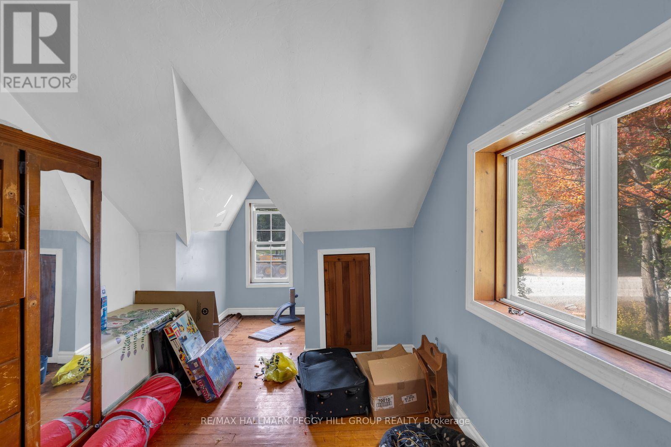
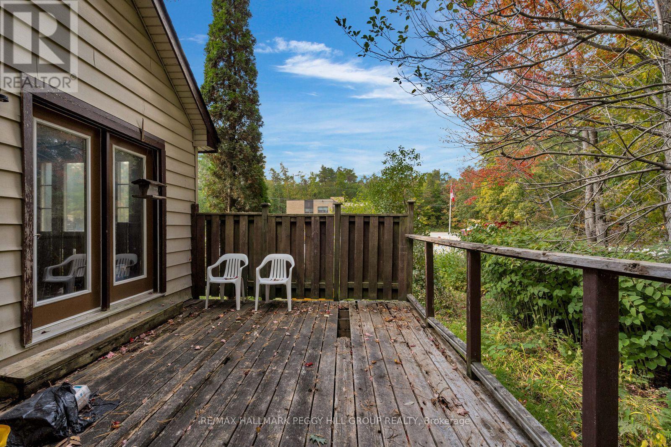
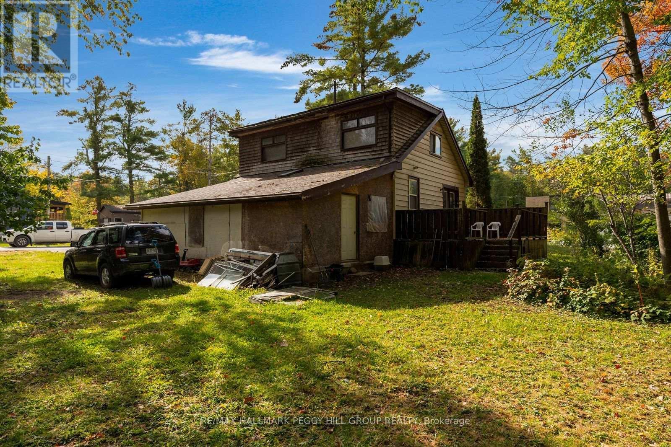
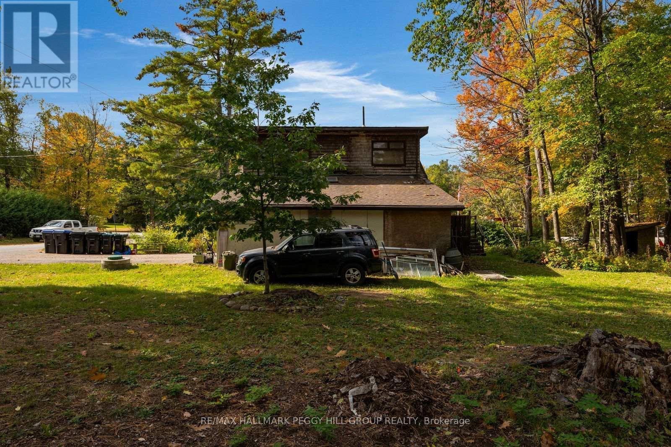
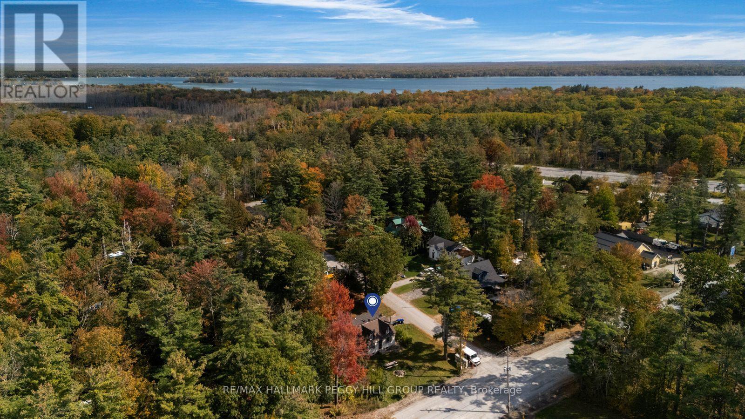
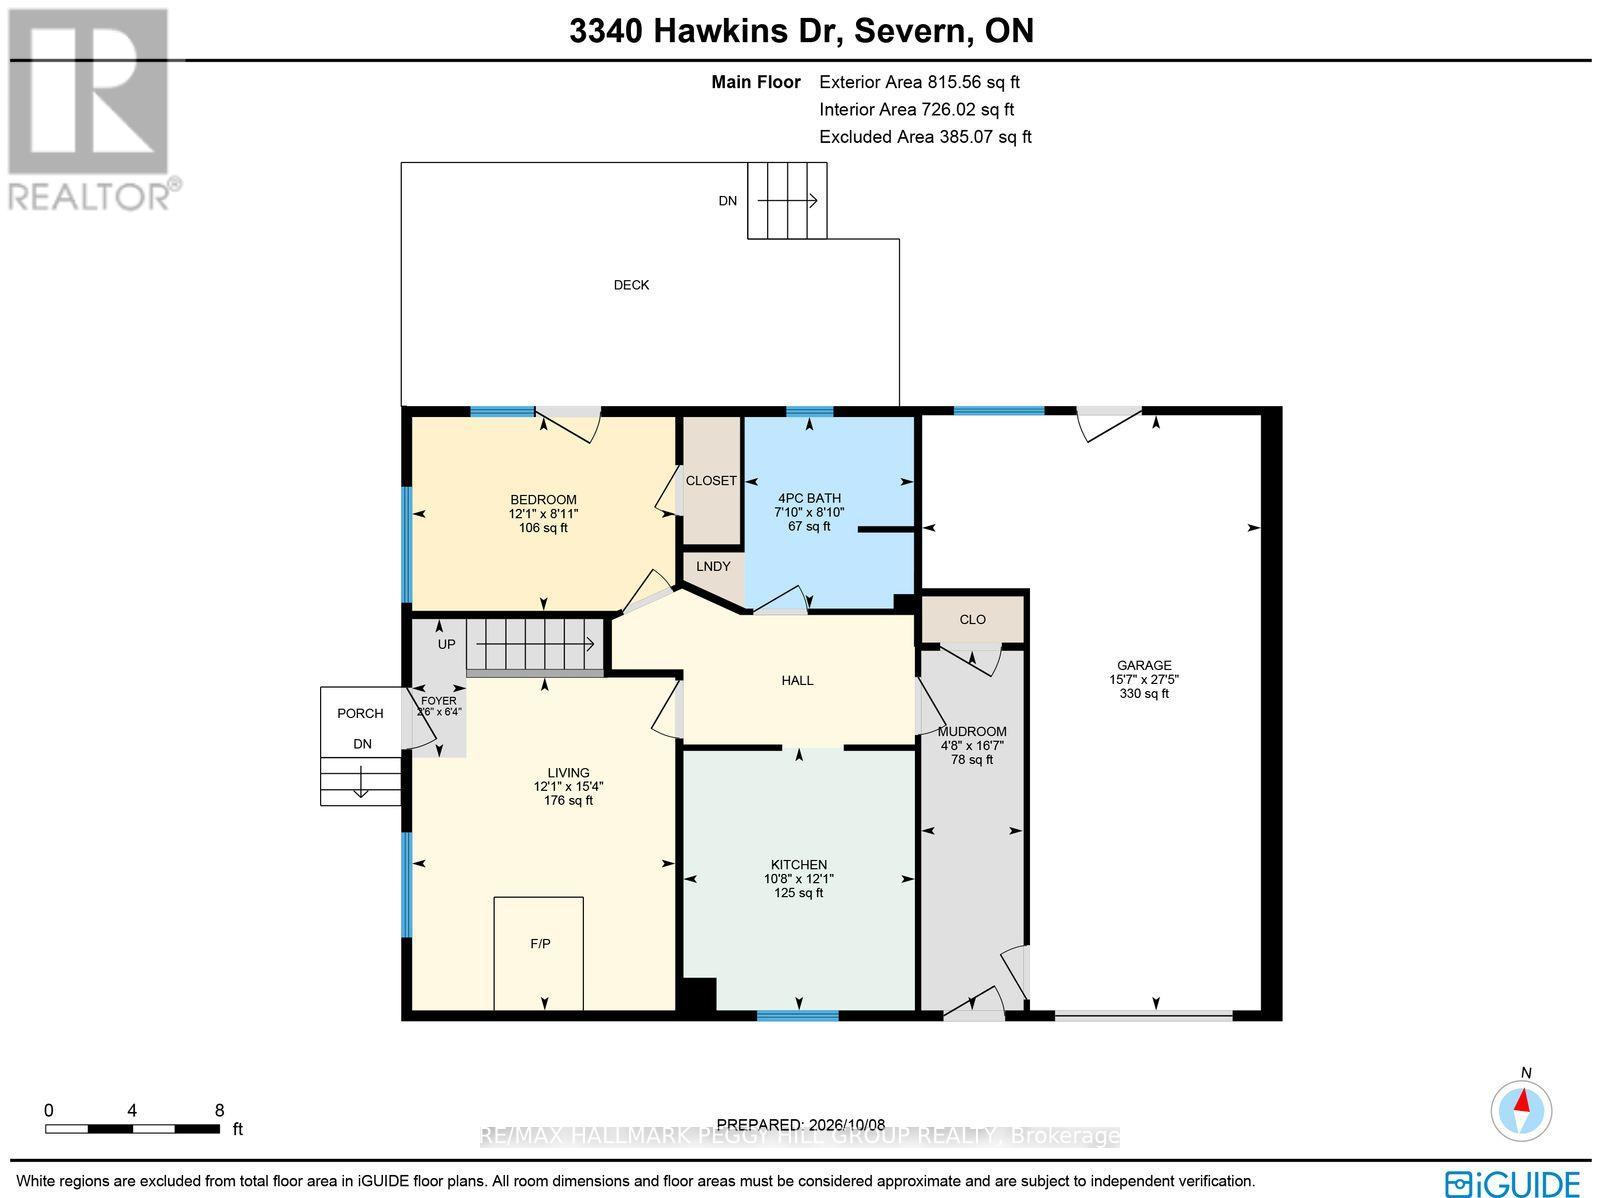
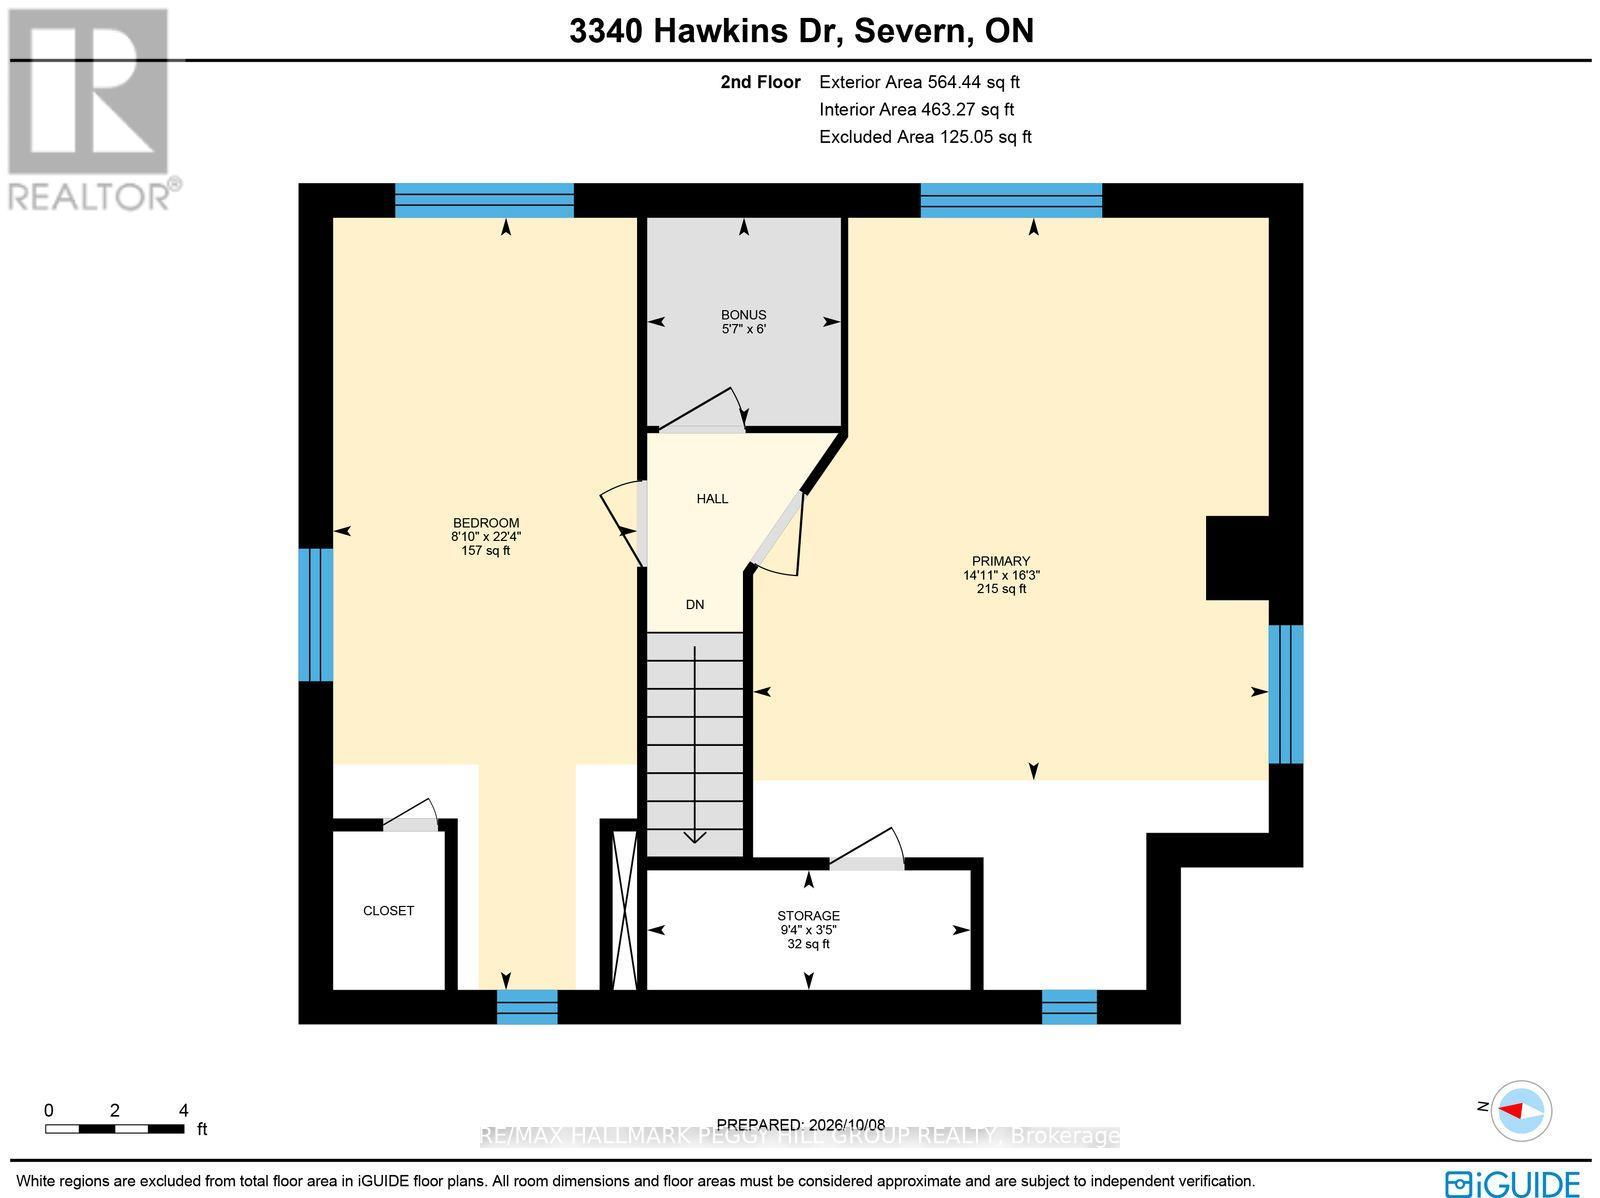
SEE THE POTENTIAL, ENVISION THE POSSIBILITIES & MAKE IT YOUR OWN! Bring your contractor, grab your paint swatches and put those big ideas to work! Set on a 150 x 120 ft corner lot, this home offers nearly 1,200 sq. ft. of living space, a living room with a wood stove, three bedrooms, one full bathroom and main-floor laundry. The unfinished basement offers the possibility of future improvements to accommodate a recreation room, home gym or hobby area. Outside, the property features a deck and a corner lot with opportunities to introduce new landscaping and reimagine the outdoor areas. An attached single-car garage and two driveway parking spaces provide parking for three vehicles, along with additional storage. Just five minutes from the heart of Washago, you'll find groceries, parks, transit, a community centre and hardware stores, while quick highway access makes travelling to surrounding communities straightforward. For first-time buyers ready to make their move or investors searching for their next opportunity, this property offers the chance to turn ambitious plans into something worth being proud of. (id:50976)
Property Details
|
MLS® Number
|
S14031258 |
|
Property Type
|
Single Family |
|
Community Name
|
Rural Severn |
|
Amenities Near By
|
Golf Nearby |
|
Parking Space Total
|
3 |
Building
|
Bathroom Total
|
1 |
|
Bedrooms Above Ground
|
3 |
|
Bedrooms Total
|
3 |
|
Age
|
51 To 99 Years |
|
Amenities
|
Fireplace(s) |
|
Appliances
|
Stove, Refrigerator |
|
Basement Development
|
Unfinished |
|
Basement Type
|
Full (unfinished) |
|
Construction Style Attachment
|
Detached |
|
Cooling Type
|
None |
|
Exterior Finish
|
Wood |
|
Fireplace Present
|
Yes |
|
Fireplace Total
|
1 |
|
Fireplace Type
|
Woodstove |
|
Foundation Type
|
Block |
|
Heating Fuel
|
Oil |
|
Heating Type
|
Forced Air |
|
Stories Total
|
2 |
|
Size Interior
|
1,100 - 1,500 Ft2 |
|
Type
|
House |
Parking
Land
|
Acreage
|
No |
|
Land Amenities
|
Golf Nearby |
|
Sewer
|
Septic System |
|
Size Depth
|
120 Ft |
|
Size Frontage
|
150 Ft |
|
Size Irregular
|
150 X 120 Ft ; 149.94 X 119.95 X 149.94 X 119.95 Ft |
|
Size Total Text
|
150 X 120 Ft ; 149.94 X 119.95 X 149.94 X 119.95 Ft|under 1/2 Acre |
|
Surface Water
|
Lake/pond |
|
Zoning Description
|
R1 |
Rooms
| Level |
Type |
Length |
Width |
Dimensions |
|
Second Level |
Primary Bedroom |
4.55 m |
4.96 m |
4.55 m x 4.96 m |
|
Second Level |
Bedroom |
2.68 m |
6.81 m |
2.68 m x 6.81 m |
|
Second Level |
Other |
1.71 m |
1.84 m |
1.71 m x 1.84 m |
|
Main Level |
Foyer |
1.94 m |
0.76 m |
1.94 m x 0.76 m |
|
Main Level |
Kitchen |
3.68 m |
3.25 m |
3.68 m x 3.25 m |
|
Main Level |
Living Room |
4.67 m |
3.69 m |
4.67 m x 3.69 m |
|
Main Level |
Bedroom |
2.72 m |
3.69 m |
2.72 m x 3.69 m |
|
Main Level |
Mud Room |
5.06 m |
1.42 m |
5.06 m x 1.42 m |
https://www.realtor.ca/real-estate/30399769/3340-hawkins-drive-severn-rural-severn