1 Bedroom
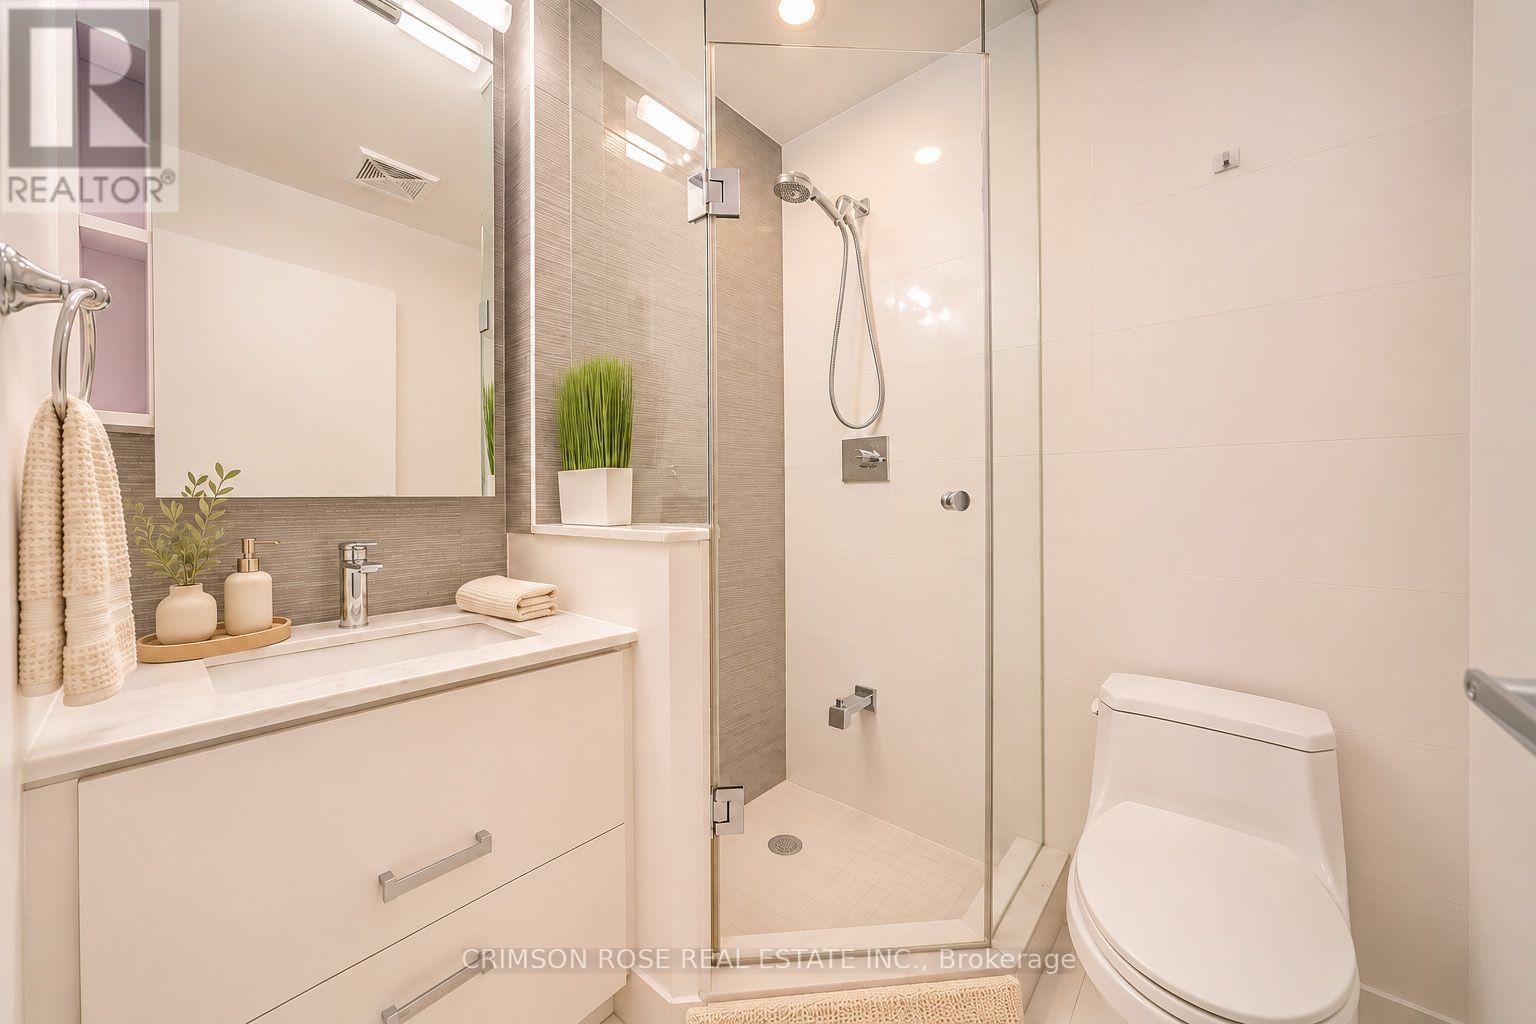
1 Bathroom
0 - 499 sqft
Central Air Conditioning
Forced Air
$449,000Maintenance, Heat, Water, Common Area Maintenance, Insurance
$400.78 Monthly
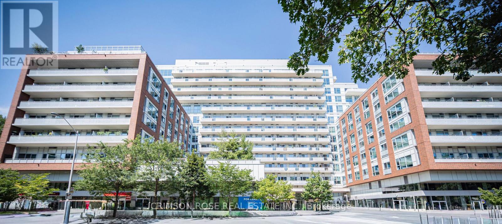
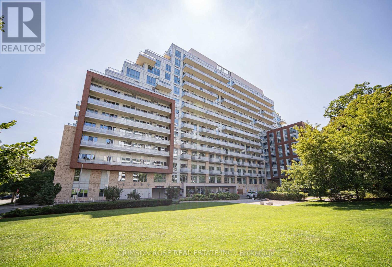
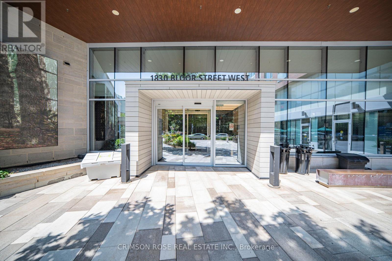
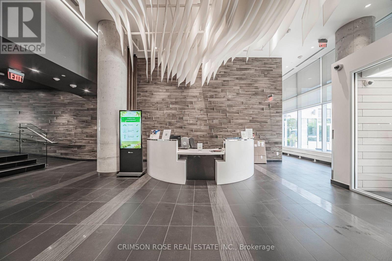
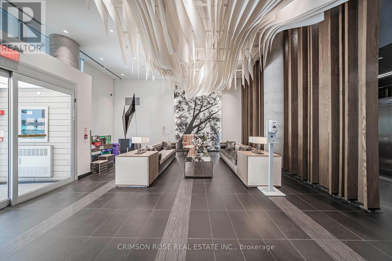
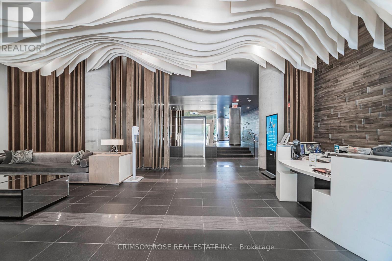
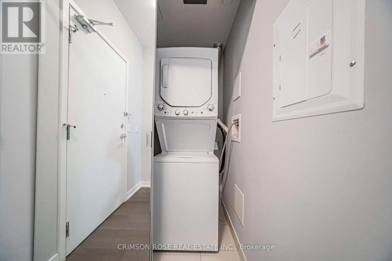
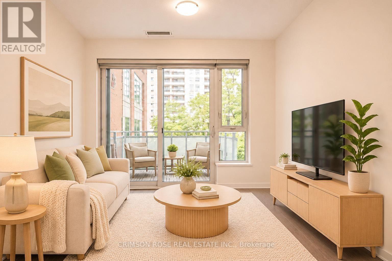
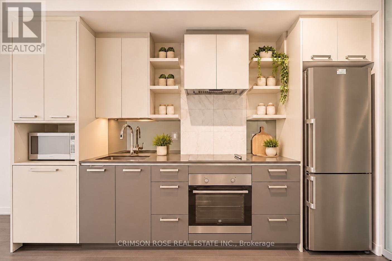
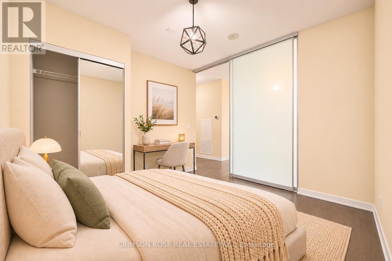
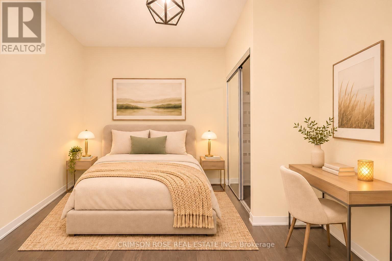
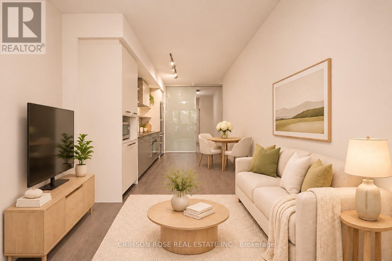
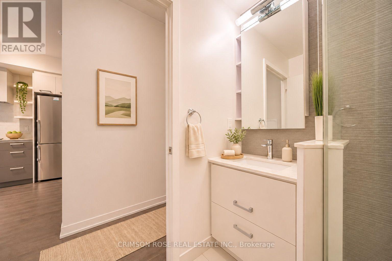
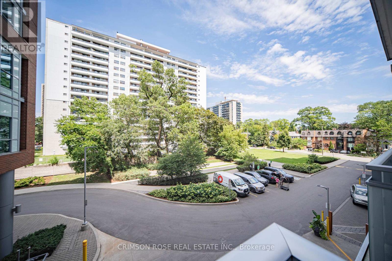
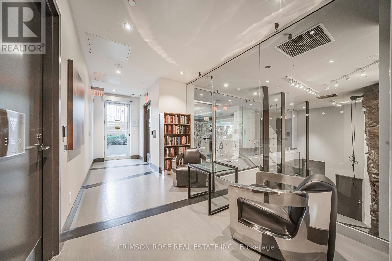
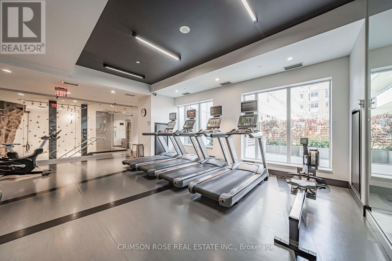
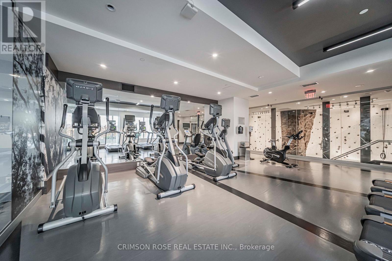
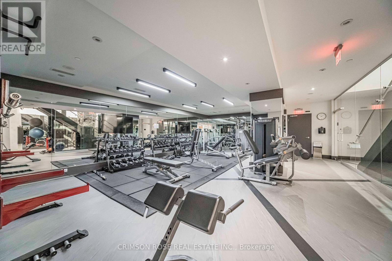
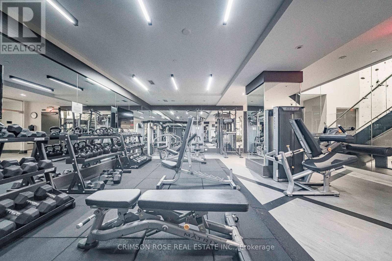
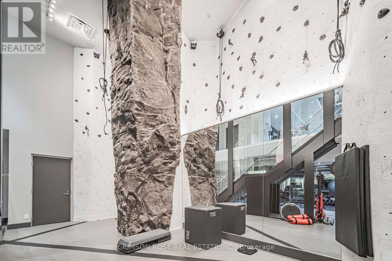
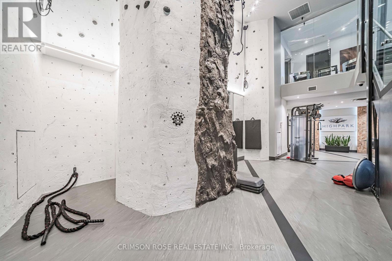
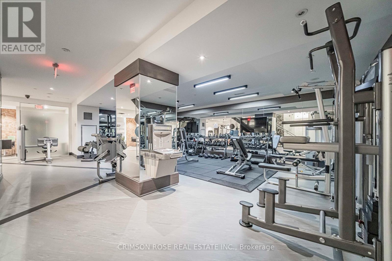
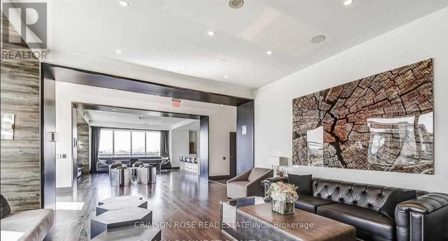
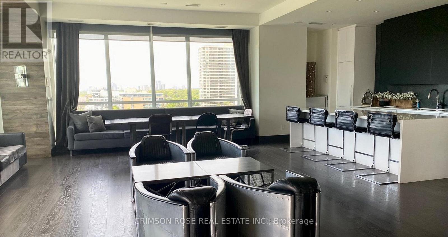
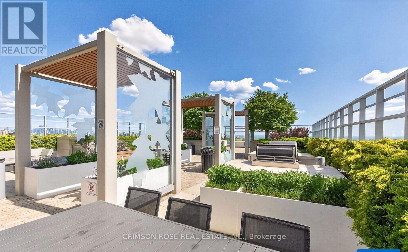
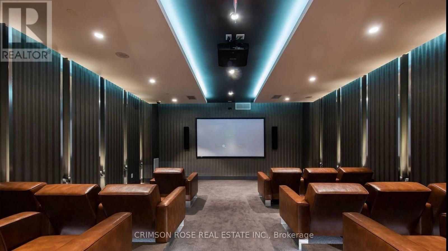
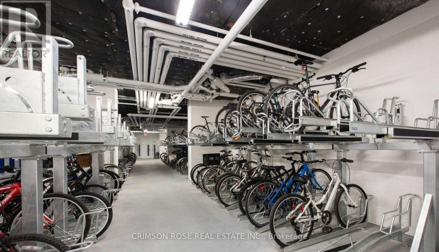
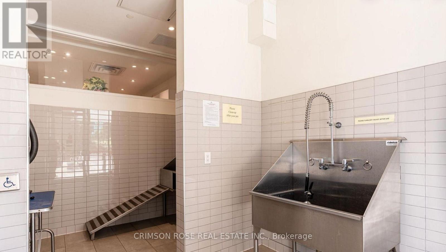
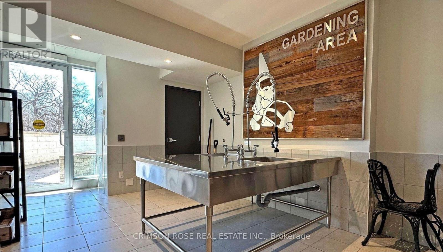
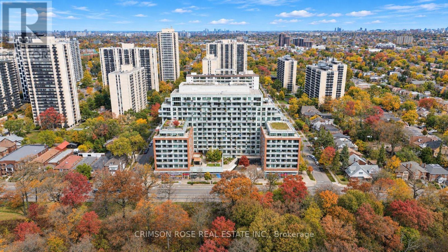
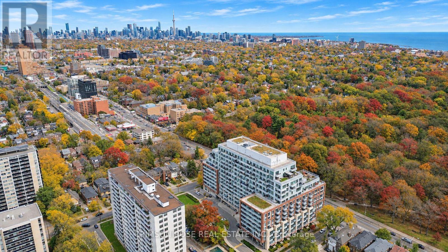
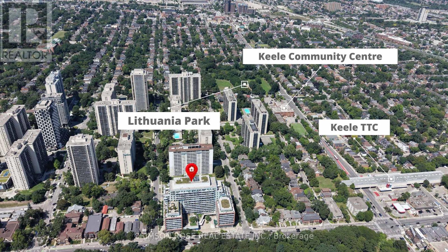
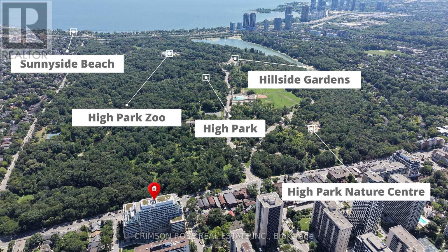
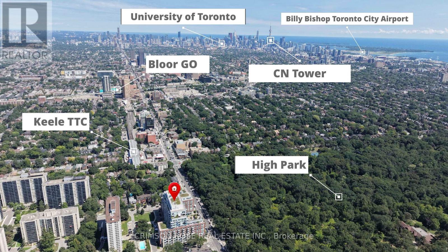
Experience the pinnacle of transit-oriented luxury at High Park Condominiums by legendary developer, The Daniels Corporation! Vacant and available immediately, this pristine layout features a private balcony with bright, beautiful northeast views over the highly desirable High Park North neighbourhood. Step into a sleek, sun-filled living space with durable luxury vinyl plank flooring and an open-concept design boasting zero wasted square footage. The premium kitchen is a dream for culinary enthusiasts, beautifully equipped with high-end stainless steel appliances, quality cabinets, and stone countertops. Situated directly adjacent to High Park Subway Station, enjoy an effortless 15-minute traffic-free commute downtown, or stroll to trendy cafes, eclectic shops, and lush green spaces. Unrivalled 18,000+ sq ft amenities are right at your doorstep: your 3rd-floor suite sits on the exact same level as the cardio & weight gyms, rock-climbing wall, indoor/outdoor yoga studios, sauna, party room, billiards room, home theatre, and outdoor event space with gas BBQs. Head to the 10th floor to find the professional business lounge & workspace with WiFi that walks out to a furnished rooftop terrace with comfy sofas. Complete with a pet wash/grooming station, rooftop garden with an indoor gardening centre, and a magnificent bike storage facility with its own repair/maintenance station. A true turnkey masterpiece where premier developer pedigree and instant transit access meet world-class luxury living! Please note: some of the photos are virtually staged. (id:50976)
Open House
This property has open houses!
Starts at:
2:00 pm
Ends at:
4:30 pm
Property Details
|
MLS® Number
|
W14181848 |
|
Property Type
|
Single Family |
|
Community Name
|
High Park North |
|
Community Features
|
Pets Allowed With Restrictions |
|
Features
|
Balcony, In Suite Laundry |
Building
|
Bathroom Total
|
1 |
|
Bedrooms Above Ground
|
1 |
|
Bedrooms Total
|
1 |
|
Amenities
|
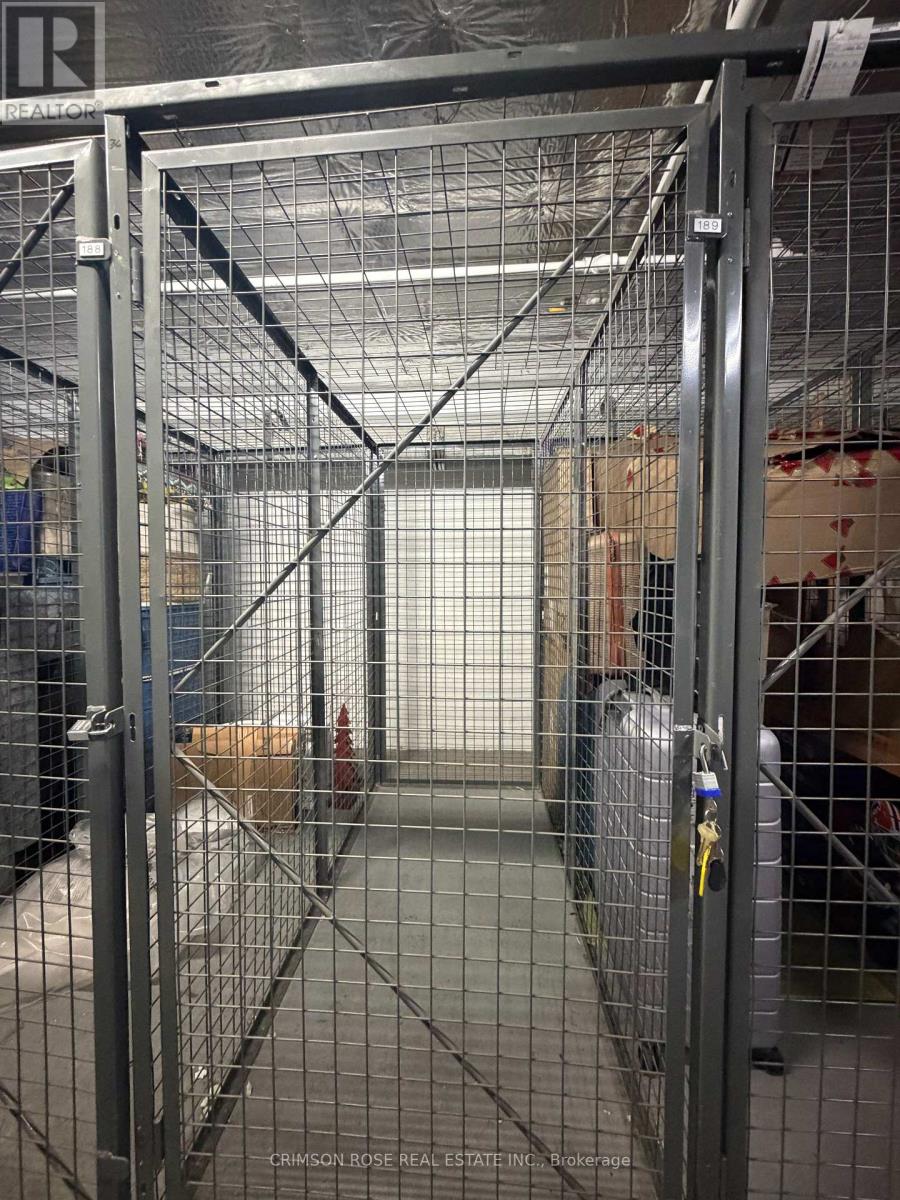
Security/concierge, Exercise Centre, Visitor Parking, Storage - Locker |
|
Appliances
|
Blinds, Cooktop, Dishwasher, Dryer, Microwave, Stove, Washer, Refrigerator |
|
Basement Type
|
None |
|
Cooling Type
|
Central Air Conditioning |
|
Exterior Finish
|
Concrete |
|
Flooring Type
|
Laminate |
|
Heating Fuel
|
Natural Gas |
|
Heating Type
|
Forced Air |
|
Size Interior
|
0 - 499 Sqft |
|
Type
|
Apartment |
Parking
Land
Rooms
| Level |
Type |
Length |
Width |
Dimensions |
|
Flat |
Living Room |
5.95 m |
2.97 m |
5.95 m x 2.97 m |
|
Flat |
Kitchen |
5.95 m |
2.97 m |
5.95 m x 2.97 m |
|
Flat |
Primary Bedroom |
3.18 m |
3.15 m |
3.18 m x 3.15 m |
|
Flat |
Bathroom |
1.78 m |
1.7 m |
1.78 m x 1.7 m |
https://www.realtor.ca/real-estate/30514509/335-1830-bloor-street-w-toronto-high-park-north-high-park-north