2 Bedroom
3 Bathroom
1,320 sqft
Other
None
Forced Air
$459,000
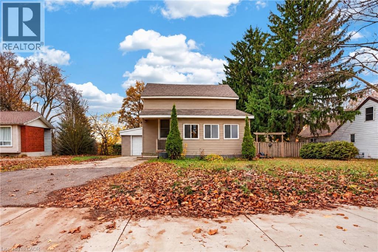
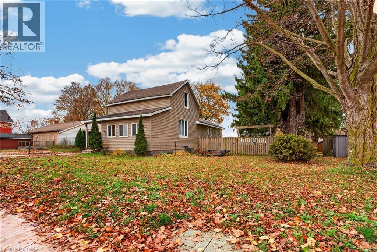
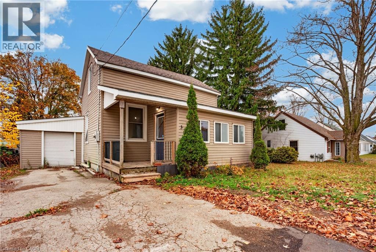
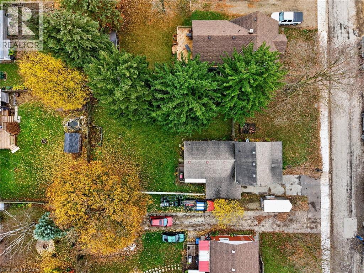
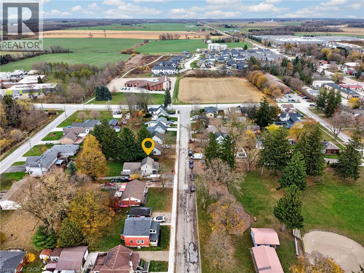
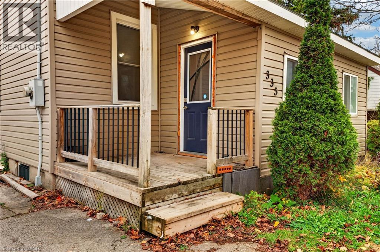
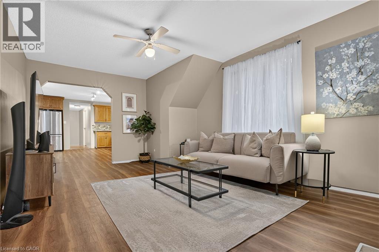
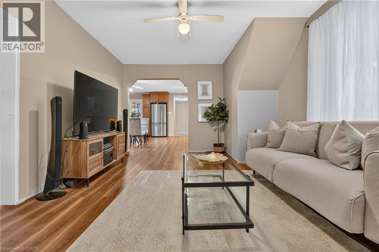
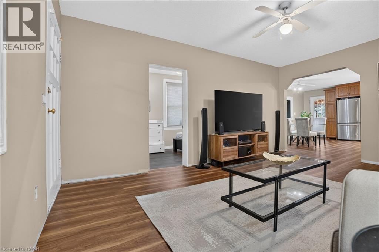
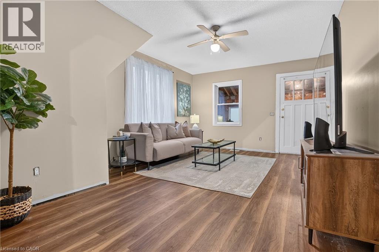
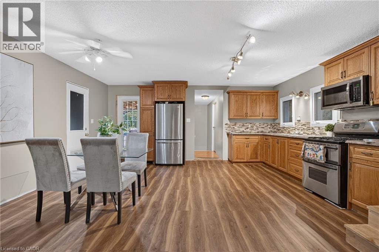
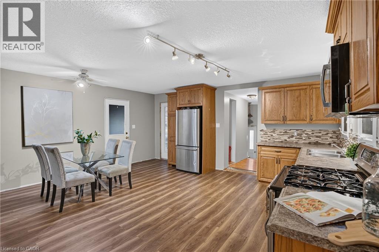
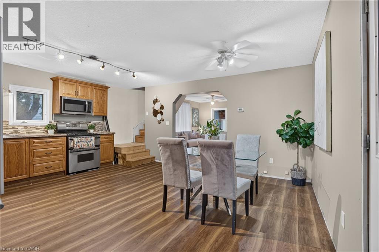
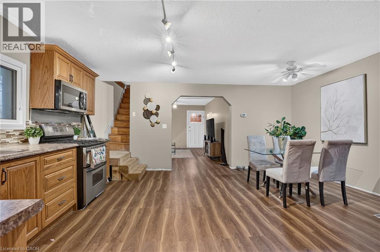
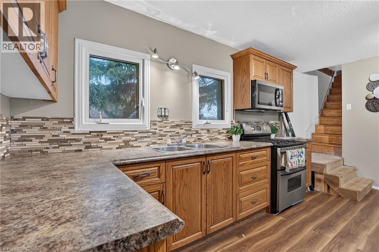
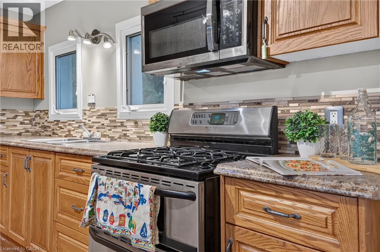
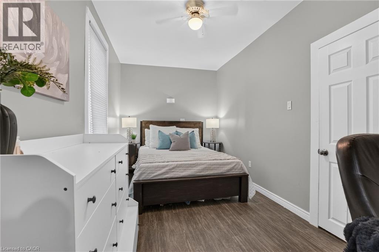
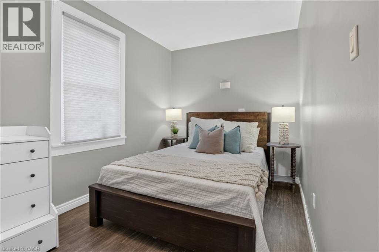
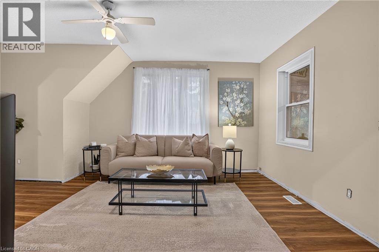
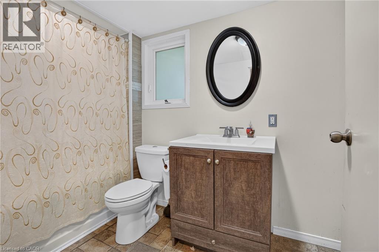
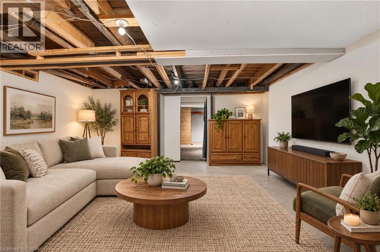
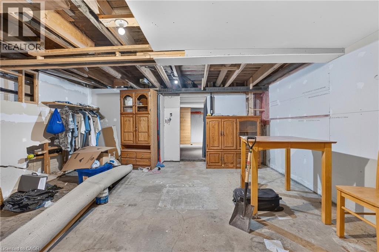
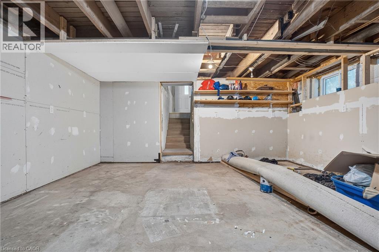
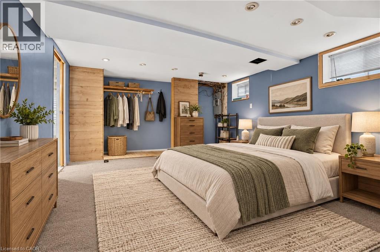
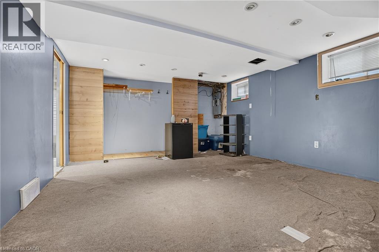
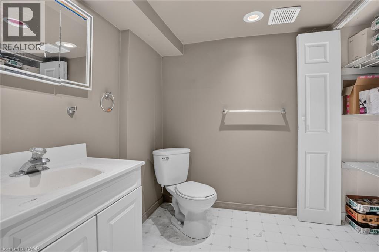
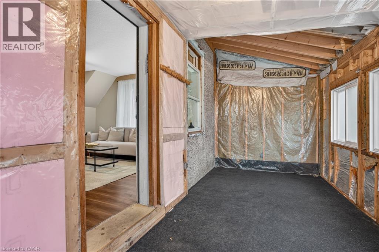
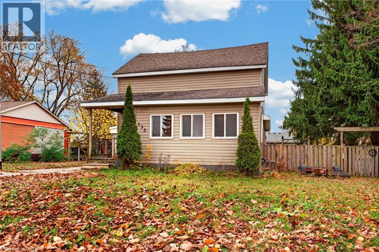
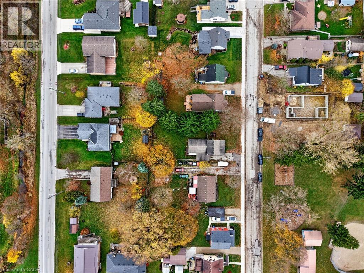
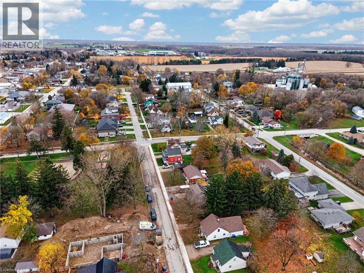
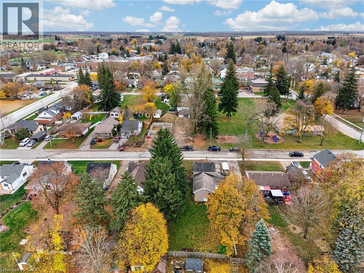
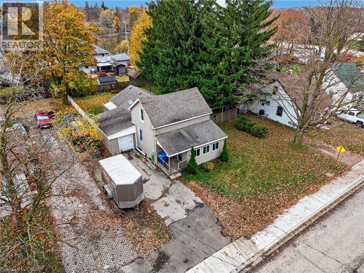
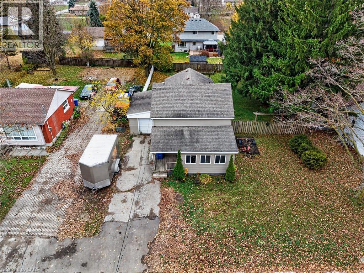
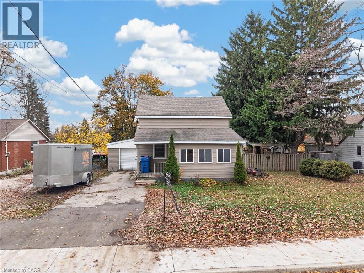
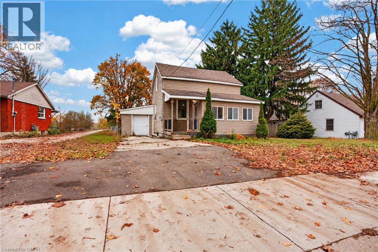
Make the move to Palmerston and discover this charming storey-and-a-half home on a quiet street, offering wonderful value, a generous lot and a fantastic opportunity for first-time buyers or investors alike. From the moment you arrive, you’ll feel its warm, welcoming character and see the potential to add your own personal touches and make it truly yours. With two bedrooms, a den and two full bathrooms plus a half bath, this home offers comfort and flexibility. The main floor is designed for easy, convenient living, with a bright living room, a spacious kitchen, a separate dining room for family meals, a bedroom and a four-piece bathroom. Upstairs, the primary bedroom offers a quiet retreat, joined by a cozy den, ideal as a home office or reading nook, and a two-piece bathroom. The lower level adds a comfortable rec room for movie nights and hobbies, a three-piece bathroom and generous storage space. An attached garage and workshop with easy access from the kitchen is ideal for tools, projects and hobbies. Step outside to a spacious composite deck overlooking a large backyard, made for summer barbecues and relaxing evenings. Right across the road, the municipal park with a playground and baseball diamond offers fresh air and fun just steps from your door. A home with this much to offer won’t last long, so book your private showing today and come see it for yourself! (id:50976)
Property Details
|
MLS® Number
|
40875397 |
|
Property Type
|
Single Family |
|
Amenities Near By
|
Hospital, Park, Place Of Worship, Playground, Schools, Shopping |
|
Parking Space Total
|
3 |
Building
|
Bathroom Total
|
3 |
|
Bedrooms Above Ground
|
2 |
|
Bedrooms Total
|
2 |
|
Appliances
|
Dishwasher, Dryer, Microwave, Refrigerator, Stove, Washer |
|
Architectural Style
|
Other |
|
Basement Development
|
Finished |
|
Basement Type
|
Full (finished) |
|
Constructed Date
|
1900 |
|
Construction Style Attachment
|
Detached |
|
Cooling Type
|
None |
|
Exterior Finish
|
Vinyl Siding |
|
Foundation Type
|
Block |
|
Half Bath Total
|
1 |
|
Heating Fuel
|
Natural Gas |
|
Heating Type
|
Forced Air |
|
Stories Total
|
2 |
|
Size Interior
|
1,320 Sqft |
|
Type
|
House |
|
Utility Water
|
Municipal Water |
Parking
Land
|
Acreage
|
No |
|
Land Amenities
|
Hospital, Park, Place Of Worship, Playground, Schools, Shopping |
|
Sewer
|
Municipal Sewage System |
|
Size Depth
|
132 Ft |
|
Size Frontage
|
66 Ft |
|
Size Total Text
|
Under 1/2 Acre |
|
Zoning Description
|
R2 |
Rooms
| Level |
Type |
Length |
Width |
Dimensions |
|
Second Level |
2pc Bathroom |
|
|
Measurements not available |
|
Second Level |
Den |
|
|
9'4'' x 10'9'' |
|
Second Level |
Primary Bedroom |
|
|
11'6'' x 13'5'' |
|
Basement |
3pc Bathroom |
|
|
Measurements not available |
|
Basement |
Storage |
|
|
15'9'' x 16'1'' |
|
Basement |
Recreation Room |
|
|
13'2'' x 16'2'' |
|
Main Level |
4pc Bathroom |
|
|
Measurements not available |
|
Main Level |
Dining Room |
|
|
8'4'' x 8'5'' |
|
Main Level |
Bedroom |
|
|
8'3'' x 17'2'' |
|
Main Level |
Kitchen |
|
|
17'6'' x 16'1'' |
|
Main Level |
Living Room |
|
|
12'1'' x 17'0'' |
https://www.realtor.ca/real-estate/30487407/335-boulton-street-palmerston