5 Bedroom
3 Bathroom
2,000 - 2,500 ft2
Fireplace
Central Air Conditioning
Forced Air
$1,588,000
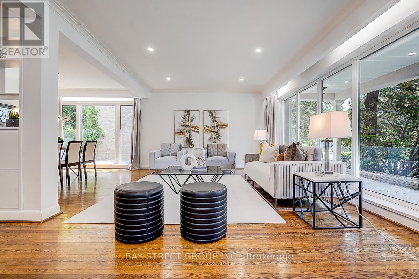
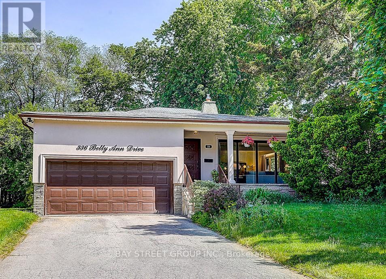
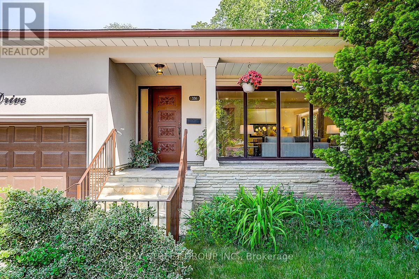
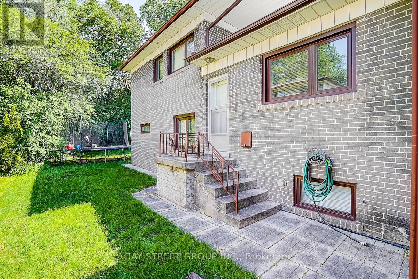
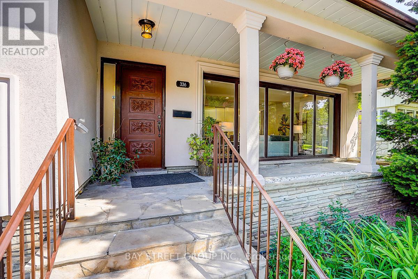
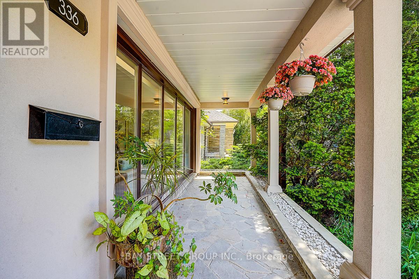
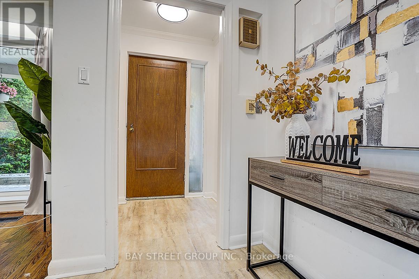
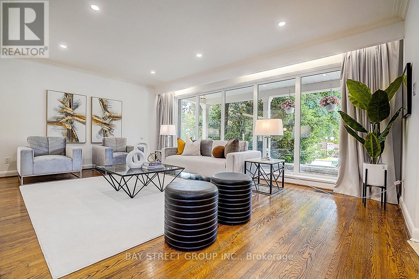
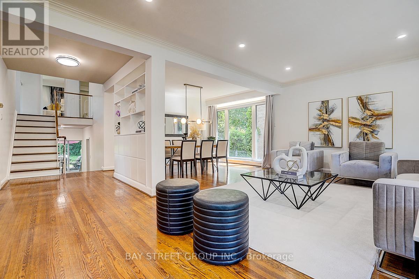
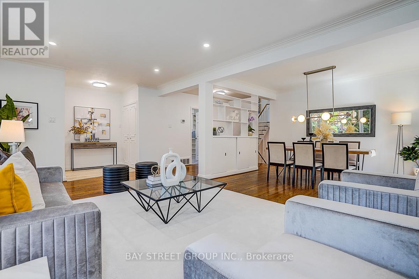
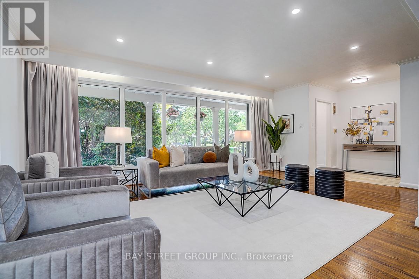
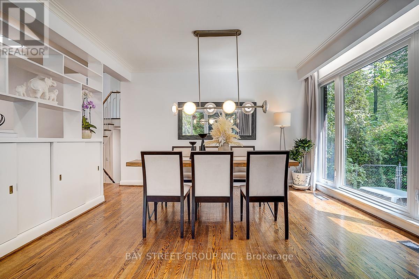
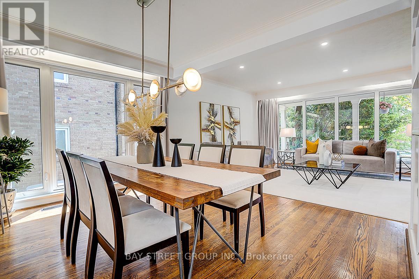
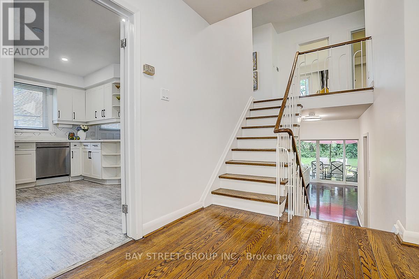
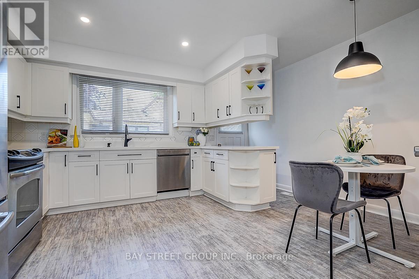
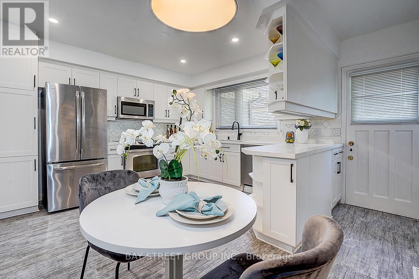
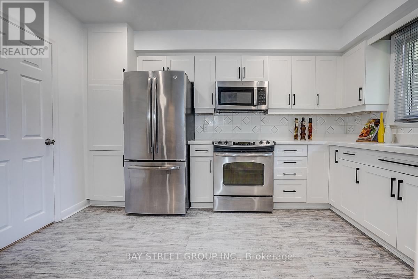
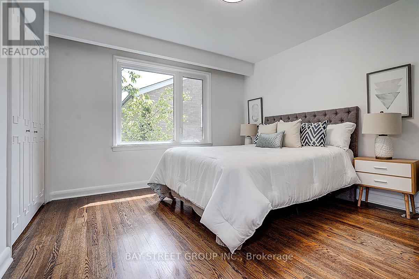
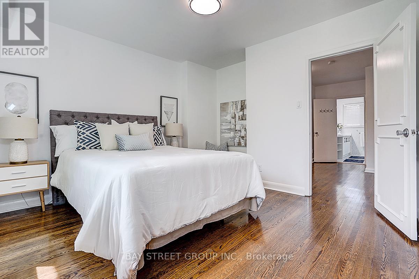
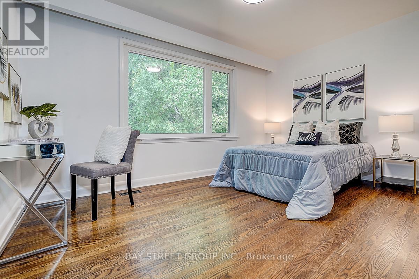
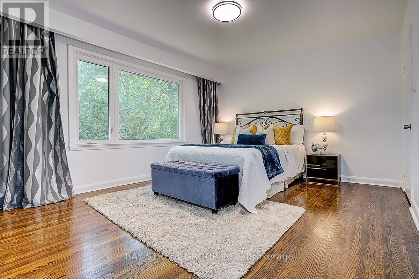
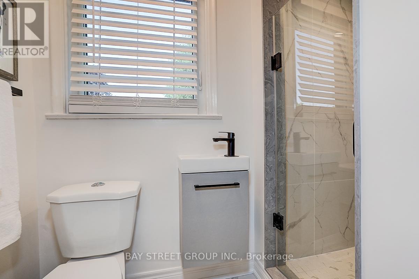
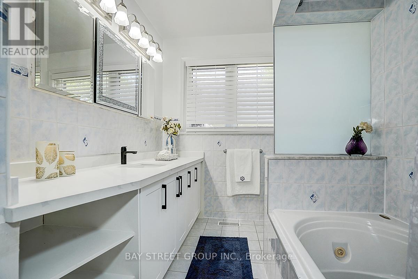
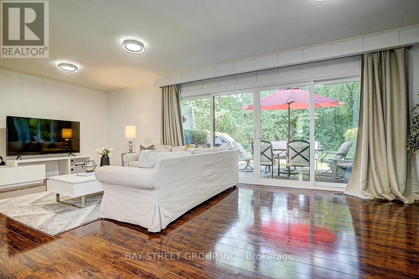
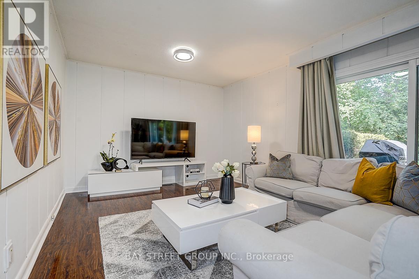
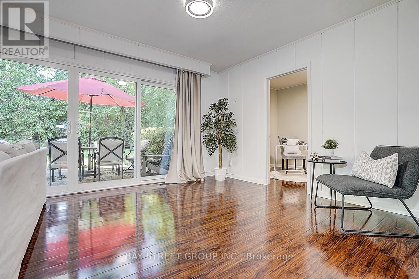
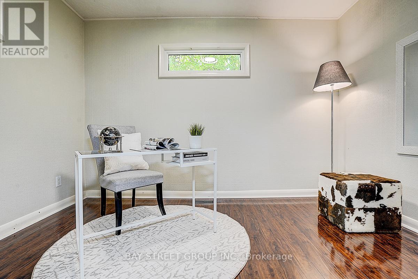
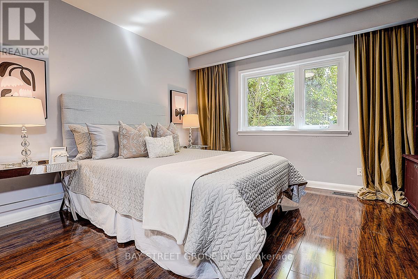
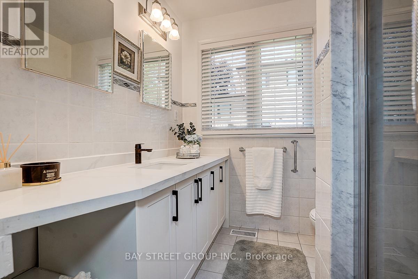
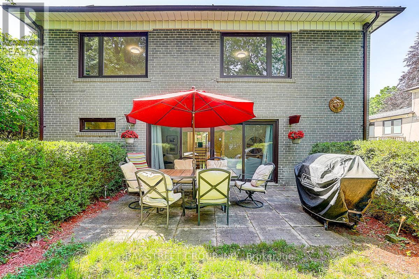
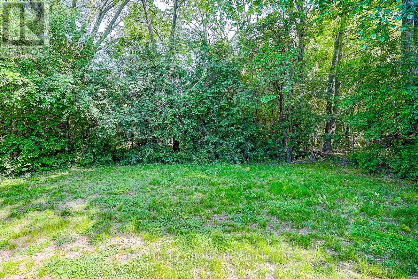
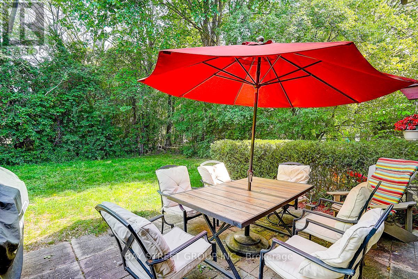
Super Bright And Charming 4+1 Bedroom Backsplit Family Home Situated On A Premium 54' Lot On A Quiet "Cul-De-Sac" Highly Desirable Willowdale West Neighborhood, Surrounded By Many Custom-Built Homes. This Well-Maintained Home Offers A Functional Layout Perfect For Everyday Family Living And Entertaining. Features Include A Newly Renovated Kitchen And Bathrooms With Modern Finishes, Spacious Principal Rooms, And Ceiling to floor large Windows That Fill The Home With Abundant Natural Light. Recent Upgrades Include A New Water Boiler Tank And Newer Kitchen Appliances, Including Microwave And Dishwasher. The Double-Car Garage Plus An Extended Private Driveway Accommodate Up To 6 Vehicles, Offering Exceptional Parking For Family And Guests. Step Outside To A Generous Backyard, Perfect For Children To Play, Summer Barbecues, Gardening, Or Simply Relaxing Outdoors. Ideally Located Just A 5-Minute Drive To Highway 401 And Yonge-Sheppard Subway Station, Only 3 Minutes To Yonge Street, And 2 min walk to TTC. Close To Parks, Walking Trails, Top-Rated Schools, Shopping, Restaurants, And Everyday Amenities. This Is A Wonderful Opportunity To Own A Solid Family Home In One Of North York's Most Established And Sought-After Neighborhoods, With Excellent Potential To Move In, Renovate Further, Or Build Your Dream Home In The Future. (id:50976)
Property Details
|
MLS® Number
|
C13630410 |
|
Property Type
|
Single Family |
|
Community Name
|
Willowdale West |
|
Features
|
Carpet Free, Guest Suite |
|
Parking Space Total
|
6 |
Building
|
Bathroom Total
|
3 |
|
Bedrooms Above Ground
|
4 |
|
Bedrooms Below Ground
|
1 |
|
Bedrooms Total
|
5 |
|
Appliances
|
Garage Door Opener Remote(s), Dishwasher, Dryer, Microwave, Hood Fan, Stove, Washer, Window Coverings, Refrigerator |
|
Basement Development
|
Finished |
|
Basement Type
|
N/a (finished) |
|
Construction Style Attachment
|
Detached |
|
Construction Style Split Level
|
Backsplit |
|
Cooling Type
|
Central Air Conditioning |
|
Exterior Finish
|
Brick Facing, Stucco |
|
Fireplace Present
|
Yes |
|
Flooring Type
|
Hardwood |
|
Foundation Type
|
Concrete |
|
Heating Fuel
|
Natural Gas |
|
Heating Type
|
Forced Air |
|
Size Interior
|
2,000 - 2,500 Ft2 |
|
Type
|
House |
|
Utility Water
|
Municipal Water |
Parking
Land
|
Acreage
|
No |
|
Sewer
|
Sanitary Sewer |
|
Size Depth
|
139 Ft |
|
Size Frontage
|
54 Ft |
|
Size Irregular
|
54 X 139 Ft |
|
Size Total Text
|
54 X 139 Ft |
Rooms
| Level |
Type |
Length |
Width |
Dimensions |
|
Basement |

Recreational, Games Room |
7.41 m |
9.2 m |
7.41 m x 9.2 m |
|
Basement |
Laundry Room |
4.57 m |
2.56 m |
4.57 m x 2.56 m |
|
Main Level |
Foyer |
2.31 m |
1.95 m |
2.31 m x 1.95 m |
|
Main Level |
Kitchen |
4.48 m |
4.48 m |
4.48 m x 4.48 m |
|
Main Level |
Living Room |
4.48 m |
4.04 m |
4.48 m x 4.04 m |
|
Main Level |
Dining Room |
3.86 m |
3.81 m |
3.86 m x 3.81 m |
|
Upper Level |
Bedroom |
4.49 m |
3.48 m |
4.49 m x 3.48 m |
|
Upper Level |
Bedroom 2 |
4.37 m |
3 m |
4.37 m x 3 m |
|
Upper Level |
Bedroom 3 |
3.65 m |
3.68 m |
3.65 m x 3.68 m |
|
Ground Level |
Family Room |
25.13 m |
12.5 m |
25.13 m x 12.5 m |
|
Ground Level |
Office |
3.81 m |
2.41 m |
3.81 m x 2.41 m |
|
Ground Level |
Bedroom 4 |
5.97 m |
2 m |
5.97 m x 2 m |
https://www.realtor.ca/real-estate/30105862/336-betty-ann-drive-toronto-willowdale-west-willowdale-west