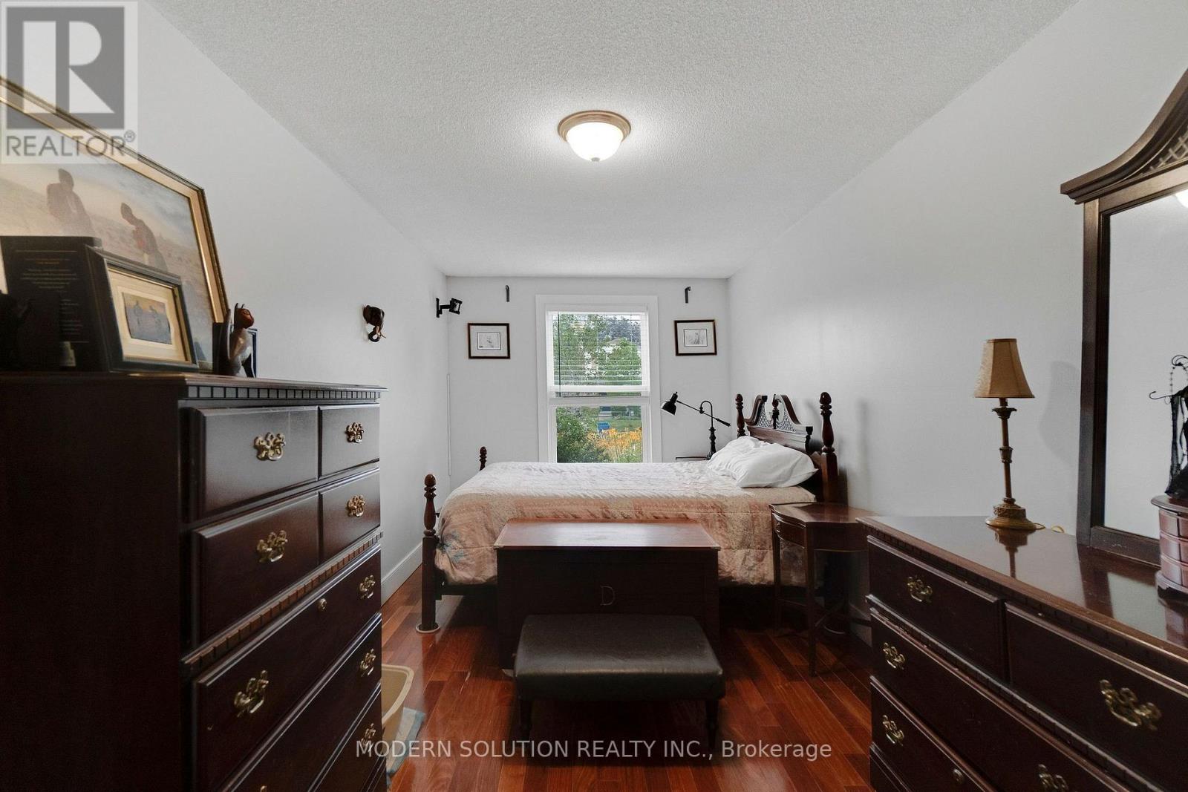
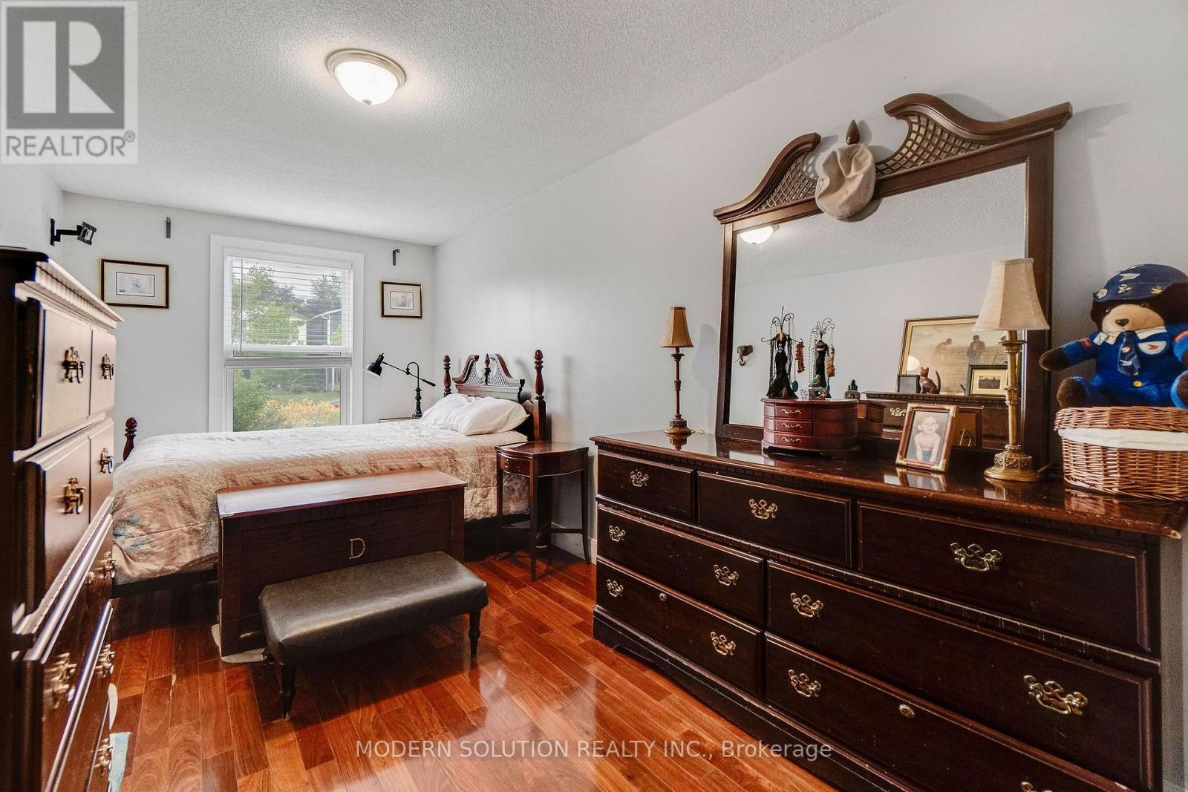
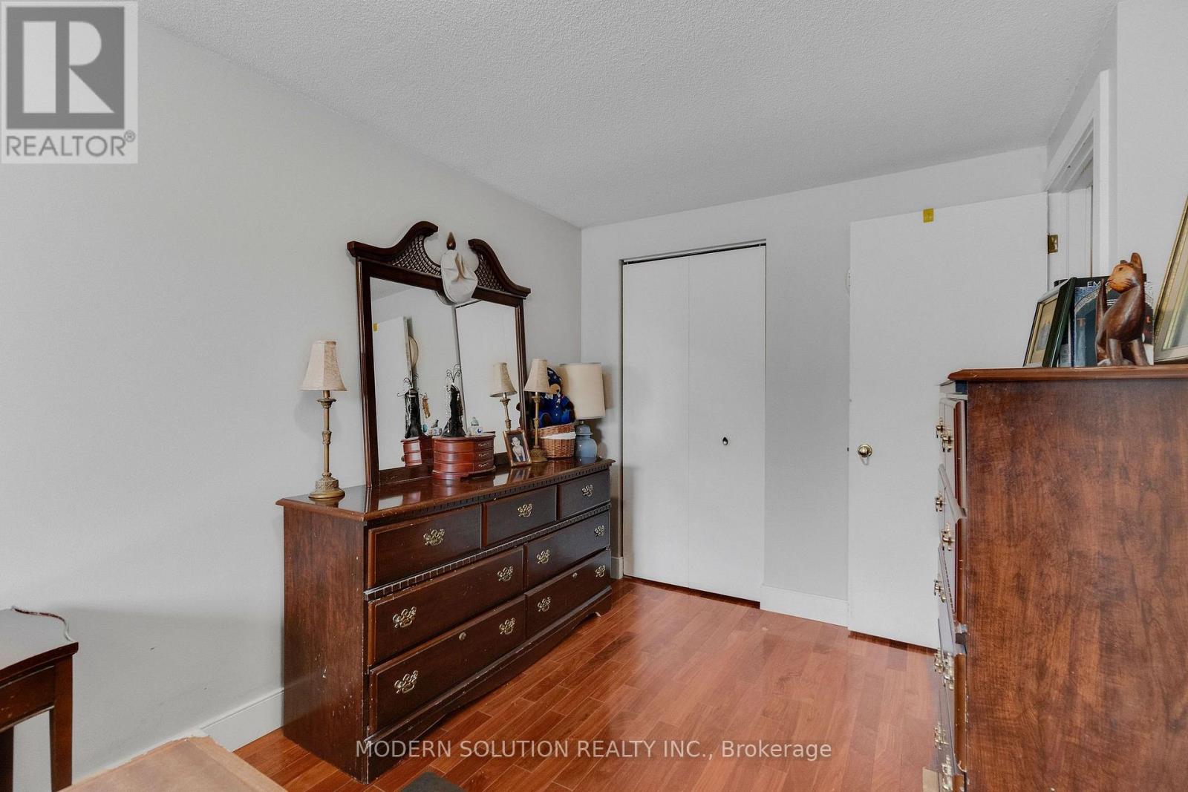
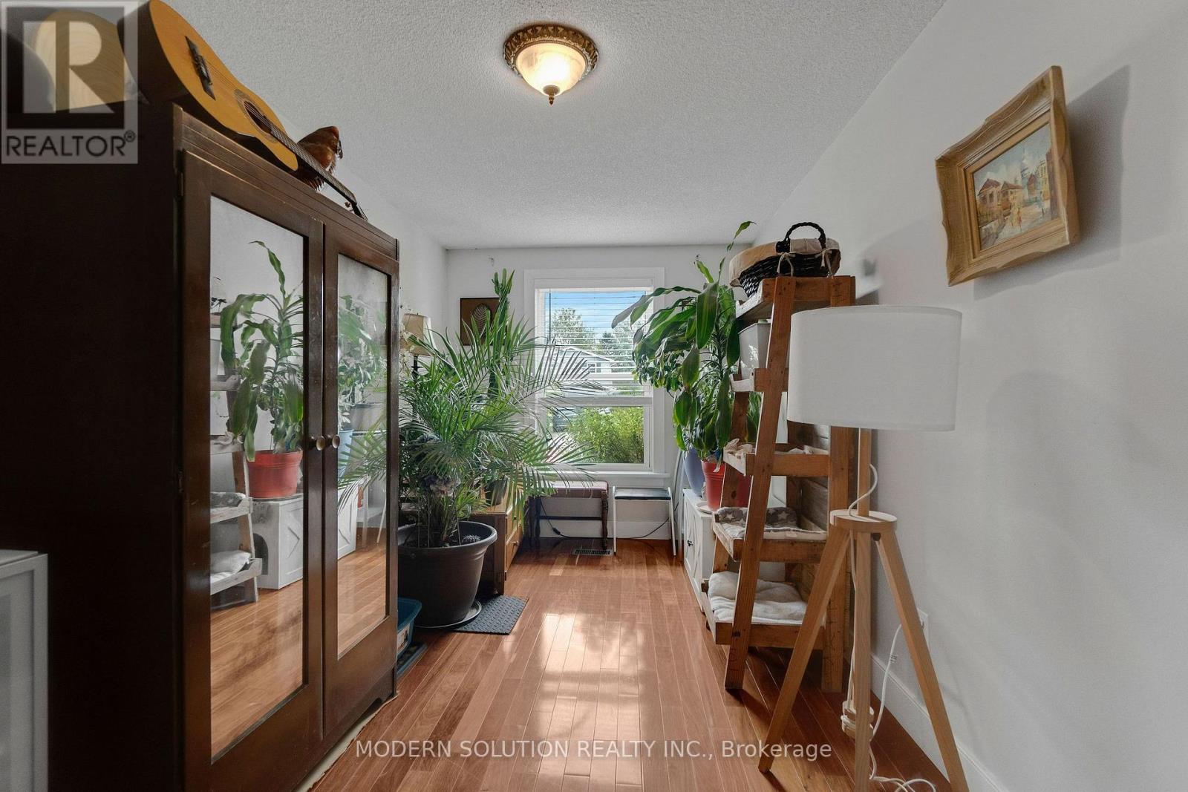
3 Bedroom
2 Bathroom
700 - 1,100 ft2
Bungalow
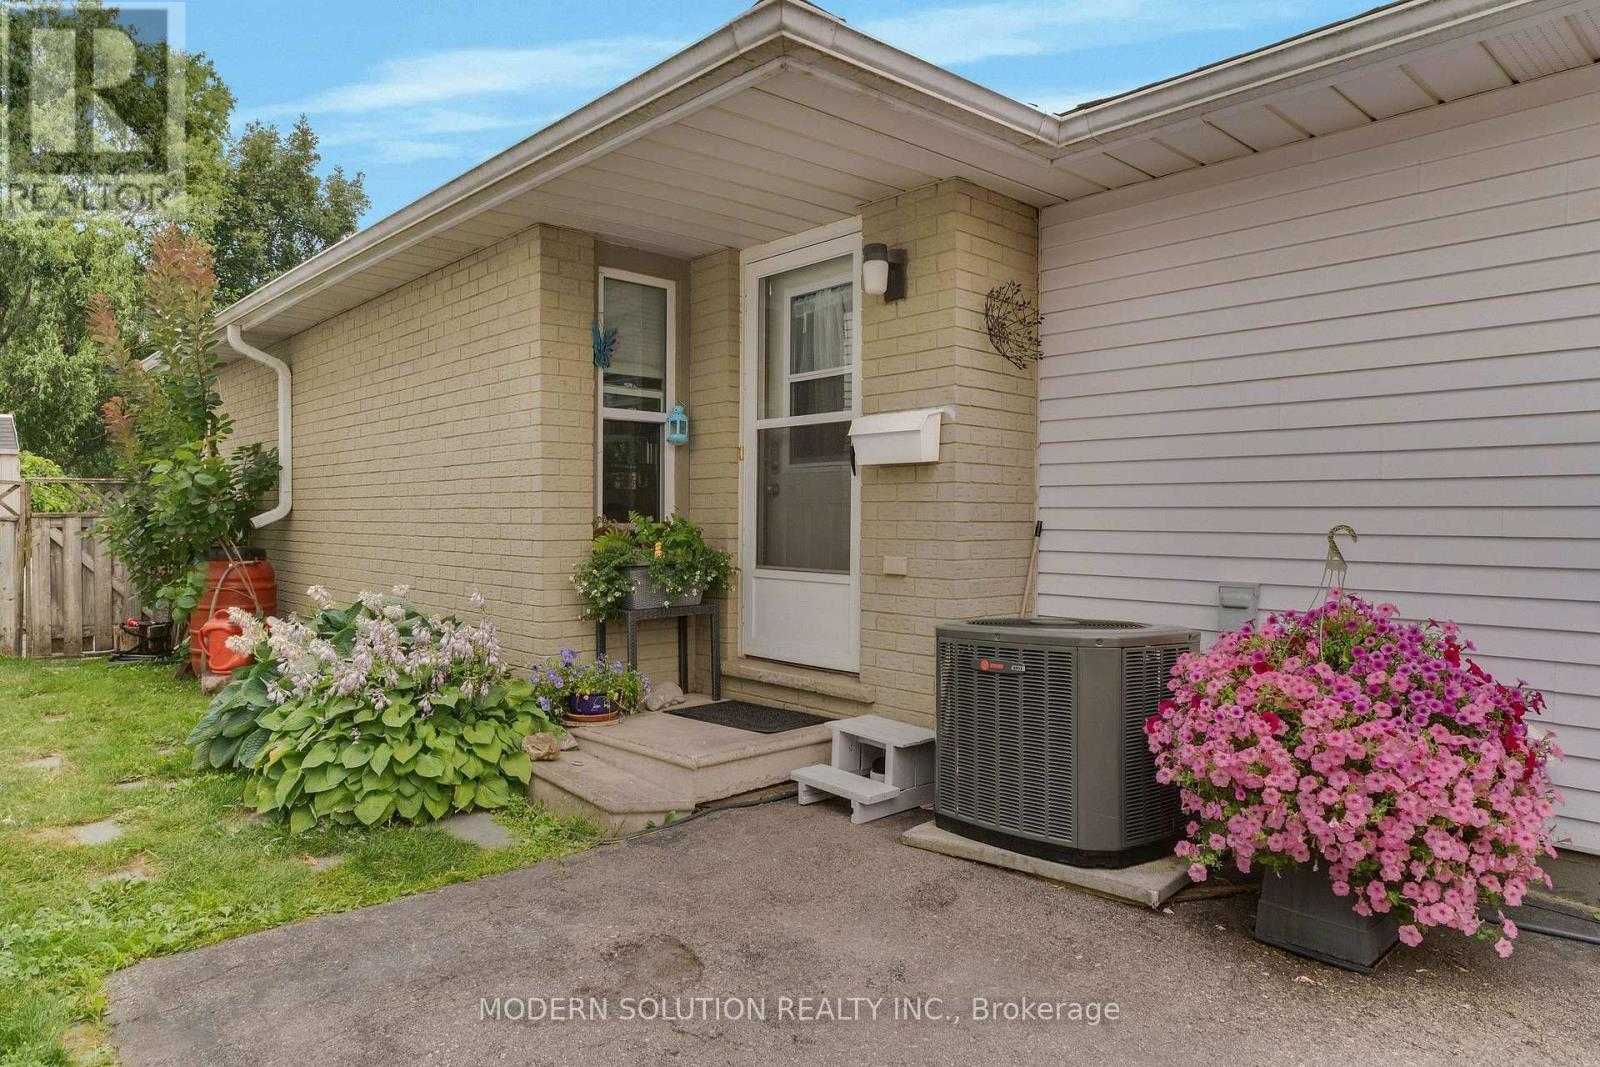
Central Air Conditioning
Forced Air
$629,000
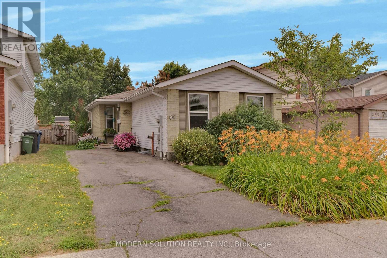
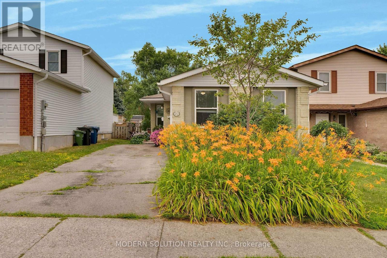
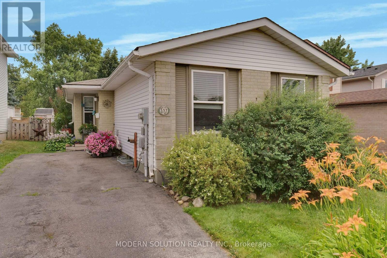
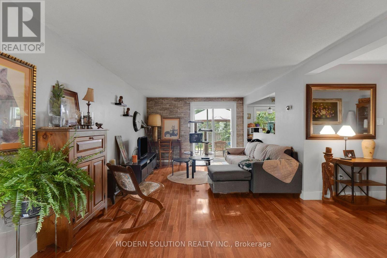
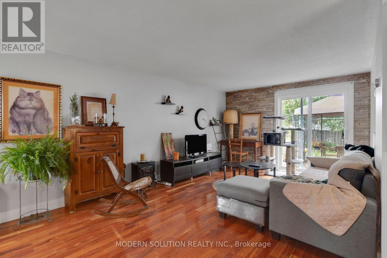
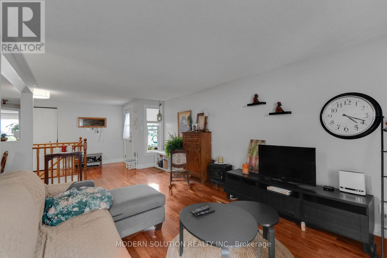
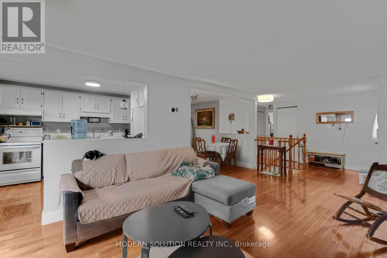
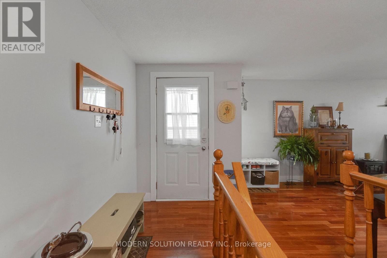
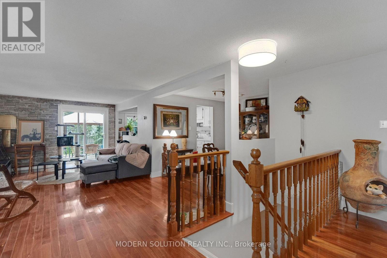
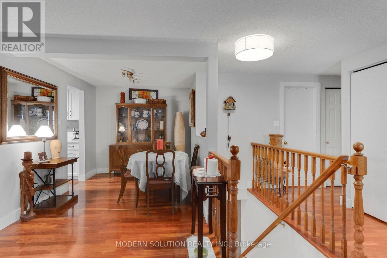
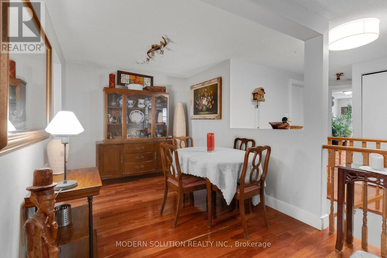
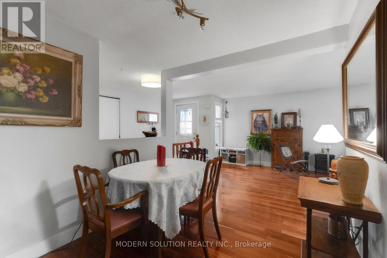
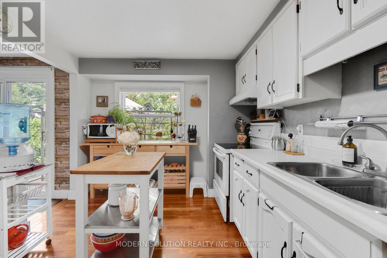
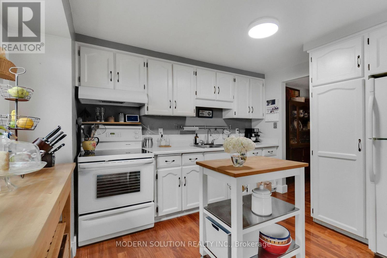
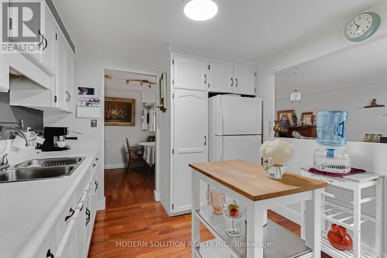
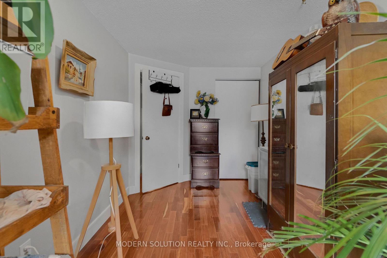
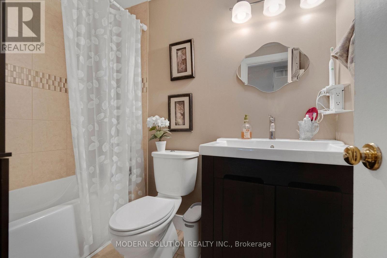
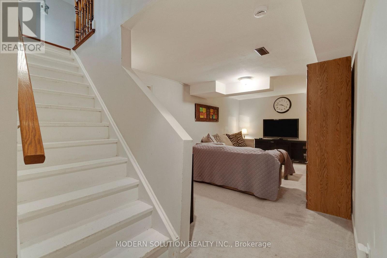
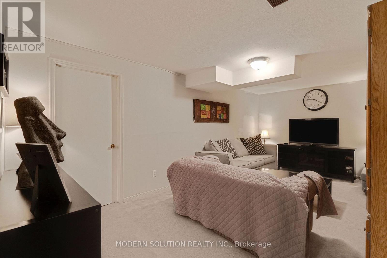
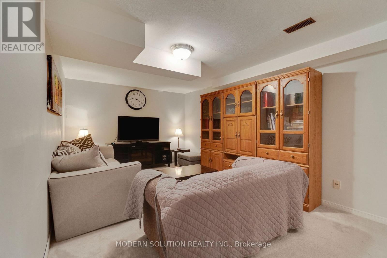
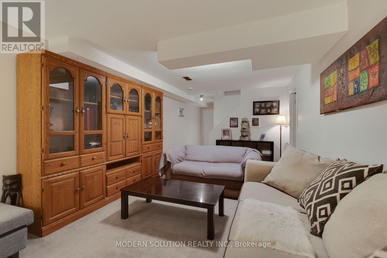
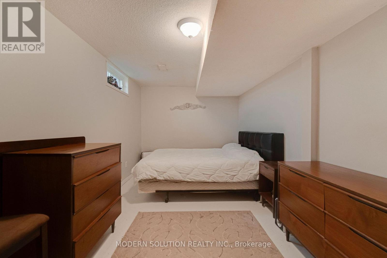
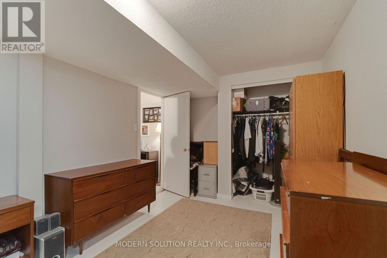
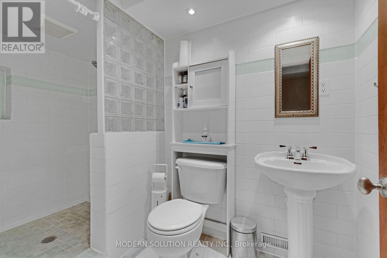
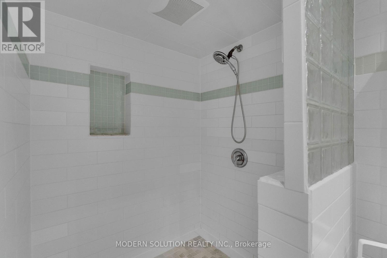
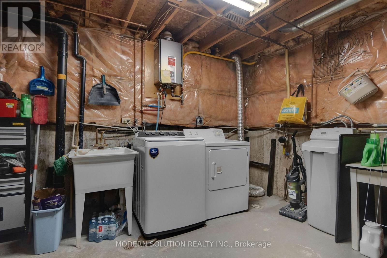
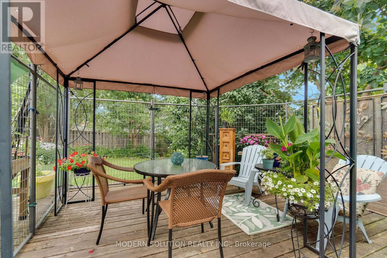
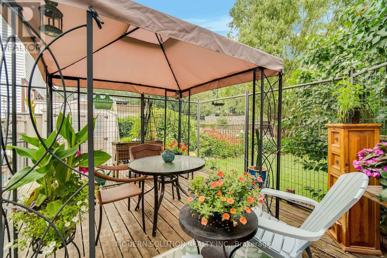
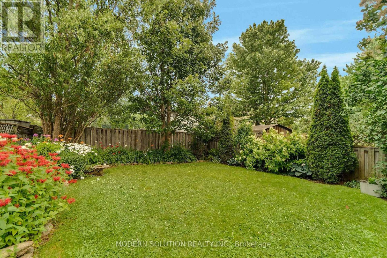
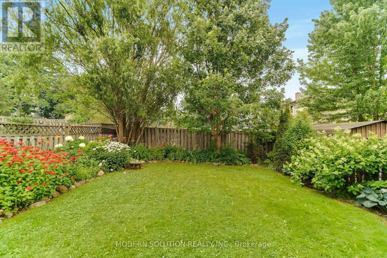
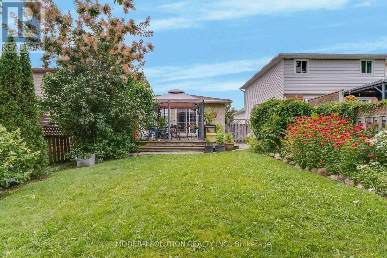
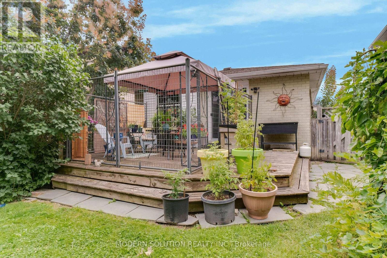
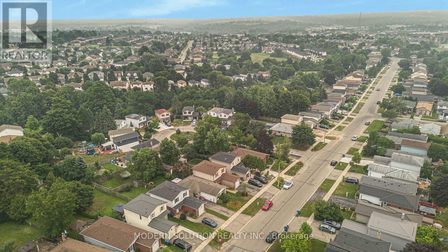
Welcome home to this beautiful bungalow, boasting gleaming hardwood floors throughout the main floor. The bright and sunny kitchen flows into a lovely living room with sliders leading to a large deck and fully fenced yard. Two bedrooms and a four-piece bathroom complete the main level. The finished basement offers plenty of additional living space, including a large third bedroom, a three-piece bathroom with shower stall, a recreation room, a large laundry area, and great storage space. All this on a wonderful family-friendly street, almost directly across from a park. (id:50976)
Property Details
|
MLS® Number
|
X13604732 |
|
Property Type
|
Single Family |
|
Community Name
|
Grange Road |
|
Equipment Type
|
Water Heater |
|
Rental Equipment Type
|
Water Heater |
|
Structure
|
Deck |
Building
|
Bathroom Total
|
2 |
|
Bedrooms Above Ground
|
2 |
|
Bedrooms Below Ground
|
1 |
|
Bedrooms Total
|
3 |
|
Age
|
31 To 50 Years |
|
Appliances
|
Dryer, Stove, Washer, Refrigerator |
|
Architectural Style
|
Bungalow |
|
Basement Development
|
Finished |
|
Basement Type
|
Full (finished) |
|
Construction Style Attachment
|
Detached |
|
Cooling Type
|
Central Air Conditioning |
|
Exterior Finish
|
Brick Facing, Aluminum Siding |
|
Fire Protection
|
Smoke Detectors |
|
Foundation Type
|
Poured Concrete |
|
Heating Fuel
|
Natural Gas |
|
Heating Type
|
Forced Air |
|
Stories Total
|
1 |
|
Size Interior
|
700 - 1,100 Ft2 |
|
Type
|
House |
|
Utility Water
|
Municipal Water |
Parking
Land
|
Acreage
|
No |
|
Sewer
|
Sanitary Sewer |
|
Size Depth
|
119 Ft |
|
Size Frontage
|
32 Ft |
|
Size Irregular
|
32 X 119 Ft |
|
Size Total Text
|
32 X 119 Ft |
|
Zoning Description
|
R1d-3 |
Rooms
| Level |
Type |
Length |
Width |
Dimensions |
|
Basement |
Other |
4.21 m |
2.08 m |
4.21 m x 2.08 m |
|
Basement |
Bathroom |
|
|
Measurements not available |
|
Basement |
Bedroom |
5.63 m |
2.81 m |
5.63 m x 2.81 m |
|
Basement |
Other |
5.63 m |
3.3 m |
5.63 m x 3.3 m |
|
Basement |
Laundry Room |
4.77 m |
3.83 m |
4.77 m x 3.83 m |
|
Main Level |
Living Room |
5.79 m |
3.42 m |
5.79 m x 3.42 m |
|
Main Level |
Dining Room |
3.07 m |
2.46 m |
3.07 m x 2.46 m |
|
Main Level |
Kitchen |
3.65 m |
2.92 m |
3.65 m x 2.92 m |
|
Main Level |
Primary Bedroom |
5.1 m |
2.56 m |
5.1 m x 2.56 m |
|
Main Level |
Bathroom |
|
|
Measurements not available |
|
Main Level |
Bedroom |
4.8 m |
2.41 m |
4.8 m x 2.41 m |
Utilities
|
Cable
|
Installed |
|
Electricity
|
Installed |
https://www.realtor.ca/real-estate/30078354/337-auden-road-guelph-grange-road-grange-road