5 Bedroom
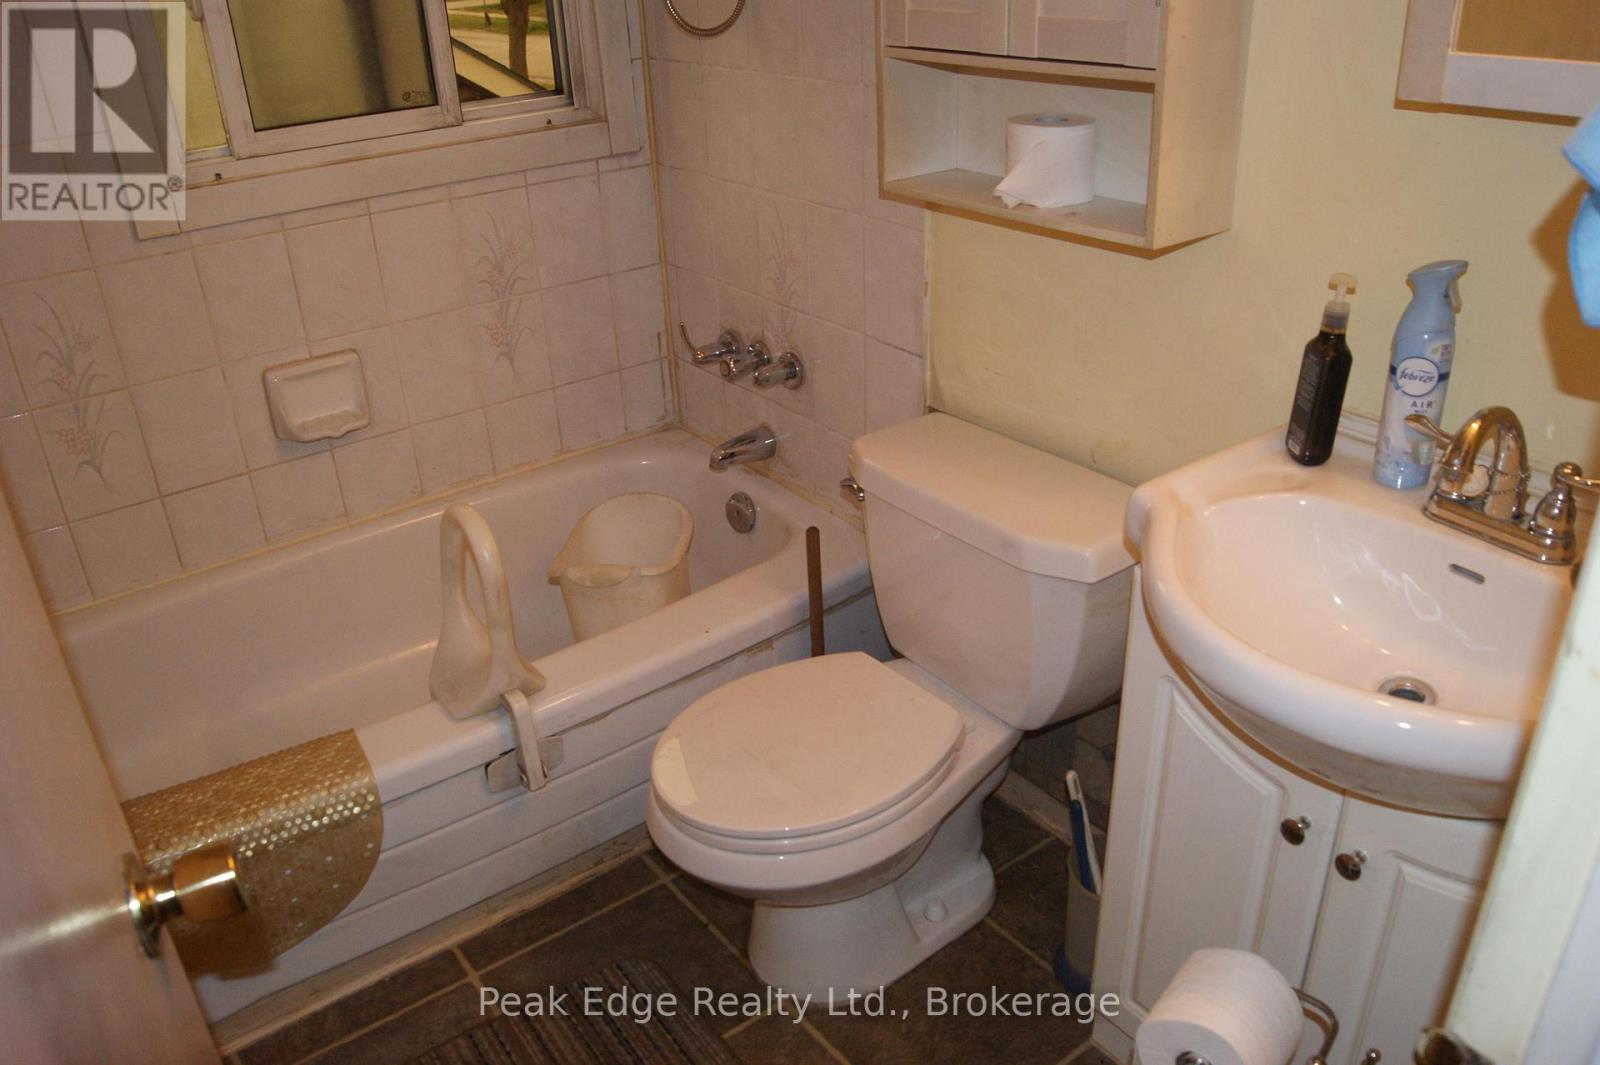
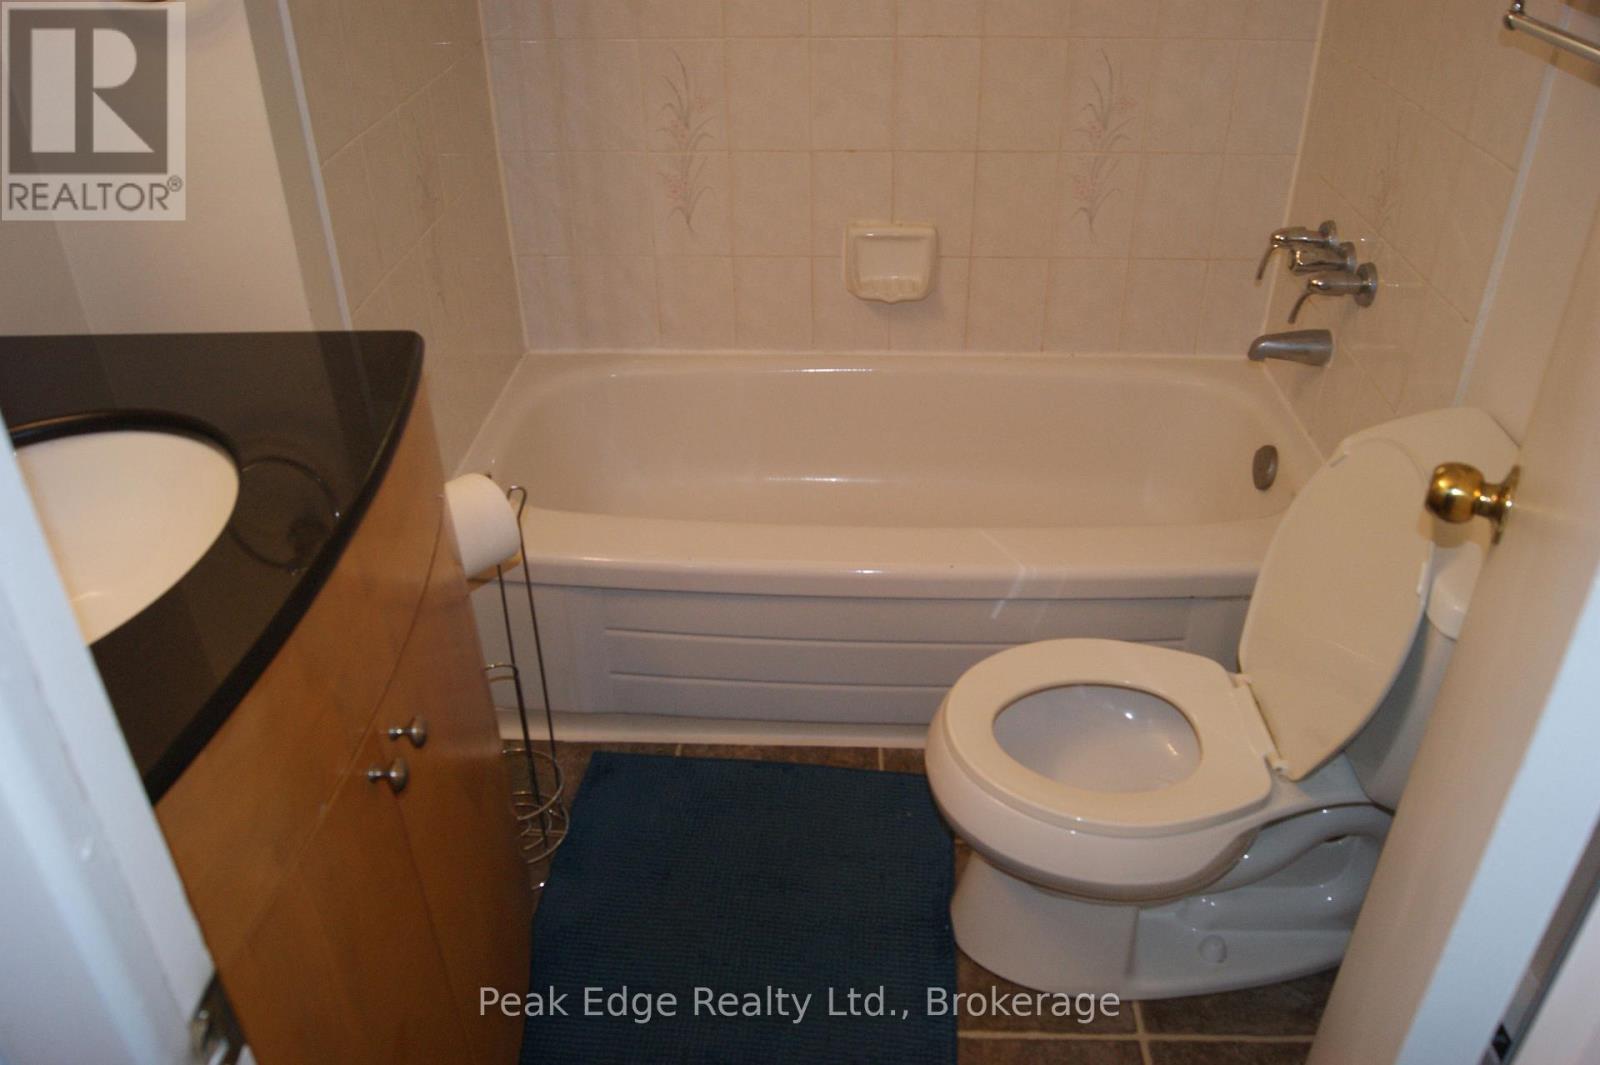
2 Bathroom
1,100 - 1,500 ft2
None
Baseboard Heaters
$374,900
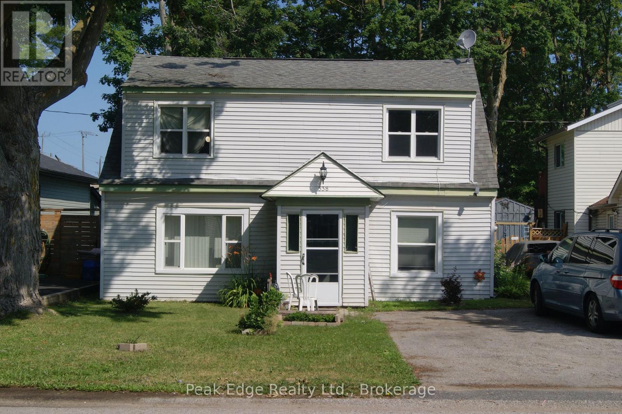
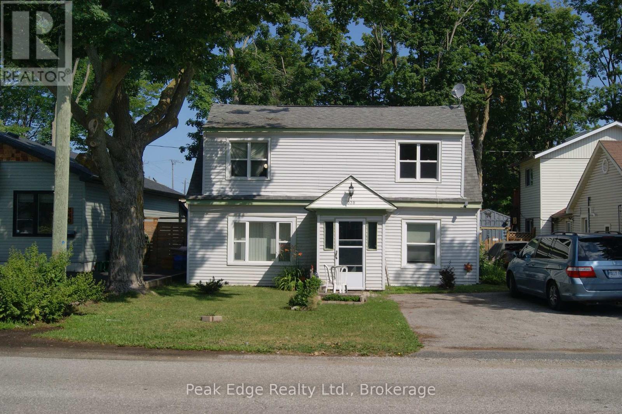
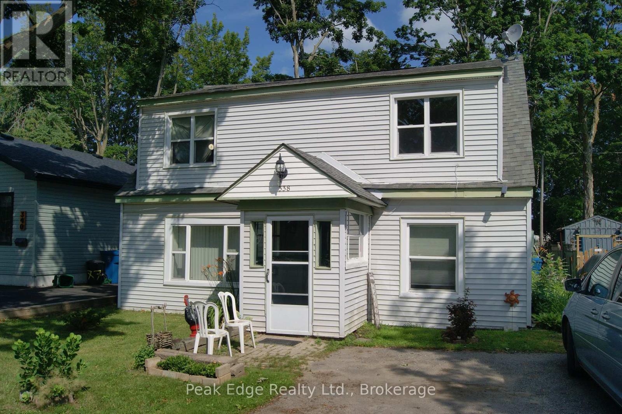
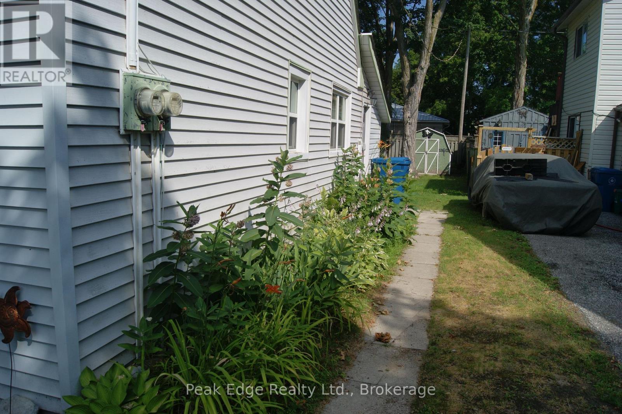
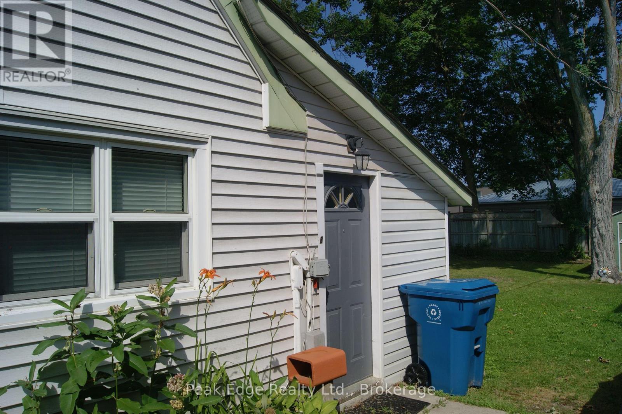
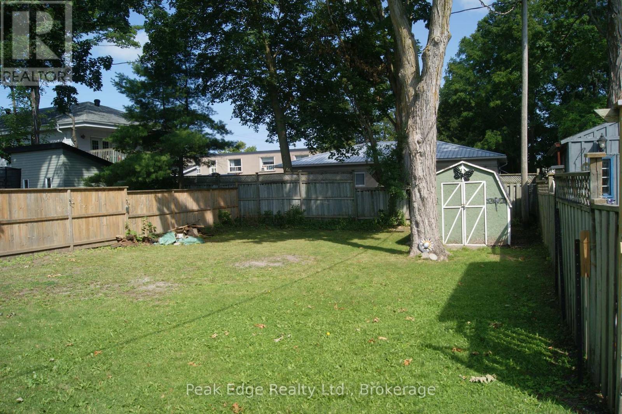
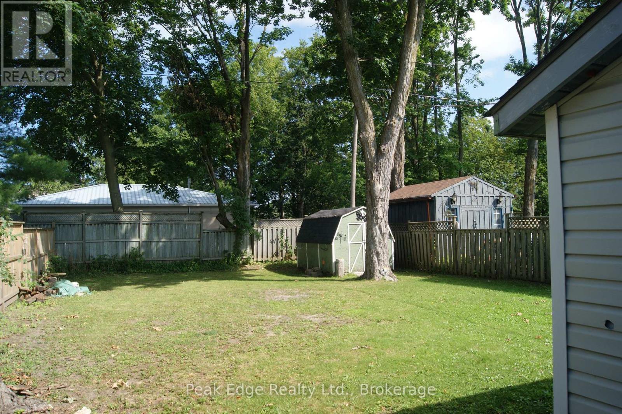
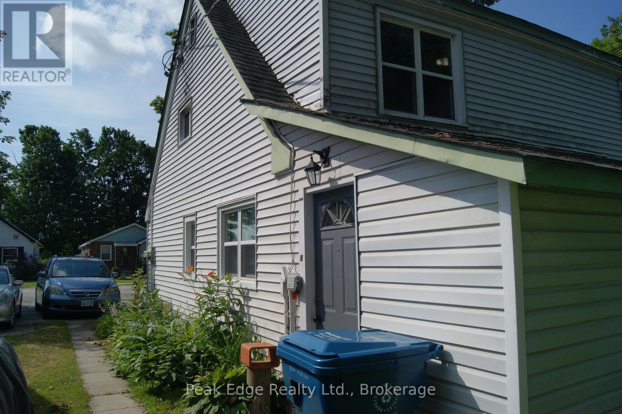
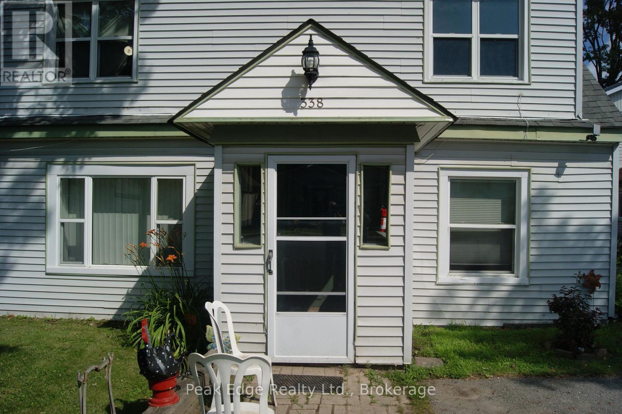
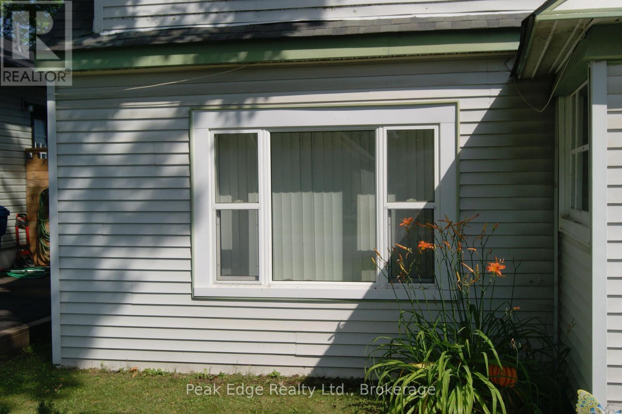
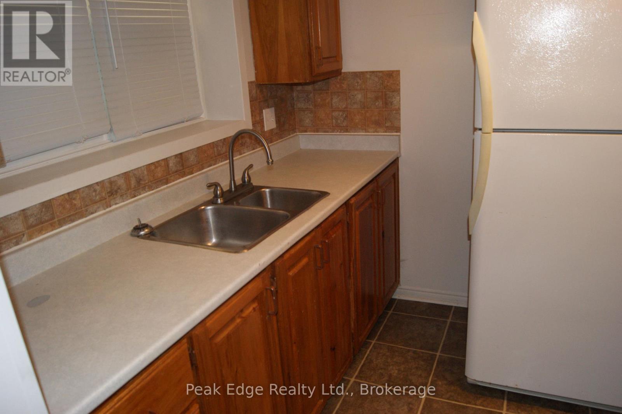
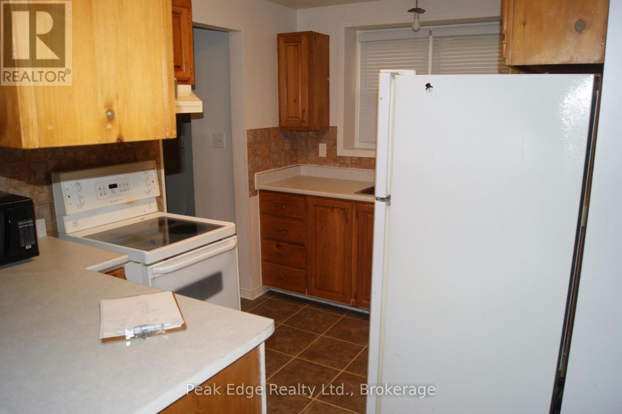
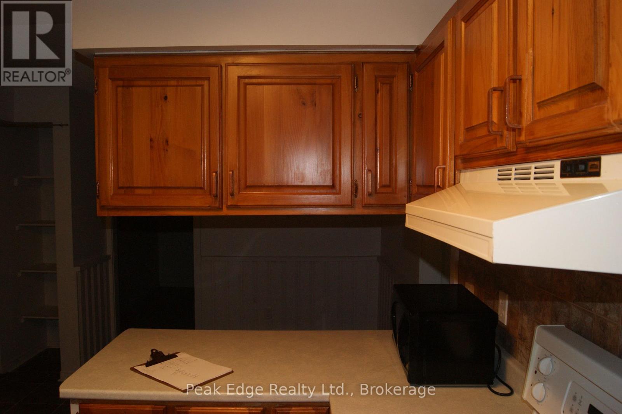
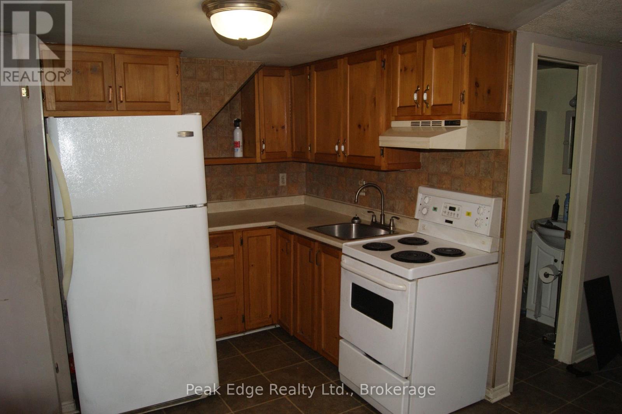
LEGAL DUPLEX in the city of Orillia close to Hospital, shopping and schools consisting of a 3 bedroom apartment on the main floor with laundry hook up for a washing machine and in move in condition and a 2 bedroom apartment on the second floor. The upper apartment needs some flooring , Paint and some TLC. Both apartments have completely separate entrances and separate hydro meters. The property has a large back yard. This property would appeal to both first time home buyers and investment buyers. The price is right call today for a showing. (id:50976)
Property Details
|
MLS® Number
|
S13582452 |
|
Property Type
|
Single Family |
|
Community Name
|
Orillia |
|
Parking Space Total
|
4 |
Building
|
Bathroom Total
|
2 |
|
Bedrooms Above Ground
|
5 |
|
Bedrooms Total
|
5 |
|
Age
|
51 To 99 Years |
|
Amenities
|
Separate Electricity Meters |
|
Appliances
|
Water Heater, Two Stoves, Window Coverings, Two Refrigerators |
|
Basement Type
|
None |
|
Construction Style Attachment
|
Detached |
|
Cooling Type
|
None |
|
Exterior Finish
|
Vinyl Siding |
|
Foundation Type
|
Unknown |
|
Heating Fuel
|
Electric |
|
Heating Type
|
Baseboard Heaters |
|
Stories Total
|
2 |
|
Size Interior
|
1,100 - 1,500 Ft2 |
|
Type
|
House |
|
Utility Water
|
Municipal Water |
Parking
Land
|
Acreage
|
No |
|
Sewer
|
Sanitary Sewer |
|
Size Depth
|
115 Ft |
|
Size Frontage
|
41 Ft |
|
Size Irregular
|
41 X 115 Ft |
|
Size Total Text
|
41 X 115 Ft |
|
Zoning Description
|
Legal Duplex |
Rooms
| Level |
Type |
Length |
Width |
Dimensions |
|
Second Level |
Bathroom |
2.134 m |
1.524 m |
2.134 m x 1.524 m |
|
Second Level |
Kitchen |
2.845 m |
4.547 m |
2.845 m x 4.547 m |
|
Second Level |
Living Room |
3.607 m |
4.267 m |
3.607 m x 4.267 m |
|
Second Level |
Primary Bedroom |
3.886 m |
3.327 m |
3.886 m x 3.327 m |
|
Second Level |
Bedroom 2 |
2.464 m |
2.616 m |
2.464 m x 2.616 m |
|
Main Level |
Kitchen |
5.486 m |
2.997 m |
5.486 m x 2.997 m |
|
Main Level |
Primary Bedroom |
2.896 m |
2.972 m |
2.896 m x 2.972 m |
|
Main Level |
Bedroom 2 |
2.769 m |
3.632 m |
2.769 m x 3.632 m |
|
Main Level |
Bedroom 3 |
2.286 m |
2.87 m |
2.286 m x 2.87 m |
|
Main Level |
Living Room |
4.496 m |
3.327 m |
4.496 m x 3.327 m |
|
Main Level |
Bathroom |
1.981 m |
1.778 m |
1.981 m x 1.778 m |
Utilities
|
Cable
|
Installed |
|
Electricity
|
Installed |
|
Sewer
|
Installed |
https://www.realtor.ca/real-estate/30054014/338-colborne-street-w-orillia-orillia