5 Bedroom
5 Bathroom
2,500 - 3,000 ft2
Fireplace
Central Air Conditioning
Forced Air
Landscaped
$3,288,000
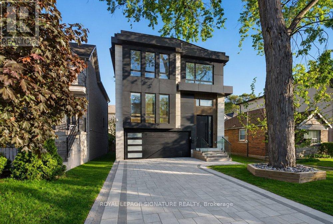
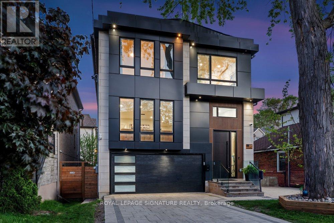
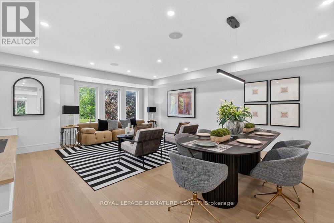
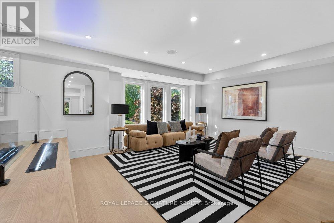
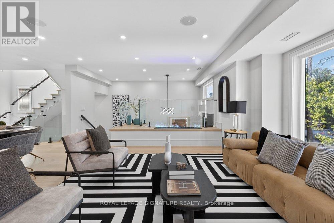
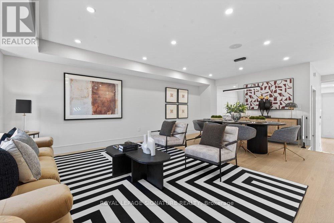
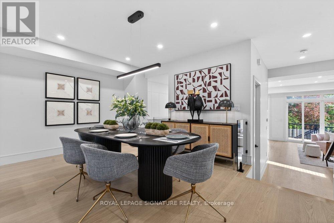
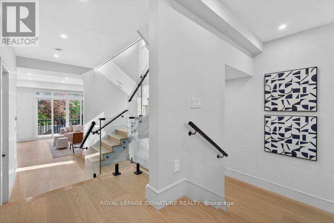
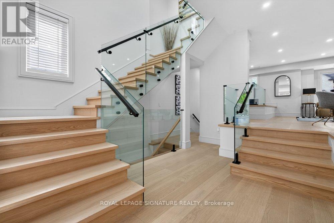
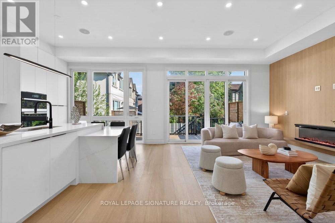
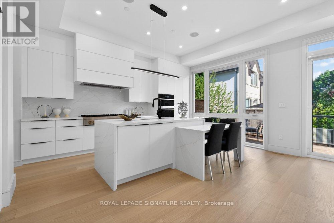
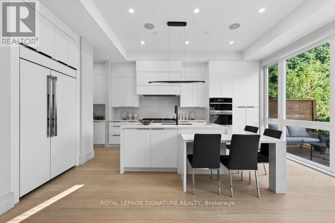
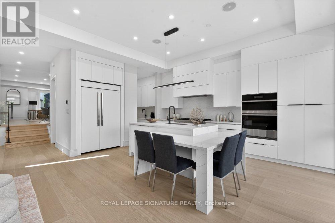
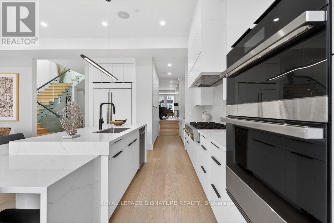
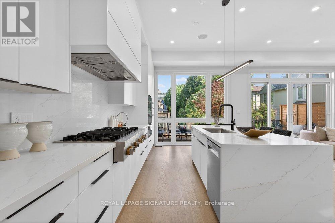
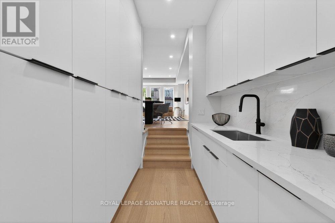
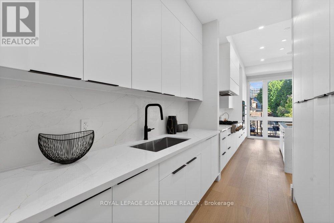
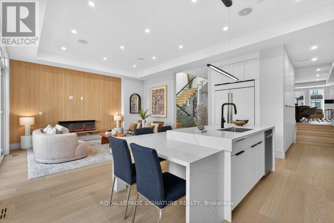
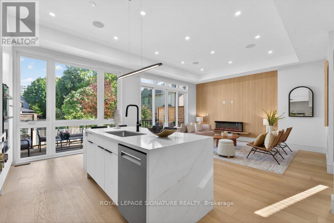
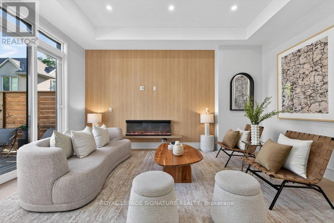
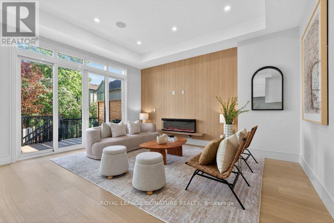
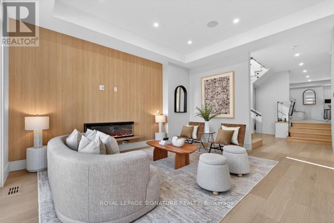
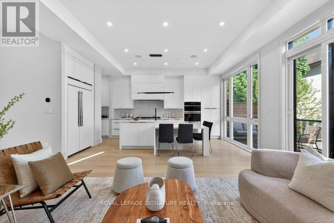
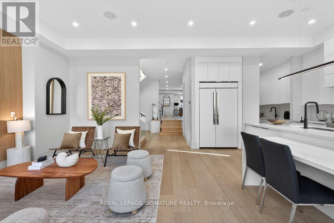
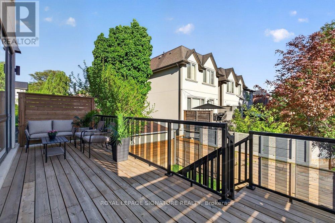
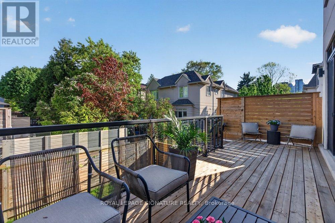
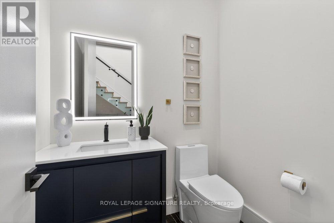
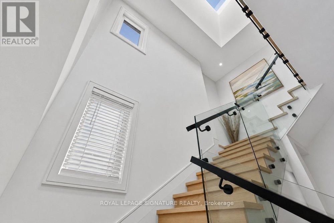
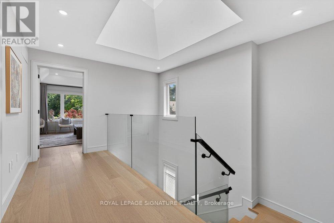
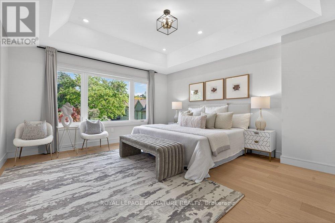
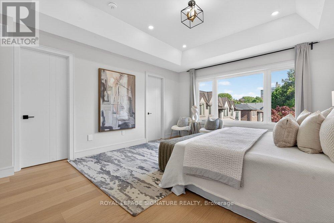
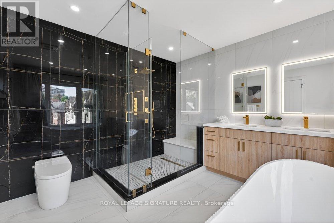
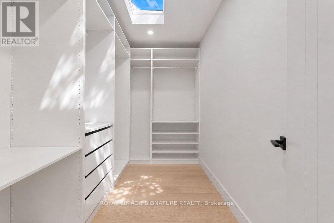
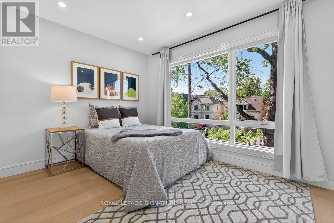
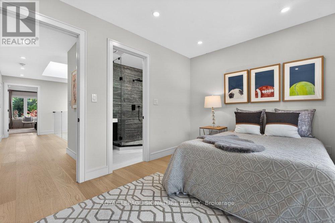
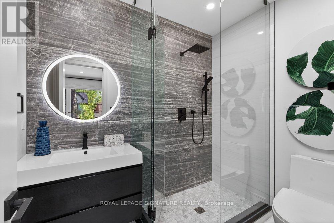
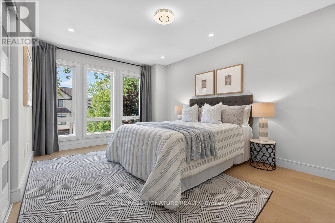
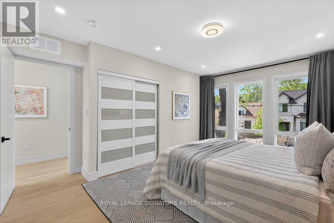
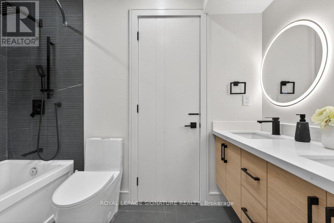
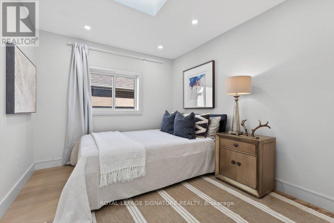
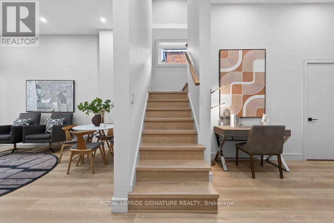
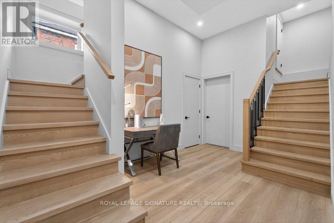
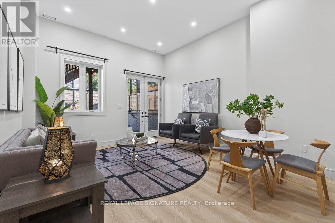
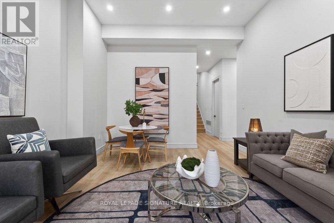
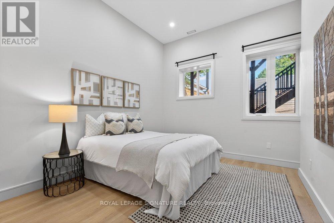
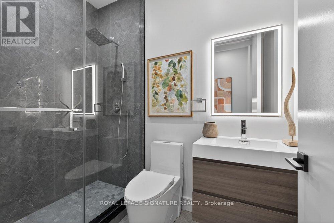
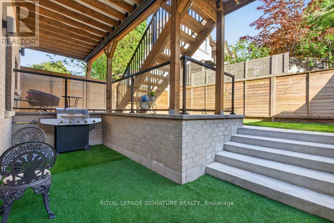
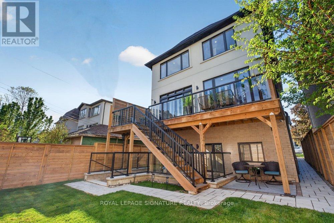
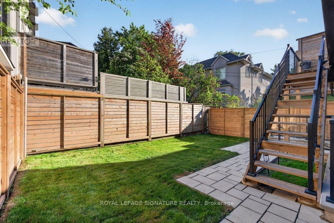
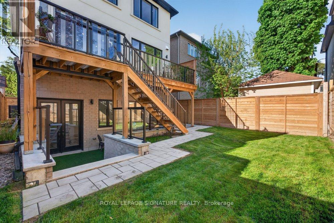
This extraordinary custom residence is a stunning expression of modern luxury, architectural elegance, and uncompromising craftsmanship. Expansive principal rooms are flooded with natural light through oversized windows, creating an atmosphere of warmth and understated sophistication. The formal living and dining areas are perfectly designed for both intimate gatherings and elevated entertaining, enhanced by integrated built-in speakers and a dramatic custom vapour fireplace that serves as a striking focal point. The designer kitchen is both sculptural and highly functional, featuring a full suite of integrated appliances, waterfall quartz surfaces, bespoke cabinetry, and a statement island with concealed storage and seating. A beautifully appointed butler's pantry adds exceptional functionality while maintaining the home's seamless aesthetic. Anchored by floor-to-ceiling windows, the family room offers a seamless connection to the outdoors with effortless access to the expansive deck and private landscaped backyard retreat - an idyllic setting for sophisticated indoor-outdoor living. A dramatic skylight, soaring ceilings, and sleek glass railings lead to the second level. The primary suite evokes the ambiance of a luxury boutique hotel, complete with a custom walk-in closet and a spa-inspired 7-piece ensuite featuring a freestanding soaker tub, oversized glass shower, double vanity, smart toilet, and elevated designer finishes. The second bedroom enjoys its own private ensuite, while the remaining bedrooms share an elegantly appointed semi-ensuite.The fully finished lower level continues the home's elevated design with soaring ceilings, heated floors, above-grade windows, a spacious recreation area with walkout access to the backyard, and an additional bedroom ideal for guests, extended family, or a private office retreat. Completing the home is a striking contemporary façade, professionally landscaped grounds, and a 1.5-car garage offering exceptional curb appeal. (id:50976)
Property Details
|
MLS® Number
|
C13210784 |
|
Property Type
|
Single Family |
|
Community Name
|
Bridle Path-Sunnybrook-York Mills |
|
Amenities Near By
|
Public Transit, Schools, Park, Place Of Worship, Hospital |
|
Features
|
Paved Yard, Carpet Free |
|
Parking Space Total
|
3 |
|
Structure
|
Porch, Patio(s) |
Building
|
Bathroom Total
|
5 |
|
Bedrooms Above Ground
|
4 |
|
Bedrooms Below Ground
|
1 |
|
Bedrooms Total
|
5 |
|
Age
|
0 To 5 Years |
|
Appliances
|
Garage Door Opener Remote(s), Central Vacuum, Cooktop, Dishwasher, Dryer, Garage Door Opener, Microwave, Oven, Hood Fan, Washer, Window Coverings, Refrigerator |
|
Basement Development
|
Finished |
|
Basement Features
|
Walk Out |
|
Basement Type
|
N/a (finished) |
|
Construction Style Attachment
|
Detached |
|
Cooling Type
|
Central Air Conditioning |
|
Exterior Finish
|
Stucco, Stone |
|
Fireplace Present
|
Yes |
|
Flooring Type
|
Tile, Hardwood |
|
Foundation Type
|
Concrete |
|
Half Bath Total
|
1 |
|
Heating Fuel
|
Natural Gas |
|
Heating Type
|
Forced Air |
|
Stories Total
|
2 |
|
Size Interior
|
2,500 - 3,000 Ft2 |
|
Type
|
House |
|
Utility Water
|
Municipal Water |
Parking
Land
|
Acreage
|
No |
|
Fence Type
|
Fenced Yard |
|
Land Amenities
|
Public Transit, Schools, Park, Place Of Worship, Hospital |
|
Landscape Features
|
Landscaped |
|
Sewer
|
Sanitary Sewer |
|
Size Depth
|
100 Ft |
|
Size Frontage
|
34 Ft |
|
Size Irregular
|
34 X 100 Ft |
|
Size Total Text
|
34 X 100 Ft |
Rooms
| Level |
Type |
Length |
Width |
Dimensions |
|
Second Level |
Laundry Room |
2 m |
1.2 m |
2 m x 1.2 m |
|
Second Level |
Primary Bedroom |
5 m |
3.91 m |
5 m x 3.91 m |
|
Second Level |
Bedroom 2 |
3.1 m |
2.11 m |
3.1 m x 2.11 m |
|
Second Level |
Bedroom 3 |
4.95 m |
3.99 m |
4.95 m x 3.99 m |
|
Second Level |
Bedroom 4 |
4.01 m |
2.92 m |
4.01 m x 2.92 m |
|
Basement |
Recreational, Games Room |
4.17 m |
5.03 m |
4.17 m x 5.03 m |
|
Basement |
Den |
2.84 m |
3.4 m |
2.84 m x 3.4 m |
|
Basement |
Bedroom |
3.51 m |
4.78 m |
3.51 m x 4.78 m |
|
Main Level |
Foyer |
2.41 m |
2.46 m |
2.41 m x 2.46 m |
|
Main Level |
Living Room |
6.83 m |
4.95 m |
6.83 m x 4.95 m |
|
Main Level |
Dining Room |
6.83 m |
4.95 m |
6.83 m x 4.95 m |
|
Main Level |
Kitchen |
3.76 m |
5.03 m |
3.76 m x 5.03 m |
|
Main Level |
Pantry |
1.65 m |
2.82 m |
1.65 m x 2.82 m |
|
Main Level |
Family Room |
3.78 m |
2.84 m |
3.78 m x 2.84 m |
https://www.realtor.ca/real-estate/29820700/339-broadway-avenue-toronto-bridle-path-sunnybrook-york-mills-bridle-path-sunnybrook-york-mills