6 Bedroom
4 Bathroom
3,606 ft2
Other
Fireplace
Central Air Conditioning
Forced Air
Landscaped
$1,524,900
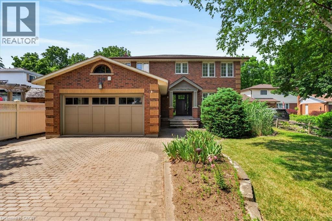
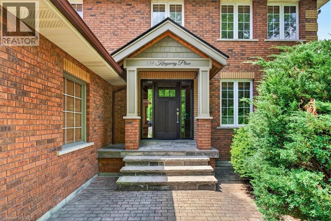
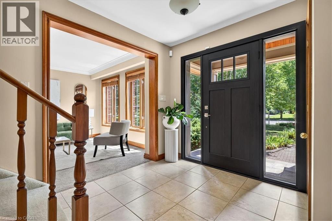
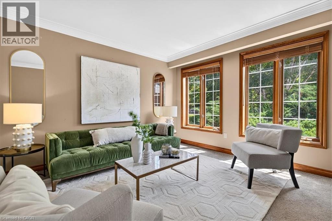
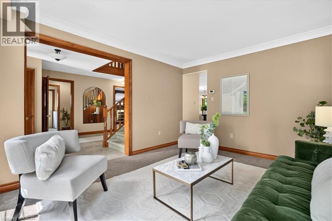
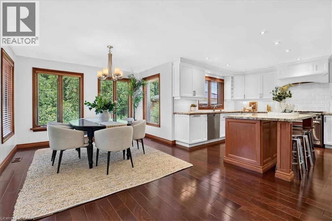
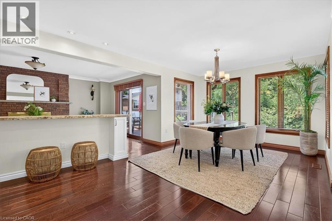
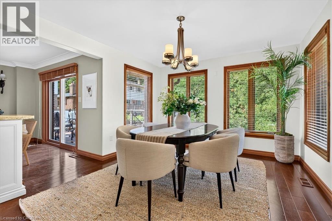
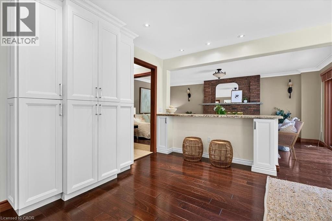
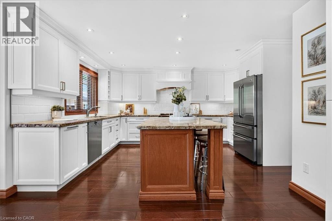
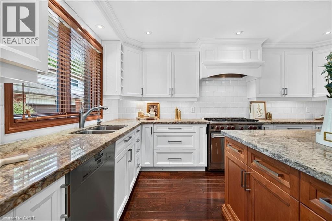
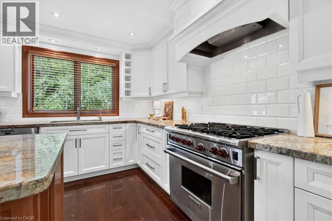
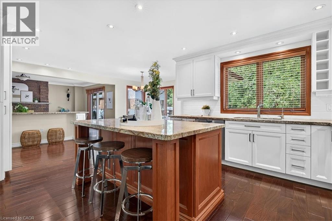
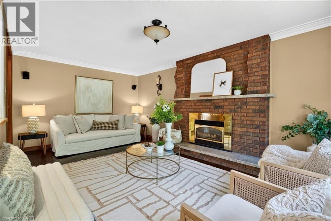
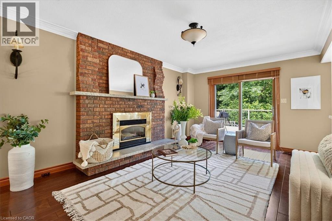
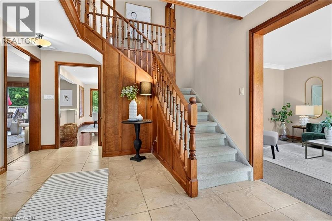
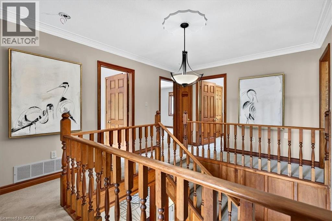
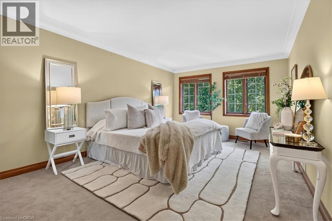
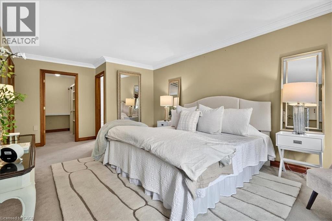
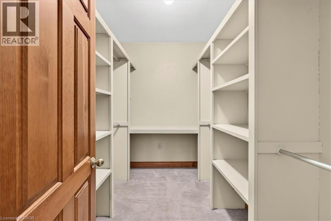
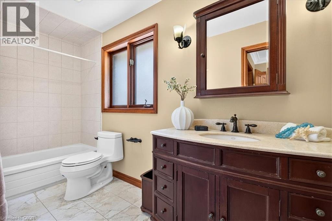
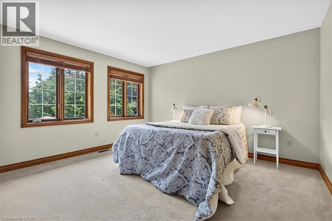
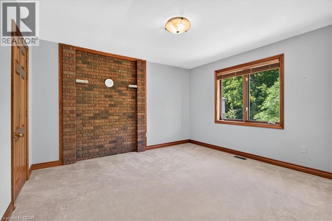
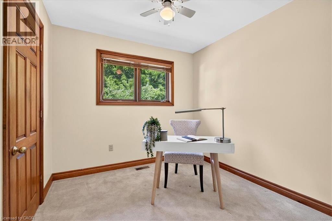
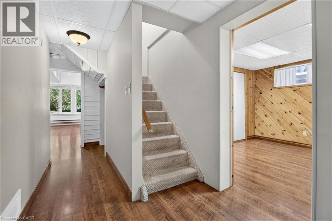
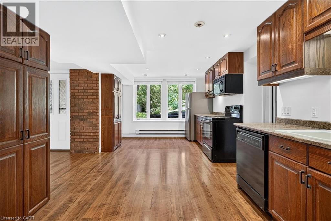
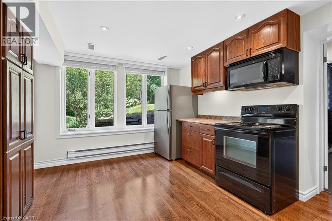
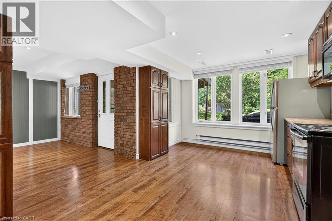
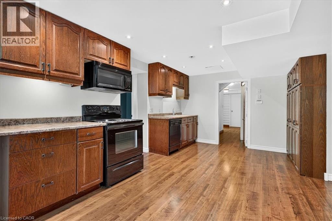
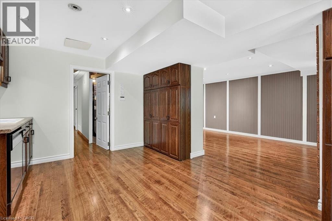
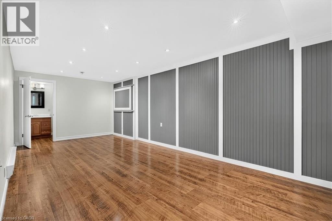
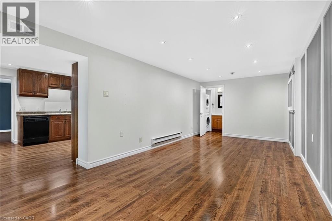
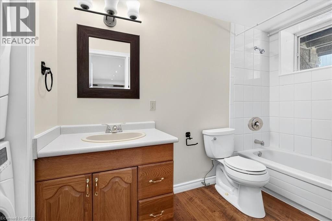
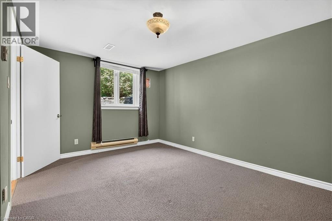
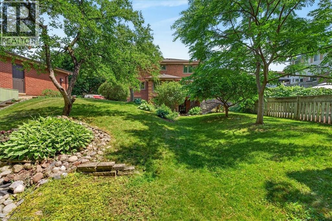
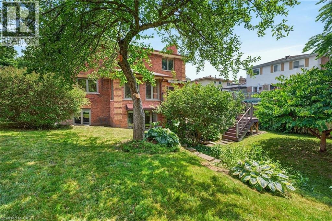
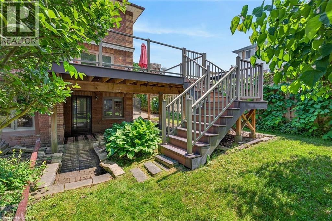
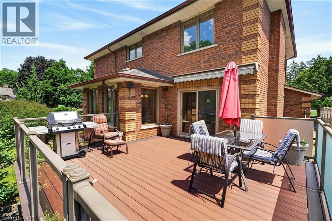
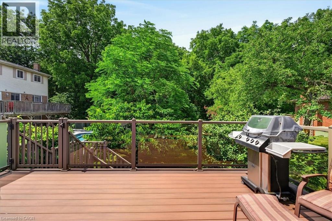
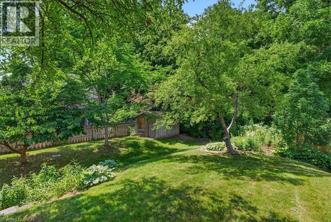
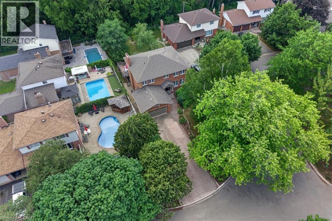
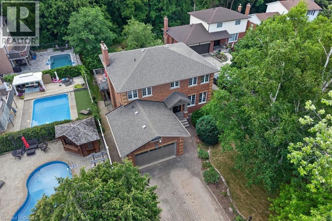
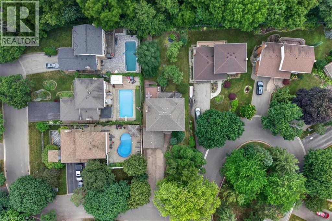
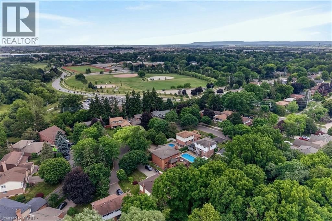
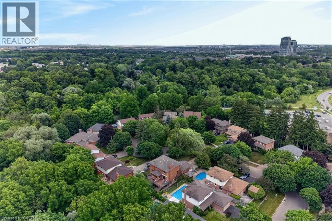
A rare executive home on one of Milton's most sought-after cul-de-sacs, this exceptional residence blends elegance, comfort, and functionality. Designed with a traditional centre hall floor plan, it is filled with natural light and offers spacious principal rooms. The beautifully renovated kitchen is an entertainer's dream, featuring granite countertops, premium appliances, and a large centre island with breakfast bar. Flowing seamlessly into the dining area and open-concept family room, this inviting space extends to a stunning composite deck overlooking the professionally landscaped backyard; perfect for entertaining or relaxing in peaceful surroundings. Upstairs, you'll find four generously sized bedrooms, including a spacious primary retreat with a walk-in closet and luxurious 4-piece ensuite. The fully finished lower level features a self-contained in-law suite with a full kitchen, living room, 4-piece bath, oversized bedroom, and walkout to a private patio. Ideal for extended family, guests, a live-in nanny, or in-law suite. (id:50976)
Property Details
|
MLS® Number
|
40851138 |
|
Property Type
|
Single Family |
|
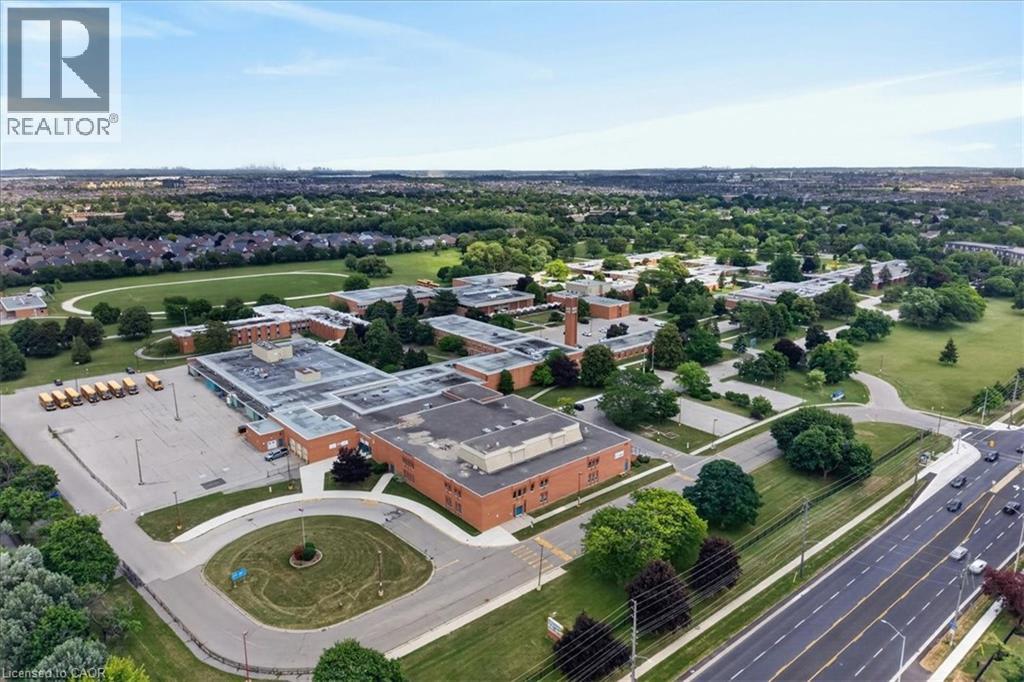
Amenities Near By
|
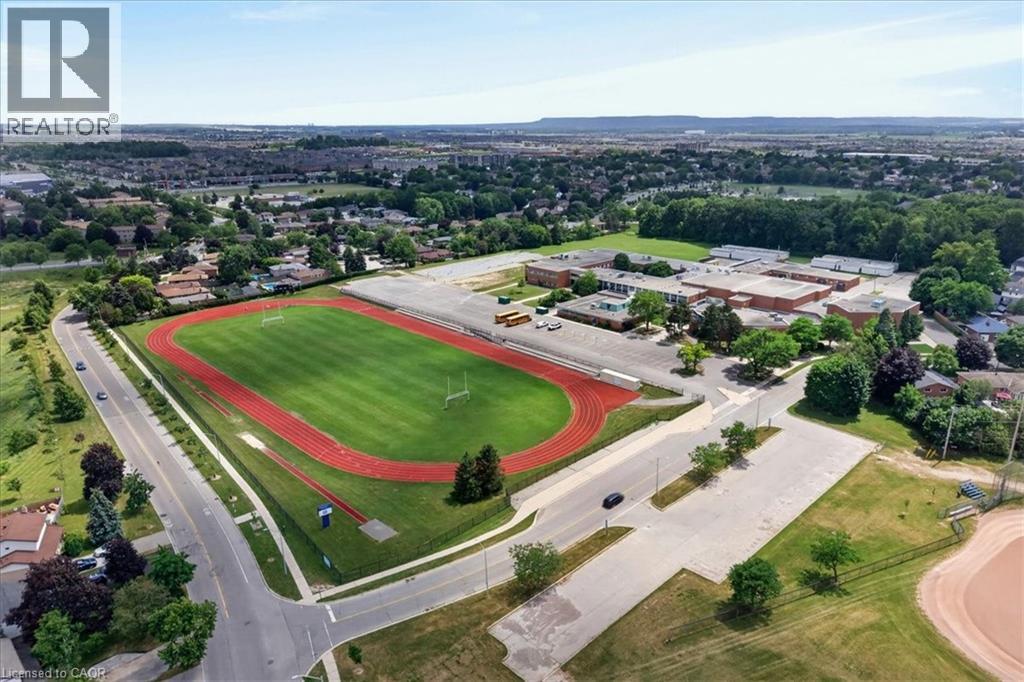
Hospital, Park, Public Transit, Schools, Shopping |
|
Equipment Type
|
Water Heater |
|
Features
|
Cul-de-sac, Ravine, Conservation/green Belt, Automatic Garage Door Opener, In-law Suite |
|
Parking Space Total
|
8 |
|
Rental Equipment Type
|
Water Heater |
|
Structure
|
Shed |
Building
|
Bathroom Total
|
4 |
|
Bedrooms Above Ground
|
4 |
|
Bedrooms Below Ground
|
2 |
|
Bedrooms Total
|
6 |
|
Appliances
|
Central Vacuum - Roughed In |
|
Architectural Style
|
Other |
|
Basement Development
|
Finished |
|
Basement Type
|
Full (finished) |
|
Constructed Date
|
1992 |
|
Construction Style Attachment
|
Detached |
|
Cooling Type
|
Central Air Conditioning |
|
Exterior Finish
|
Brick |
|
Fireplace Present
|
Yes |
|
Fireplace Total
|
1 |
|
Foundation Type
|
Poured Concrete |
|
Half Bath Total
|
1 |
|
Heating Fuel
|
Natural Gas |
|
Heating Type
|
Forced Air |
|
Stories Total
|
2 |
|
Size Interior
|
3,606 Ft2 |
|
Type
|
House |
|
Utility Water
|
Municipal Water |
Parking
Land
|
Acreage
|
No |
|
Land Amenities
|
Hospital, Park, Public Transit, Schools, Shopping |
|
Landscape Features
|
Landscaped |
|
Sewer
|
Municipal Sewage System |
|
Size Depth
|
178 Ft |
|
Size Frontage
|
61 Ft |
|
Size Total Text
|
Under 1/2 Acre |
|
Zoning Description
|
R4 |
Rooms
| Level |
Type |
Length |
Width |
Dimensions |
|
Second Level |
4pc Bathroom |
|
|
11'6'' x 4'6'' |
|
Second Level |
Bedroom |
|
|
9'2'' x 8'9'' |
|
Second Level |
Bedroom |
|
|
13'0'' x 11'11'' |
|
Second Level |
Bedroom |
|
|
13'9'' x 11'11'' |
|
Second Level |
4pc Bathroom |
|
|
12'4'' x 5'2'' |
|
Second Level |
Primary Bedroom |
|
|
20'4'' x 11'6'' |
|
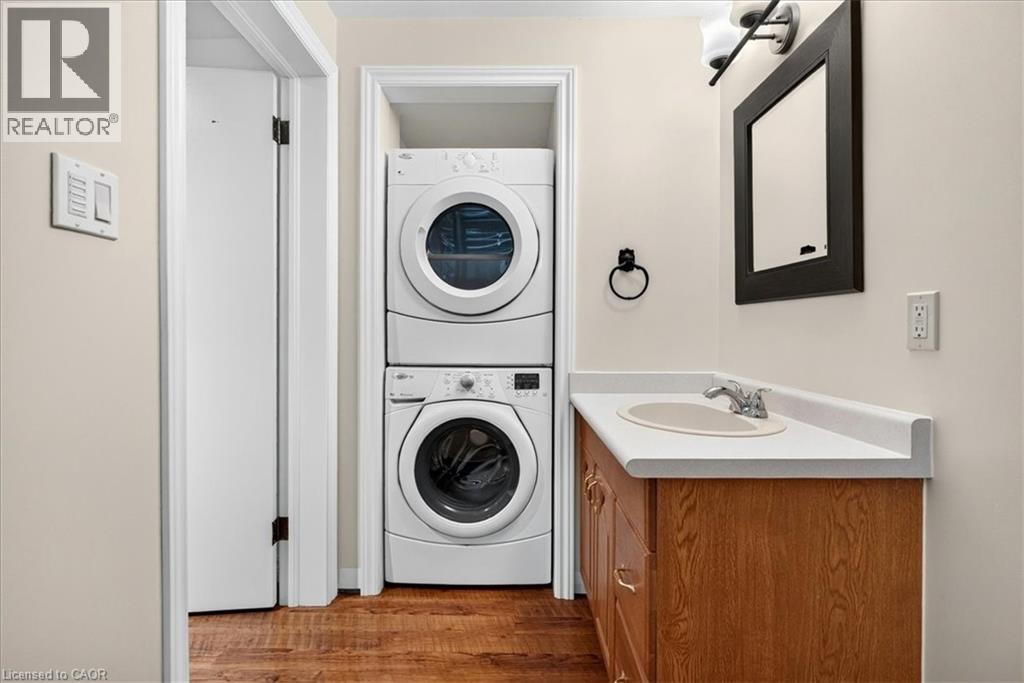
Lower Level |
Laundry Room |
|
|
4'0'' x 4'0'' |
|
Lower Level |
4pc Bathroom |
|
|
12'6'' x 5'2'' |
|
Lower Level |
Living Room |
|
|
22'7'' x 10'3'' |
|
Lower Level |
Bedroom |
|
|
10'8'' x 14'0'' |
|
Lower Level |
Eat In Kitchen |
|
|
11'2'' x 18'8'' |
|
Lower Level |
Storage |
|
|
11'1'' x 5'3'' |
|
Lower Level |
Bedroom |
|
|
10'8'' x 11'2'' |
|
Main Level |
2pc Bathroom |
|
|
Measurements not available |
|
Main Level |
Laundry Room |
|
|
Measurements not available |
|
Main Level |
Family Room |
|
|
20'2'' x 12'0'' |
|
Main Level |
Dining Room |
|
|
19'7'' x 11'8'' |
|
Main Level |
Eat In Kitchen |
|
|
15'3'' x 11'9'' |
|
Main Level |
Living Room |
|
|
14'3'' x 11'8'' |
|
Main Level |
Foyer |
|
|
13'3'' x 12'0'' |
https://www.realtor.ca/real-estate/30083141/339-kingsway-place-milton