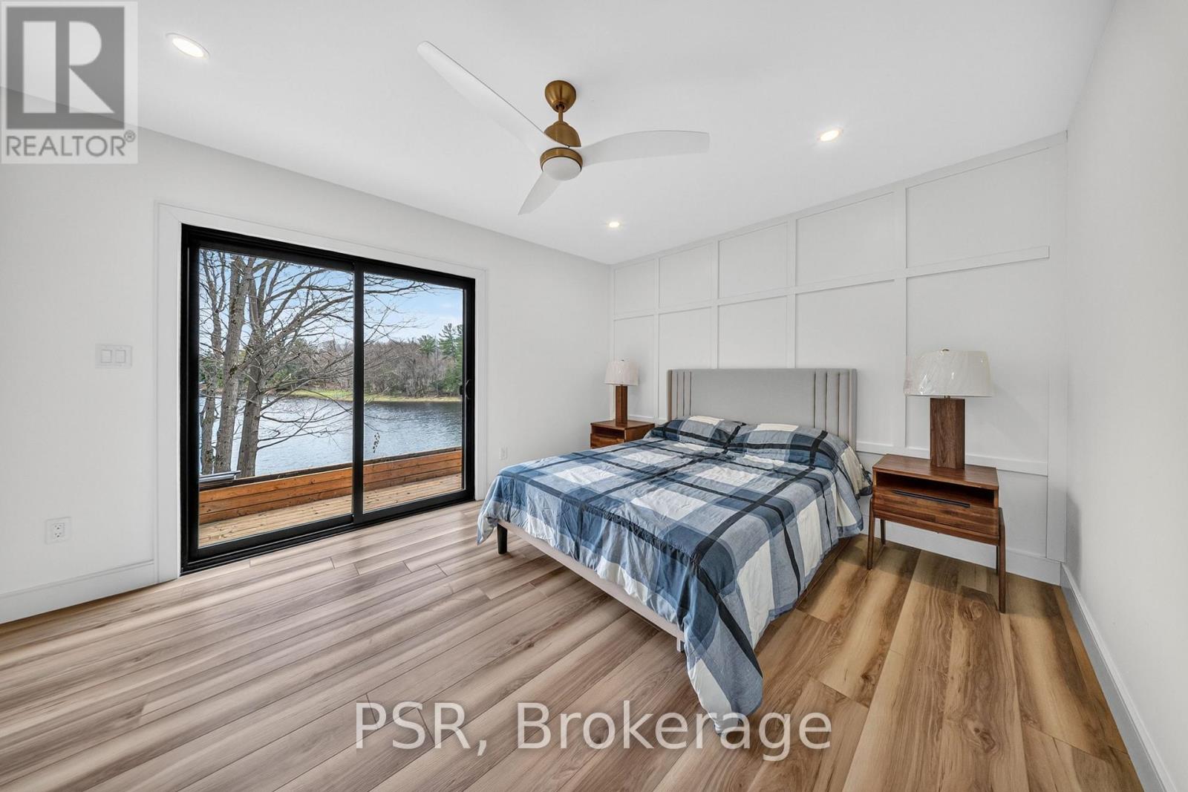
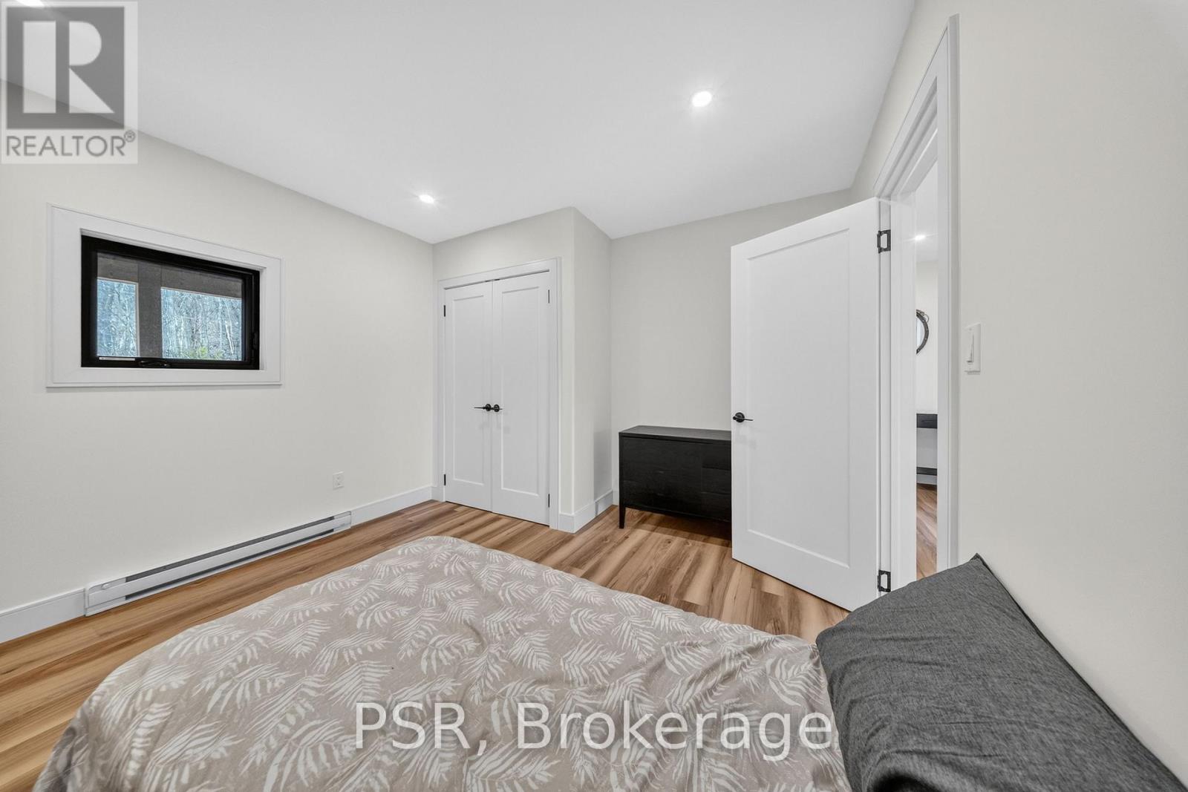
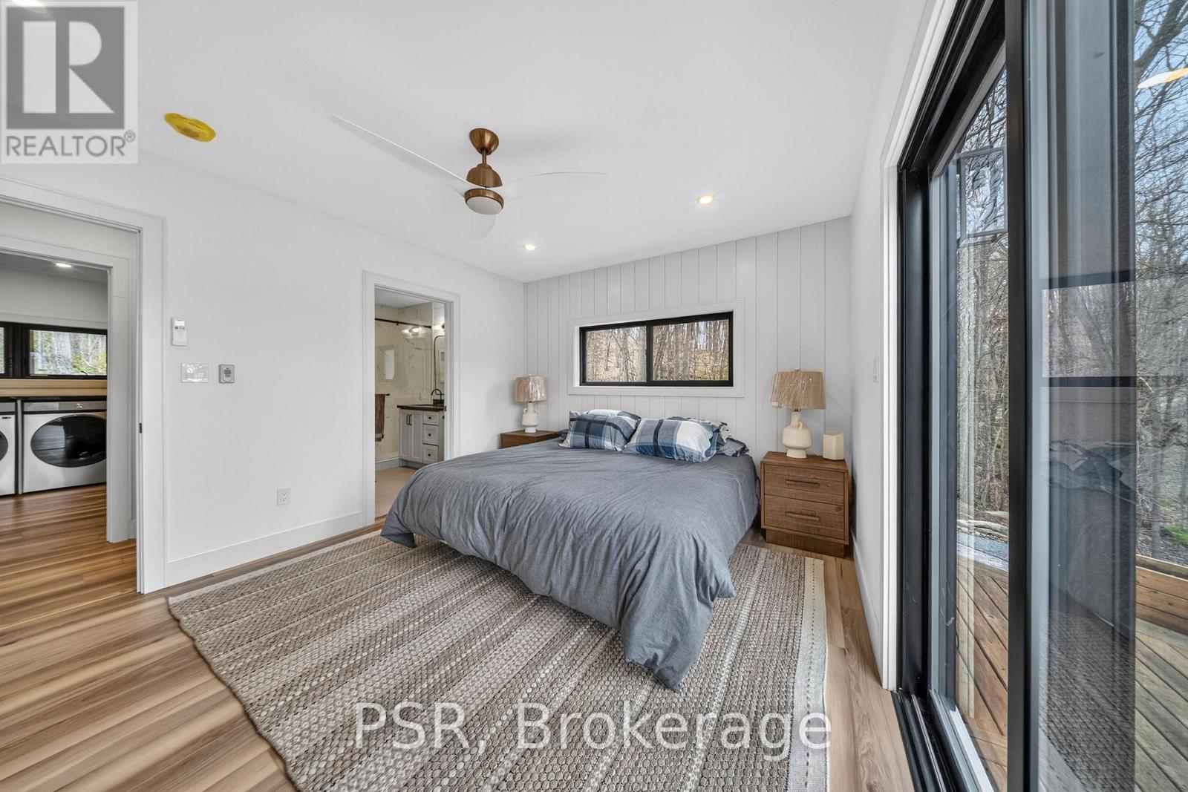
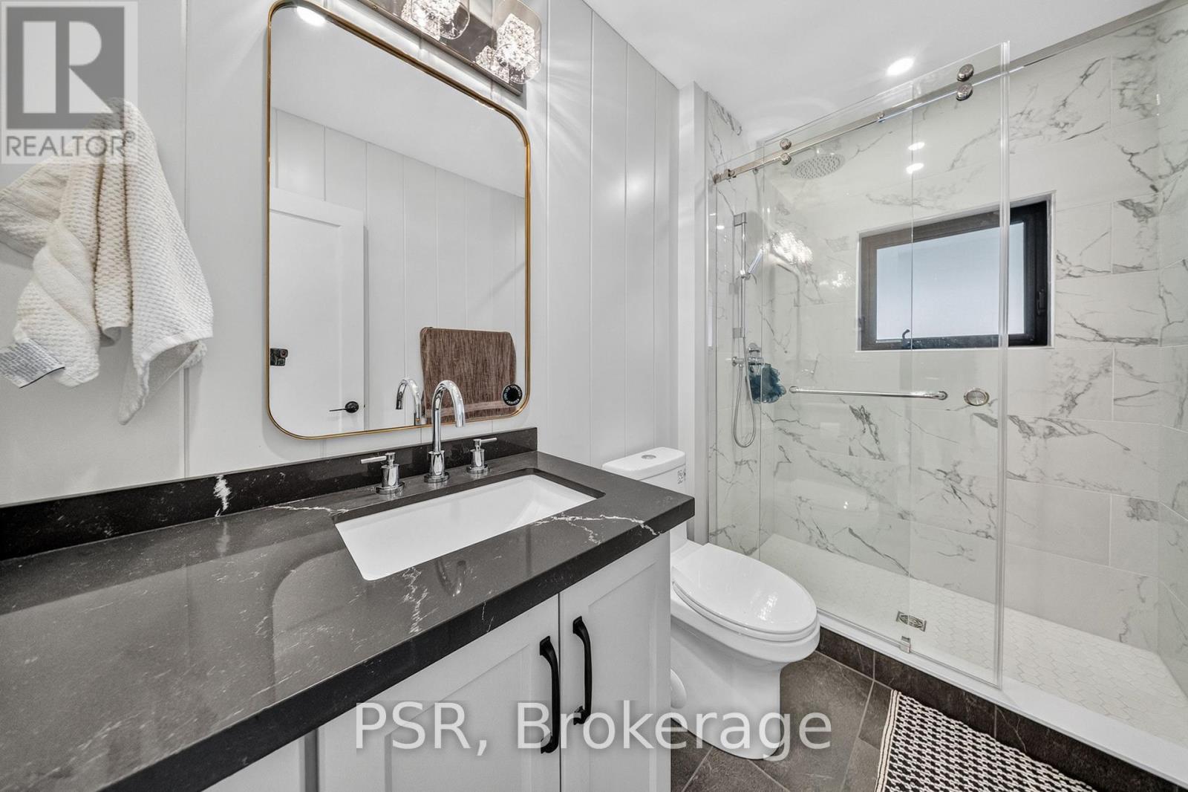
3 Bedroom
2 Bathroom
1,500 - 2,000 ft2
Bungalow
Fireplace
Baseboard Heaters, Heat Pump
Waterfront On Lake
Acreage
Landscaped
$2,499,000
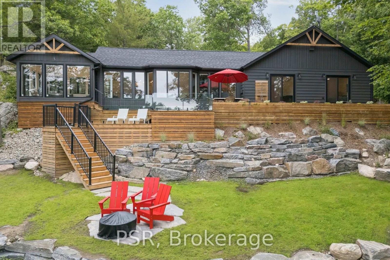
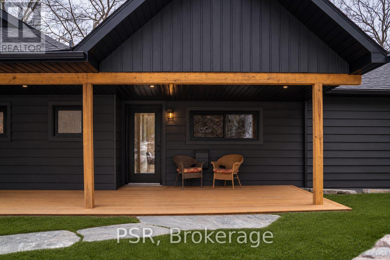
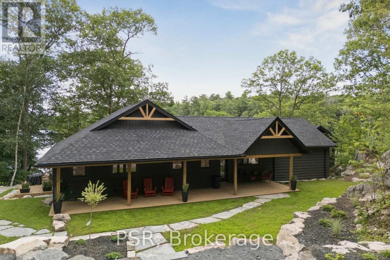
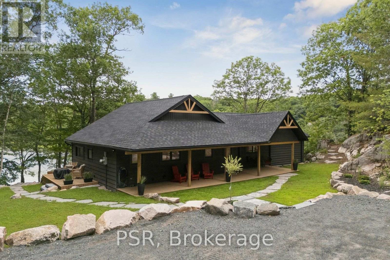
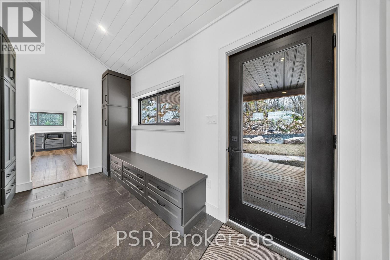
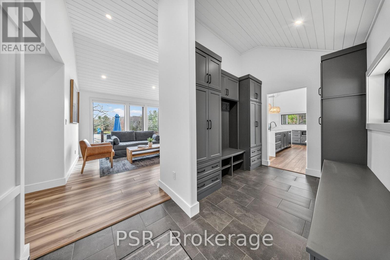
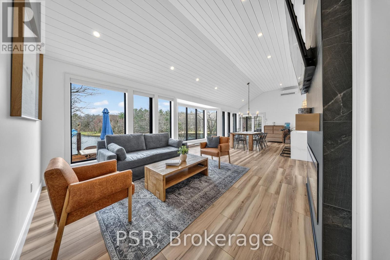
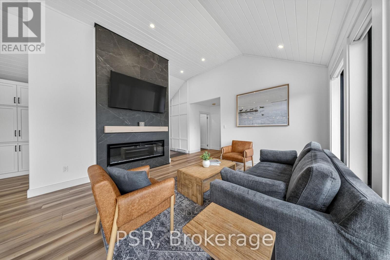
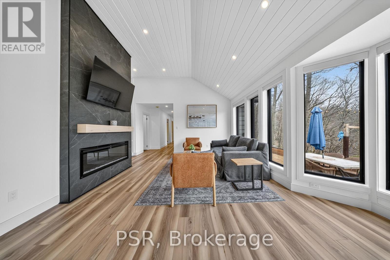
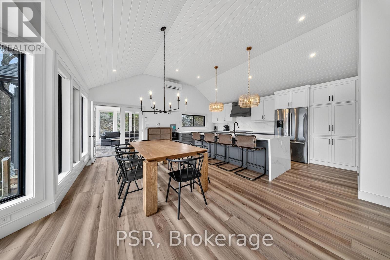
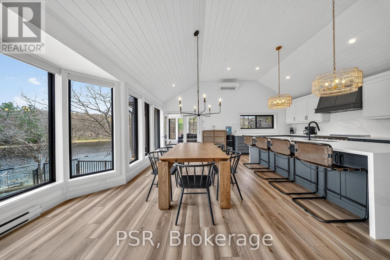
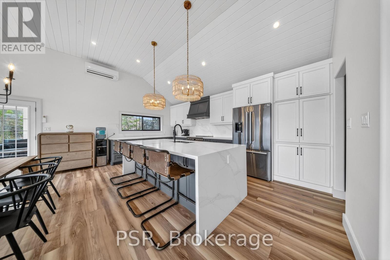
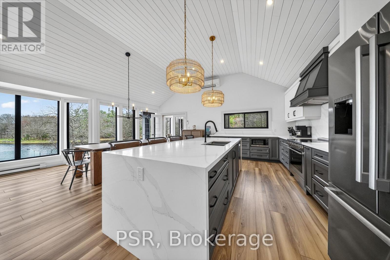
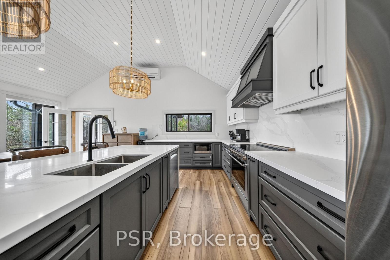
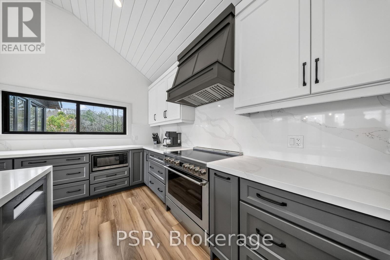
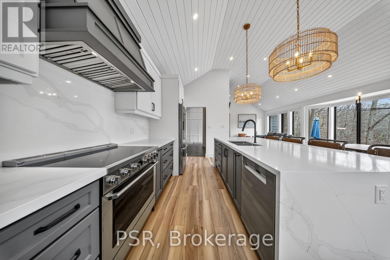
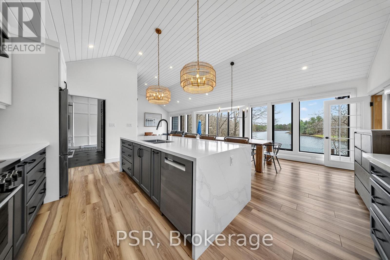
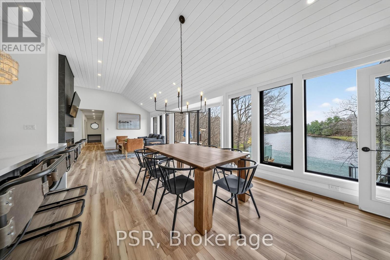
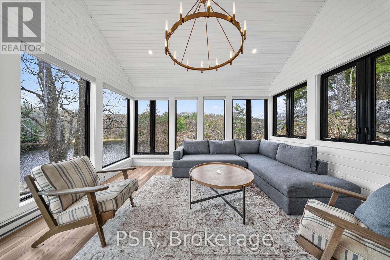
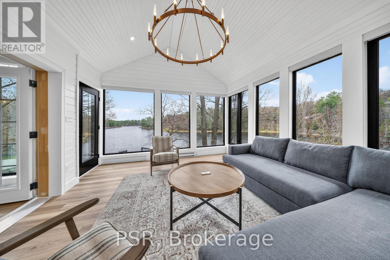
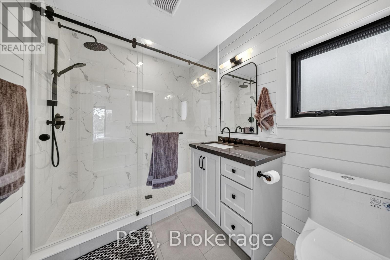
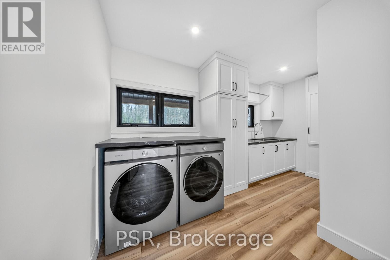
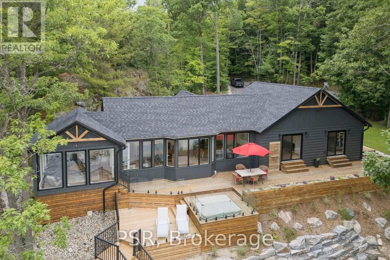
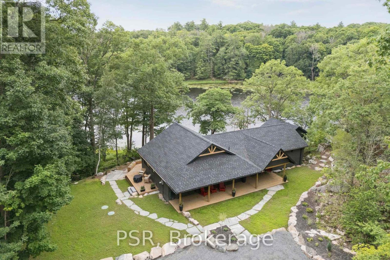
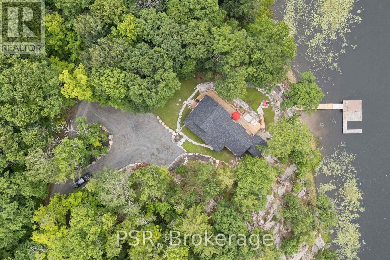
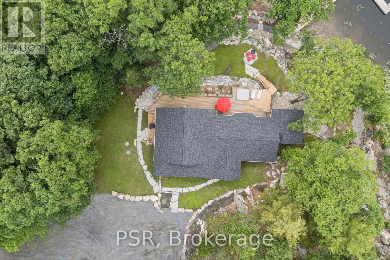
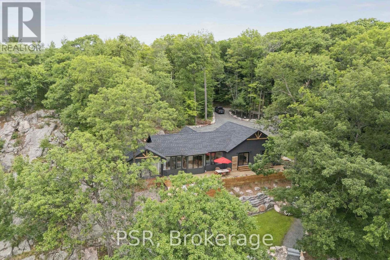
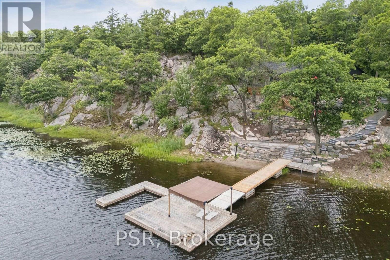
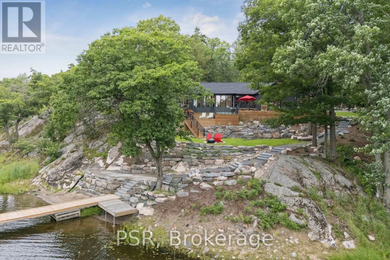
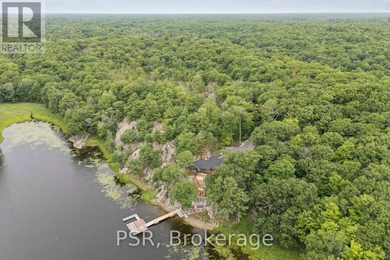
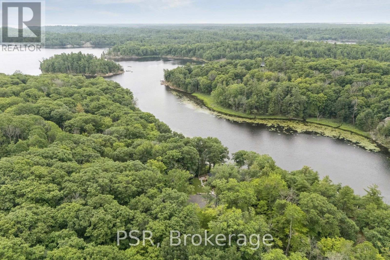
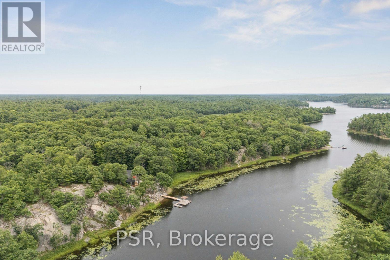
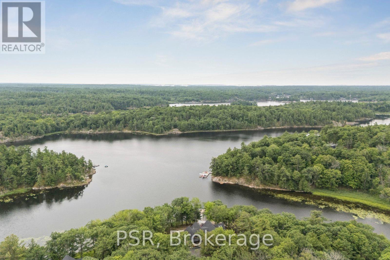
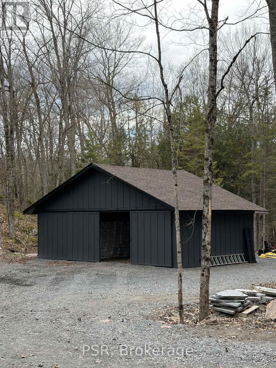
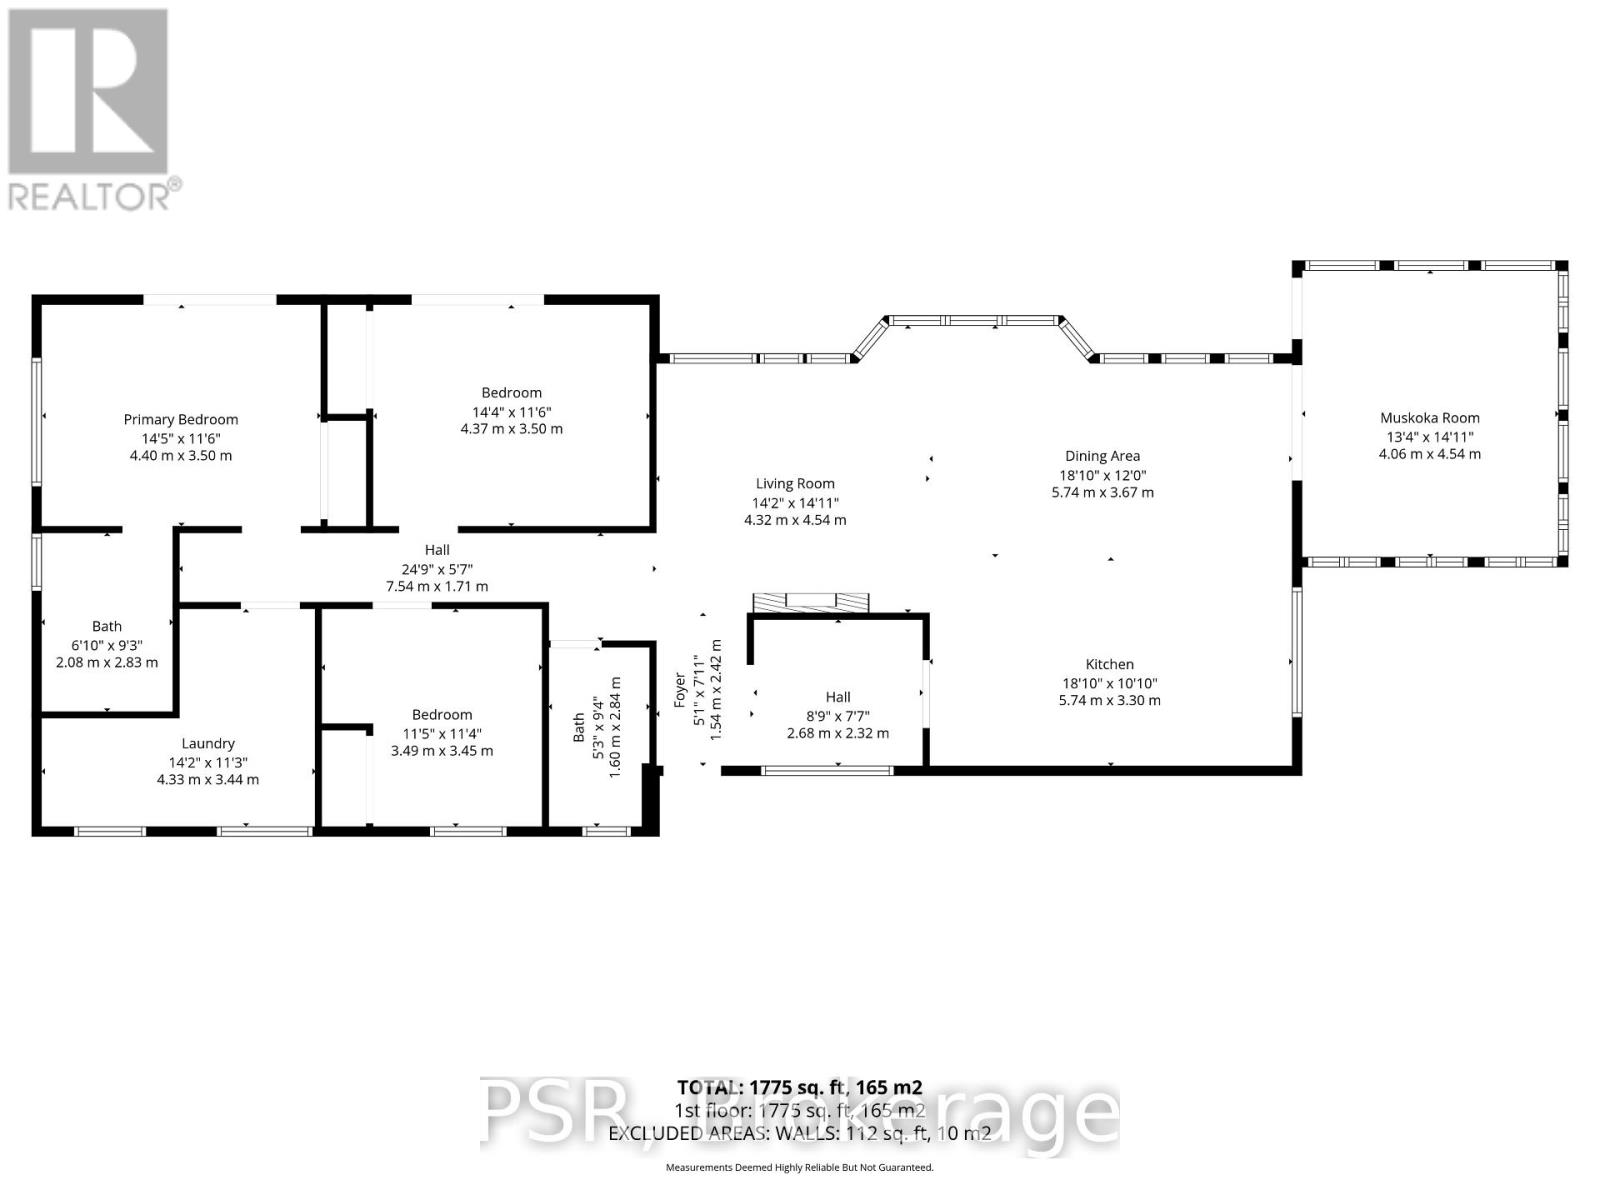
Welcome to 34 Calow, an exceptional fully winterized four-season waterfront retreat set on 9.88 acres with an impressive 728 feet of south-facing shoreline and direct access to the pristine waters of Georgian Bay. Tucked away on a quiet, private dead-end road, this property offers unmatched privacy, breathtaking views, and endless opportunities to enjoy Muskoka's natural beauty. Extensively renovated inside and out in 2025, the home seamlessly blends modern finishes with timeless cottage charm, creating a completely turnkey offering. The thoughtfully designed 1,775 sq. ft. layout features three spacious bedrooms, two full bathrooms, an open-concept kitchen, dining and living area, a dedicated laundry room, and a stunning Muskoka room with panoramic water views-the perfect place to relax from sunrise to sunset. Outside, enjoy a sandy beach area ideal for swimming, boating, and family gatherings, while the expansive acreage provides exceptional space for recreation and future possibilities. A large, detached shop offers ample room for storing vehicles, boats, ATVs, snowmobiles, and all your recreational toys. Whether you're searching for a year-round residence, luxury cottage, or investment property, 34 Calow delivers an extraordinary combination of extensive recent renovations, exceptional waterfront, acreage, privacy, and direct Georgian Bay access in one remarkable package. (id:50976)
Property Details
|
MLS® Number
|
X13649098 |
|
Property Type
|
Single Family |
|
Community Name
|
Carling |
|
Amenities Near By
|
Beach, Park |
|
Community Features
|
Fishing |
|
Easement
|
Easement, Other |
|
Equipment Type
|
None |
|
Features
|
Conservation/green Belt, Carpet Free |
|
Parking Space Total
|
8 |
|
Rental Equipment Type
|
None |
|
Structure
|
Deck, Patio(s), Porch, Workshop, Dock |
|
View Type
|
Lake View, View Of Water, Direct Water View |
|
Water Front Type
|
Waterfront On Lake |
Building
|
Bathroom Total
|
2 |
|
Bedrooms Above Ground
|
3 |
|
Bedrooms Total
|
3 |
|
Age
|
0 To 5 Years |
|
Amenities
|
Fireplace(s) |
|
Appliances
|
Hot Tub, Water Heater, Water Treatment, Window Coverings |
|
Architectural Style
|
Bungalow |
|
Basement Type
|
None |
|
Construction Style Attachment
|
Detached |
|
Exterior Finish
|
Wood |
|
Fireplace Present
|
Yes |
|
Fireplace Total
|
1 |
|
Foundation Type
|
Concrete, Wood/piers |
|
Heating Fuel
|
Electric |
|
Heating Type
|
Baseboard Heaters, Heat Pump |
|
Stories Total
|
1 |
|
Size Interior
|
1,500 - 2,000 Ft2 |
|
Type
|
House |
|
Utility Power
|
Generator |
|
Utility Water
|
Lake/river Water Intake |
Parking
Land
|
Access Type
|
Private Road, Private Docking |
|
Acreage
|
Yes |
|
Fence Type
|
Fenced Yard |
|
Land Amenities
|
Beach, Park |
|
Landscape Features
|
Landscaped |
|
Sewer
|
Septic System |
|
Size Depth
|
156 Ft |
|
Size Frontage
|
728 Ft |
|
Size Irregular
|
728 X 156 Ft |
|
Size Total Text
|
728 X 156 Ft|5 - 9.99 Acres |
|
Surface Water
|
Lake/pond |
|
Zoning Description
|
Wf1 |
Rooms
| Level |
Type |
Length |
Width |
Dimensions |
|
Main Level |
Primary Bedroom |
4.4 m |
3.5 m |
4.4 m x 3.5 m |
|
Main Level |
Bathroom |
2.08 m |
2.83 m |
2.08 m x 2.83 m |
|
Main Level |
Family Room |
4.32 m |
4.54 m |
4.32 m x 4.54 m |
|
Main Level |
Kitchen |
5.74 m |
3.3 m |
5.74 m x 3.3 m |
|
Main Level |
Dining Room |
5.74 m |
3.67 m |
5.74 m x 3.67 m |
|
Main Level |
Laundry Room |
4.33 m |
3.44 m |
4.33 m x 3.44 m |
|
Main Level |
Other |
4.06 m |
4.54 m |
4.06 m x 4.54 m |
|
Main Level |
Bedroom 2 |
4.37 m |
3.5 m |
4.37 m x 3.5 m |
|
Main Level |
Bedroom 3 |
3.49 m |
3.45 m |
3.49 m x 3.45 m |
|
Main Level |
Bathroom |
1.6 m |
2.84 m |
1.6 m x 2.84 m |
Utilities
https://www.realtor.ca/real-estate/30127222/34-calow-road-carling-carling