3 Bedroom
2 Bathroom
1,700 ft2
Other
Central Air Conditioning
Forced Air
$599,900
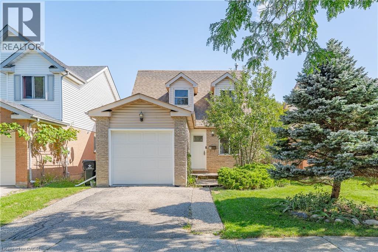
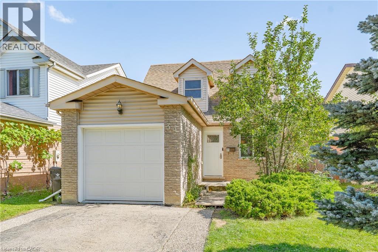
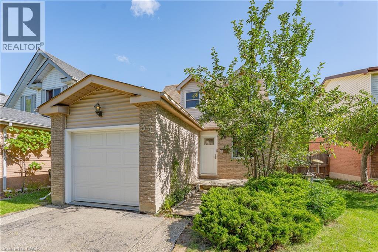
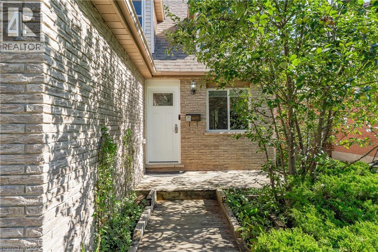
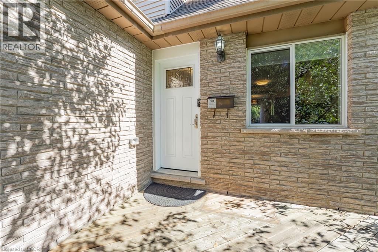
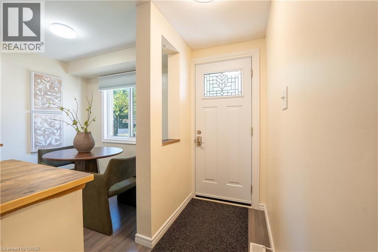
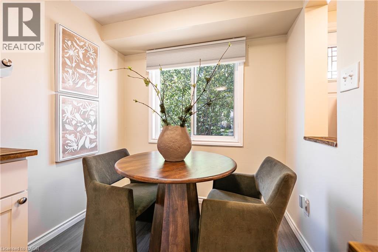
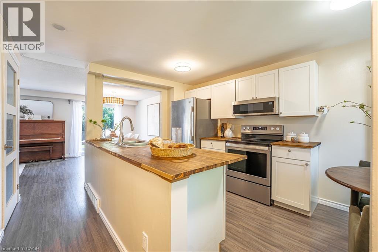
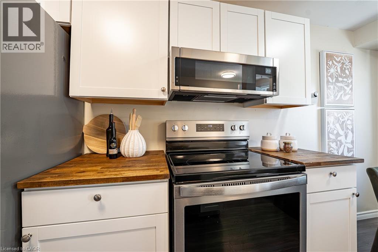
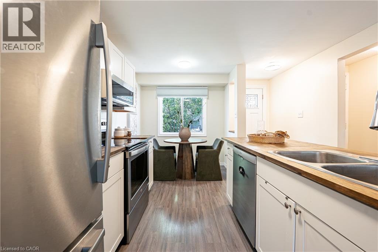
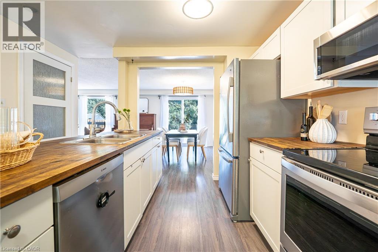
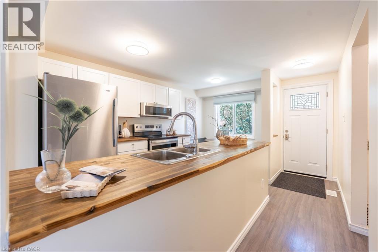
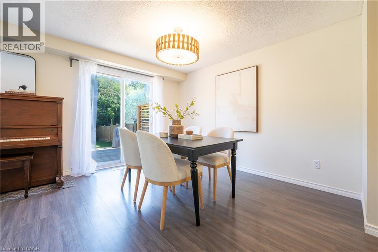
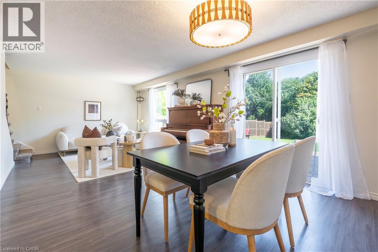
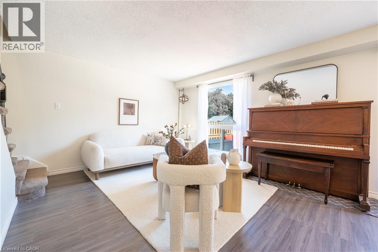
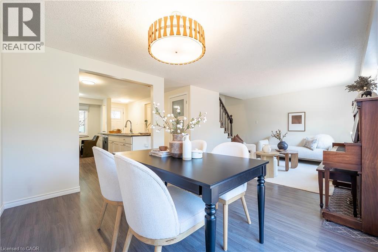
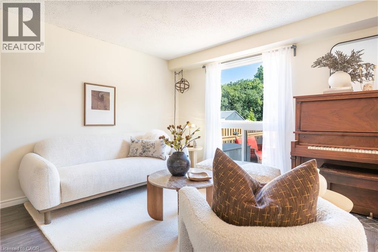
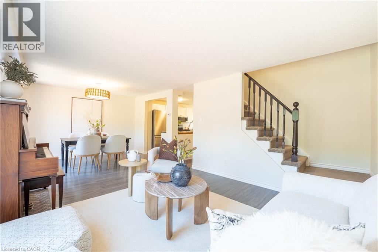
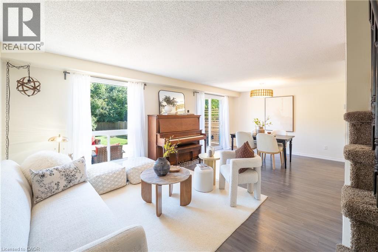
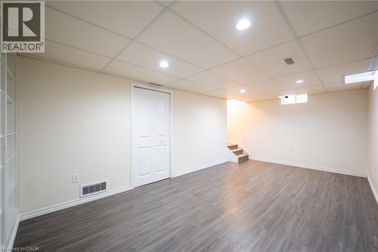
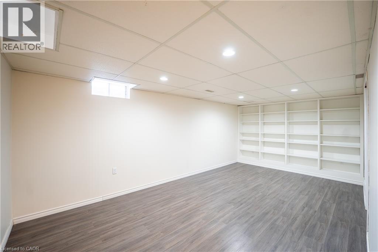
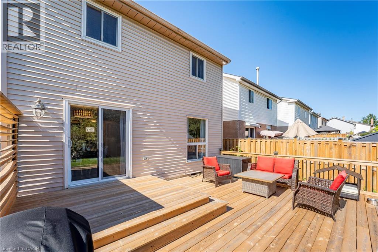
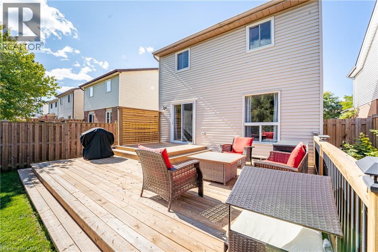
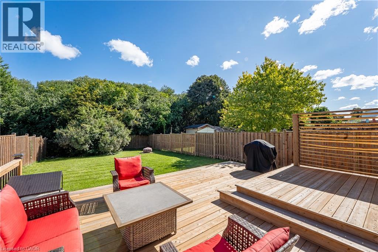
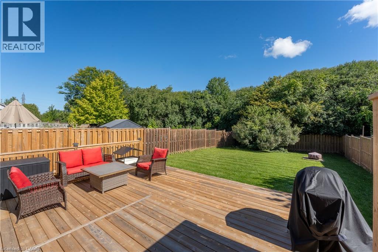
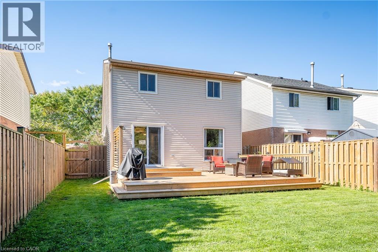
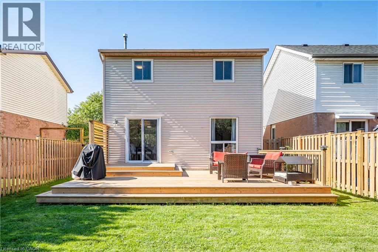
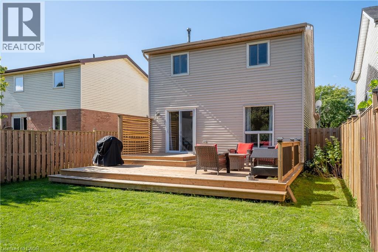
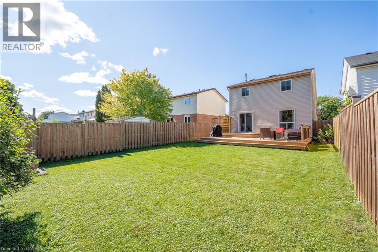
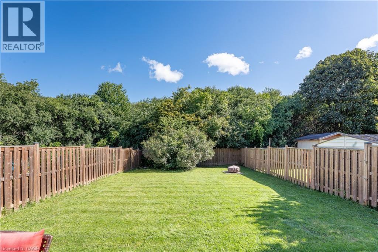
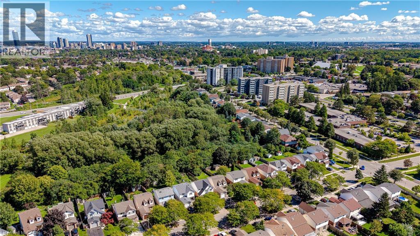
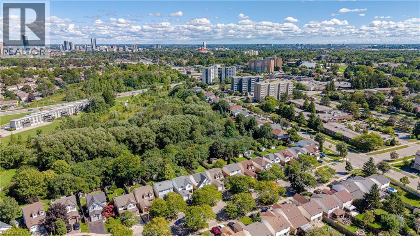
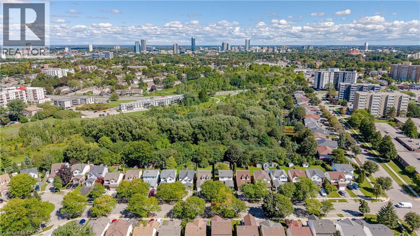
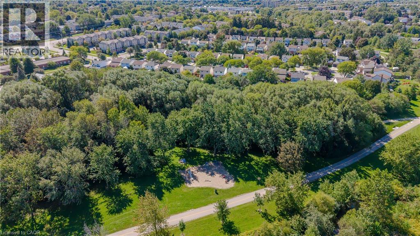
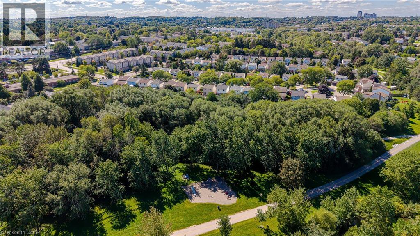
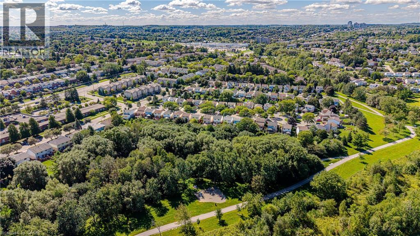
Welcome to 34 Camrose Court, Kitchener! Set on a quiet court with greenspace behind, this well-maintained 3-bedroom, 2-bathroom home offers a bright and functional layout with plenty to enjoy. The open-concept main floor brings the kitchen, dining, and living spaces together, with large windows overlooking the backyard and surrounding greenspace. The finished basement adds valuable flexibility for a family room, home office, or additional living space. Outside, the spacious backyard and deck provide a great spot to relax or entertain. Conveniently located close to parks, schools, shopping, and everyday amenities, this home offers a comfortable setting in a well-connected location. (id:50976)
Property Details
|
MLS® Number
|
40863018 |
|
Property Type
|
Single Family |
|
Amenities Near By
|
Airport, Hospital, Park, Place Of Worship, Playground, Public Transit, Schools, Shopping |
|
Equipment Type
|
Water Heater |
|
Features
|
Sump Pump |
|
Parking Space Total
|
3 |
|
Rental Equipment Type
|
Water Heater |
Building
|
Bathroom Total
|
2 |
|
Bedrooms Above Ground
|
3 |
|
Bedrooms Total
|
3 |
|
Appliances
|
Dishwasher, Microwave, Refrigerator, Stove, Water Softener |
|
Architectural Style
|
Other |
|
Basement Development
|
Partially Finished |
|
Basement Type
|
Full (partially Finished) |
|
Constructed Date
|
1987 |
|
Construction Style Attachment
|
Detached |
|
Cooling Type
|
Central Air Conditioning |
|
Exterior Finish
|
Brick, Vinyl Siding |
|
Fire Protection
|
Smoke Detectors |
|
Foundation Type
|
Poured Concrete |
|
Half Bath Total
|
1 |
|
Heating Type
|
Forced Air |
|
Stories Total
|
2 |
|
Size Interior
|
1,700 Ft2 |
|
Type
|
House |
|
Utility Water
|
Municipal Water |
Parking
Land
|
Access Type
|
Road Access, Highway Access, Highway Nearby |
|
Acreage
|
No |
|
Land Amenities
|
Airport, Hospital, Park, Place Of Worship, Playground, Public Transit, Schools, Shopping |
|
Sewer
|
Municipal Sewage System |
|
Size Frontage
|
34 Ft |
|
Size Total Text
|
Under 1/2 Acre |
|
Zoning Description
|
R2c |
Rooms
| Level |
Type |
Length |
Width |
Dimensions |
|
Second Level |
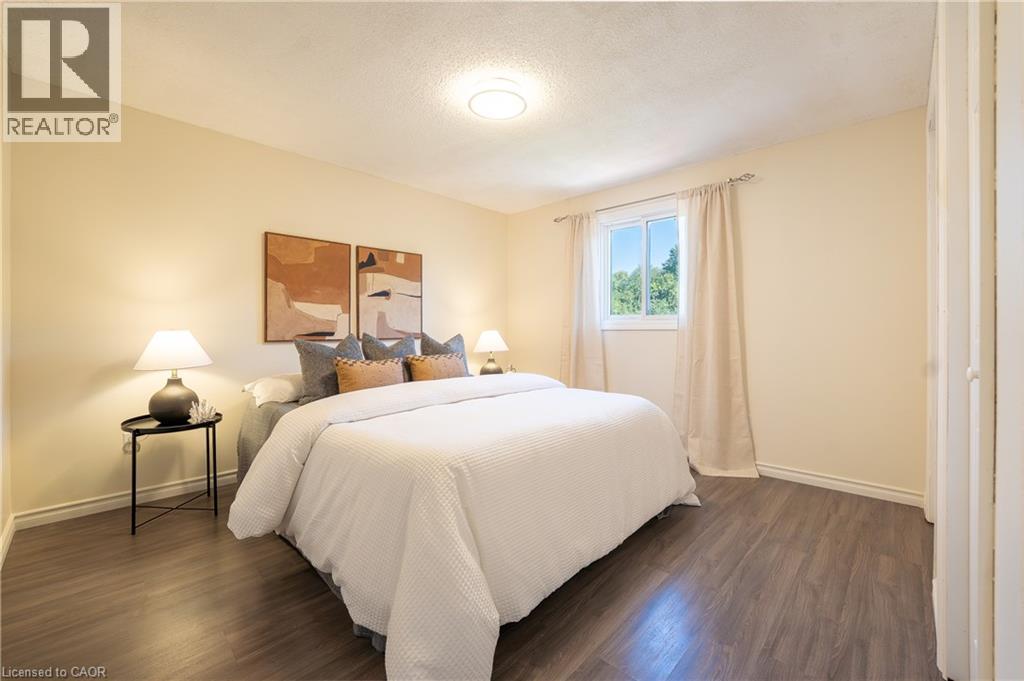
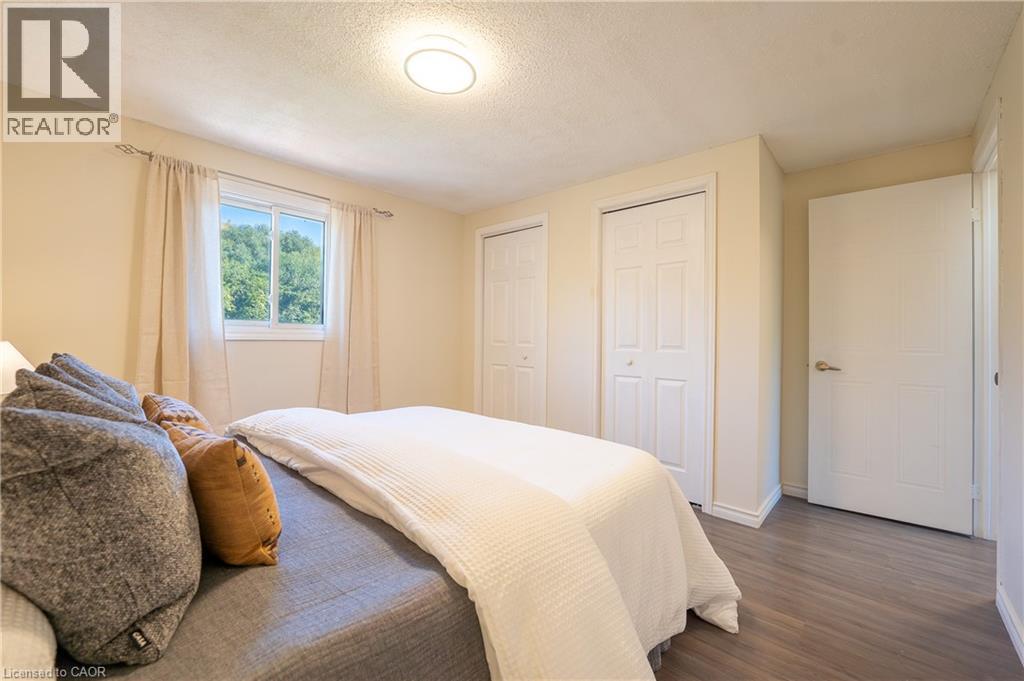
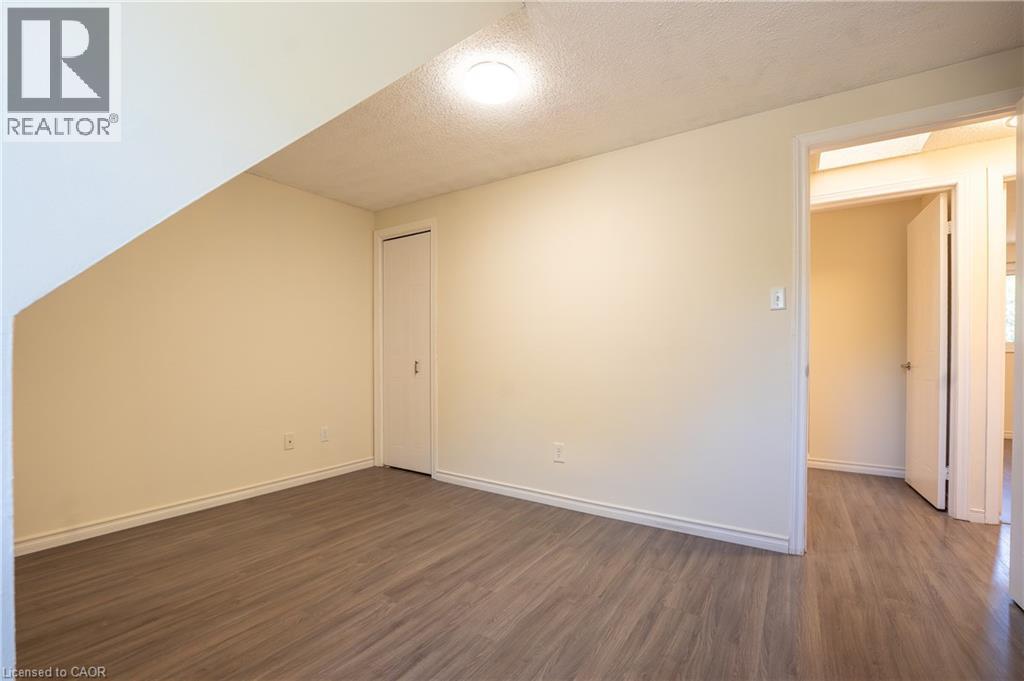
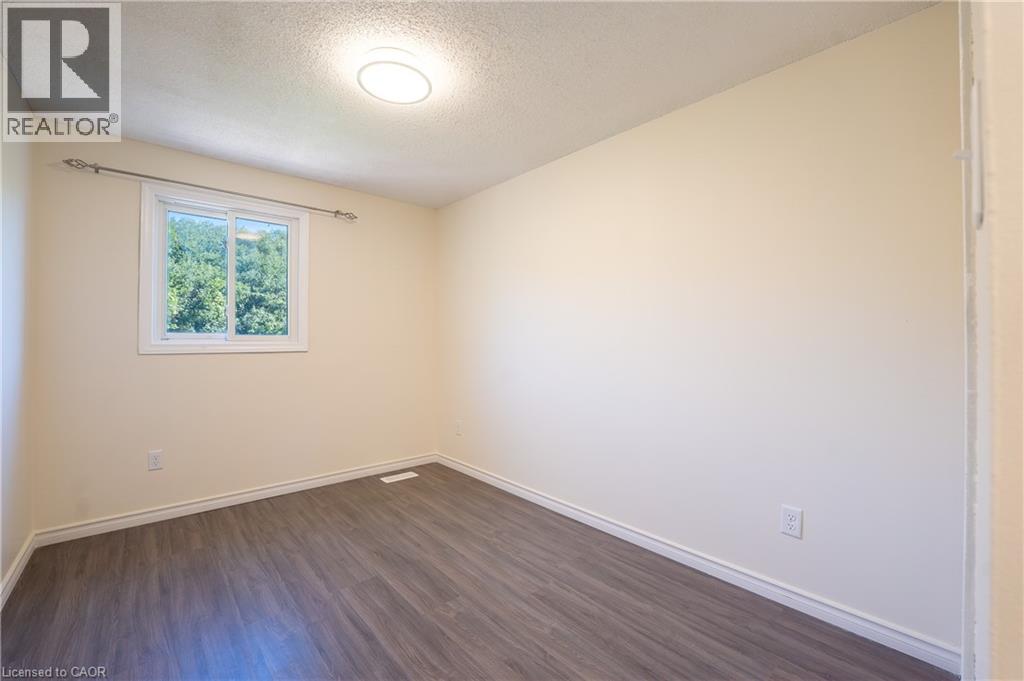
Primary Bedroom |
|
|
13'6'' x 11'11'' |
|
Second Level |
Bedroom |
|
|
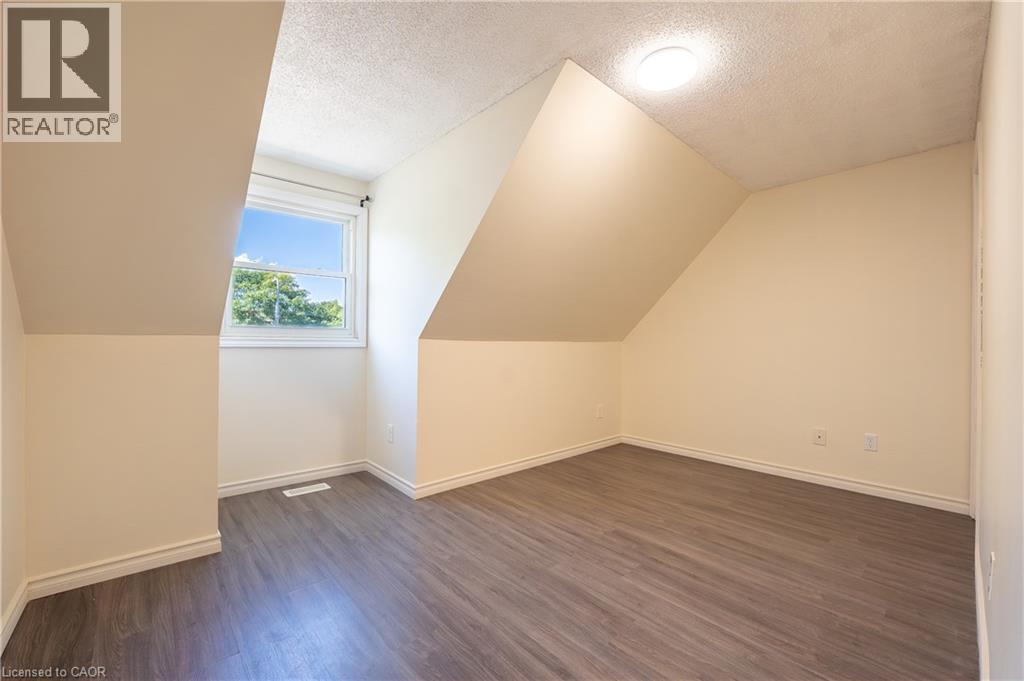
13'4'' x 10'9'' |
|
Second Level |
Bedroom |
|
|
8'3'' x 11'11'' |
|
Second Level |
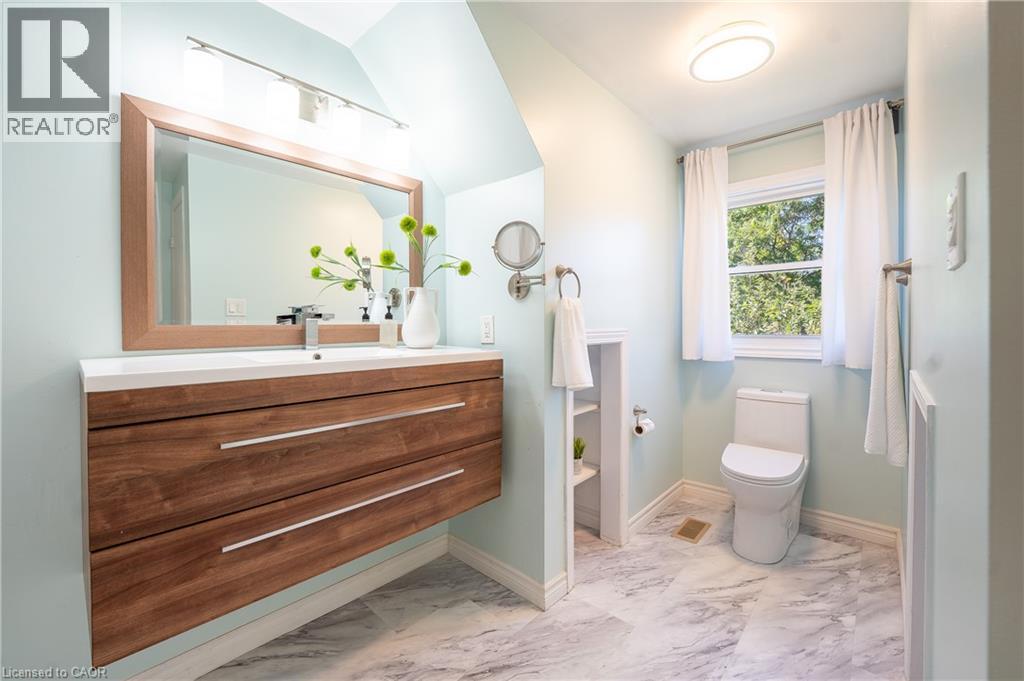
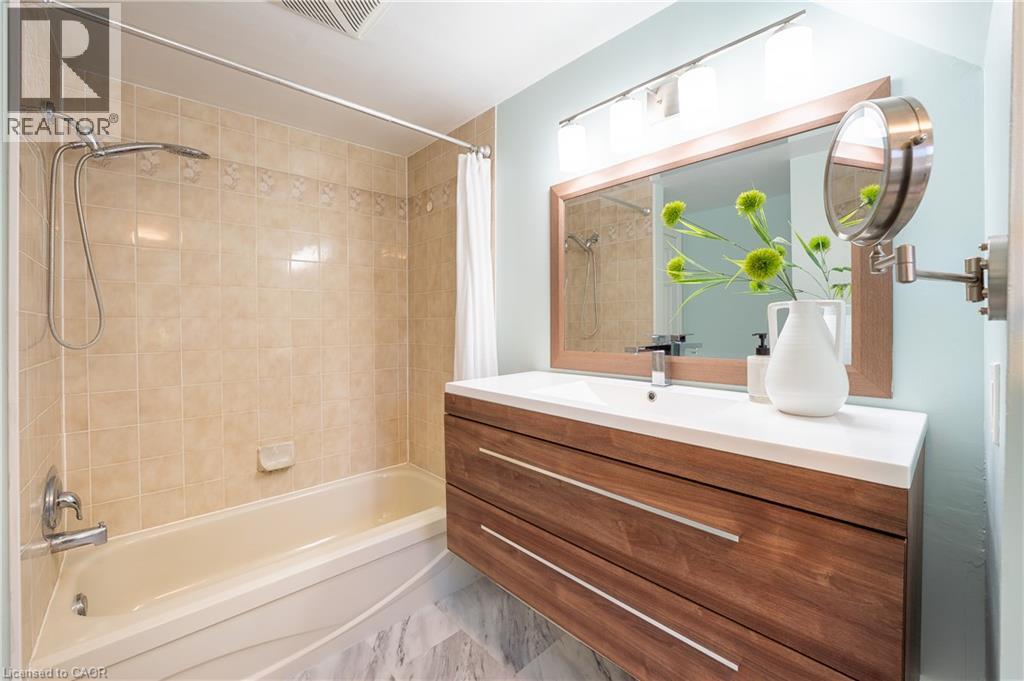
4pc Bathroom |
|
|
Measurements not available |
|
Basement |
Utility Room |
|
|
20'6'' x 14'8'' |
|
Basement |
Recreation Room |
|
|
20'2'' x 10'10'' |
|
Main Level |
Living Room |
|
|
13'10'' x 11'9'' |
|
Main Level |
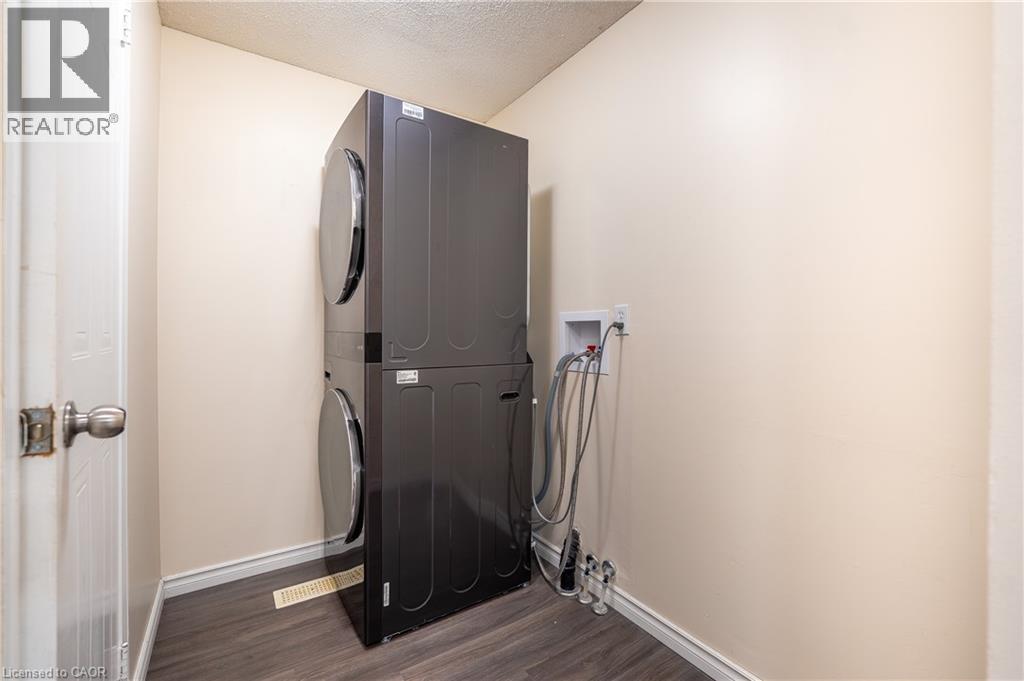
Laundry Room |
|
|
10'6'' x 8'0'' |
|
Main Level |
Kitchen |
|
|
7'11'' x 15'1'' |
|
Main Level |
Dining Room |
|
|
8'3'' x 11'9'' |
|
Main Level |
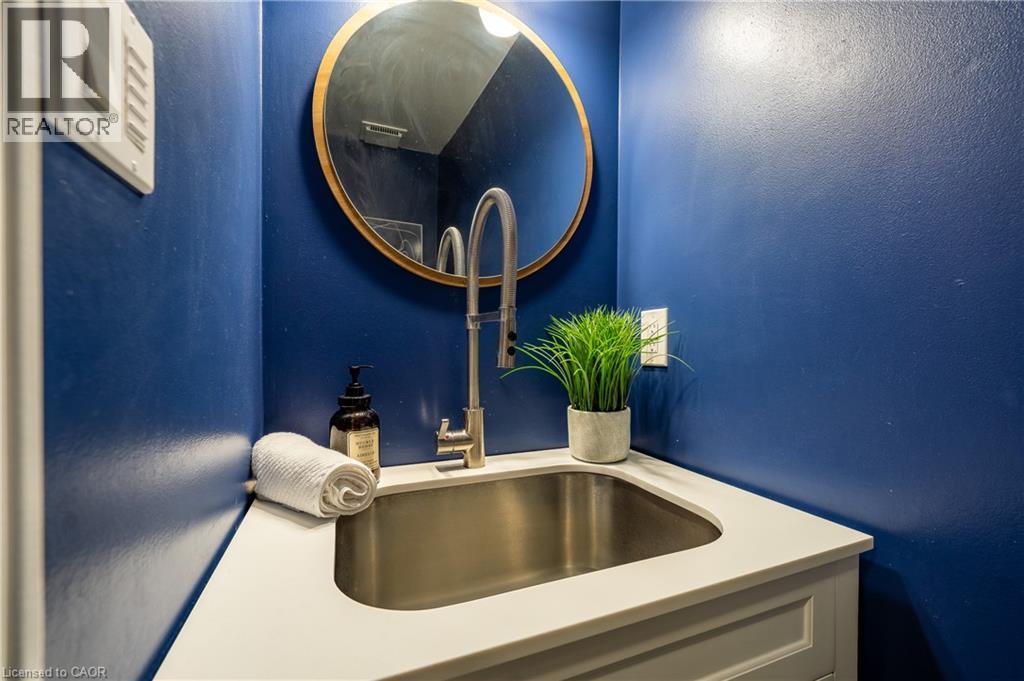
2pc Bathroom |
|
|
Measurements not available |
https://www.realtor.ca/real-estate/30286112/34-camrose-court-kitchener