4 Bedroom
4 Bathroom
1,500 - 2,000 ft2
Fireplace
Central Air Conditioning
Forced Air
$949,000
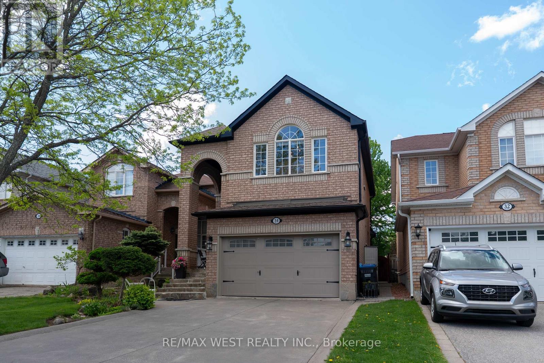
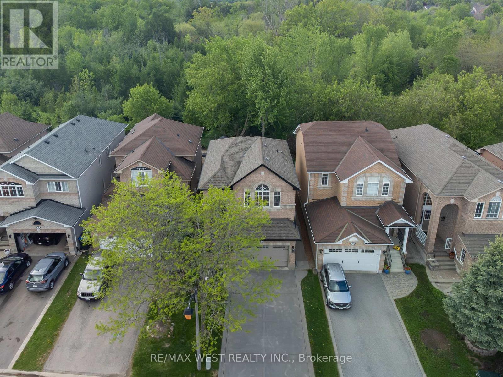
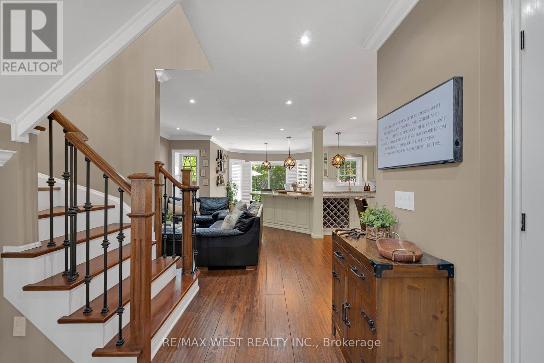
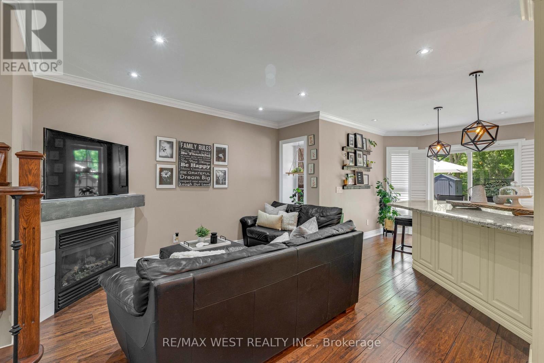
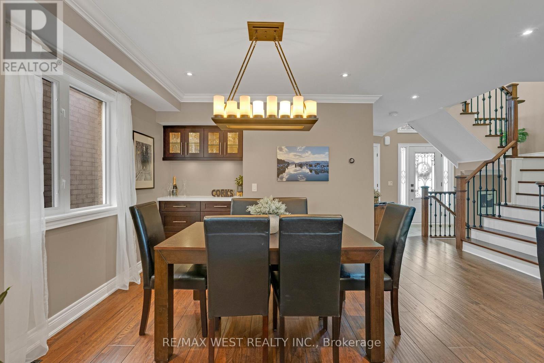
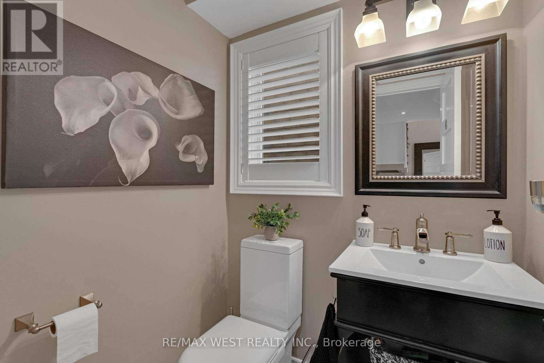
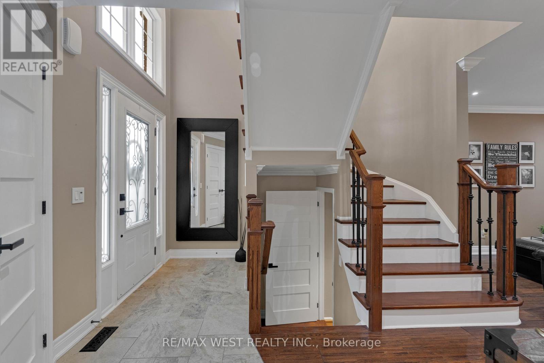
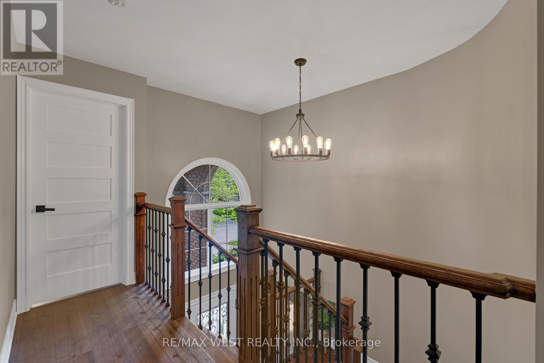
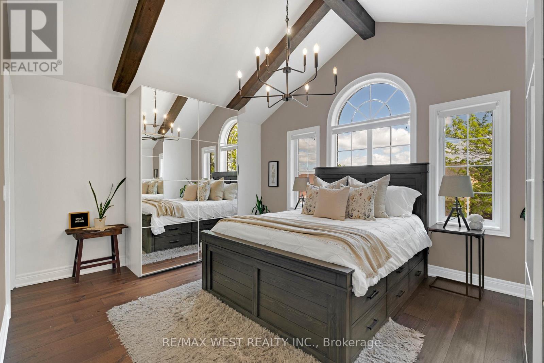
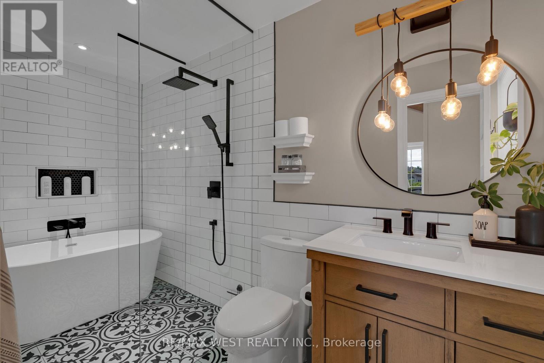
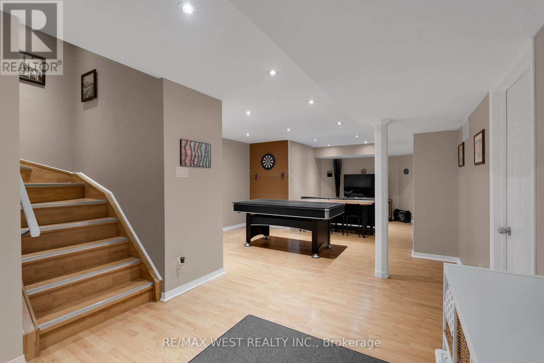
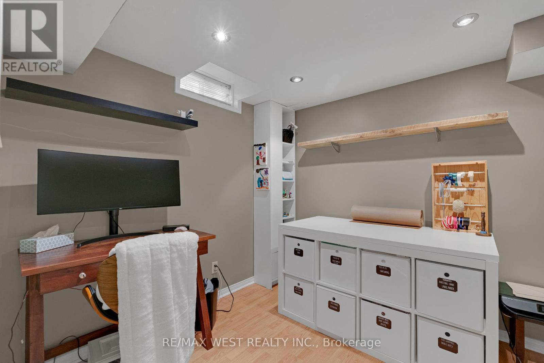
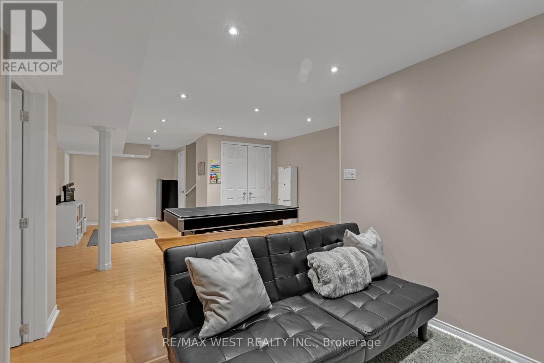
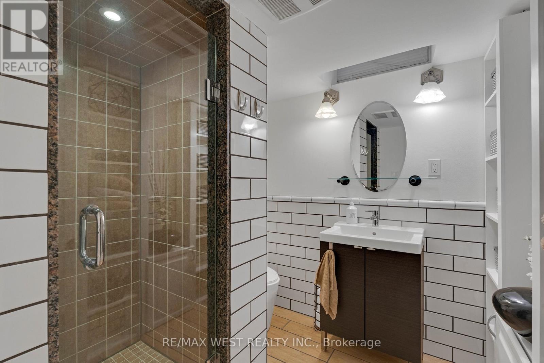
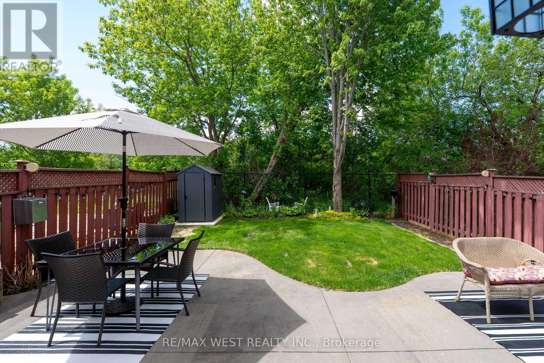
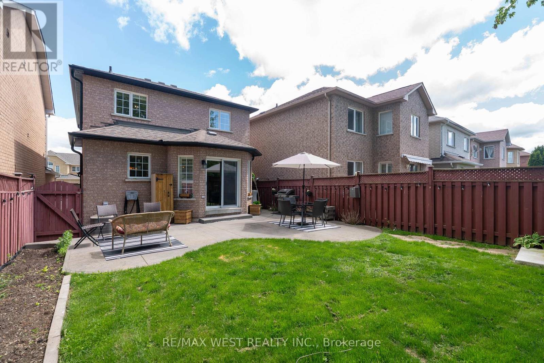
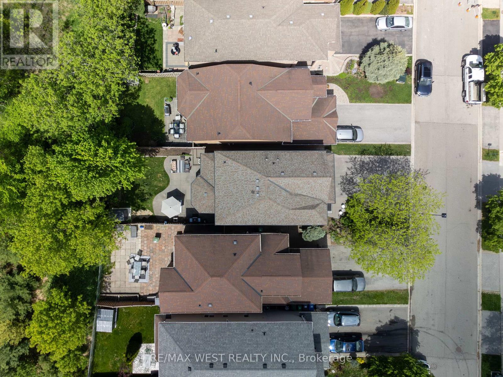
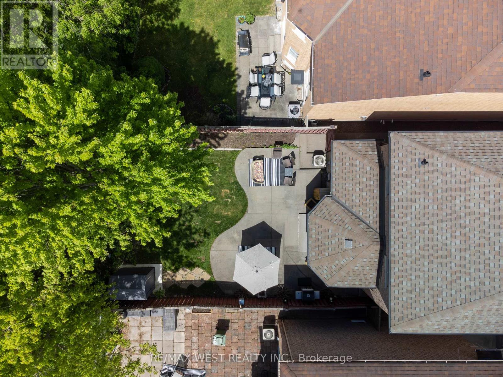
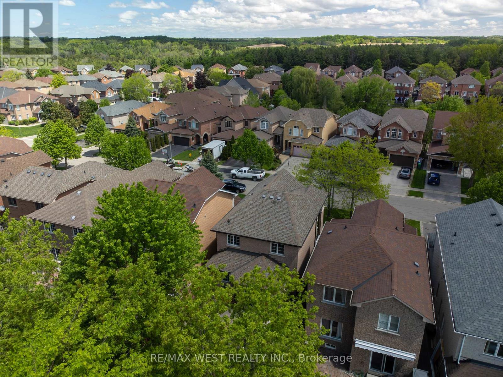
Welcome to this beautifully appointed 3-bedroom, 4-bath home offering the perfect blend of style, comfort, and functionality. Featuring a thoughtfully designed open-concept layout, this home showcases rich hardwood floors, a stunning wood staircase and premium finishes through-out. The heart of the home is the gourmet kitchen which comes complete with a large island with breakfast bar seating, ample cabinetry, pot lights and seamless flow into the main family and dining room areas. Walk out from the kitchen to your own private backyard retreat overlooking a mature treed setting, providing exceptional privacy and tranquility - perfect for relaxing or entertaining family and friends. Upstairs, the spacious primary suite offers a luxurious spa-inspired ensuite featuring a separate soaker tub and glass shower. The finished basement adds valuable additional living space with an open recreation room area, and separate room ideal for a home office, or spare bedroom, along with a large cold cellar offering excellent storage space.The double car garage is enhanced with a convenient loft/mezzanine, perfect for more storage needs. Located in a sought-after family-friendly neighbourhood close to parks, schools, and amenities, this exceptional home is one you won't want to miss. (id:50976)
Property Details
|
MLS® Number
|
W13216996 |
|
Property Type
|
Single Family |
|
Community Name
|
Bolton North |
|
Amenities Near By
|
Schools, Park |
|
Community Features
|
Community Centre |
|
Features
|
Carpet Free |
|
Parking Space Total
|
6 |
Building
|
Bathroom Total
|
4 |
|
Bedrooms Above Ground
|
3 |
|
Bedrooms Below Ground
|
1 |
|
Bedrooms Total
|
4 |
|
Amenities
|
Fireplace(s) |
|
Appliances
|
Garage Door Opener Remote(s), Central Vacuum, Water Heater, Blinds, Dishwasher, Dryer, Garage Door Opener, Stove, Washer, Refrigerator |
|
Basement Development
|
Finished |
|
Basement Type
|
N/a (finished) |
|
Construction Status
|
Insulation Upgraded |
|
Construction Style Attachment
|
Detached |
|
Cooling Type
|
Central Air Conditioning |
|
Exterior Finish
|
Brick |
|
Fireplace Present
|
Yes |
|
Flooring Type
|
Hardwood, Laminate |
|
Foundation Type
|
Poured Concrete |
|
Half Bath Total
|
1 |
|
Heating Fuel
|
Natural Gas |
|
Heating Type
|
Forced Air |
|
Stories Total
|
2 |
|
Size Interior
|
1,500 - 2,000 Ft2 |
|
Type
|
House |
|
Utility Water
|
Municipal Water |
Parking
Land
|
Acreage
|
No |
|
Fence Type
|
Fenced Yard |
|
Land Amenities
|
Schools, Park |
|
Sewer
|
Sanitary Sewer |
|
Size Depth
|
105 Ft ,10 In |
|
Size Frontage
|
30 Ft ,1 In |
|
Size Irregular
|
30.1 X 105.9 Ft |
|
Size Total Text
|
30.1 X 105.9 Ft |
Rooms
| Level |
Type |
Length |
Width |
Dimensions |
|
Second Level |
Primary Bedroom |
3.72 m |
4.63 m |
3.72 m x 4.63 m |
|
Second Level |
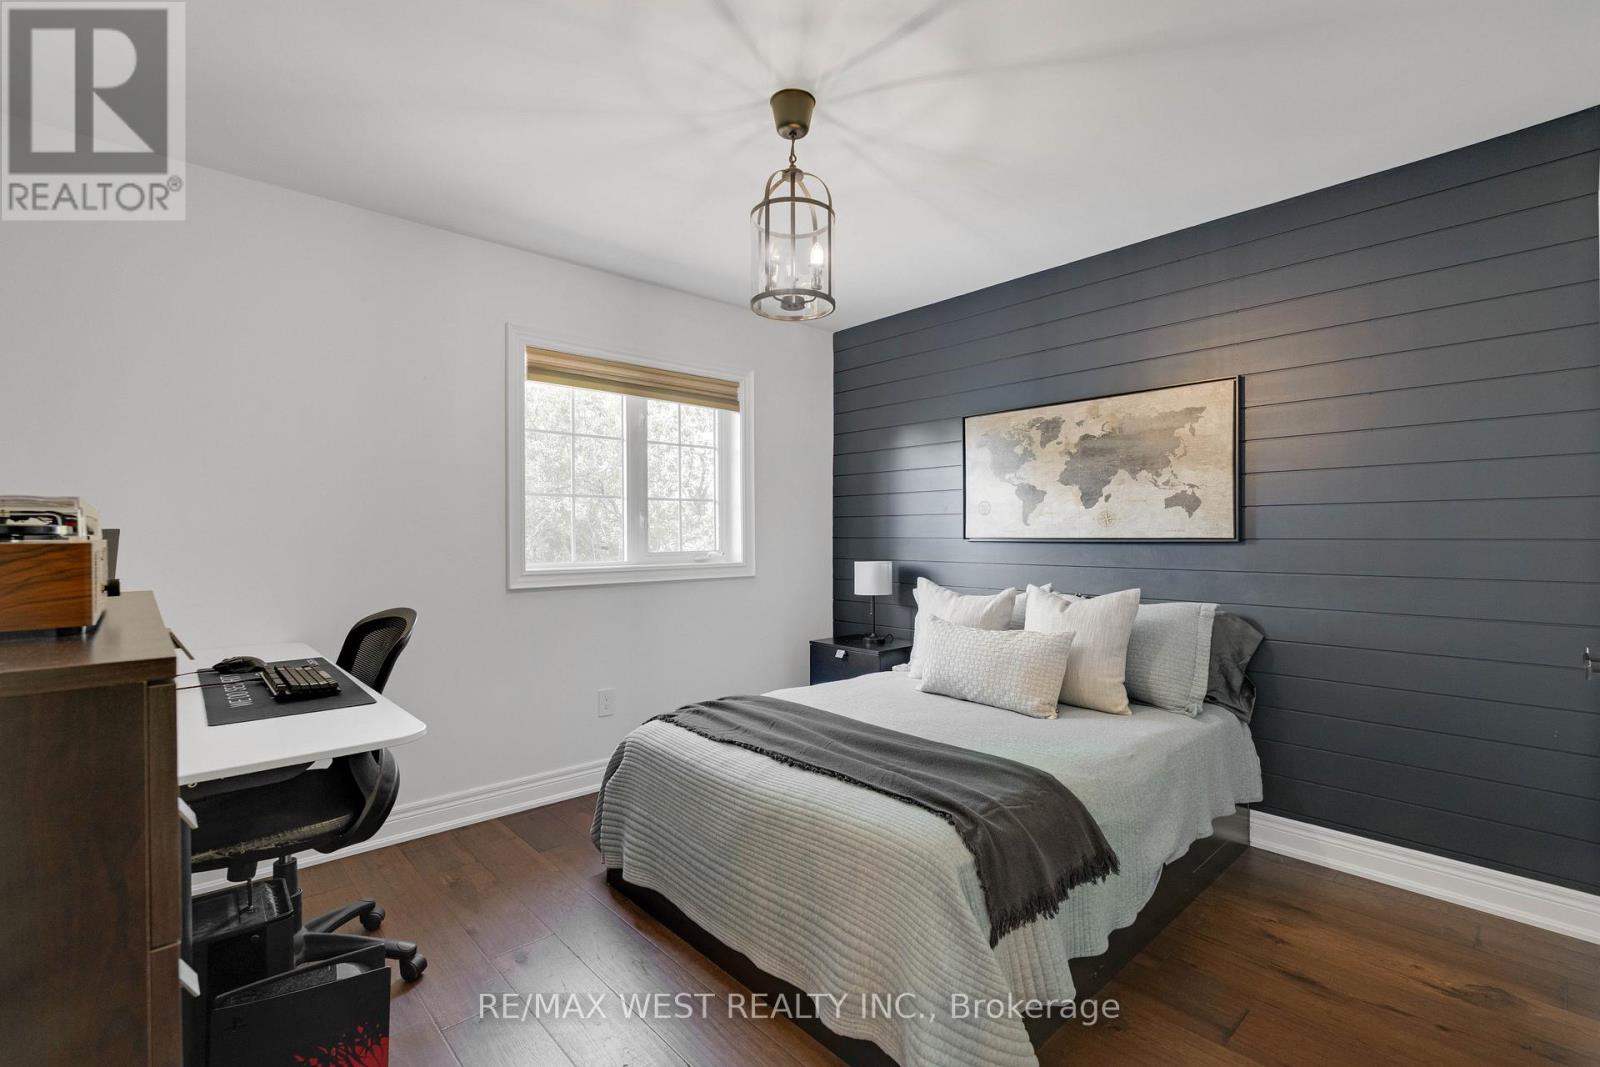
Bedroom 2 |
3.16 m |
3.54 m |
3.16 m x 3.54 m |
|
Second Level |
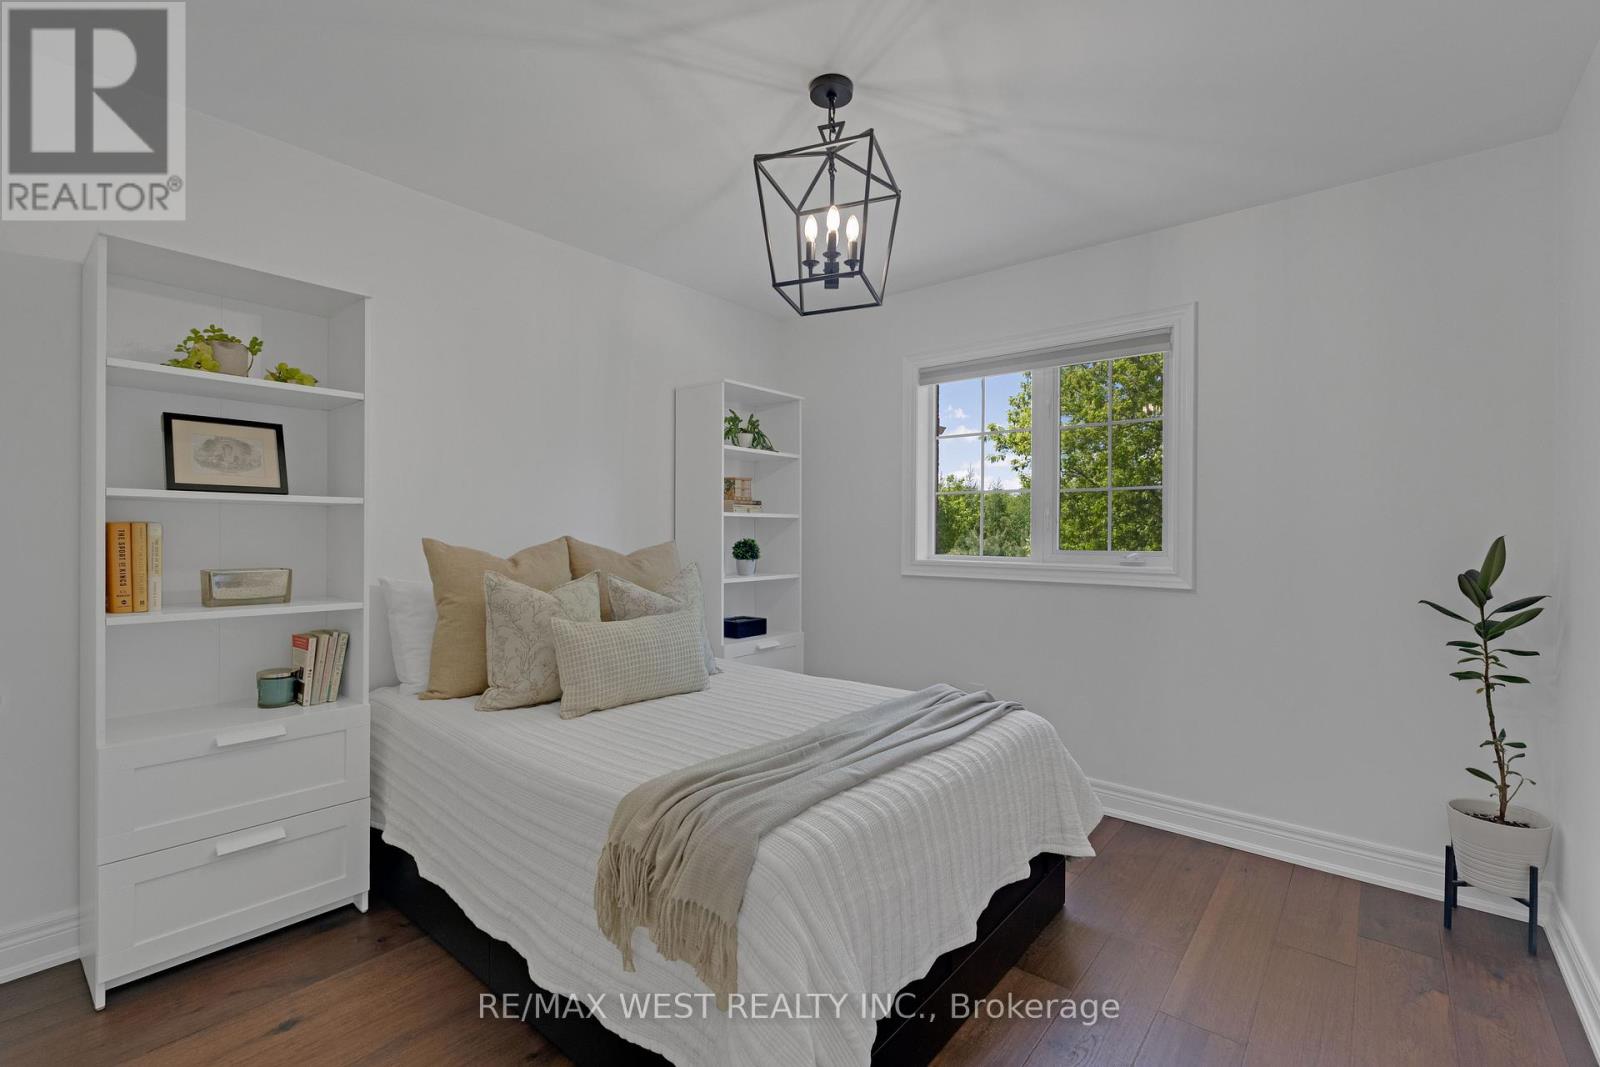
Bedroom 3 |
3.16 m |
3.16 m |
3.16 m x 3.16 m |
|
Basement |
Recreational, Games Room |
|
|
Measurements not available |
|
Basement |
Bedroom 4 |
2.64 m |
2.56 m |
2.64 m x 2.56 m |
|
Main Level |
Family Room |
3.67 m |
3.59 m |
3.67 m x 3.59 m |
|
Main Level |
Dining Room |
2.32 m |
3.23 m |
2.32 m x 3.23 m |
|
Main Level |
Kitchen |
3.99 m |
5.7 m |
3.99 m x 5.7 m |
https://www.realtor.ca/real-estate/29828080/34-crestridge-drive-caledon-bolton-north-bolton-north