





34 Dynasty Avenue Unit# 44, Stoney Creek, Ontario L8G 5C8 (30393741)

34 Dynasty Avenue Unit# 44 Stoney Creek, Ontario L8G 5C8

3 Bedroom 3 Bathroom 1,484 ft2
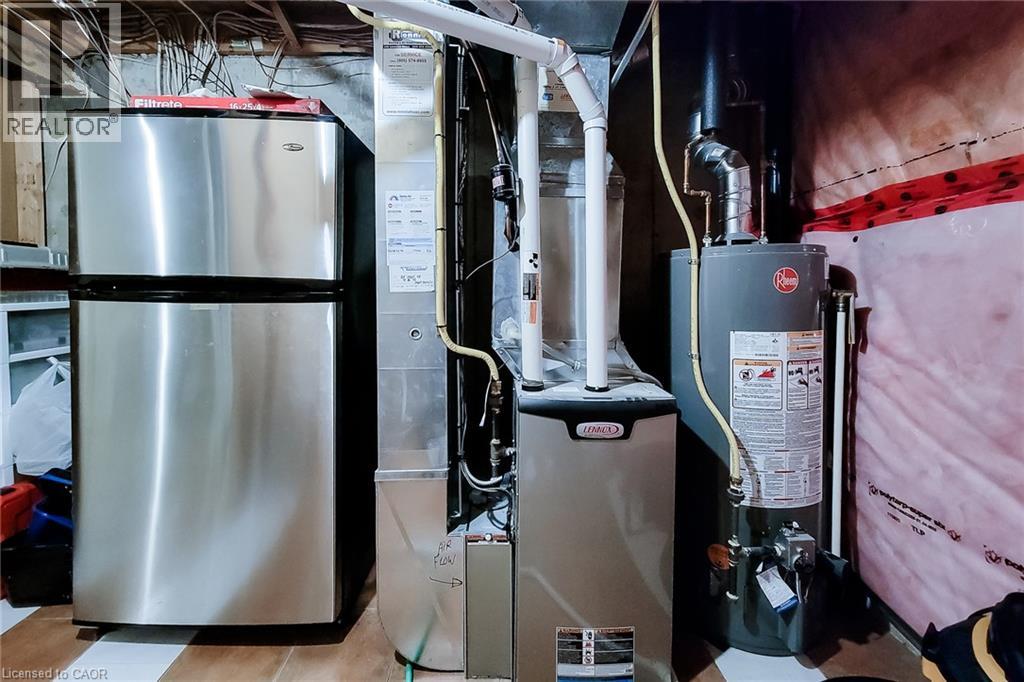
Central Air Conditioning Forced Air

$599,999

Maintenance, Insurance, Water, Parking

$390 Monthly

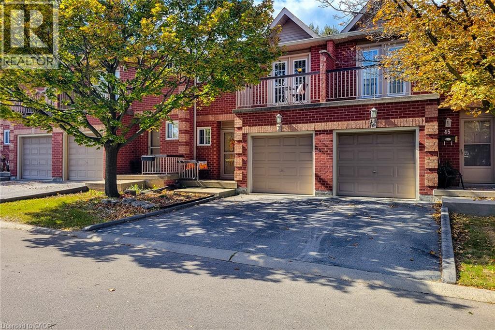
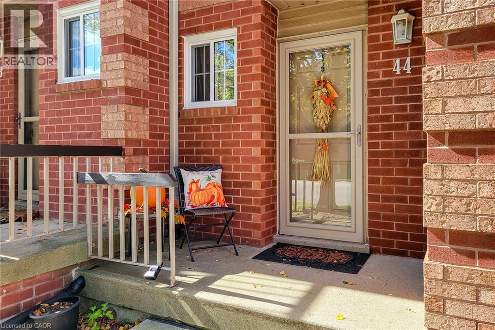
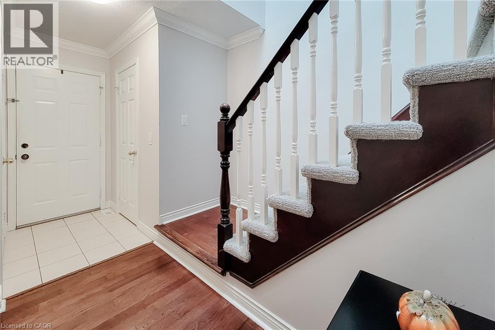
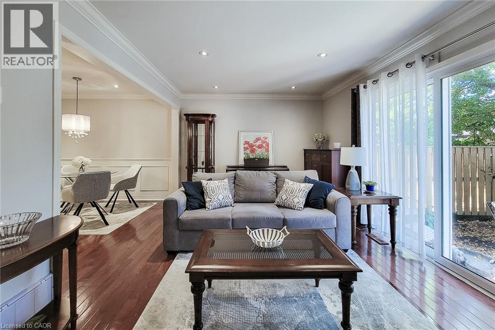
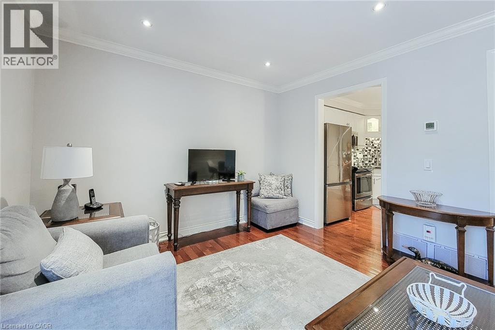
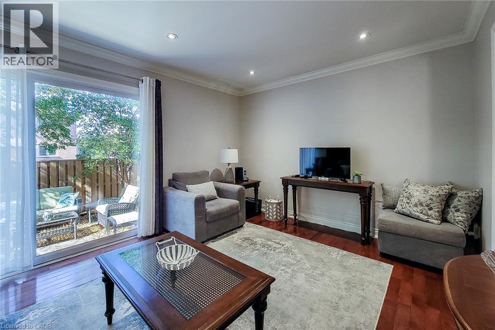
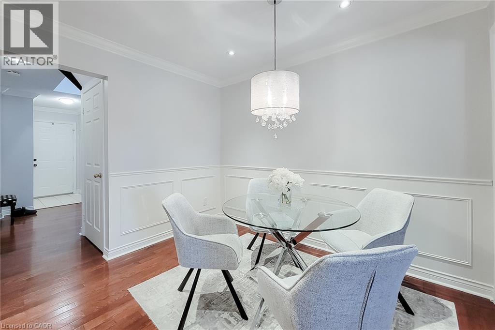
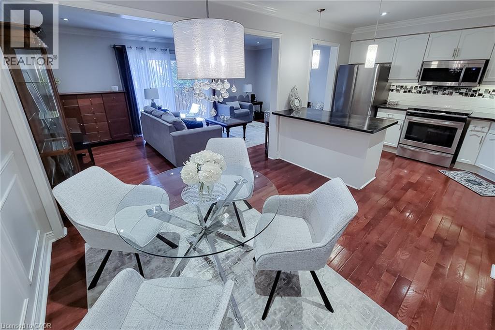
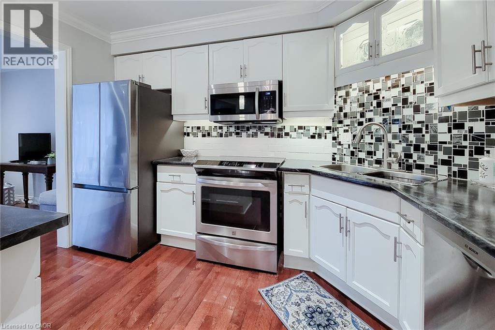
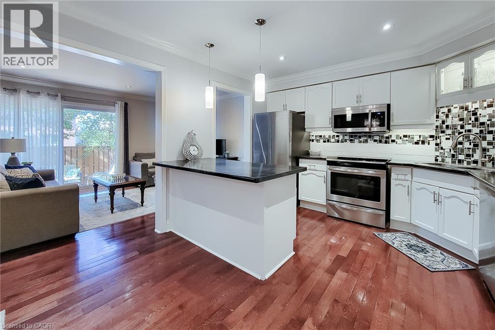
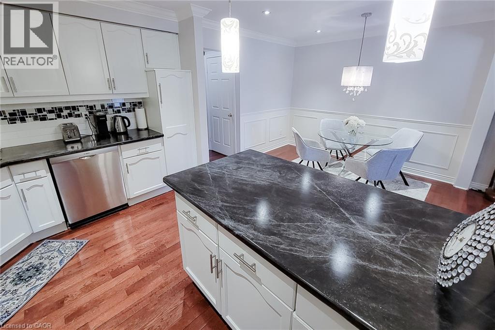
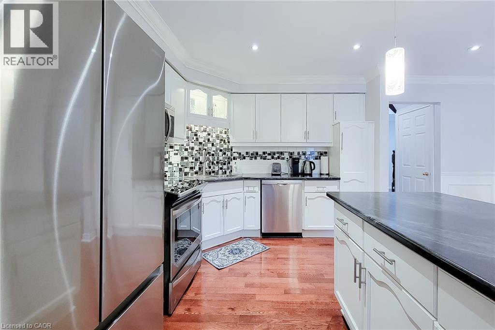
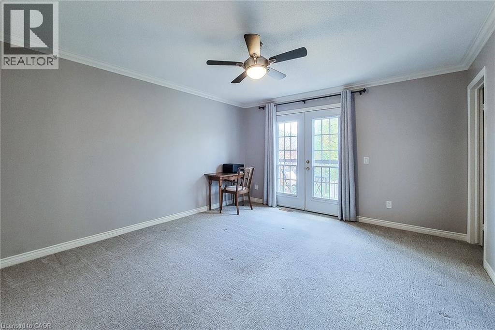
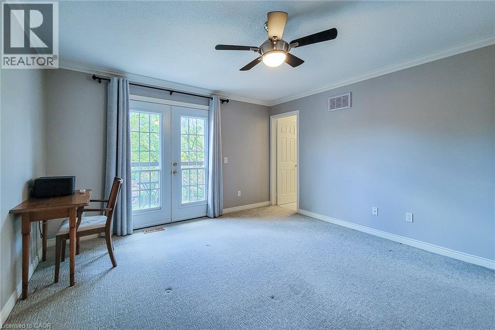
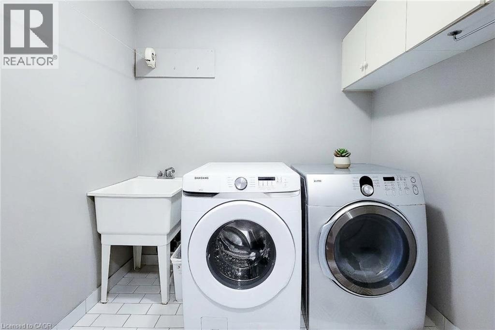
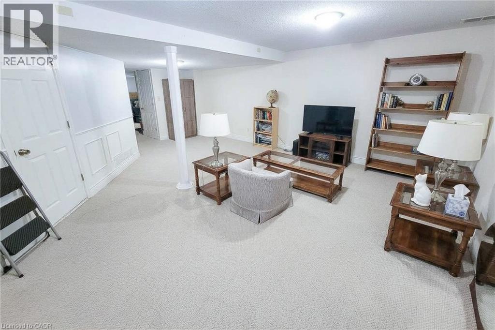
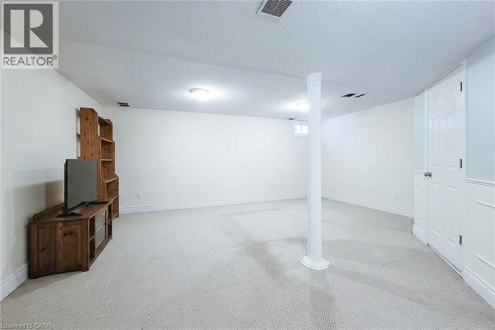
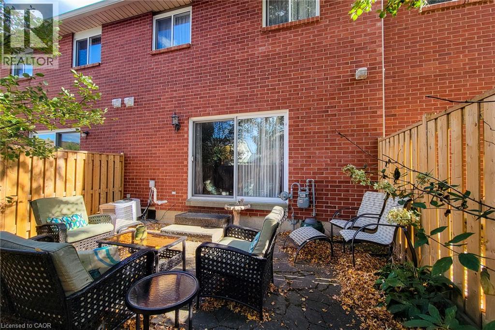
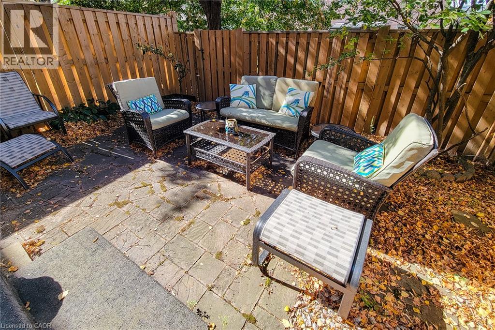
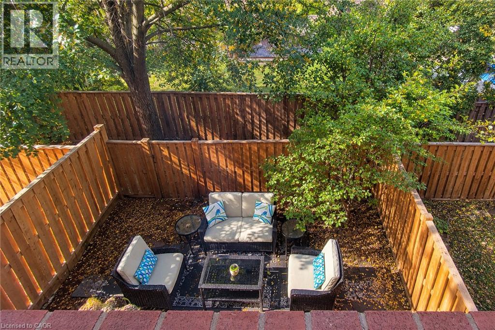
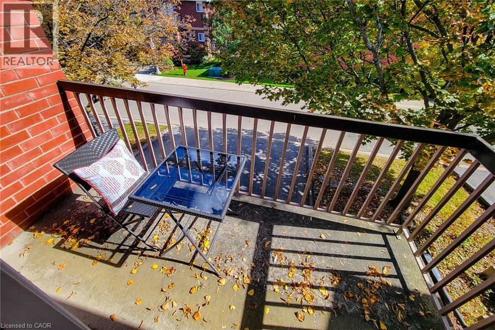
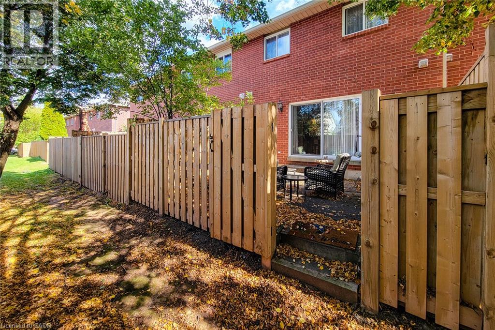
Gorgeous quiet townhouse-great neighbourhood with easy walking distance to shopping and transportation. Easy access to QEW. Updated kitchen with stainless steel appliances, open concept design. Hardwood floor is in living and dining rooms, pot lights, crown molding and wainscoting. Maintenance free backyard with new fencing. Second floor laundry with washer and dryer. Master bedroom with walk-in closet, ensuite bath and balcony. Finished recreation room in basement. Ready to move in. (id:50976)

Property Details

MLS® Number 40870425
Property Type Single Family
Amenities Near By Playground, Schools
Features Southern Exposure
Parking Space Total 2

Building

Bathroom Total 3
Bedrooms Above Ground 3
Bedrooms Total 3
Appliances Dishwasher, Dryer, Microwave, Refrigerator, Stove, Washer, Garage Door Opener
Basement Development Finished
Basement Type Full (finished)
Constructed Date 1990
Construction Style Attachment Attached
Cooling Type Central Air Conditioning
Exterior Finish Aluminum Siding, Brick
Foundation Type Poured Concrete
Half Bath Total 1
Heating Fuel Natural Gas
Heating Type Forced Air
Stories Total 2
Size Interior 1,484 Ft2
Type Row / Townhouse
Utility Water Municipal Water

Parking

Attached Garage

Land

Acreage No
Land Amenities Playground, Schools
Sewer Municipal Sewage System
Size Total Text Unknown
Zoning Description Rm3

Rooms

Level Type Dimensions
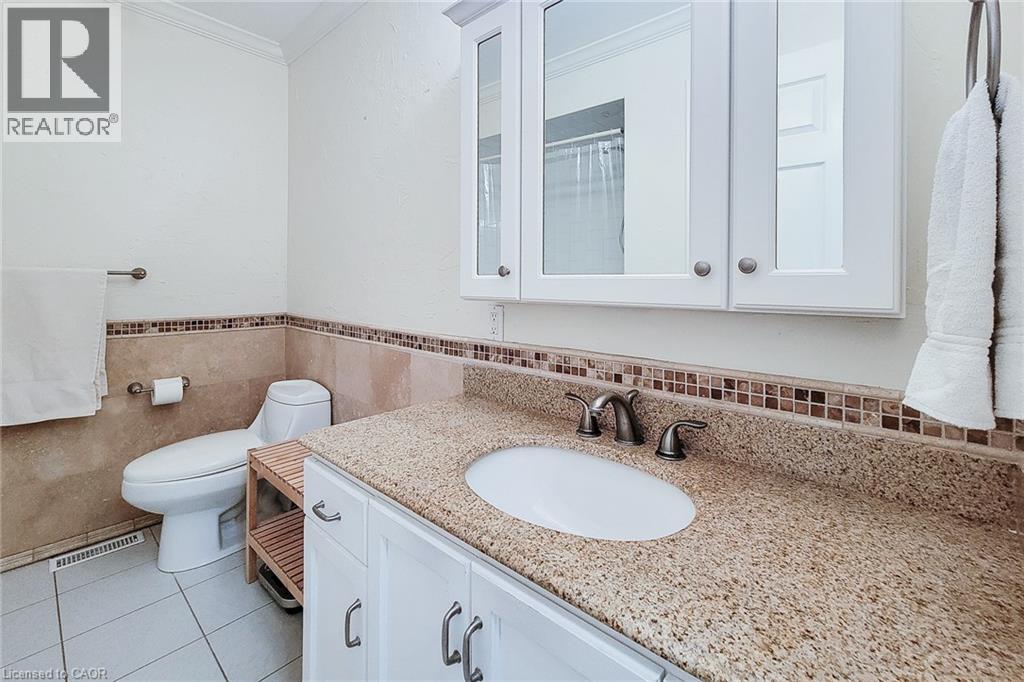
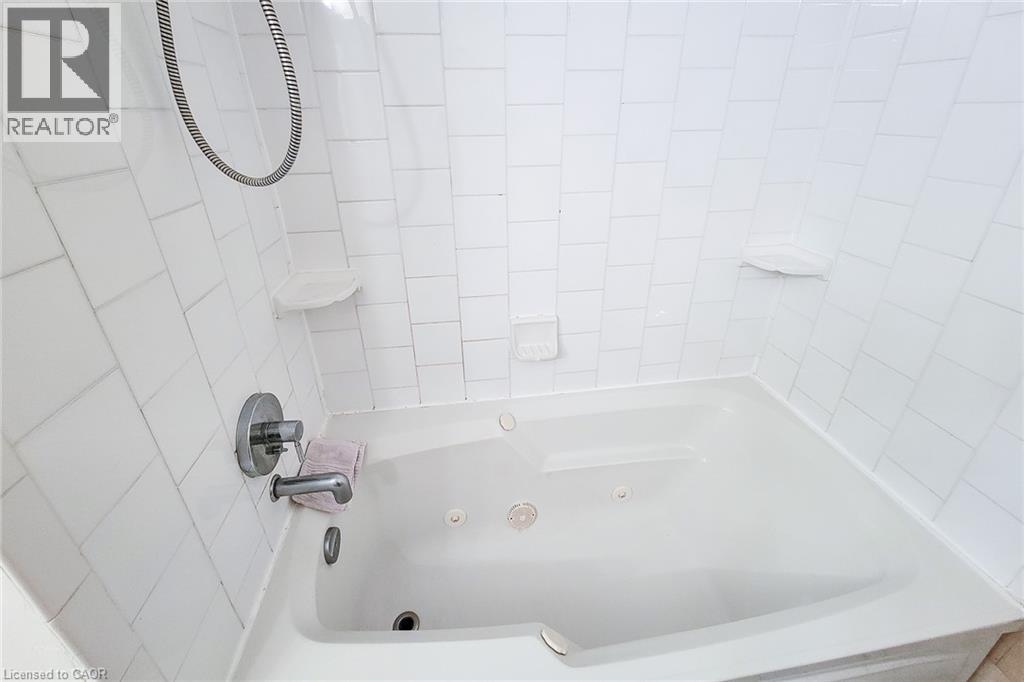
Second Level 4pc Bathroom Measurements not available
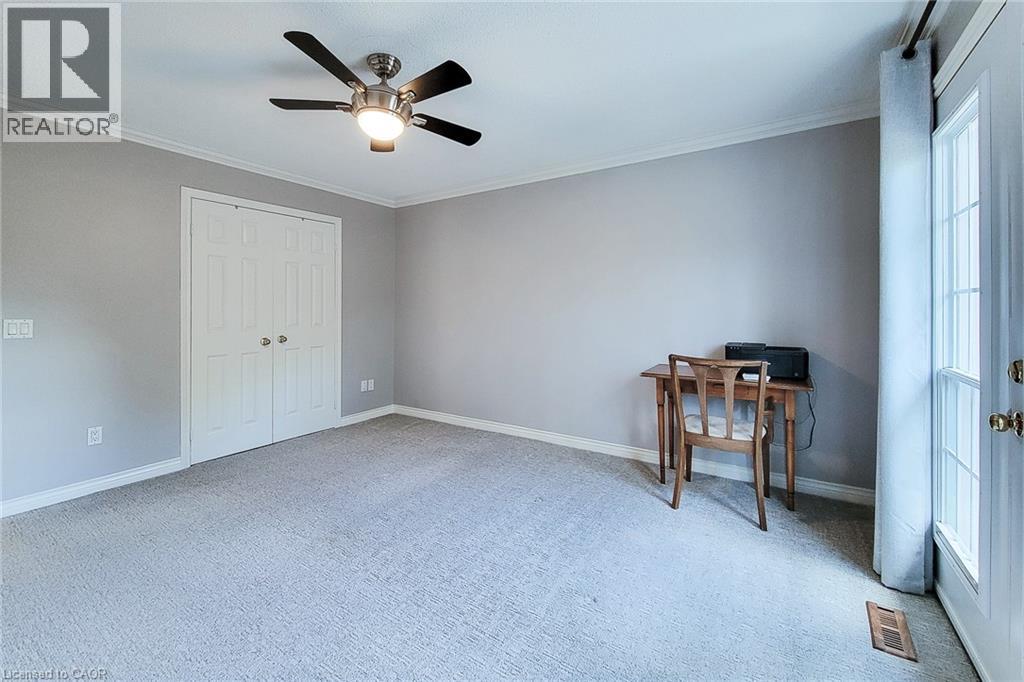
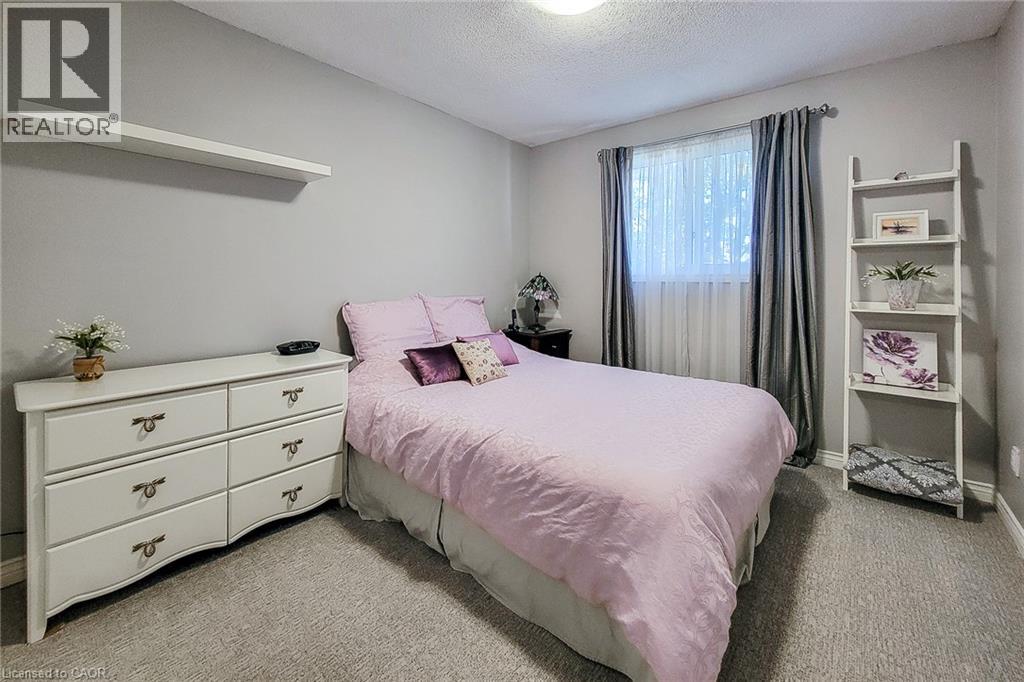
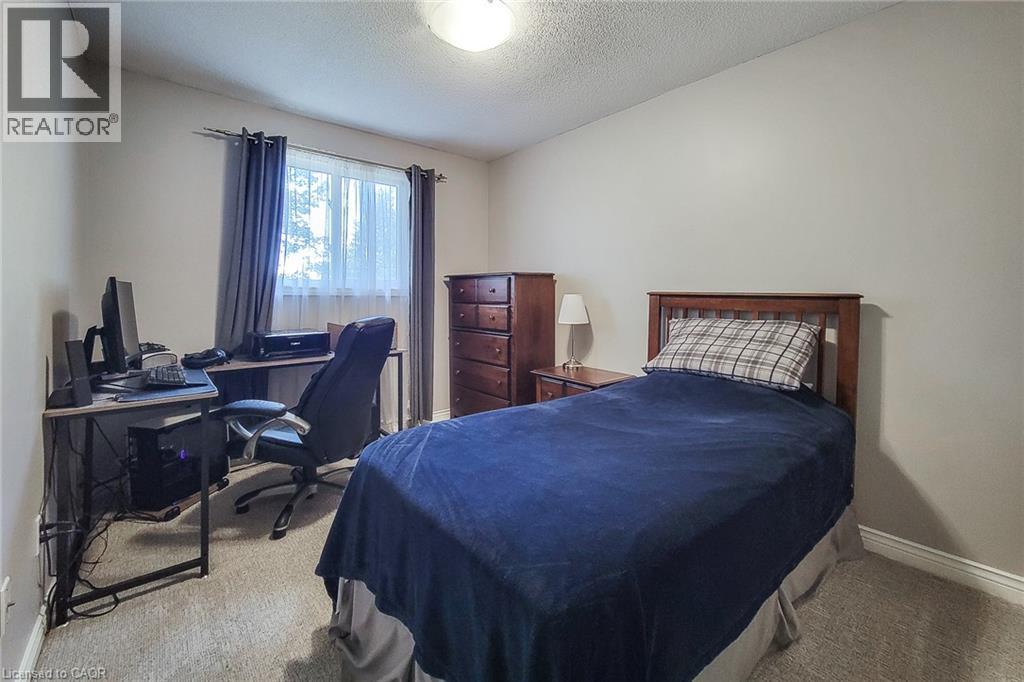
Second Level Bedroom 14'8'' x 10'0''
Second Level Bedroom 11'6'' x 9'10''
Second Level 3pc Bathroom Measurements not available
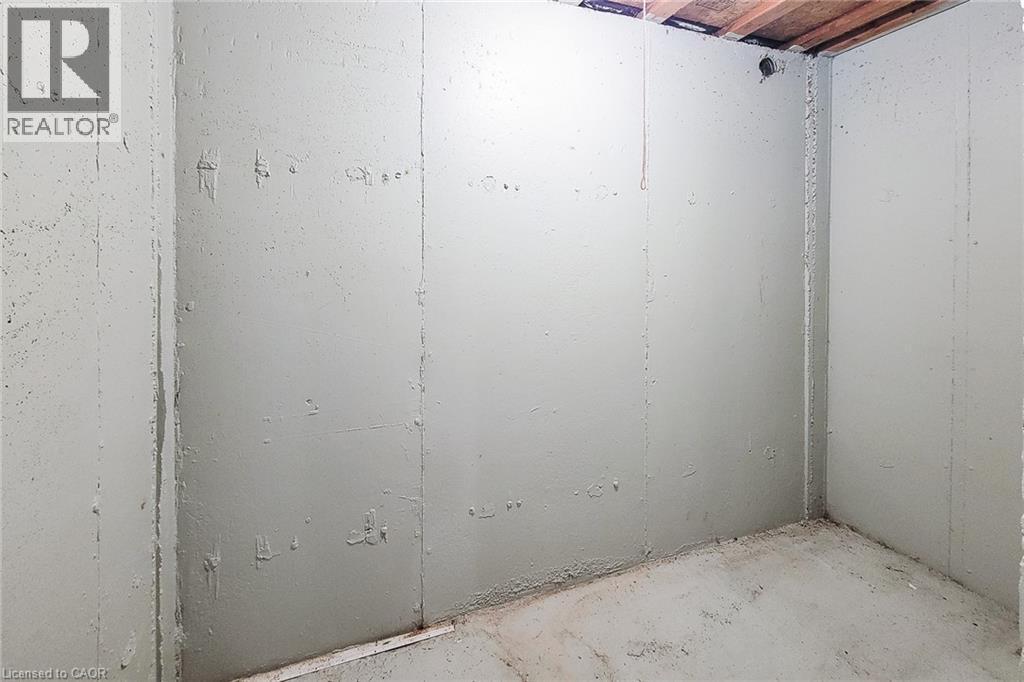
Basement Utility Room Measurements not available
Basement Recreation Room 21'6'' x 18'8''
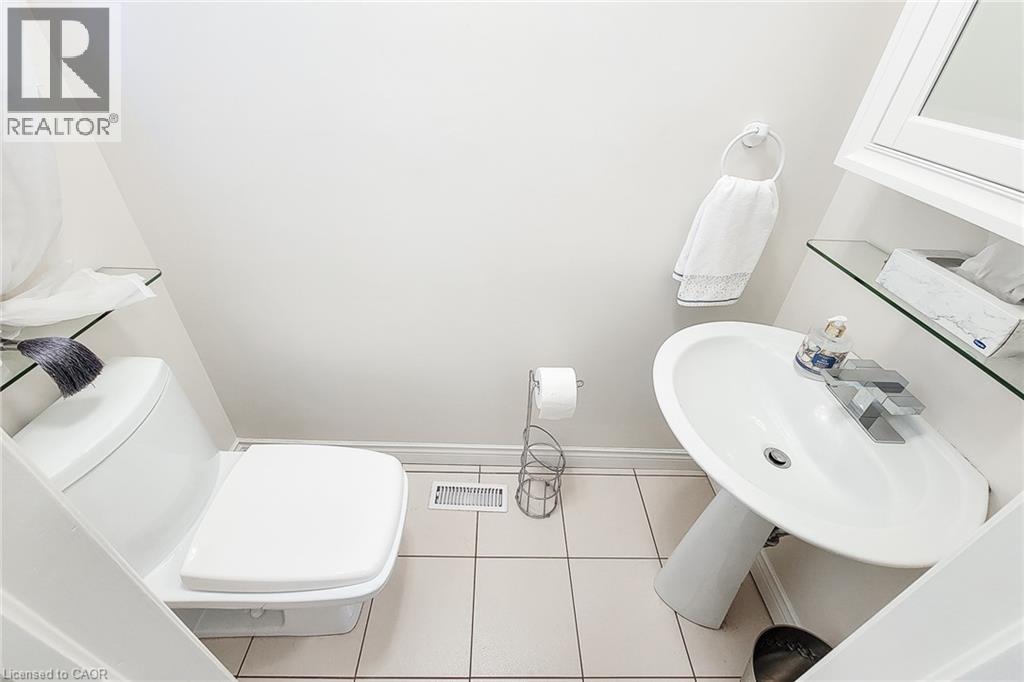
Main Level 2pc Bathroom Measurements not available
Main Level Primary Bedroom 13'11'' x 12'9''
Main Level Kitchen 11'6'' x 10'0''
Main Level Dining Room 10'0'' x 10'0''
Main Level Living Room 16'0'' x 11'0''

https://www.realtor.ca/real-estate/30393741/34-dynasty-avenue-unit-44-stoney-creek

Contact Us

Contact us for more information

Generating Captcha

Mario Loranger
Salesperson

(905) 730-2887

Realty Network
431 Concession Street Suite B
Hamilton, Ontario L9A 1C1

(905) 389-3737
(905) 574-0026
www.realtynetwork.biz/

Your Favourites


No Favourites Found
