3 Bedroom
3 Bathroom
700 - 1,100 sqft
Central Air Conditioning
Forced Air
$599,900
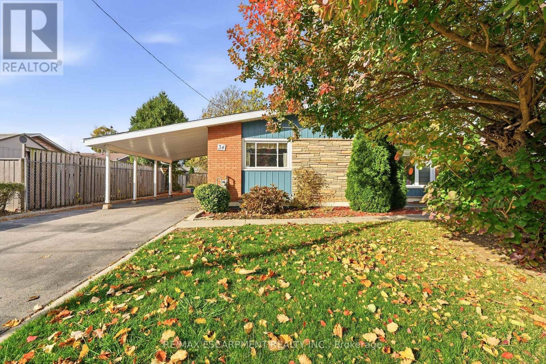
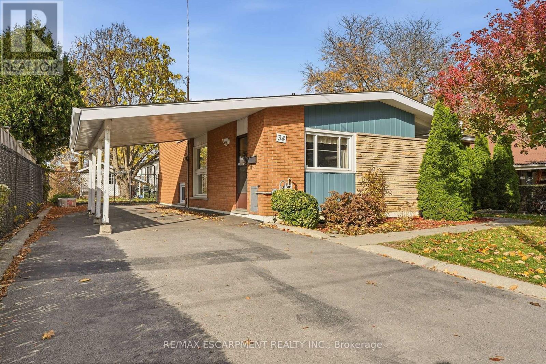
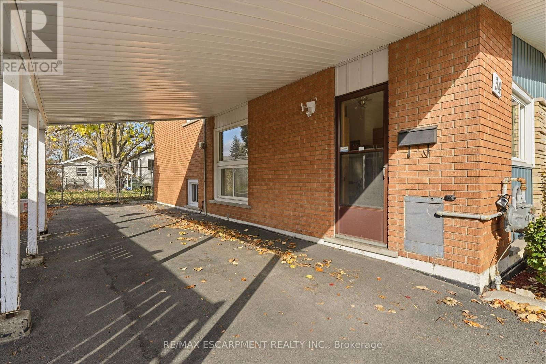
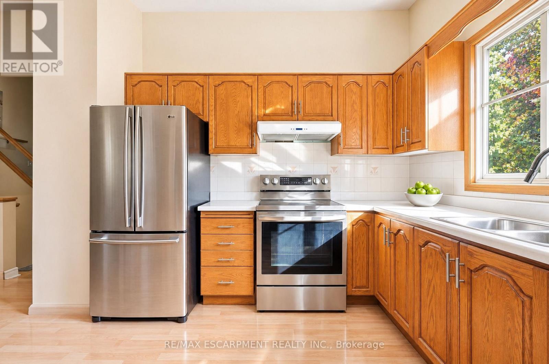
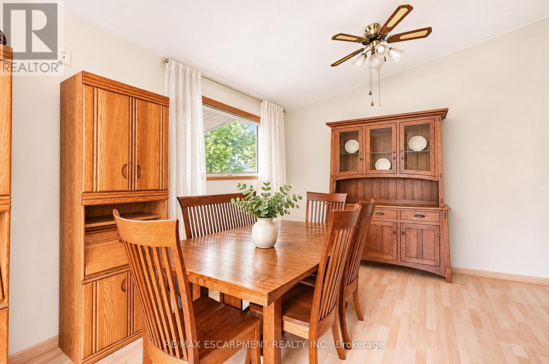
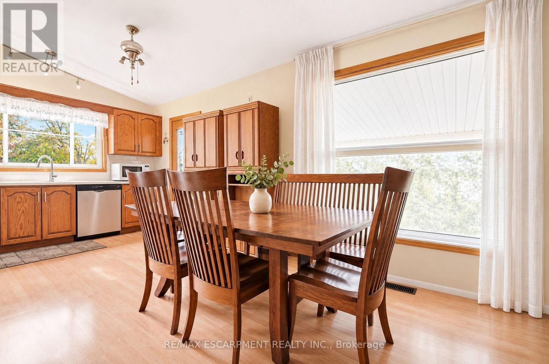
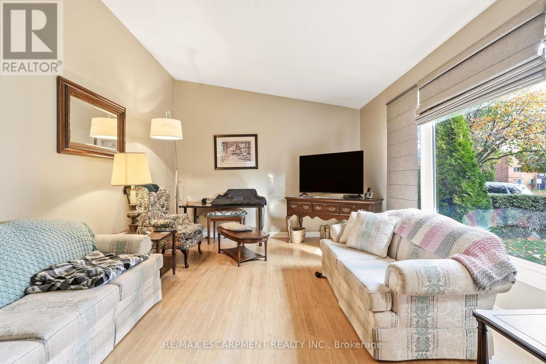
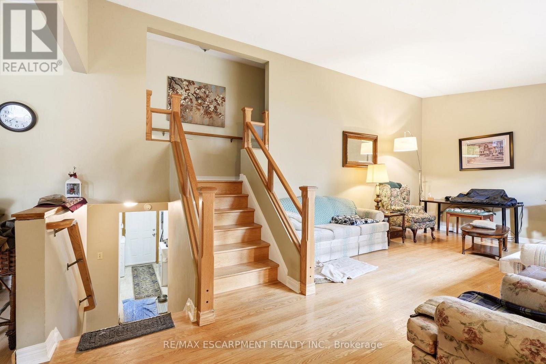
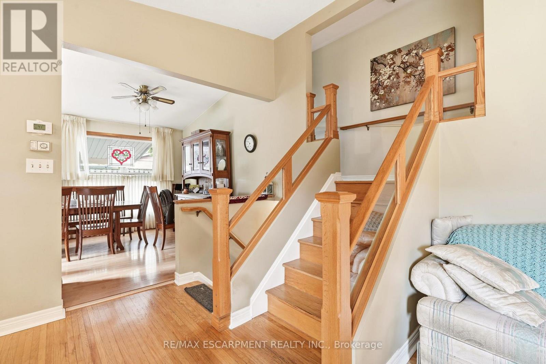
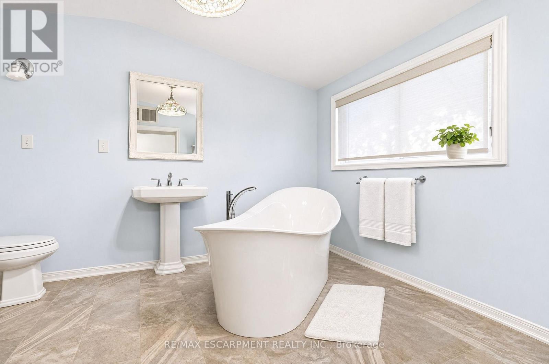
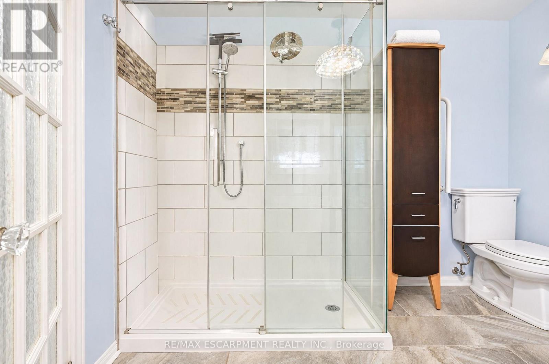
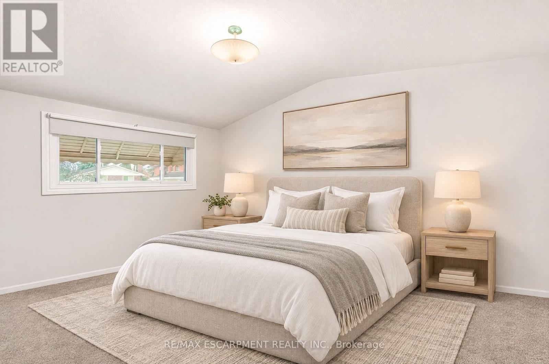
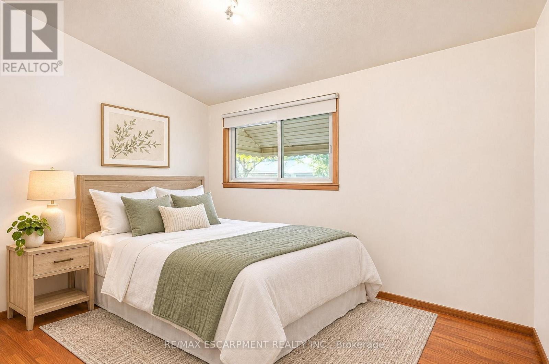
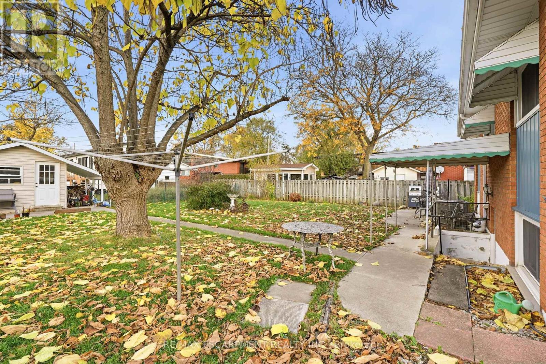
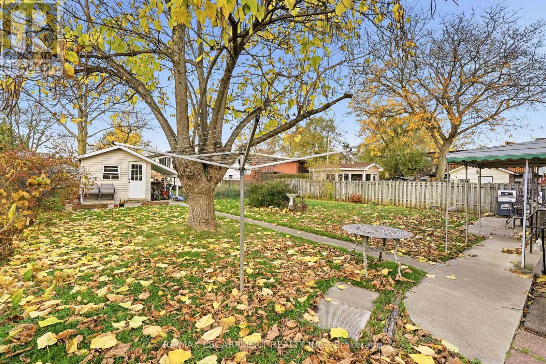
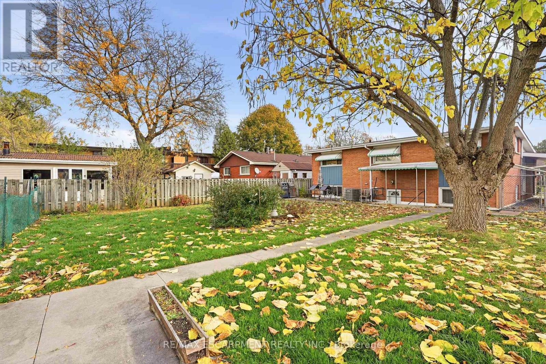
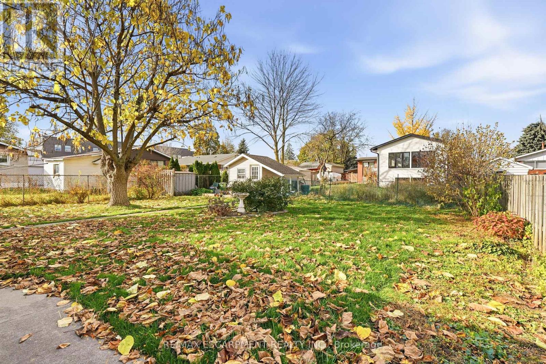
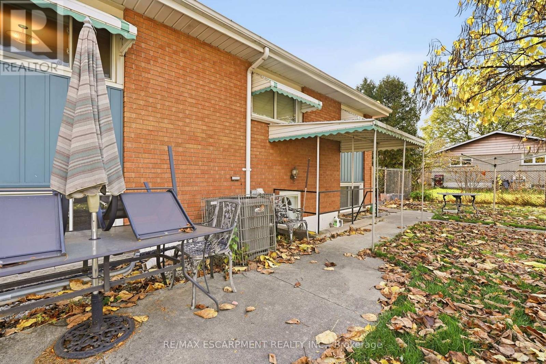
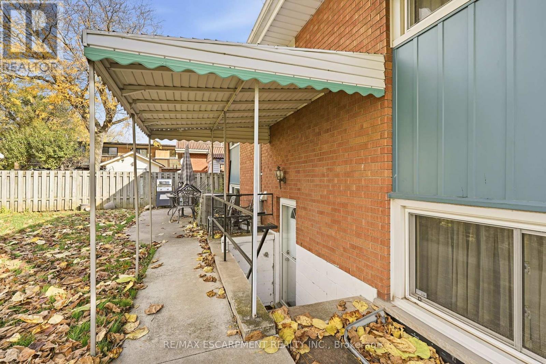
Welcome to 34 Glen Echo Drive, a 4 level backsplit on a 56 x 123 ft lot in East Hamilton's Corman neighbourhood. Well cared for! The upper level has 3 bedrooms, including a primary with its own ensuite. Close to shopping along Queenston Rd and Nash Rd S, parks, transit and highway access. (id:50976)
Property Details
|
MLS® Number
|
X14184410 |
|
Property Type
|
Single Family |
|
Community Name
|
Corman |
|
Equipment Type
|
Water Heater |
|
Parking Space Total
|
3 |
|
Rental Equipment Type
|
Water Heater |
Building
|
Bathroom Total
|
3 |
|
Bedrooms Above Ground
|
3 |
|
Bedrooms Total
|
3 |
|
Age
|
51 To 99 Years |
|
Appliances
|
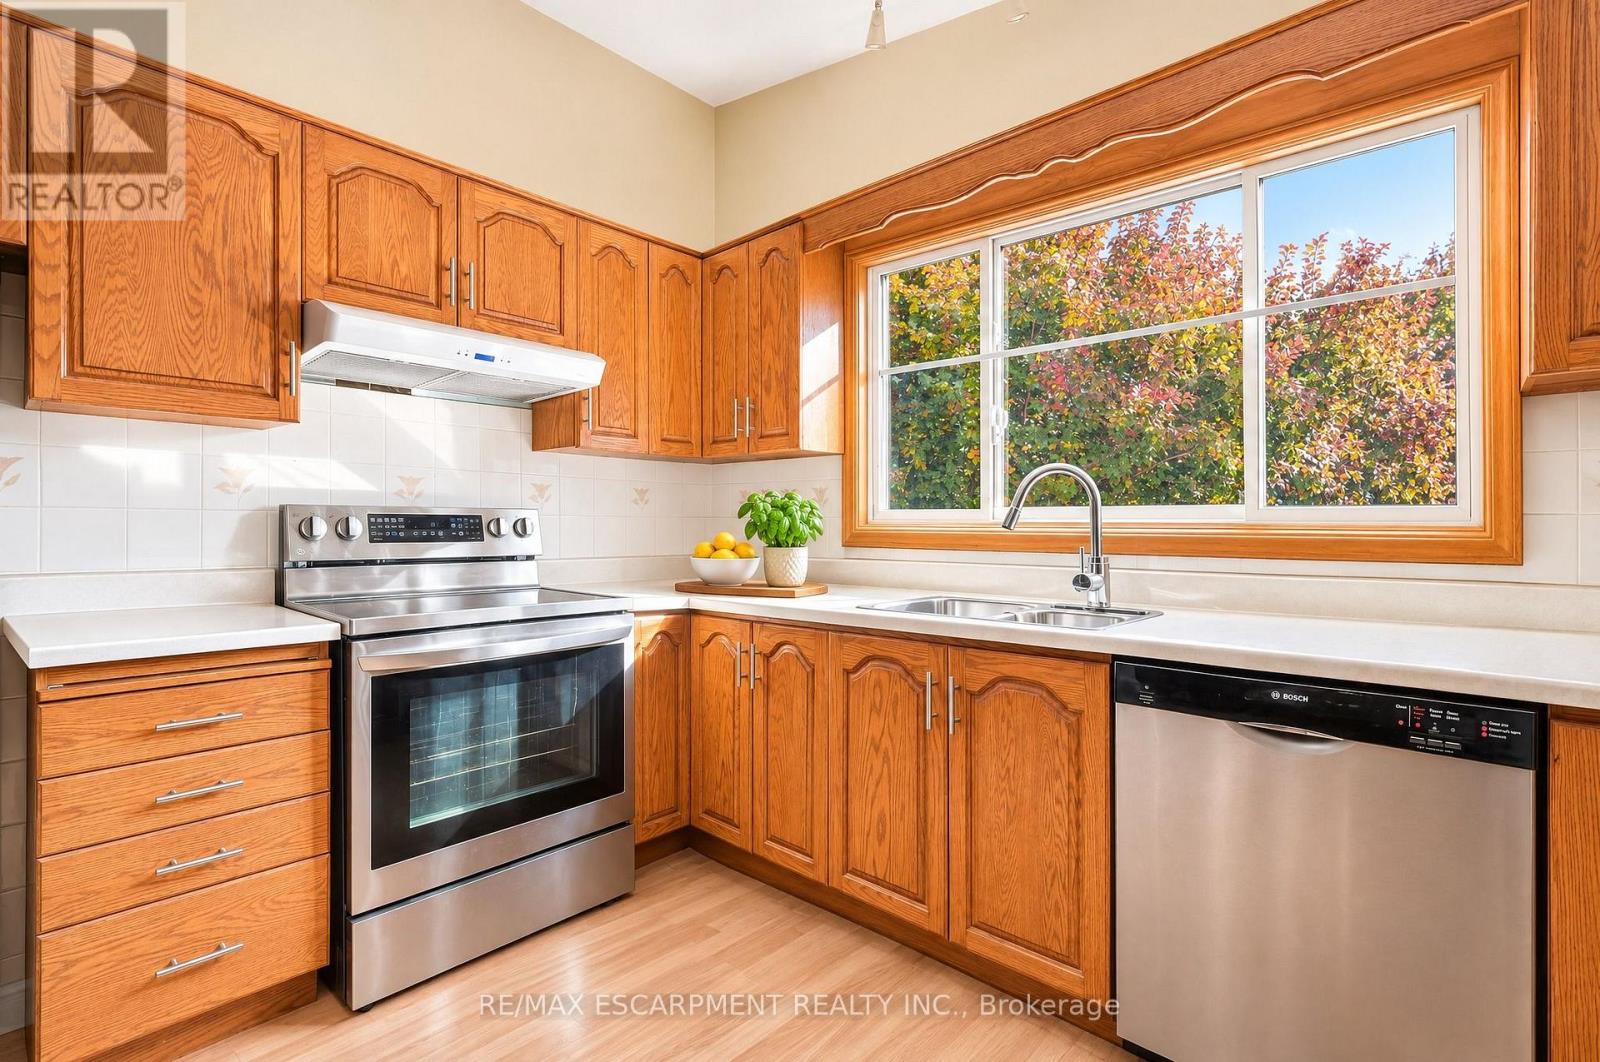
Dishwasher, Dryer, Hood Fan, Stove, Washer, Refrigerator |
|
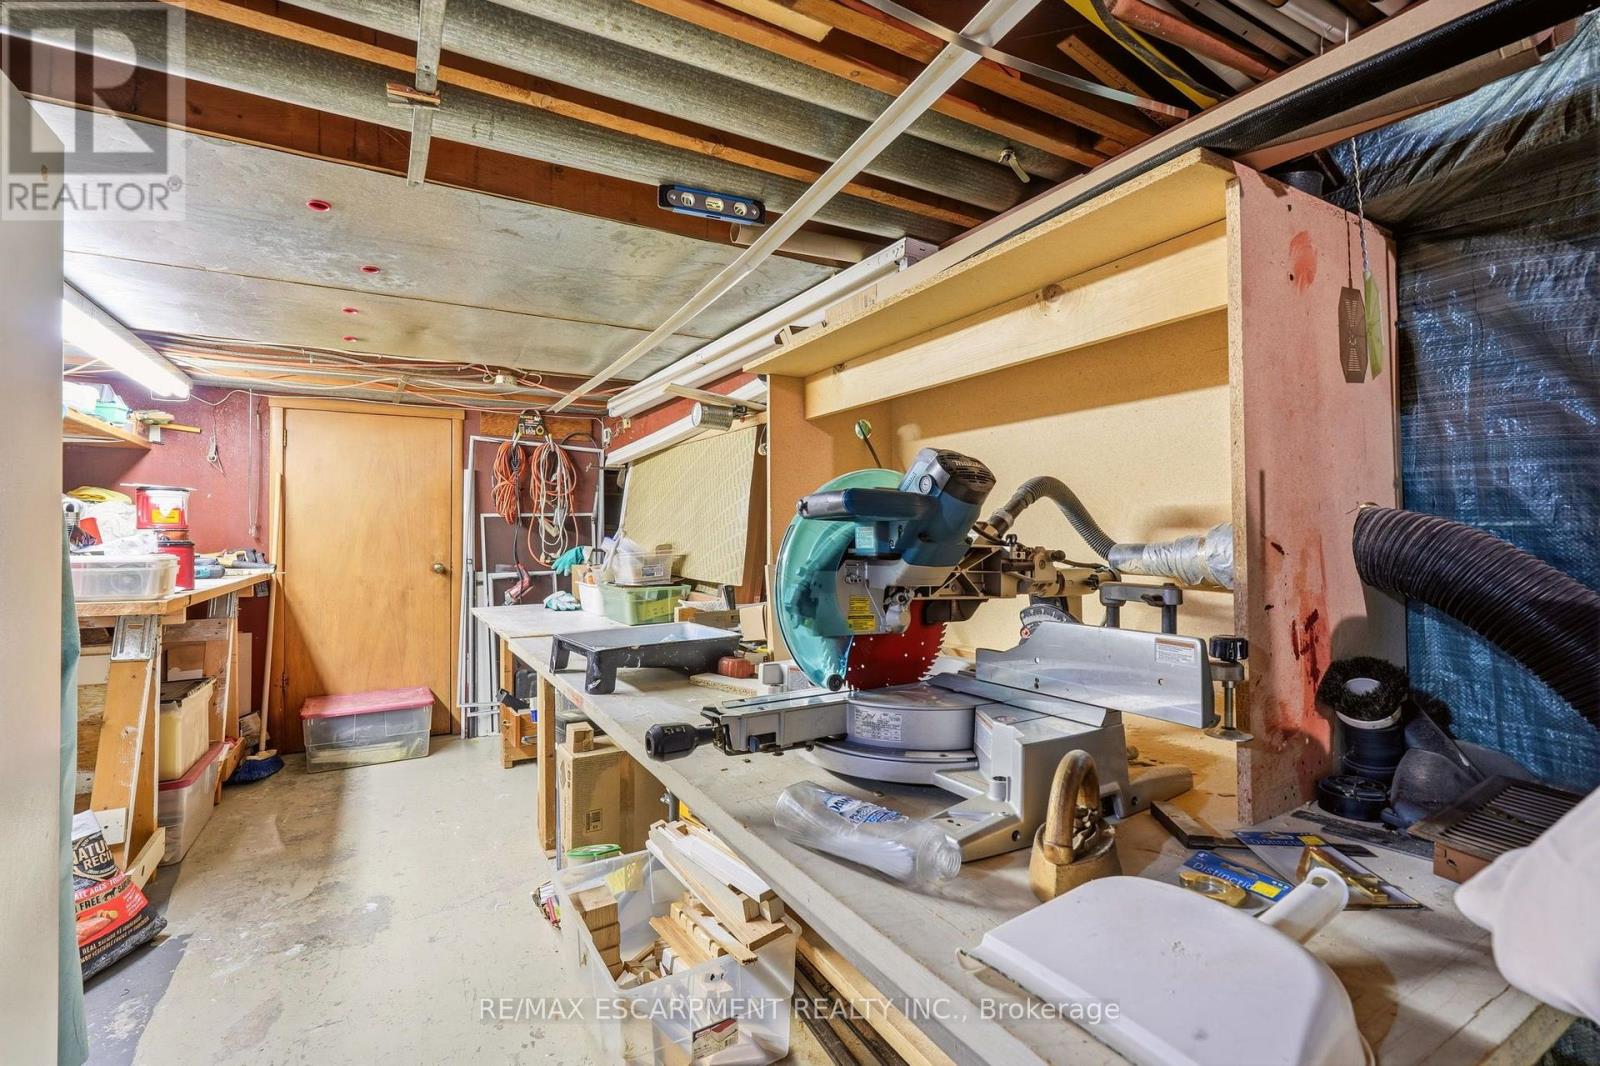
Basement Development
|
Partially Finished |
|
Basement Type
|
Full (partially Finished) |
|
Construction Style Attachment
|
Detached |
|
Construction Style Split Level
|
Backsplit |
|
Cooling Type
|
Central Air Conditioning |
|
Exterior Finish
|
Aluminum Siding, Brick |
|
Foundation Type
|
Block |
|
Half Bath Total
|
1 |
|
Heating Fuel
|
Natural Gas |
|
Heating Type
|
Forced Air |
|
Size Interior
|
700 - 1,100 Sqft |
|
Type
|
House |
|
Utility Water
|
Municipal Water |
Parking
Land
|
Acreage
|
No |
|
Sewer
|
Sanitary Sewer |
|
Size Depth
|
123 Ft ,4 In |
|
Size Frontage
|
56 Ft |
|
Size Irregular
|
56 X 123.4 Ft |
|
Size Total Text
|
56 X 123.4 Ft|under 1/2 Acre |
Rooms
| Level |
Type |
Length |
Width |
Dimensions |
|
Second Level |
Bathroom |
2.36 m |
2.01 m |
2.36 m x 2.01 m |
|
Second Level |
Bedroom |
2.44 m |
3.35 m |
2.44 m x 3.35 m |
|
Second Level |
Primary Bedroom |
3.15 m |
4.57 m |
3.15 m x 4.57 m |
|
Second Level |
Bathroom |
2.95 m |
3.53 m |
2.95 m x 3.53 m |
|
Lower Level |
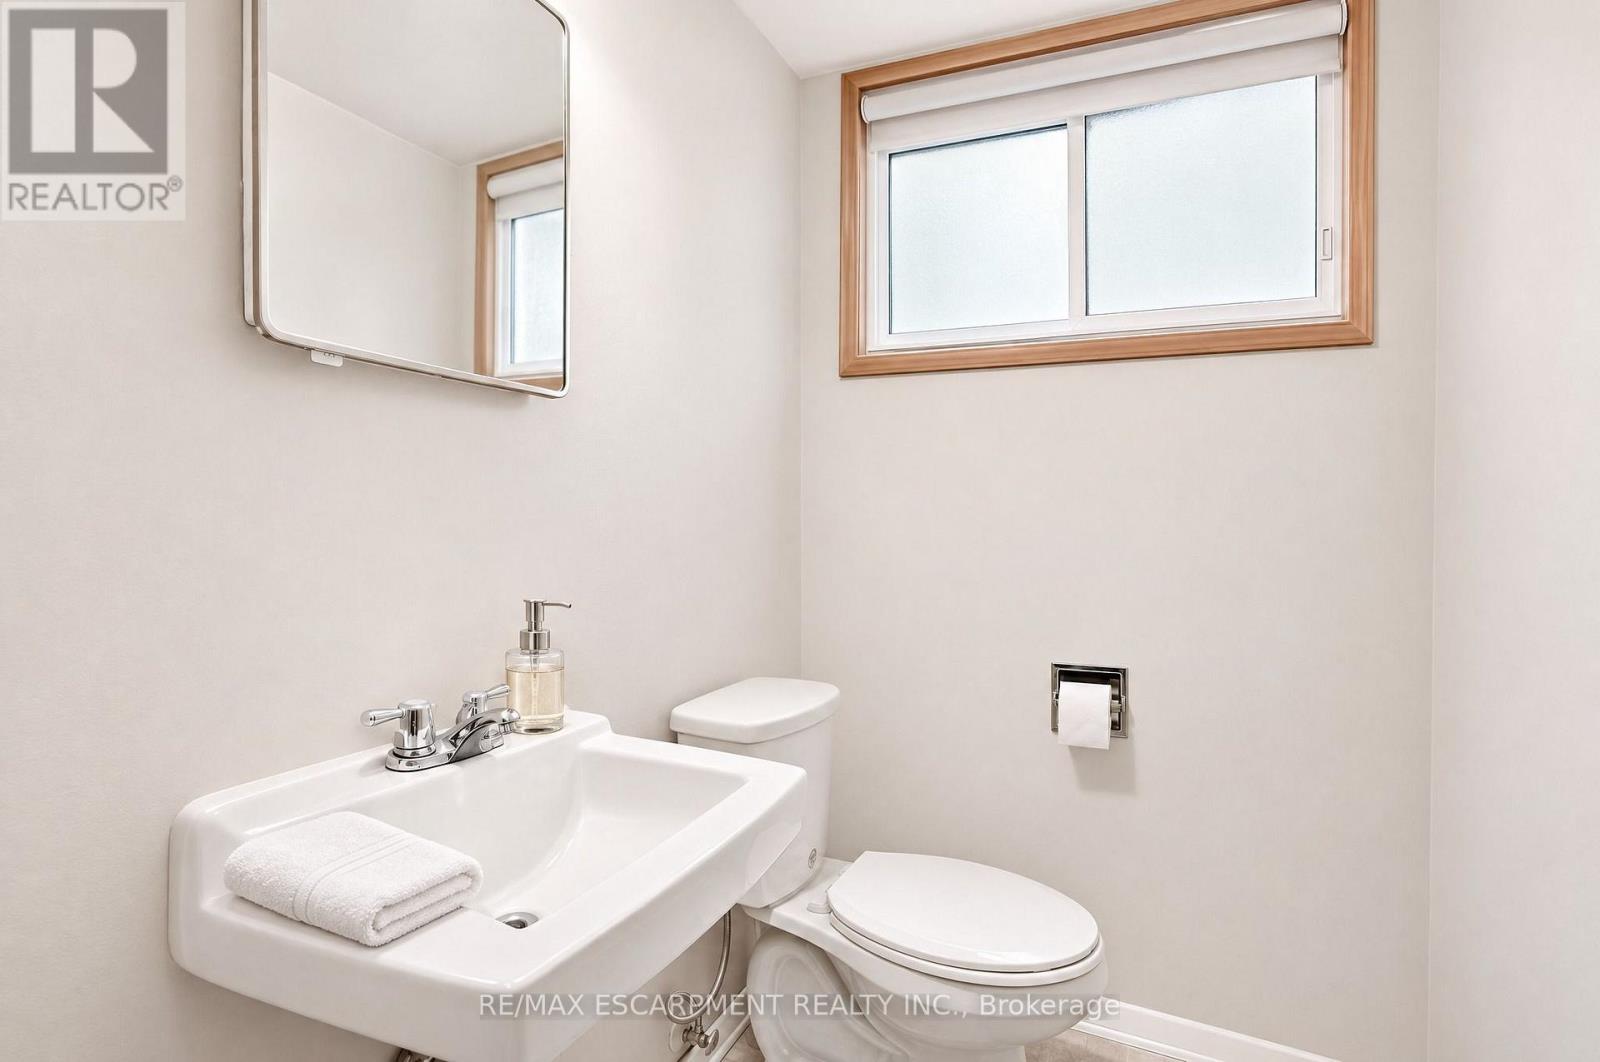
Bathroom |
1.91 m |
1.27 m |
1.91 m x 1.27 m |
|
Lower Level |
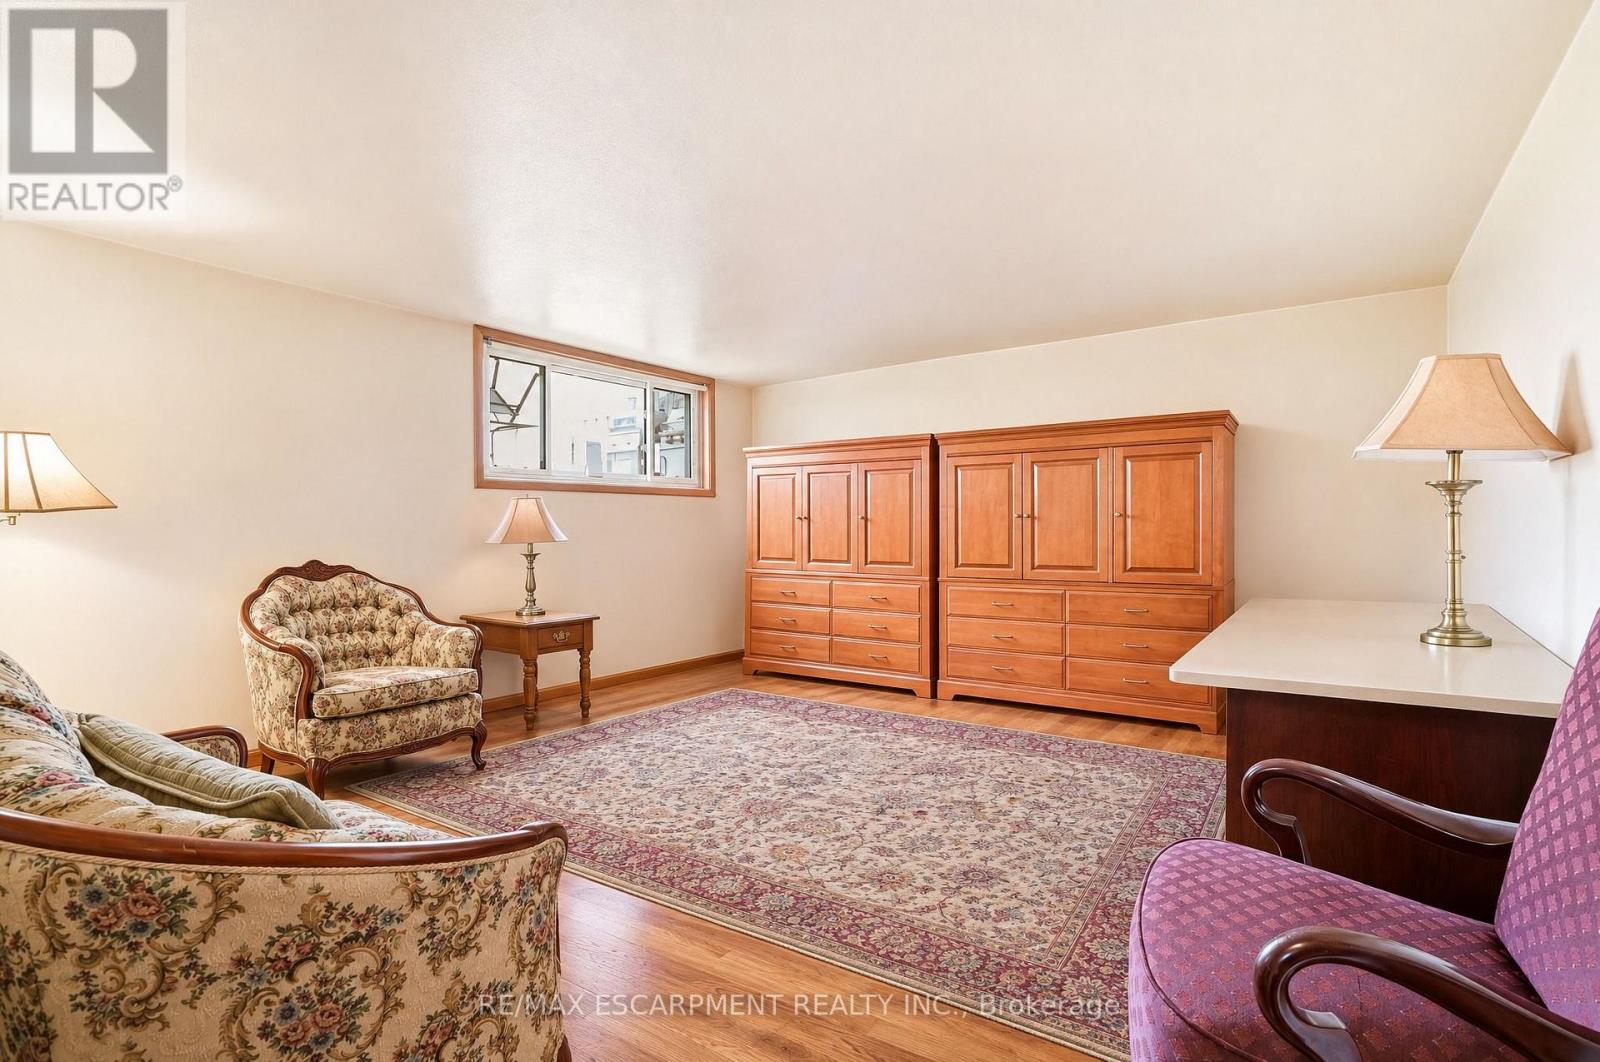
Family Room |
4.8 m |
4.47 m |
4.8 m x 4.47 m |
|
Lower Level |
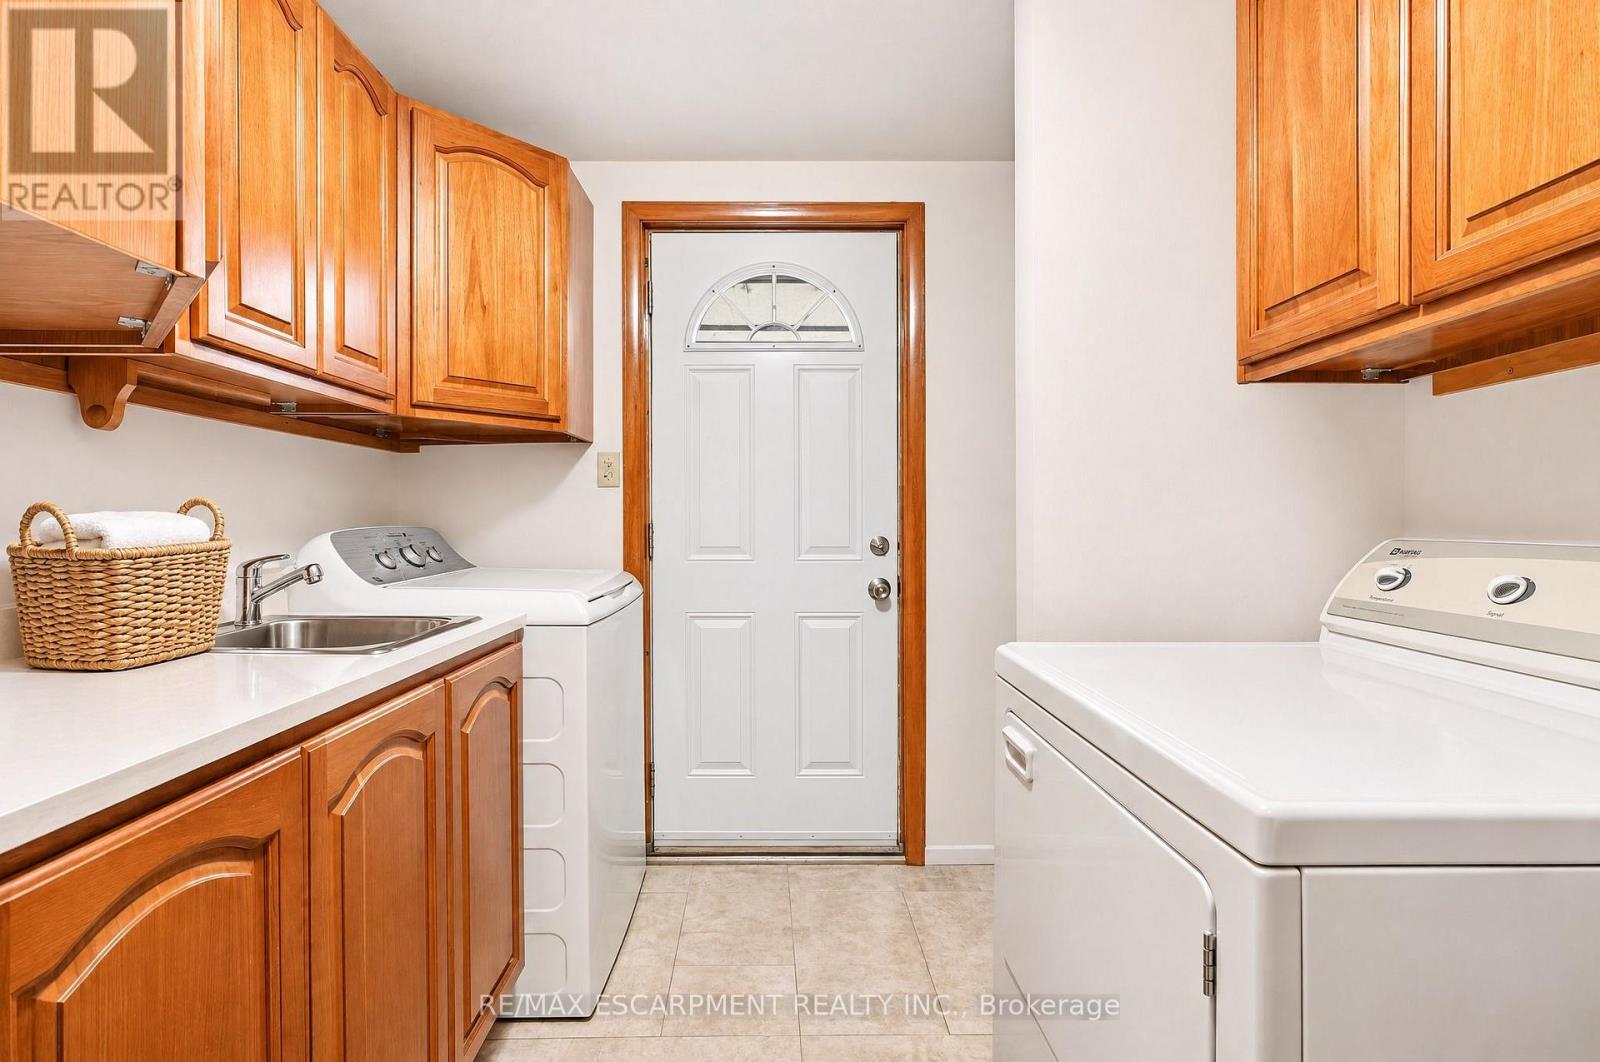
Laundry Room |
|
|
Measurements not available |
|
Lower Level |
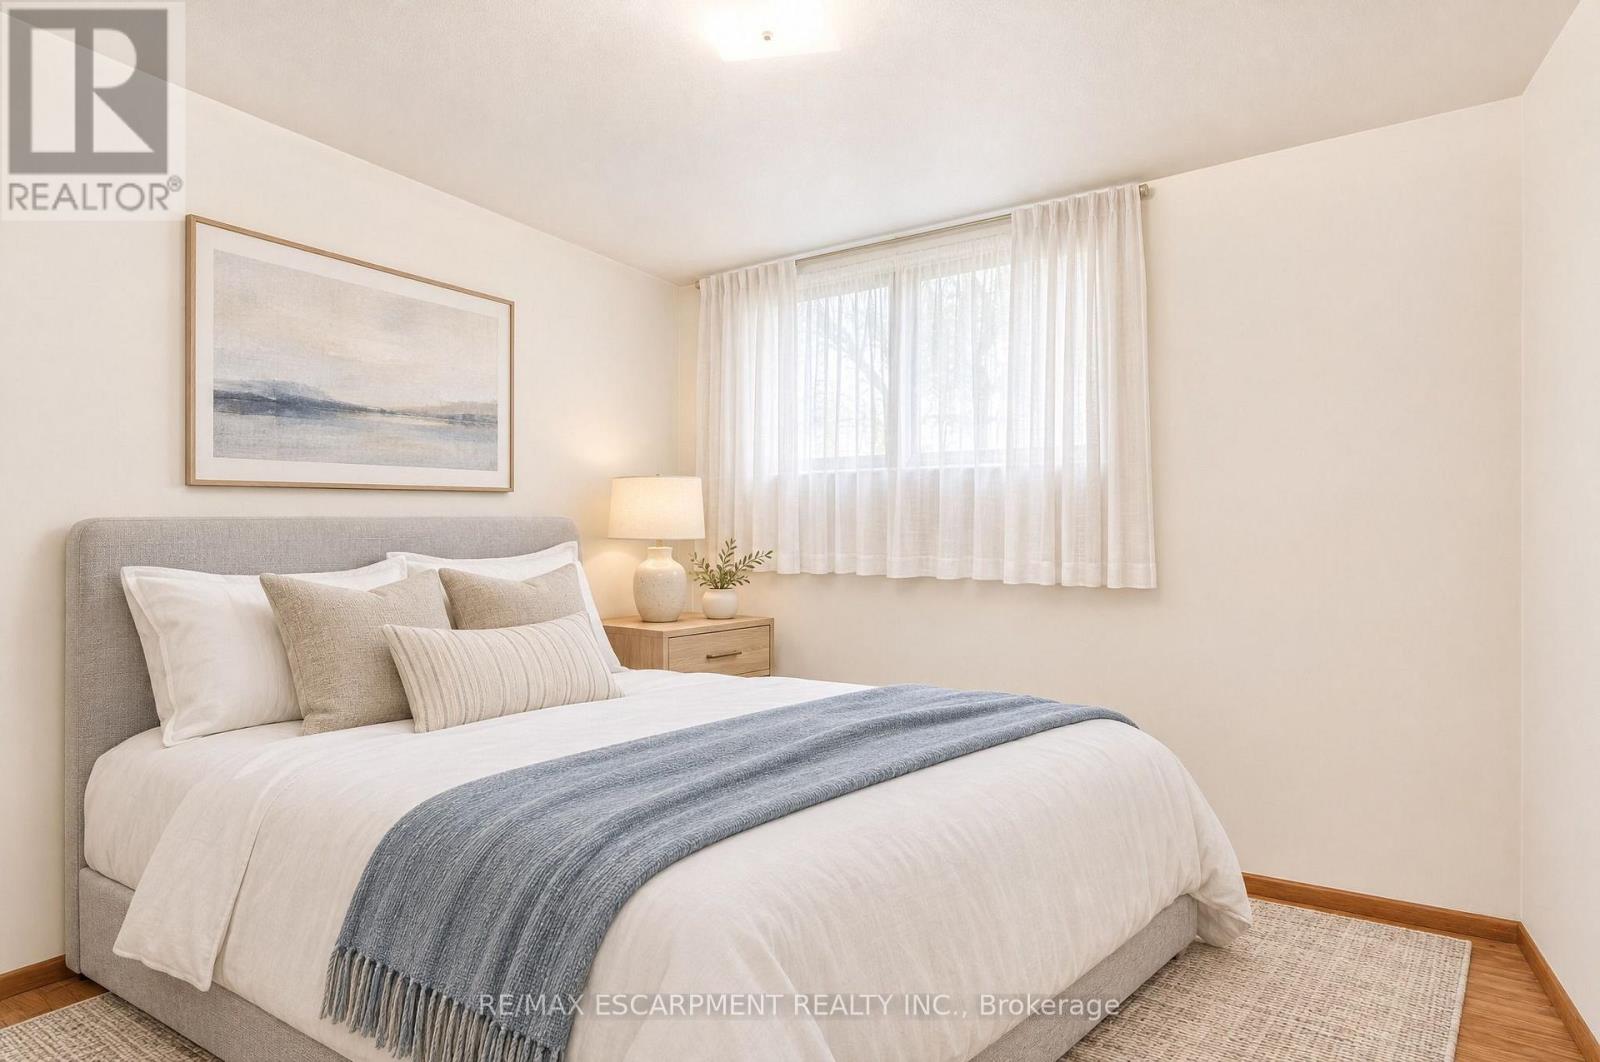
Bedroom |
3.07 m |
2.92 m |
3.07 m x 2.92 m |
|
Main Level |
Kitchen |
5.94 m |
3 m |
5.94 m x 3 m |
|
Main Level |
Living Room |
6.88 m |
3.84 m |
6.88 m x 3.84 m |
https://www.realtor.ca/real-estate/30517216/34-glen-echo-drive-hamilton-corman-corman