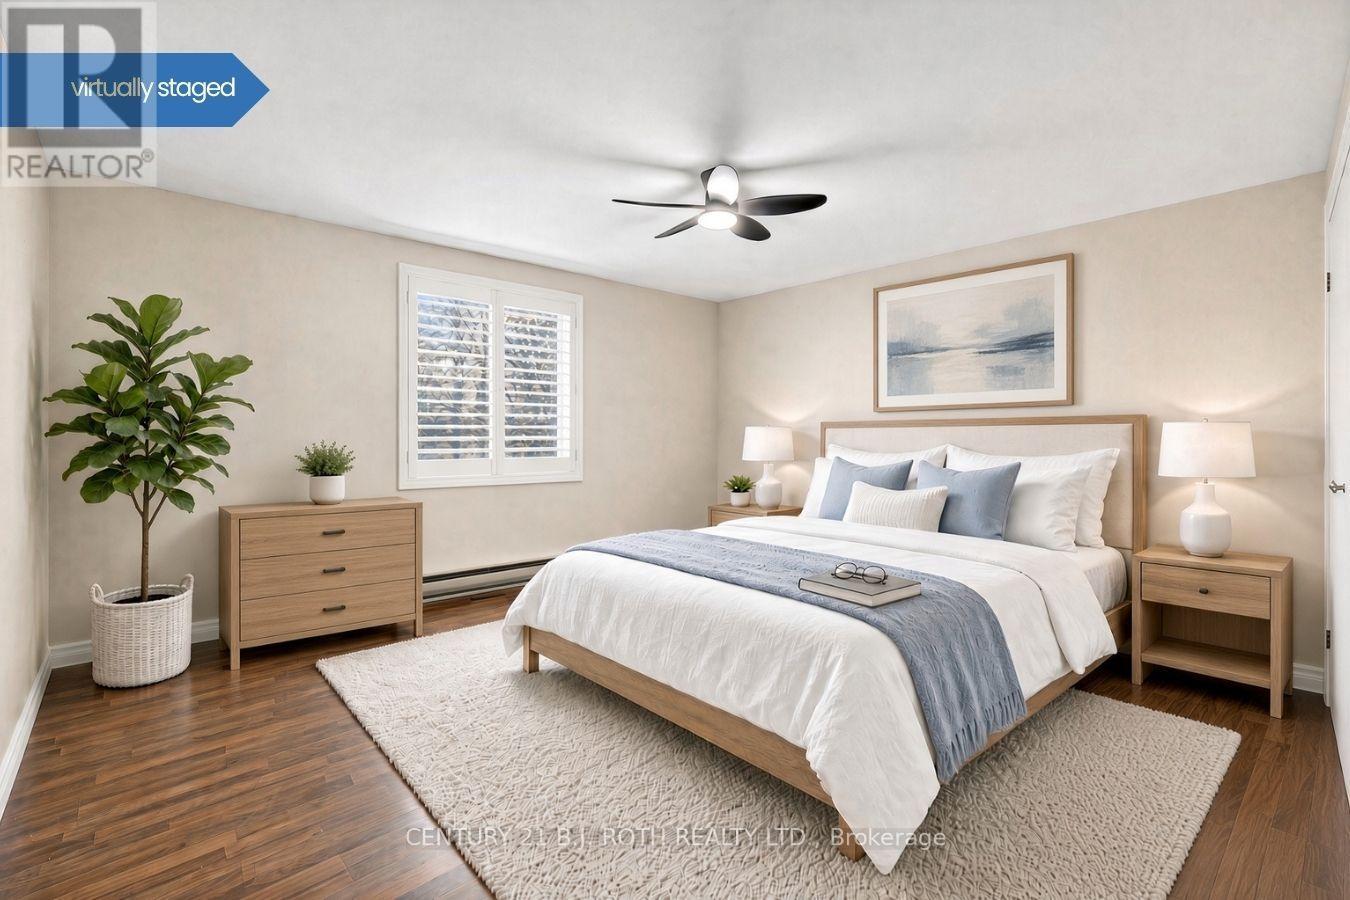
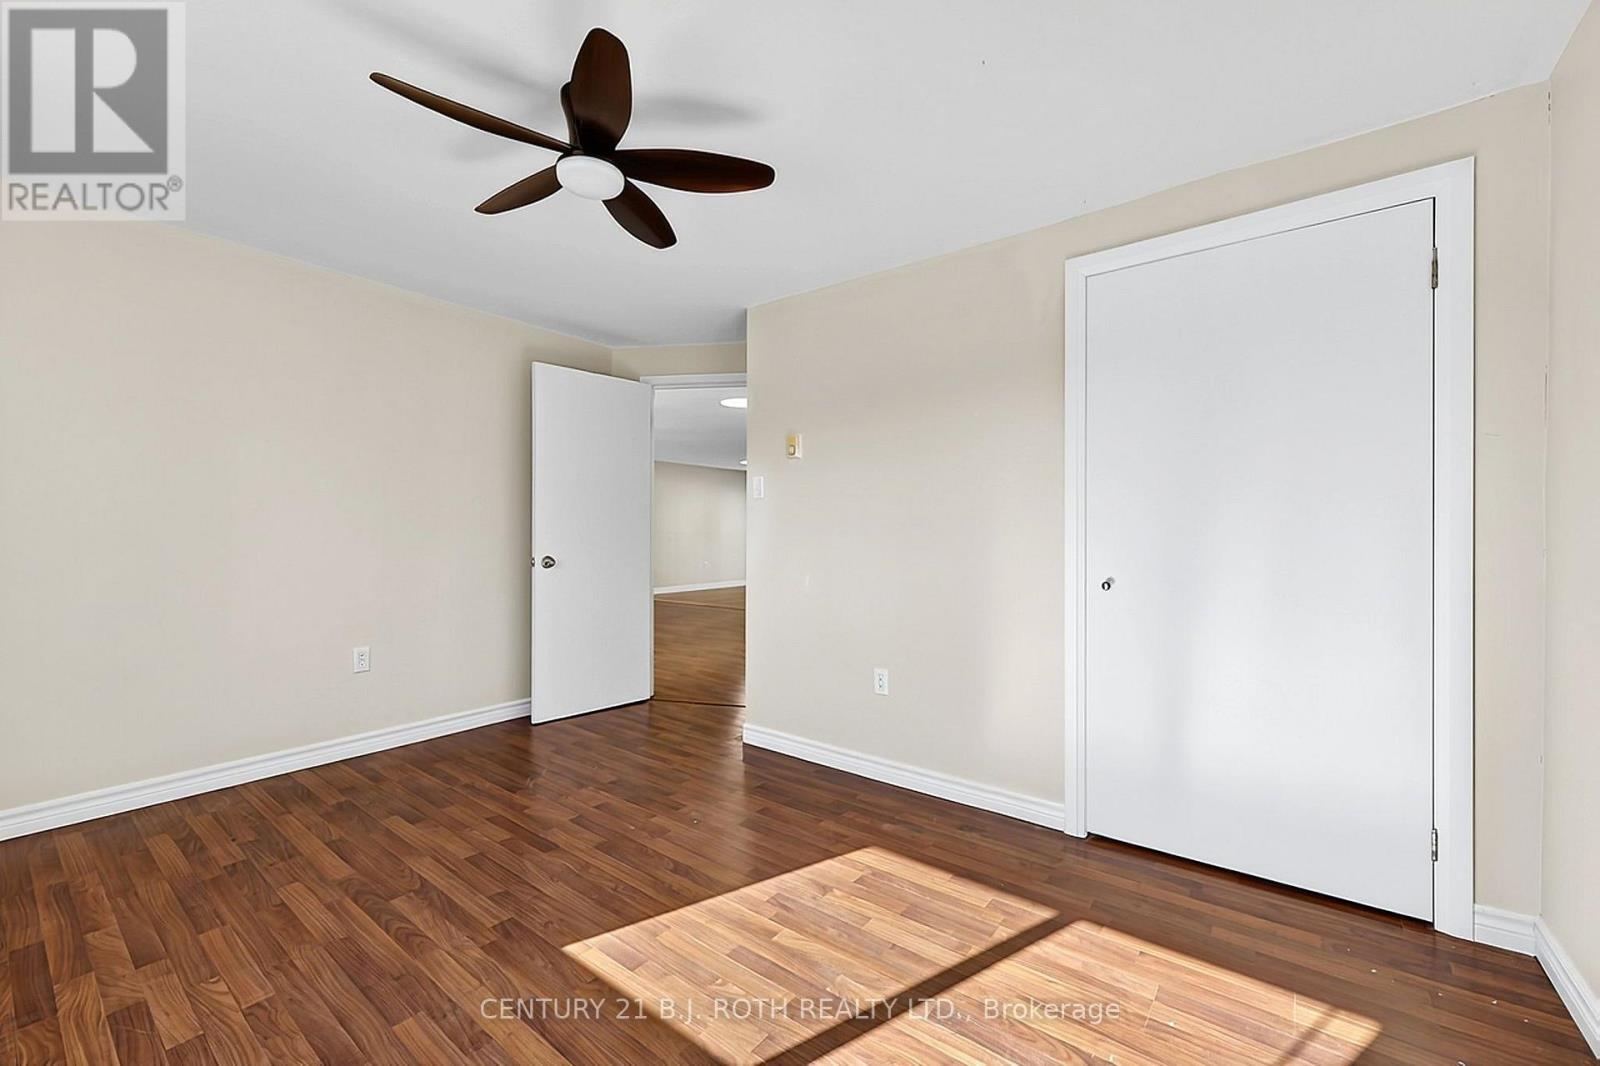
3 Bedroom
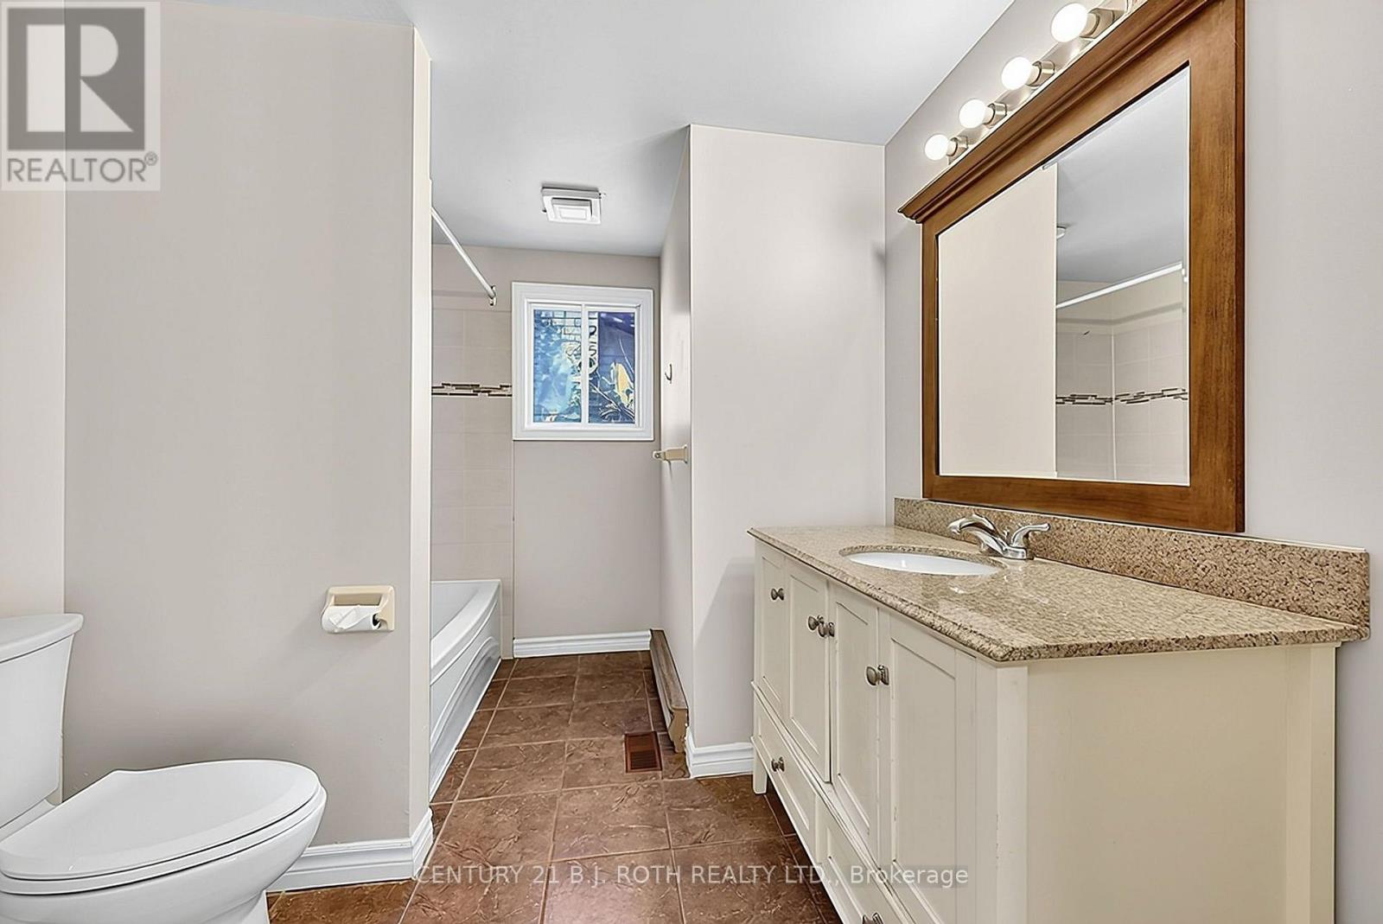
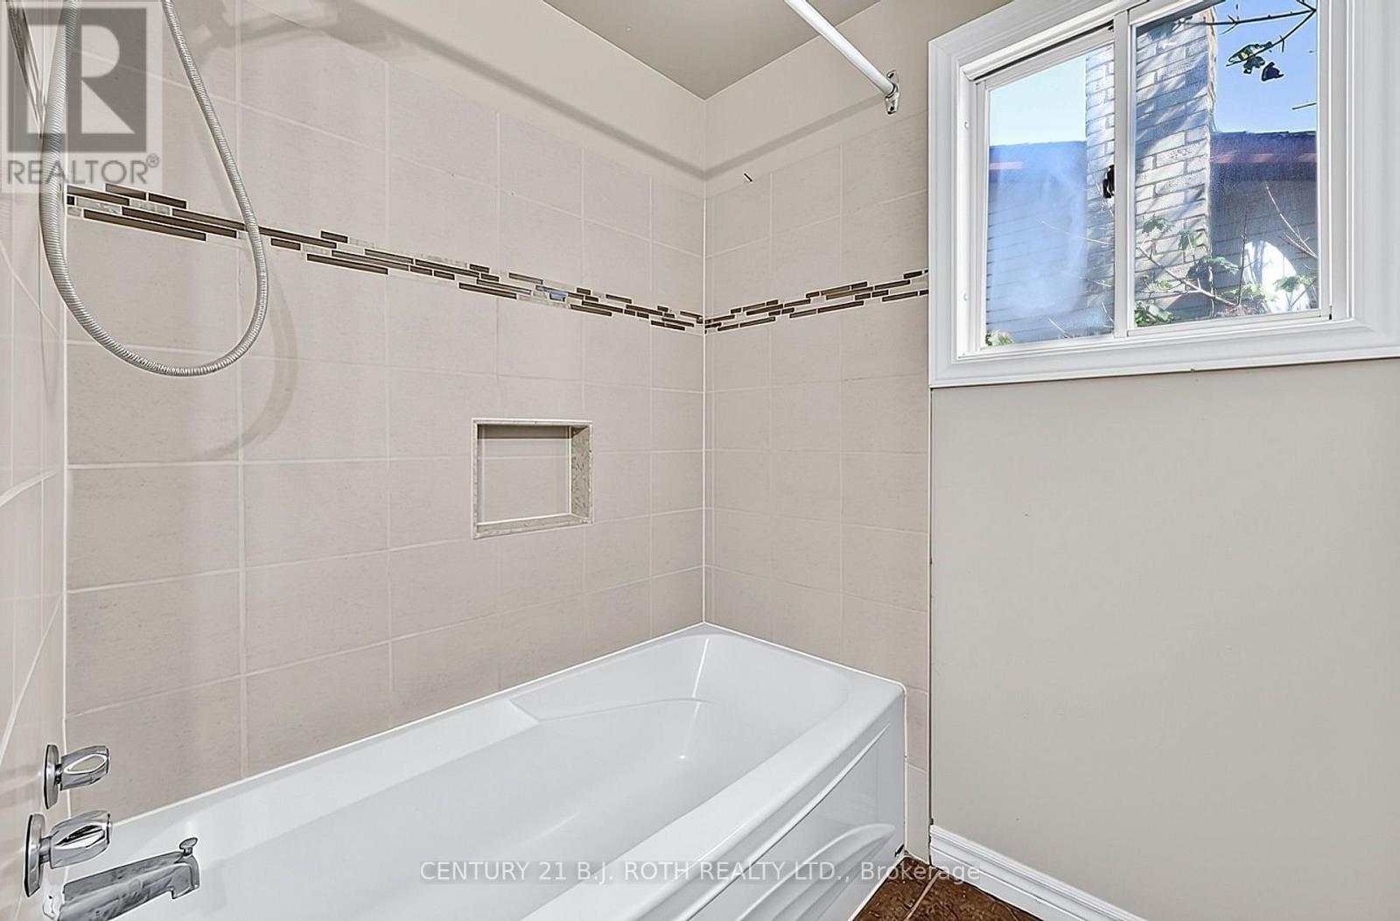
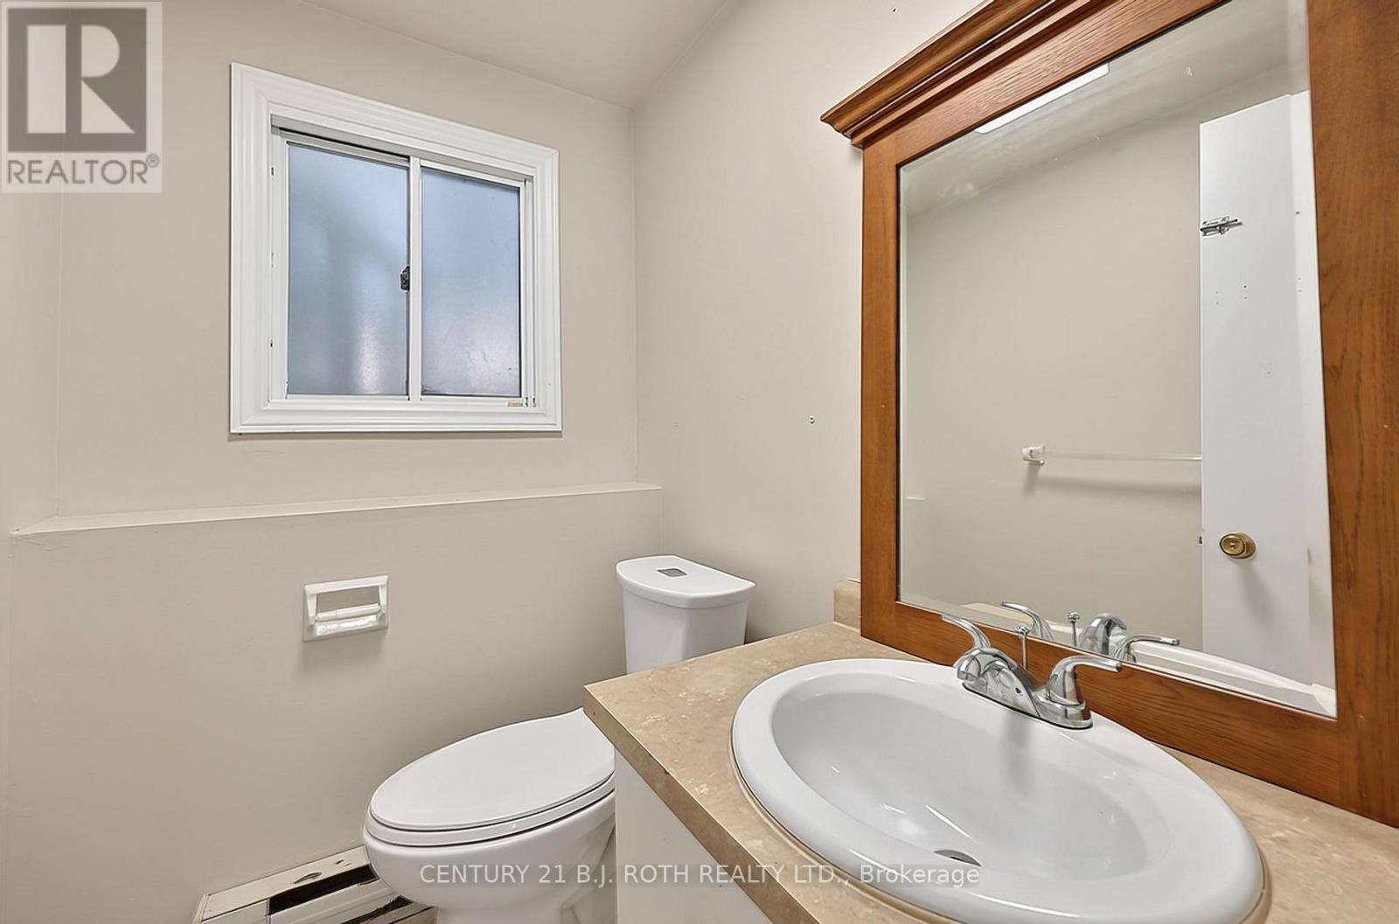
2 Bathroom
700 - 1,100 ft2
Raised Bungalow
None
Baseboard Heaters, Forced Air
$599,900
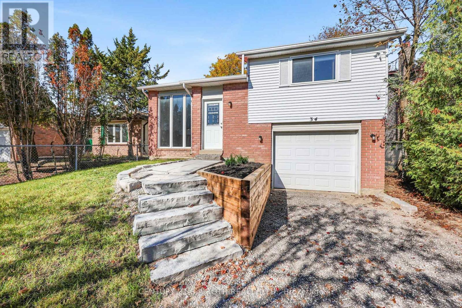
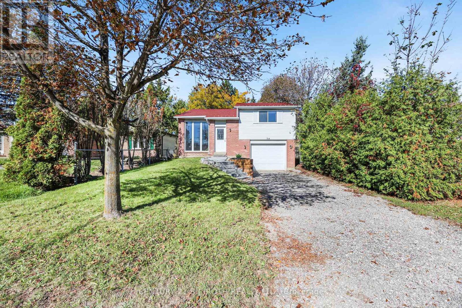
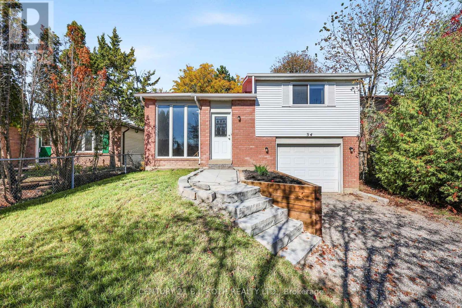
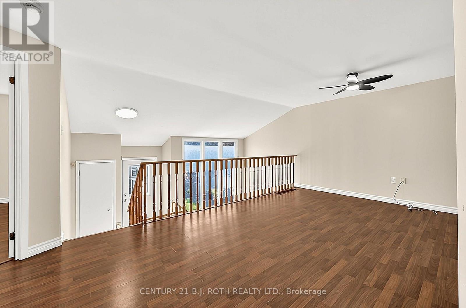
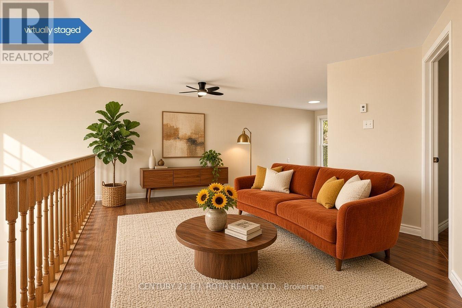
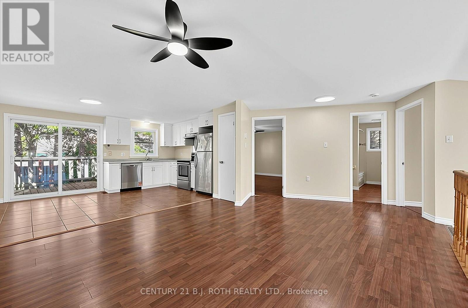
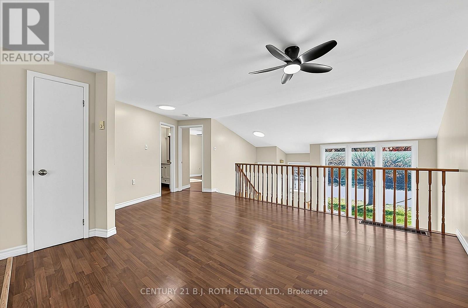
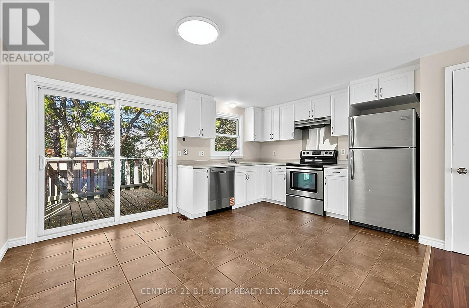
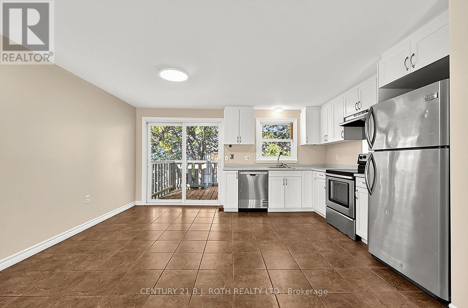
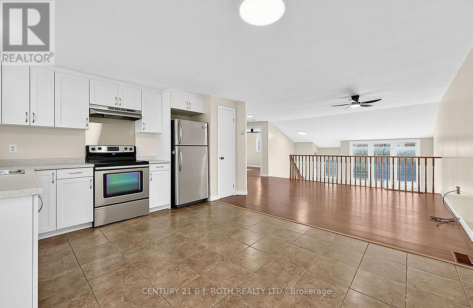
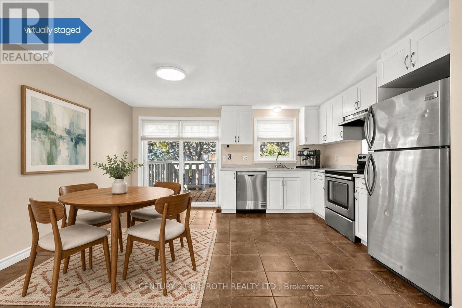
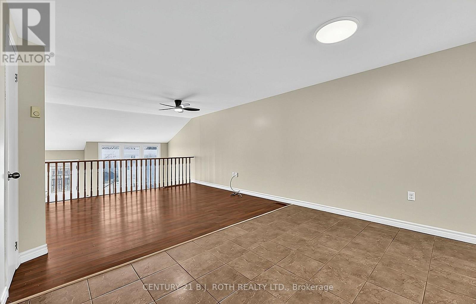
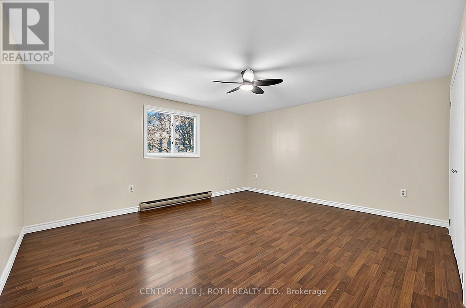
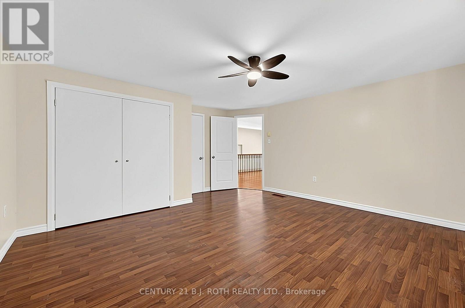
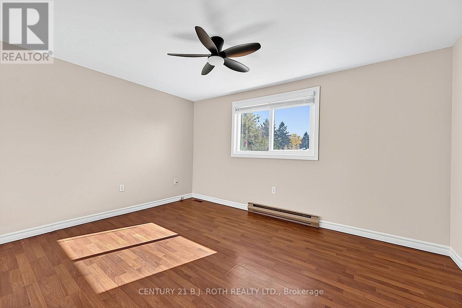
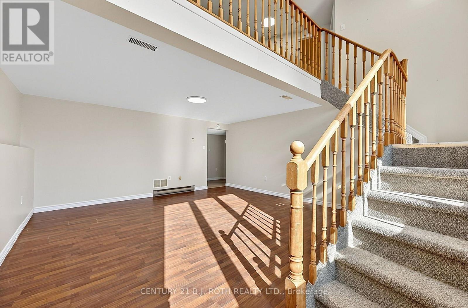
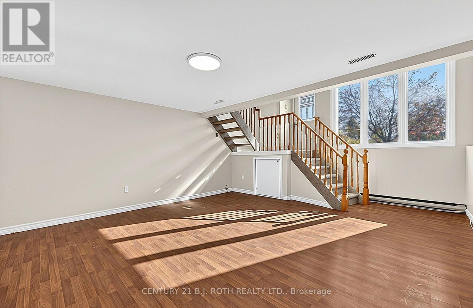
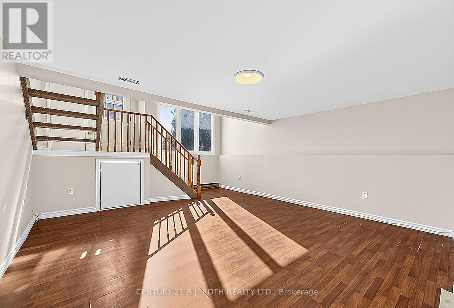
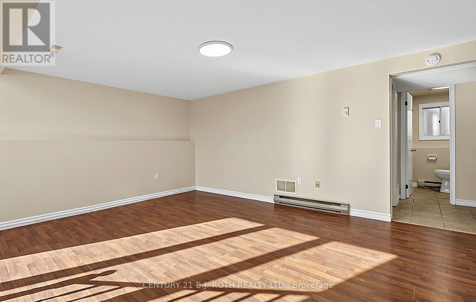
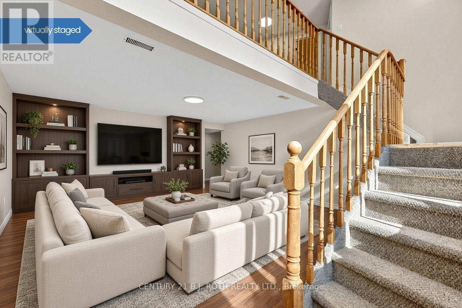
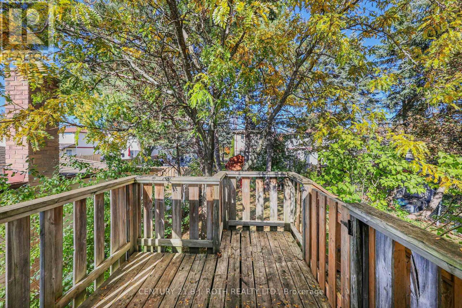
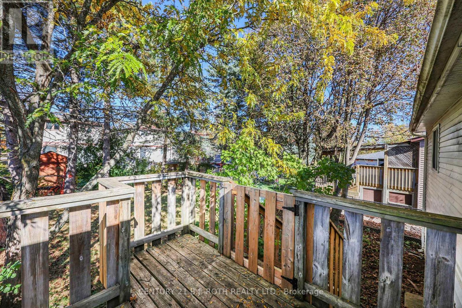
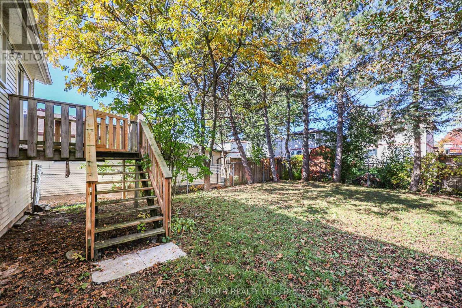
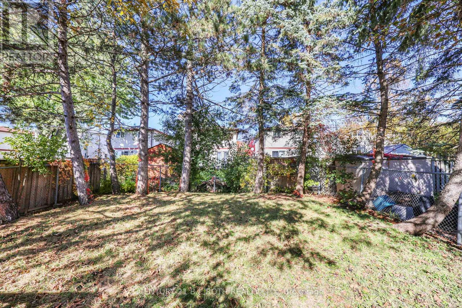
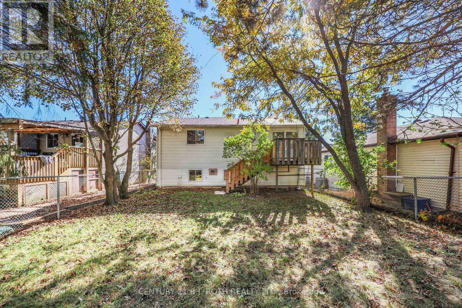
Attention first-time buyers, investors, and downsizers: detached living at this price doesn't come around often. This raised bungalow in Barrie's Grove East community offers 3 bedrooms, 2 bathrooms, and an attached garage with direct access. The fenced backyard is ready for kids, pets, and summer BBQs, and the metal roof means one less big-ticket item to worry about for decades. Location delivers too: steps to Barrie Transit, walking distance to Georgian College and Royal Victoria Regional Health Centre (each under 1 km), and minutes to Hwy 400. (id:50976)
Open House
This property has open houses!
Starts at:
12:00 pm
Ends at:
3:00 pm
Property Details
|
MLS® Number
|
S14103138 |
|
Property Type
|
Single Family |
|
Community Name
|
Grove East |
|
Parking Space Total
|
4 |
Building
|
Bathroom Total
|
2 |
|
Bedrooms Above Ground
|
2 |
|
Bedrooms Below Ground
|
1 |
|
Bedrooms Total
|
3 |
|
Appliances
|
Garage Door Opener Remote(s), Water Heater, Dishwasher, Dryer, Garage Door Opener, Stove, Washer, Window Coverings, Refrigerator |
|
Architectural Style
|
Raised Bungalow |
|
Basement Development
|
Partially Finished |
|
Basement Type
|
Partial (partially Finished) |
|
Construction Style Attachment
|
Detached |
|
Cooling Type
|
None |
|
Exterior Finish
|
Brick, Vinyl Siding |
|
Foundation Type
|
Poured Concrete |
|
Heating Fuel
|
Natural Gas |
|
Heating Type
|
Baseboard Heaters, Forced Air |
|
Stories Total
|
1 |
|
Size Interior
|
700 - 1,100 Ft2 |
|
Type
|
House |
|
Utility Water
|
Municipal Water |
Parking
Land
|
Acreage
|
No |
|
Sewer
|
Sanitary Sewer |
|
Size Depth
|
109 Ft ,7 In |
|
Size Frontage
|
39 Ft ,6 In |
|
Size Irregular
|
39.5 X 109.6 Ft |
|
Size Total Text
|
39.5 X 109.6 Ft |
Rooms
| Level |
Type |
Length |
Width |
Dimensions |
|
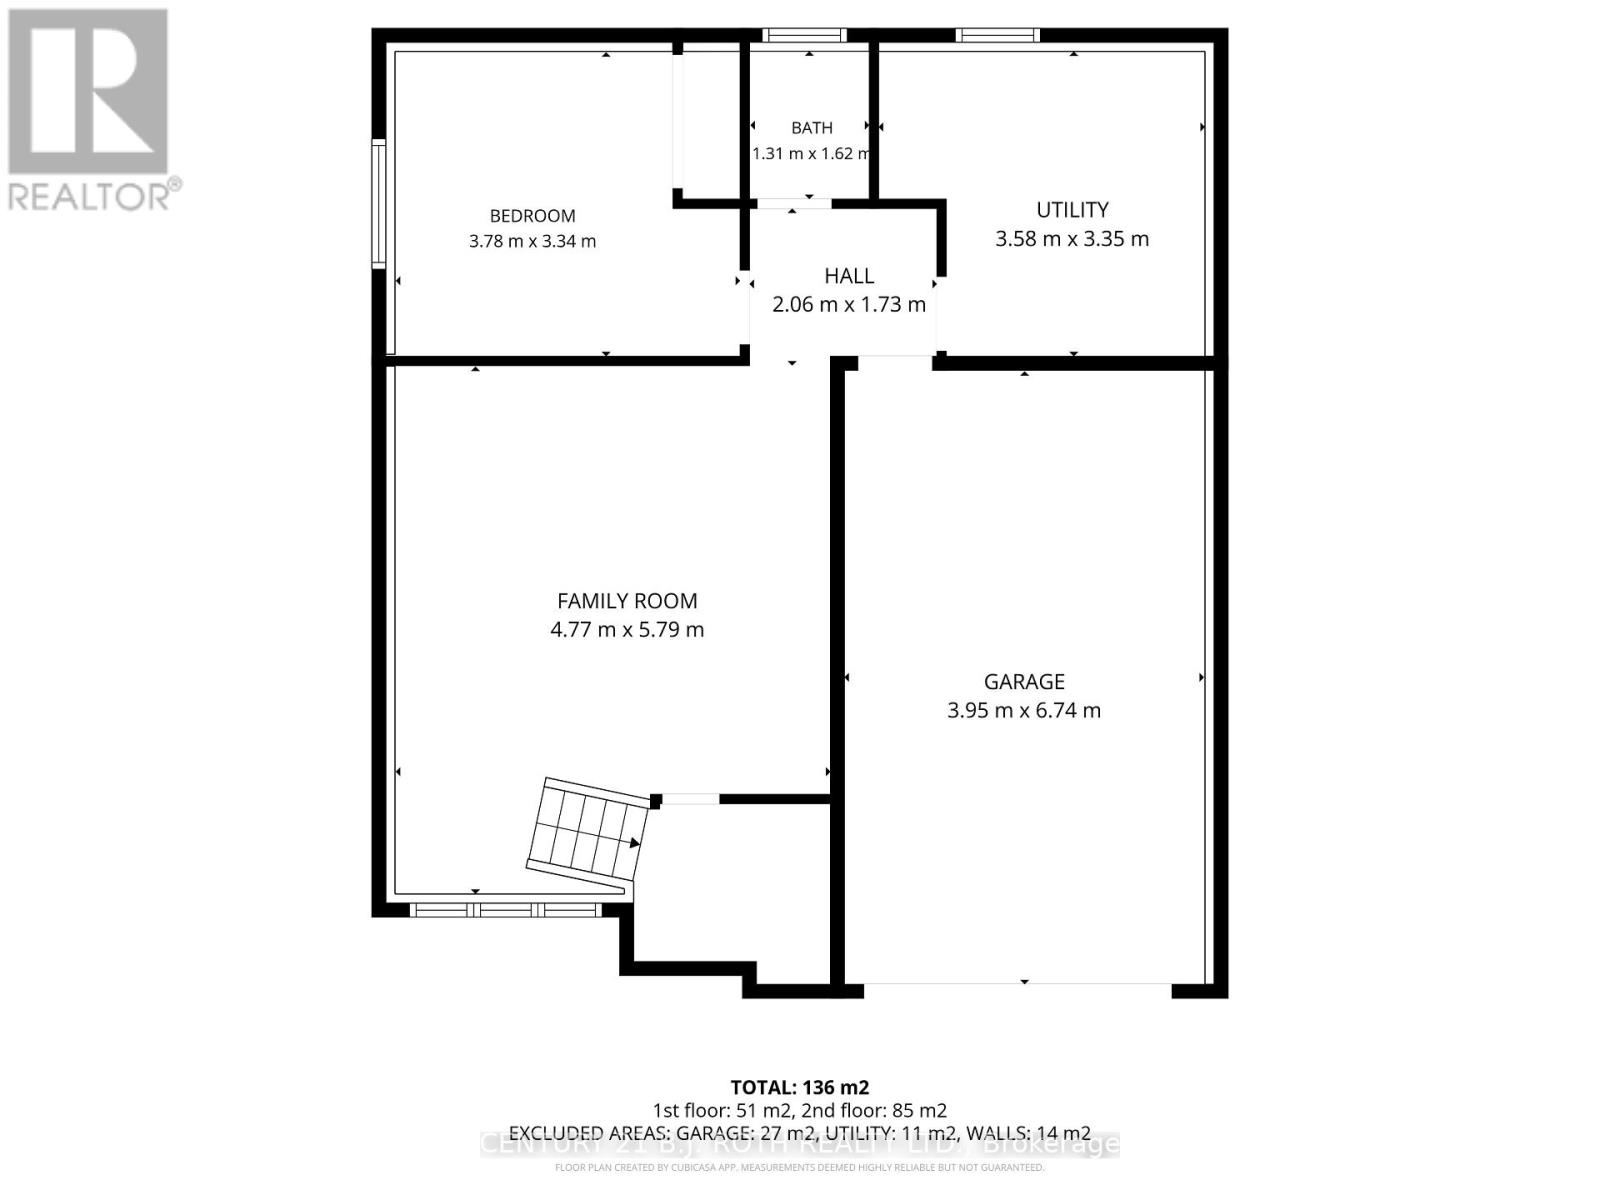
Lower Level |
Family Room |
4.77 m |
5.79 m |
4.77 m x 5.79 m |
|
Lower Level |
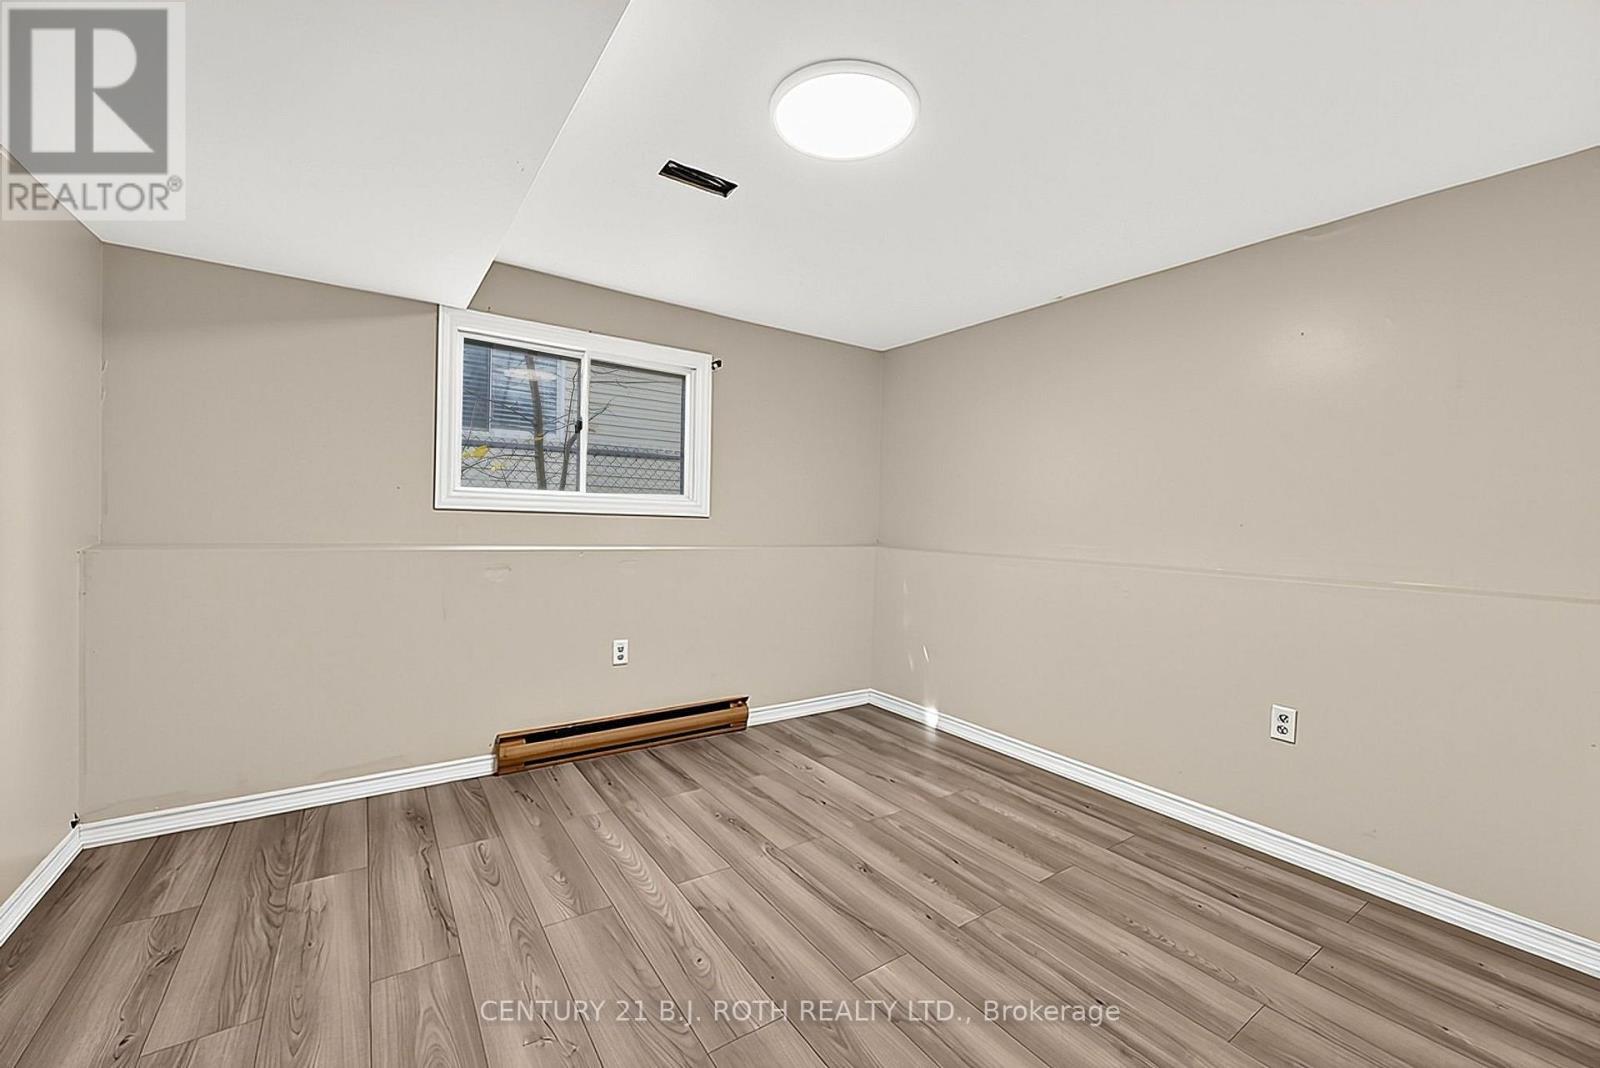
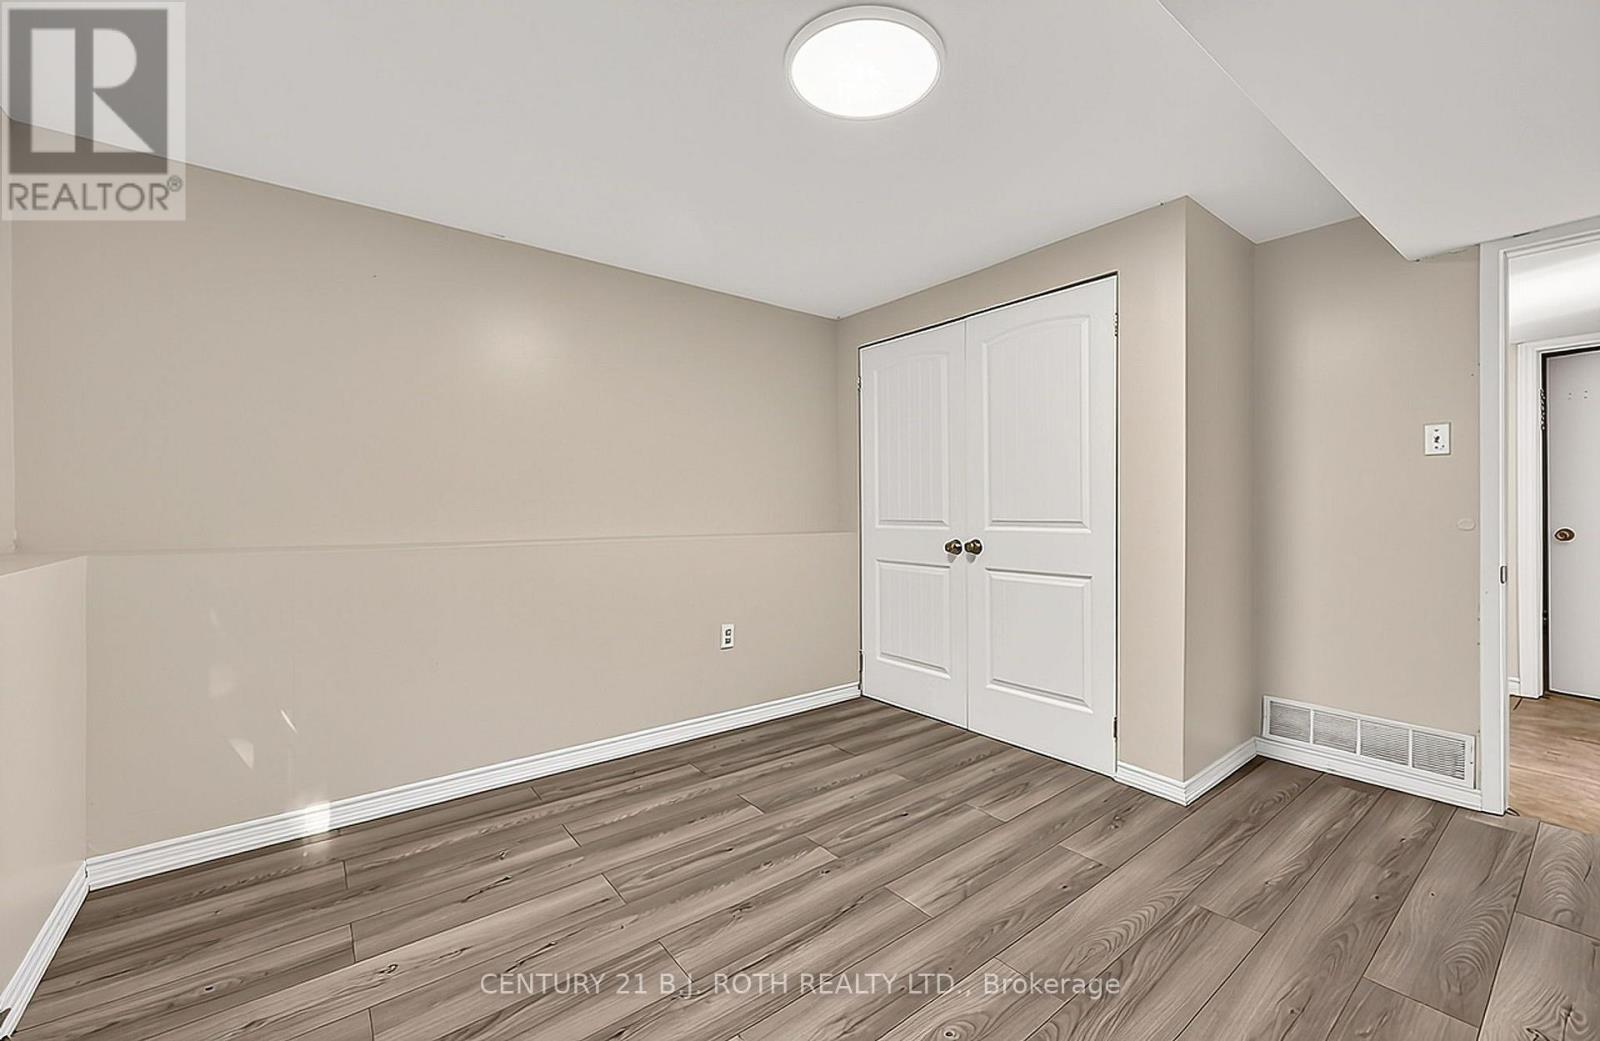
Bedroom 3 |
3.78 m |
3.34 m |
3.78 m x 3.34 m |
|
Lower Level |
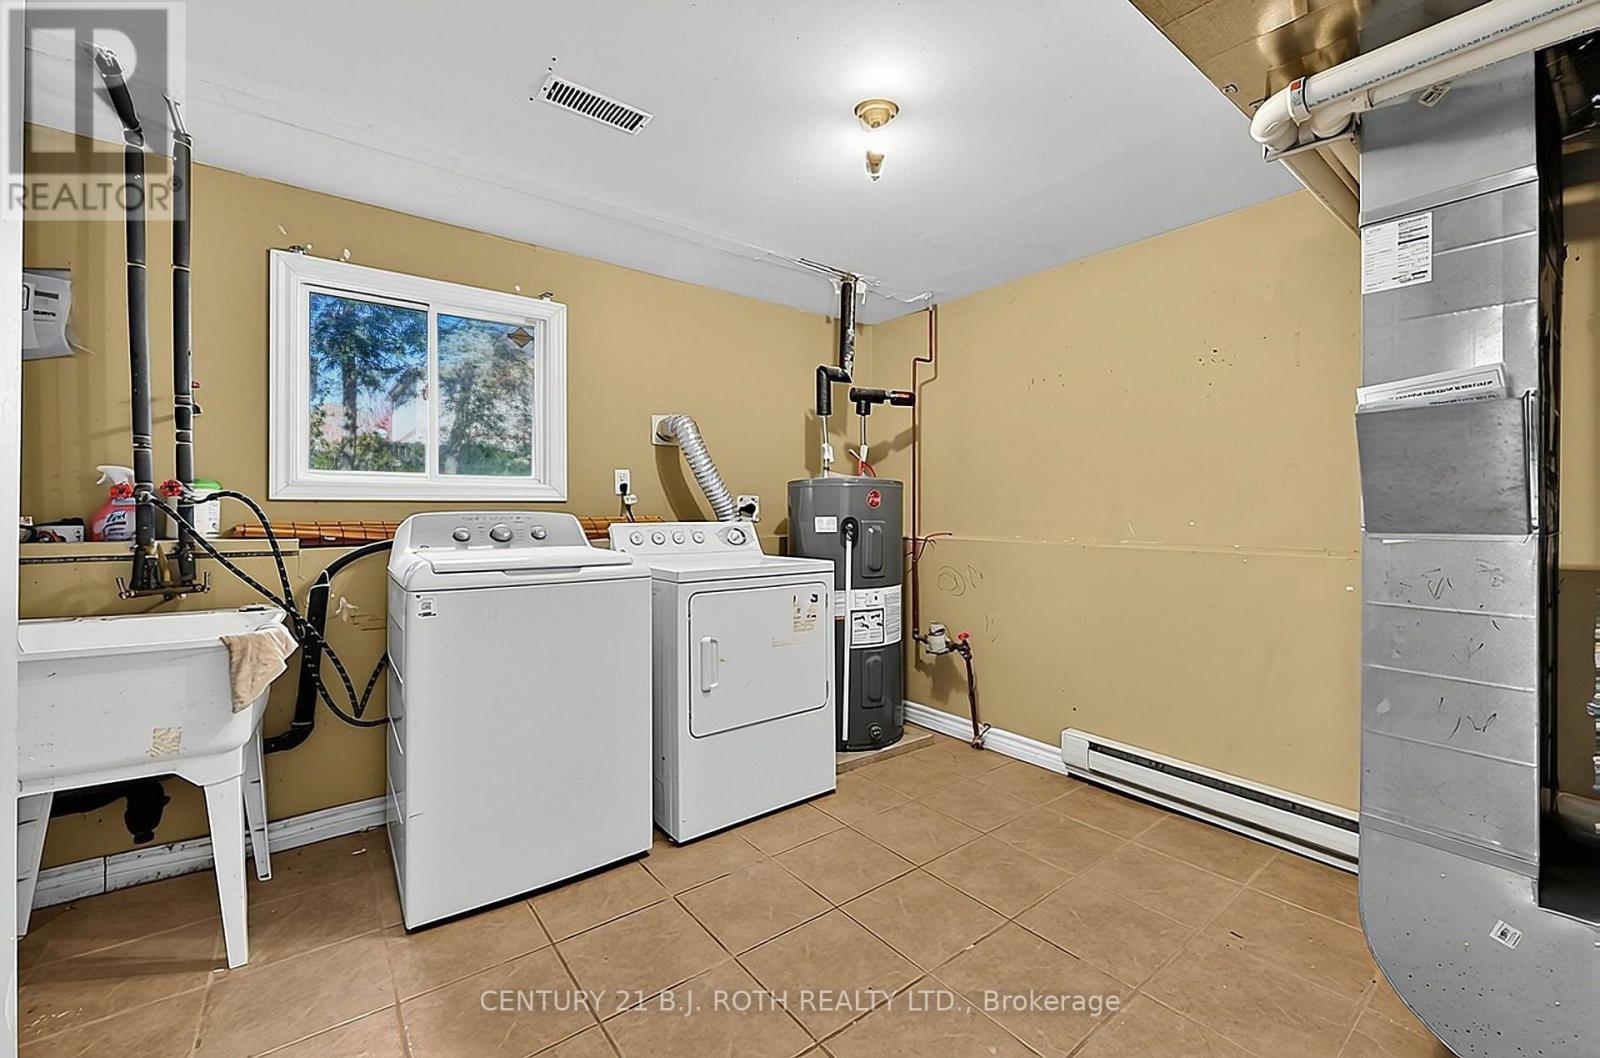
Utility Room |
3.58 m |
3.35 m |
3.58 m x 3.35 m |
|
Lower Level |
Bathroom |
1.31 m |
1.62 m |
1.31 m x 1.62 m |
|
Main Level |
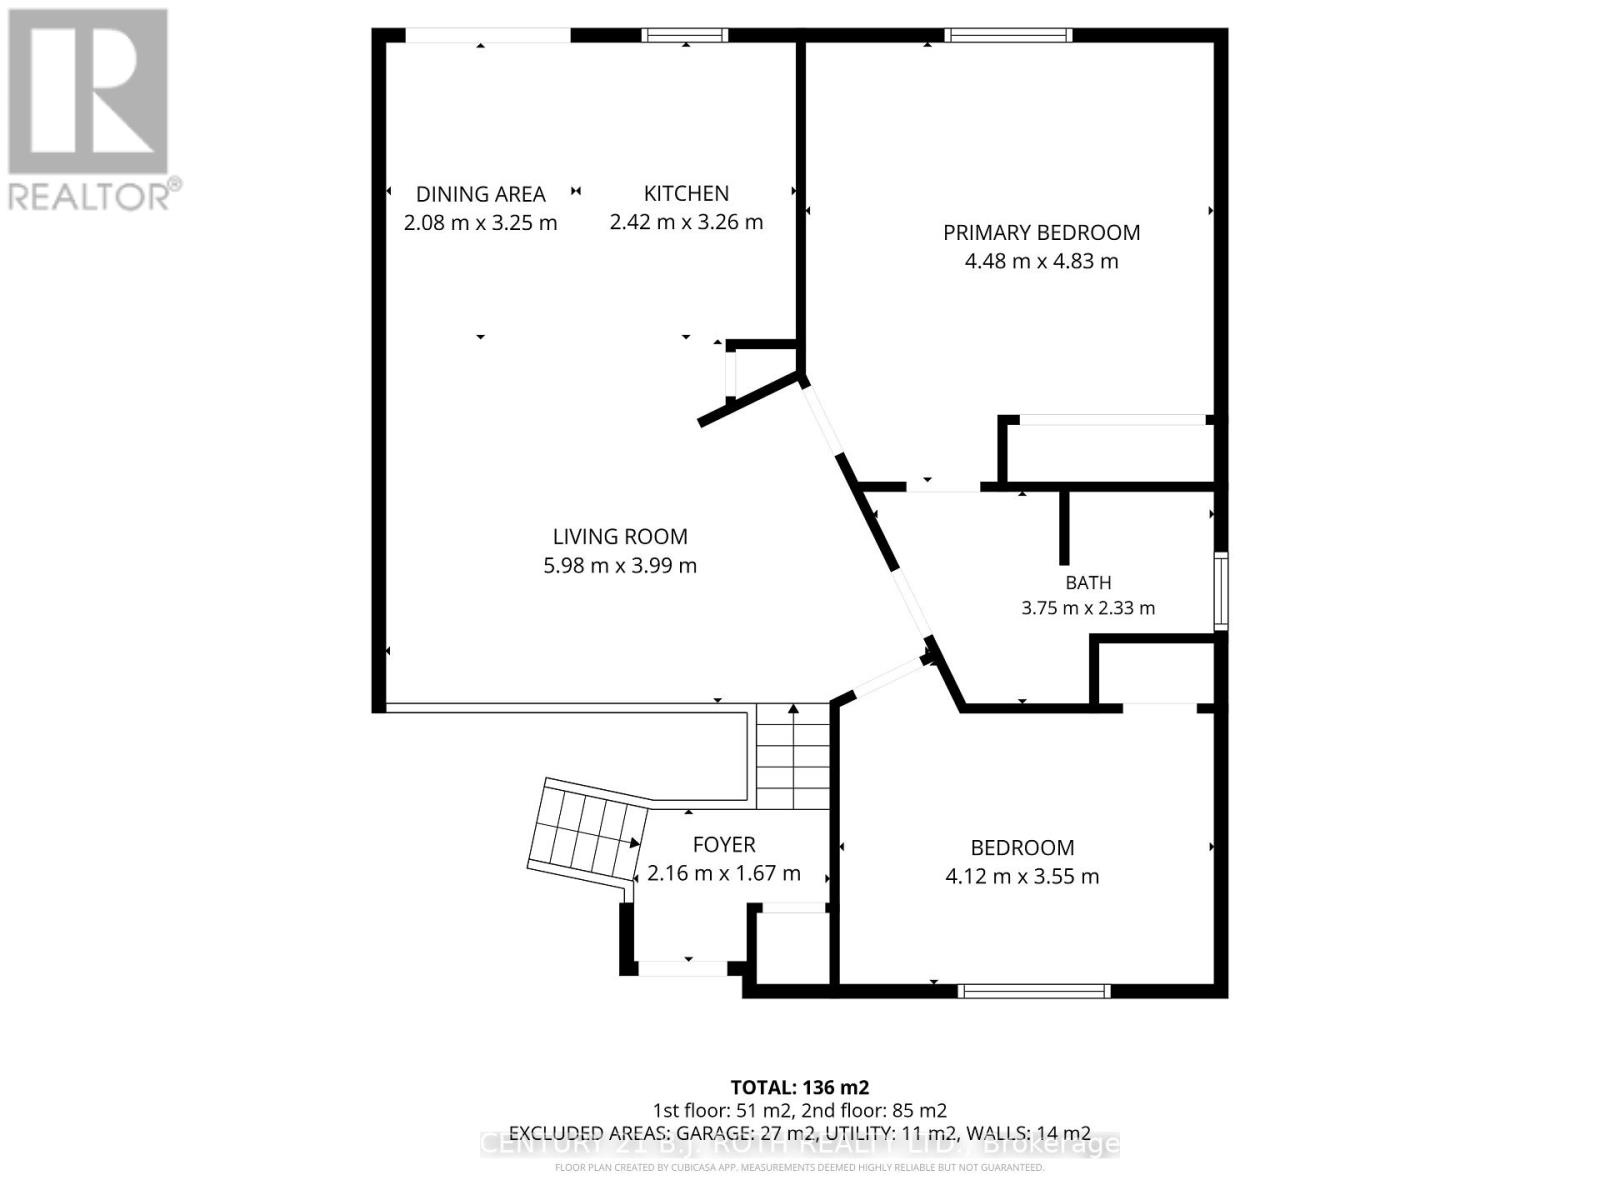
Primary Bedroom |
4.48 m |
4.43 m |
4.48 m x 4.43 m |
|
Main Level |
Bedroom 2 |
4.12 m |
3.55 m |
4.12 m x 3.55 m |
|
Main Level |
Kitchen |
2.42 m |
3.26 m |
2.42 m x 3.26 m |
|
Main Level |
Dining Room |
2.08 m |
3.25 m |
2.08 m x 3.25 m |
|
Main Level |
Living Room |
5.98 m |
3.99 m |
5.98 m x 3.99 m |
|
Main Level |
Bathroom |
3.75 m |
2.33 m |
3.75 m x 2.33 m |
https://www.realtor.ca/real-estate/30428628/34-hickling-trail-barrie-grove-east-grove-east