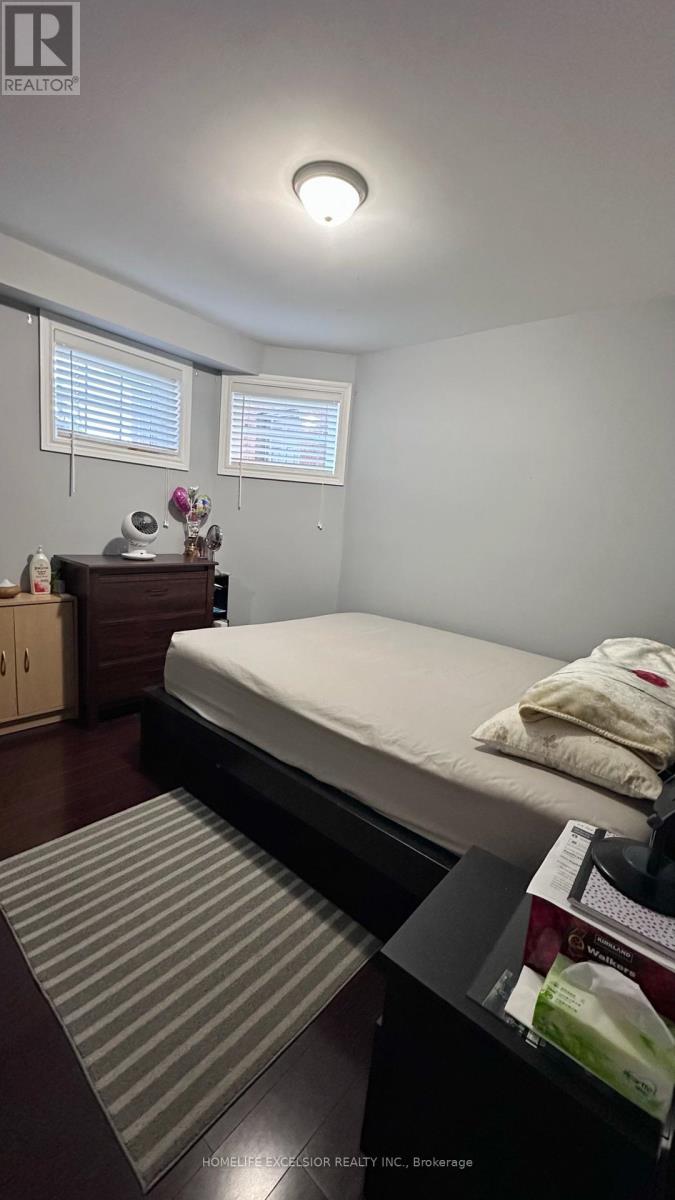
3 Bedroom
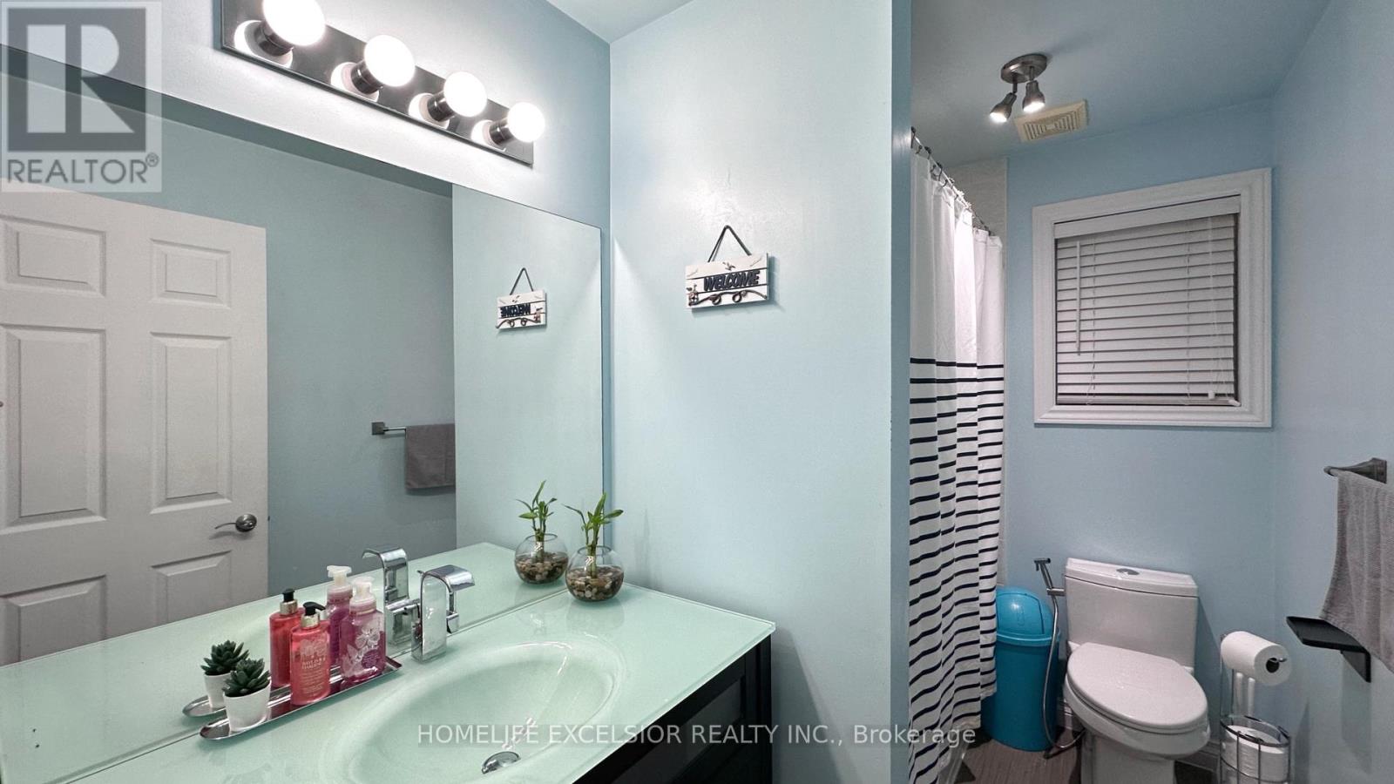
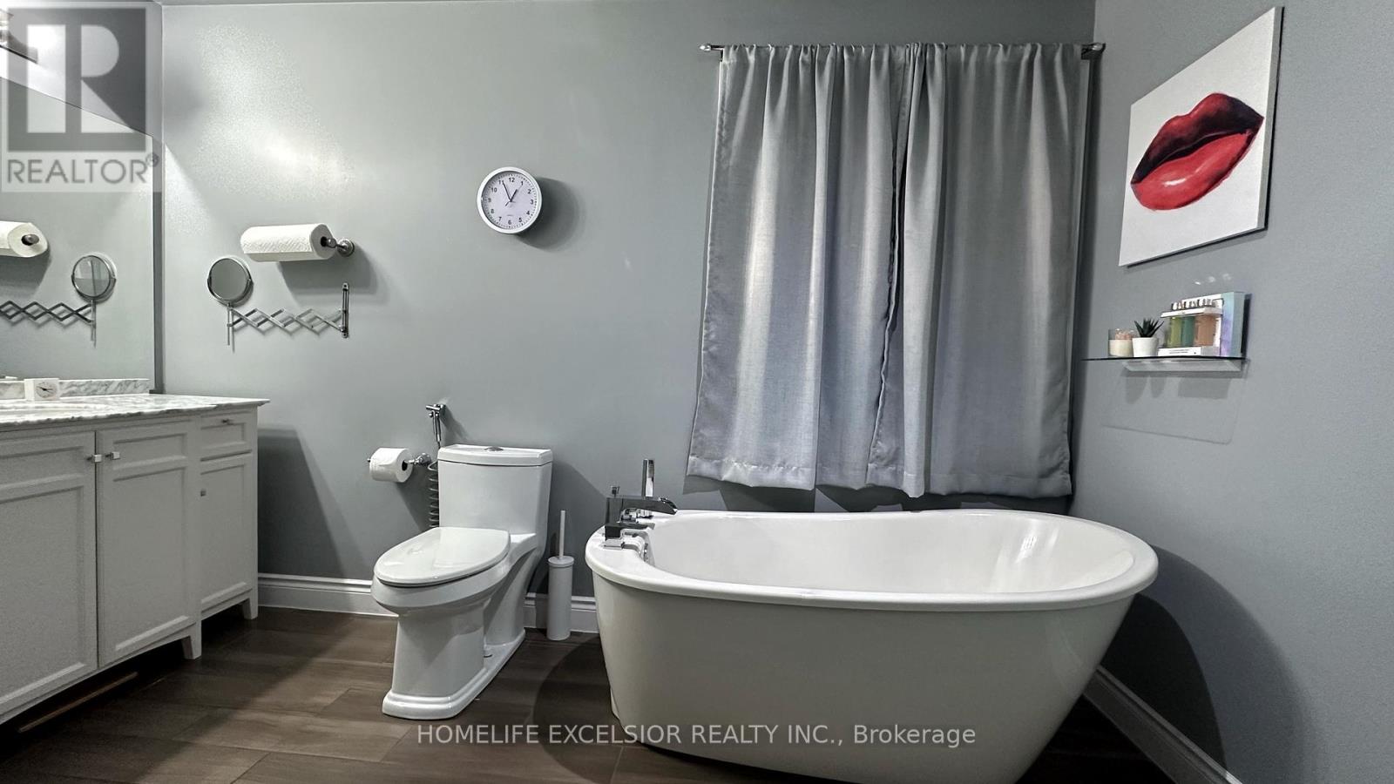
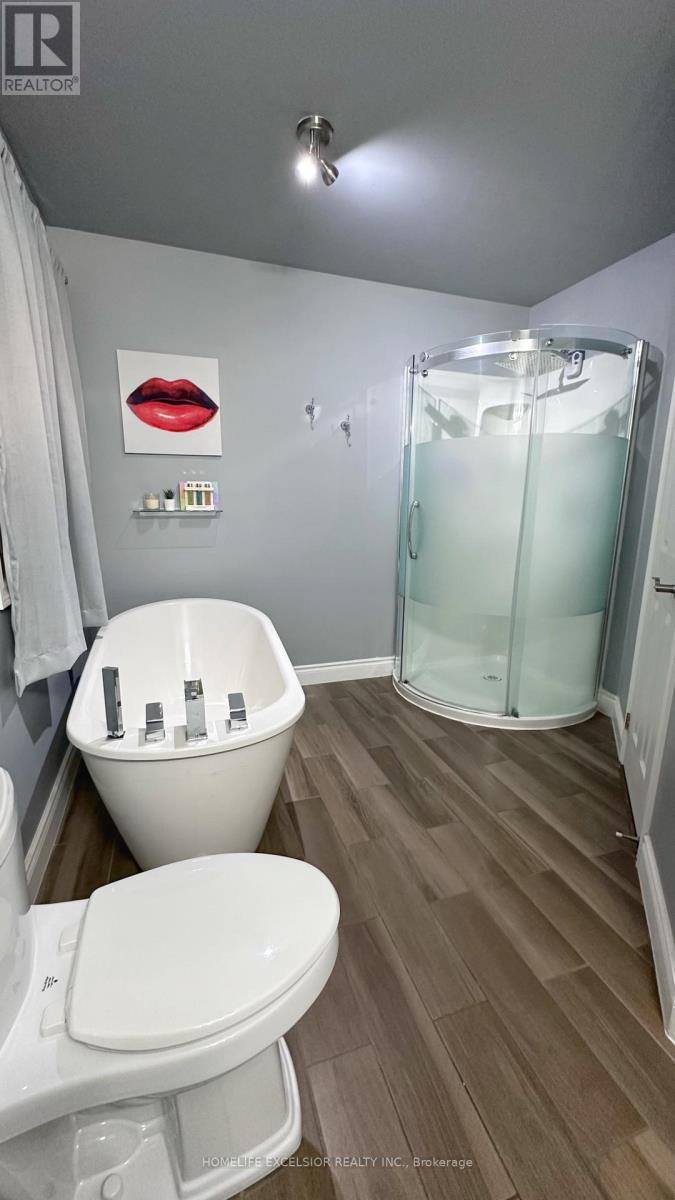
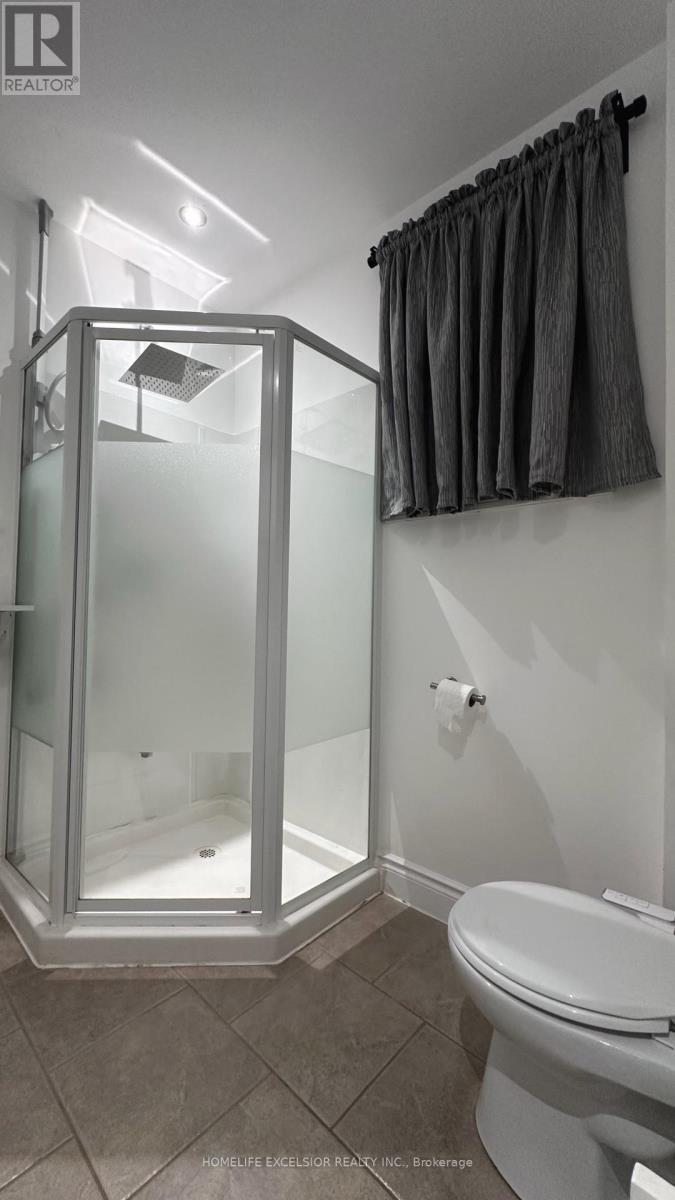
3 Bathroom
1,100 - 1,500 ft2
Raised Bungalow
Central Air Conditioning
Forced Air
$799,900
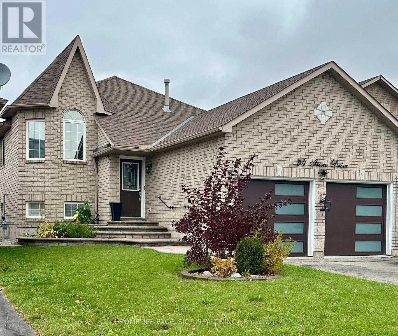
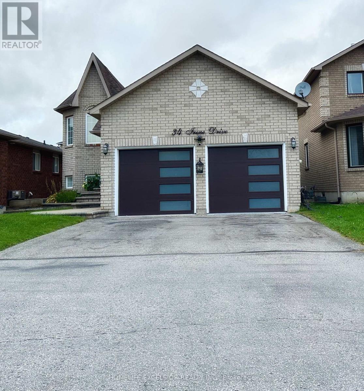
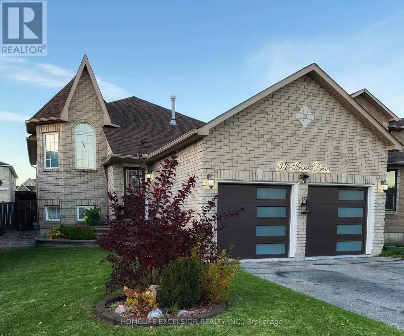
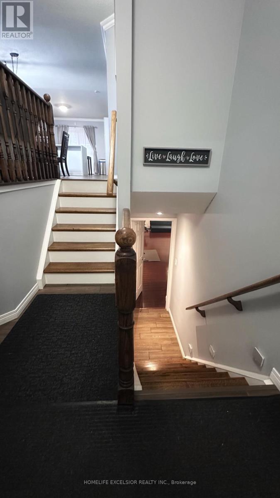
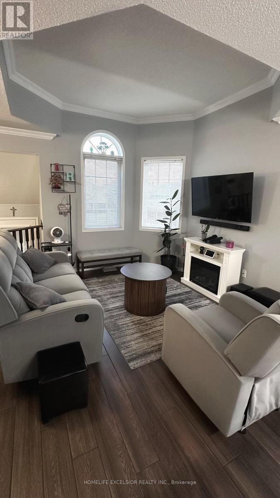
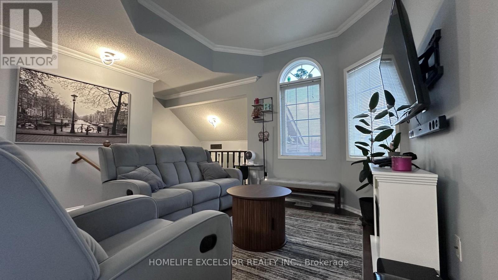
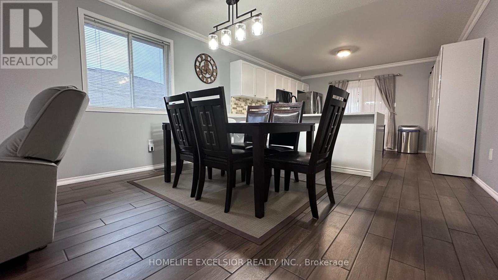
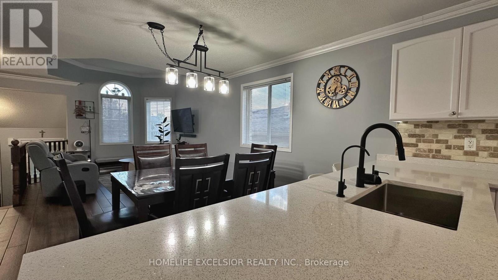
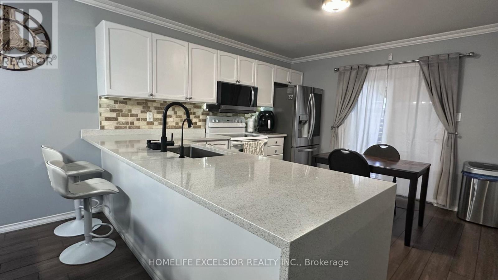
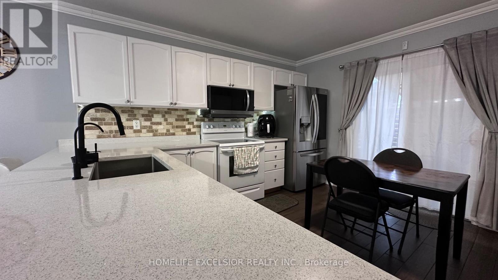
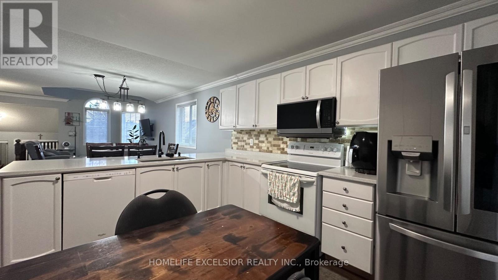
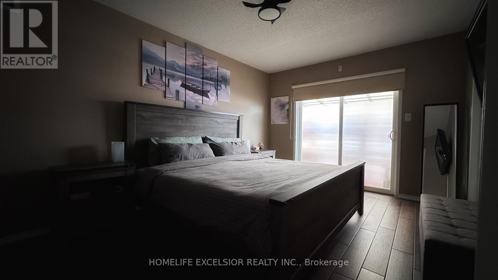
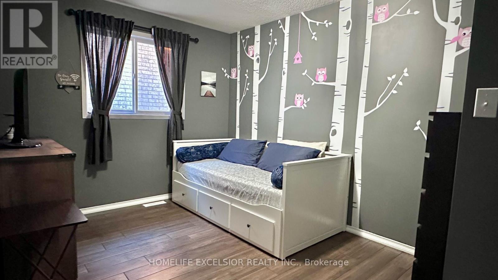
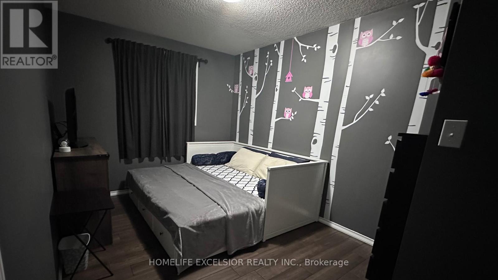
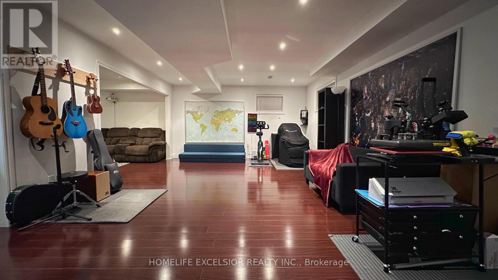
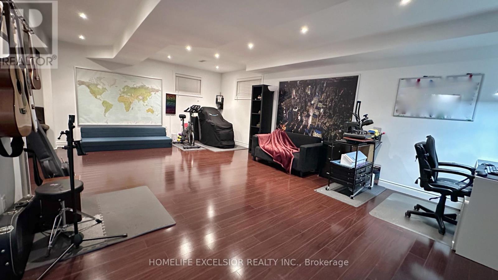
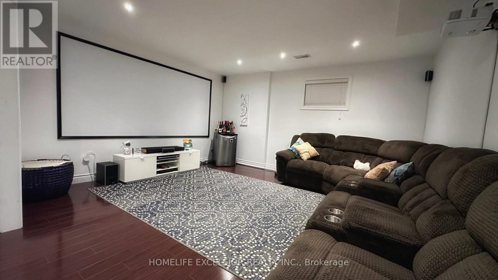
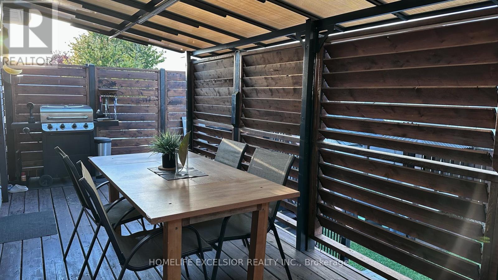
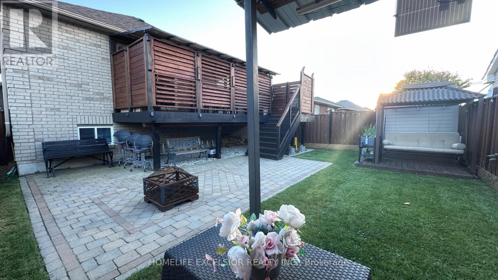
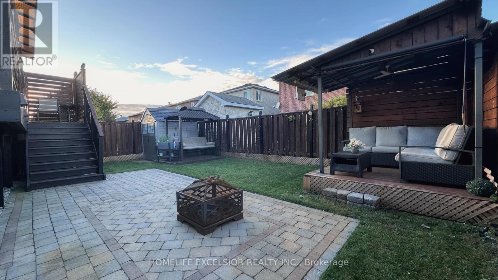
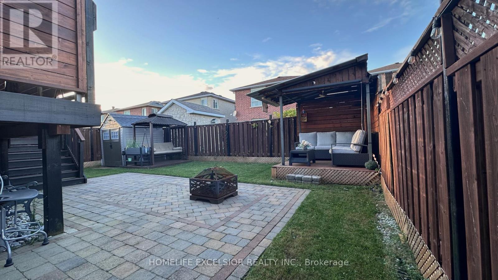
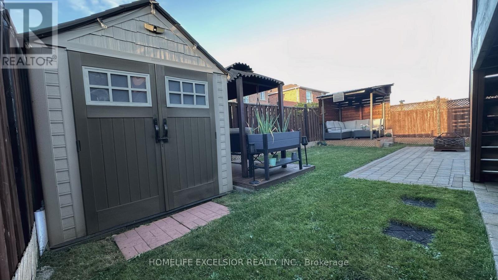
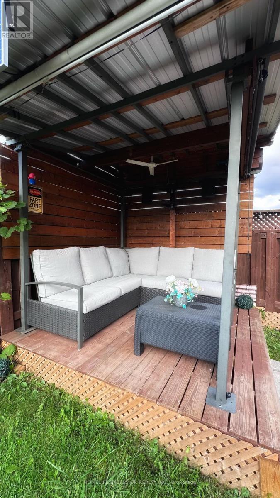
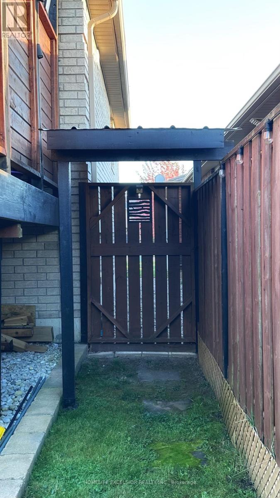
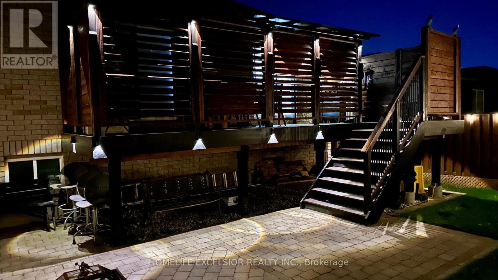
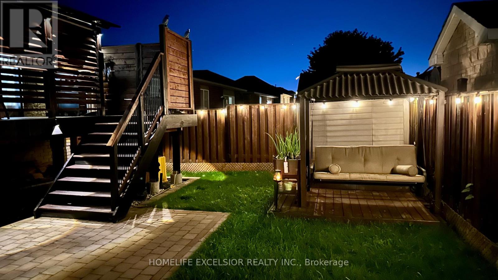
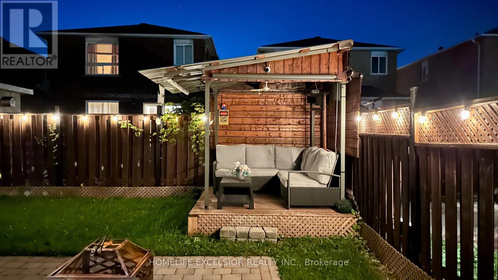
Presenting a well-maintained raised bungalow offering 2+1 bedrooms and 3 full bathrooms. The main floor features an entirely open-concept layout with no walls separating the living room, dining area, and kitchen, creating an interconnected space. Both the kitchen and primary bedroom offer direct walk-outs to a roofed deck, overlooking a backyard space equipped for hosting and outdoor enjoyment. The spacious lower level includes a large media room that offers flexibility to be converted into an additional bedroom if desired. This property is situated in a quiet neighbourhood with convenient access to the highway, the GO Station, public transit, local schools, shops, and grocery stores. (id:50976)
Property Details
|
MLS® Number
|
S14105290 |
|
Property Type
|
Single Family |
|
Community Name
|
Painswick South |
|
Equipment Type
|
Water Heater |
|
Features
|
Carpet Free |
|
Parking Space Total
|
6 |
|
Rental Equipment Type
|
Water Heater |
Building
|
Bathroom Total
|
3 |
|
Bedrooms Above Ground
|
2 |
|
Bedrooms Below Ground
|
1 |
|
Bedrooms Total
|
3 |
|
Age
|
16 To 30 Years |
|
Appliances
|
Garage Door Opener Remote(s), Dishwasher, Dryer, Microwave, Stove, Washer, Window Coverings, Refrigerator |
|
Architectural Style
|
Raised Bungalow |
|
Basement Development
|
Finished |
|
Basement Type
|
N/a (finished) |
|
Construction Style Attachment
|
Detached |
|
Cooling Type
|
Central Air Conditioning |
|
Exterior Finish
|
Brick |
|
Flooring Type
|
Tile, Laminate, Concrete |
|
Foundation Type
|
Poured Concrete |
|
Heating Fuel
|
Natural Gas |
|
Heating Type
|
Forced Air |
|
Stories Total
|
1 |
|
Size Interior
|
1,100 - 1,500 Ft2 |
|
Type
|
House |
|
Utility Water
|
Municipal Water |
Parking
Land
|
Acreage
|
No |
|
Sewer
|
Sanitary Sewer |
|
Size Depth
|
109 Ft ,10 In |
|
Size Frontage
|
39 Ft ,4 In |
|
Size Irregular
|
39.4 X 109.9 Ft |
|
Size Total Text
|
39.4 X 109.9 Ft |
Rooms
| Level |
Type |
Length |
Width |
Dimensions |
|
Lower Level |
Bedroom 2 |
3.1 m |
3.1 m |
3.1 m x 3.1 m |
|
Lower Level |
Media |
4.1 m |
4.5 m |
4.1 m x 4.5 m |
|
Lower Level |
Den |
2 m |
2 m |
2 m x 2 m |
|
Lower Level |
Laundry Room |
3 m |
3.5 m |
3 m x 3.5 m |
|
Main Level |
Living Room |
4.2 m |
6.5 m |
4.2 m x 6.5 m |
|
Main Level |
Foyer |
3.6 m |
2.7 m |
3.6 m x 2.7 m |
|
Main Level |
Dining Room |
4.2 m |
6.5 m |
4.2 m x 6.5 m |
|
Main Level |
Kitchen |
4 m |
4 m |
4 m x 4 m |
|
Main Level |
Primary Bedroom |
5.5 m |
3.2 m |
5.5 m x 3.2 m |
|
Main Level |
Bedroom |
2.7 m |
4.5 m |
2.7 m x 4.5 m |
https://www.realtor.ca/real-estate/30431362/34-irene-drive-barrie-painswick-south-painswick-south