3 Bedroom
3 Bathroom
2,000 - 2,500 ft2
Central Air Conditioning
Forced Air
$699,900
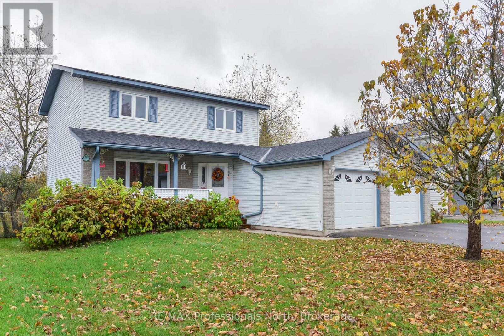
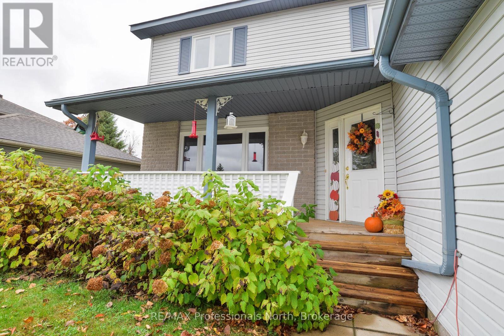
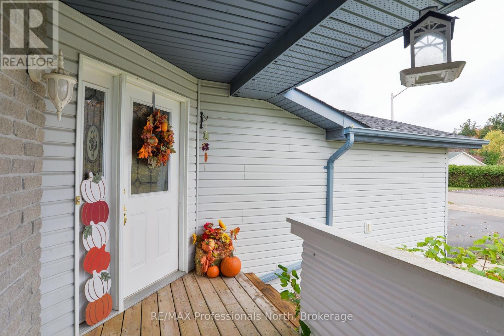
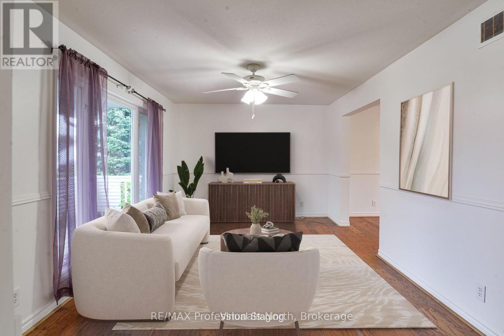
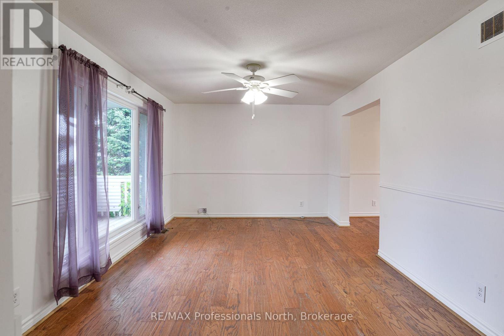
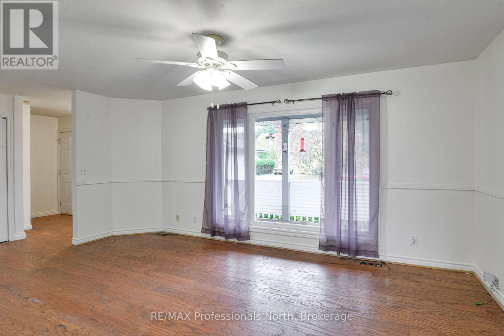
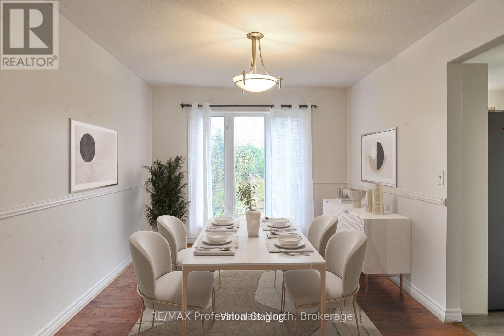
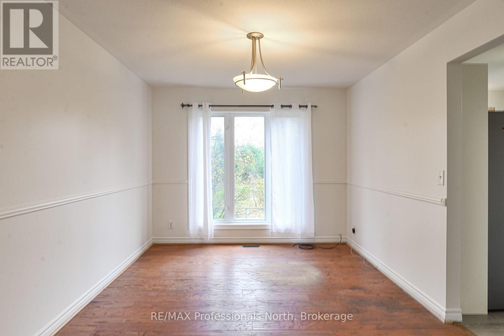
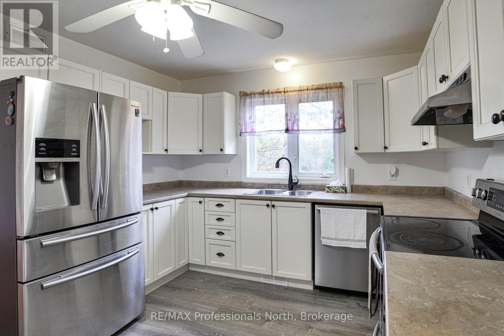
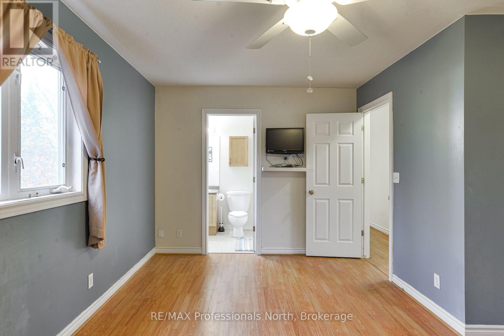
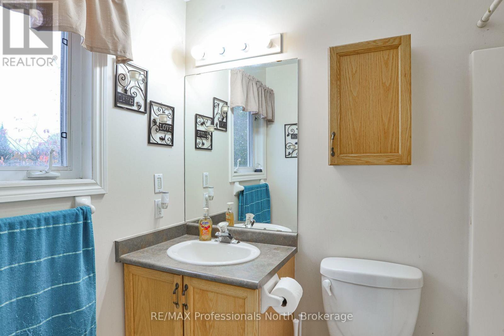
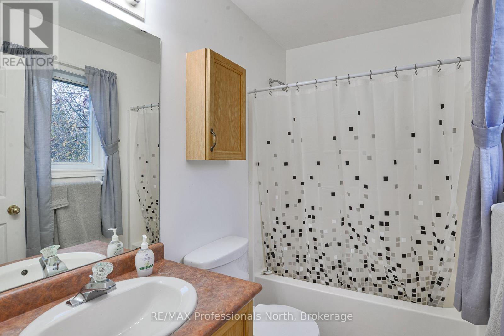
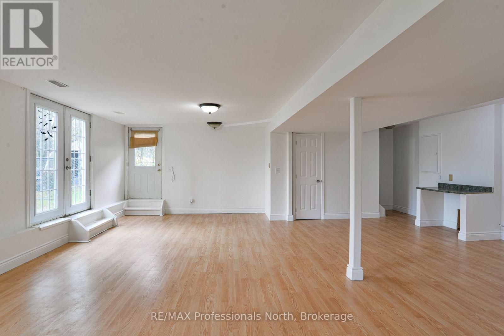
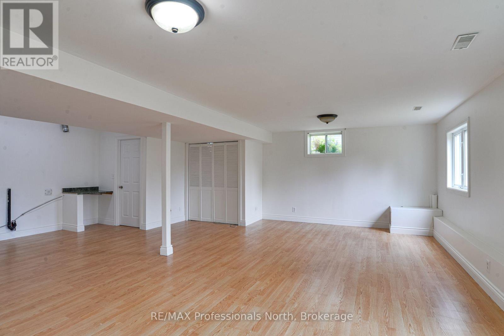
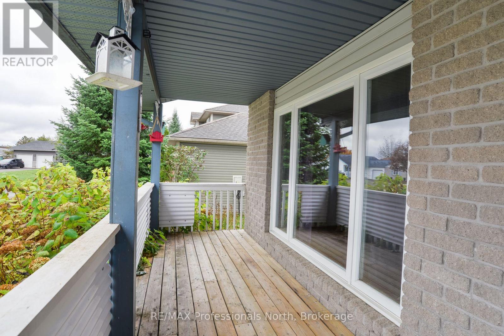
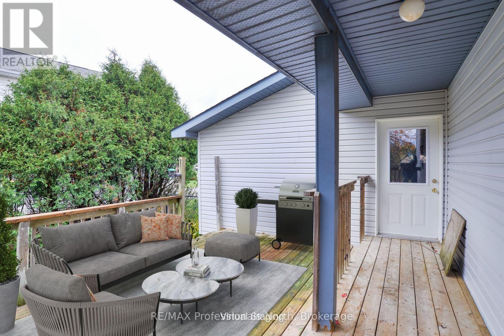
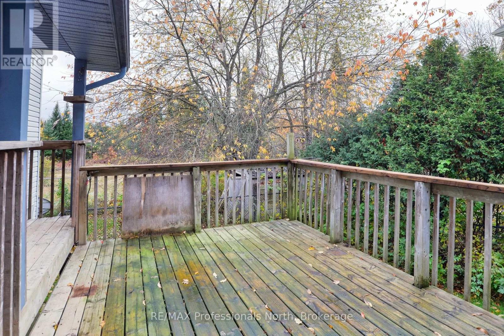
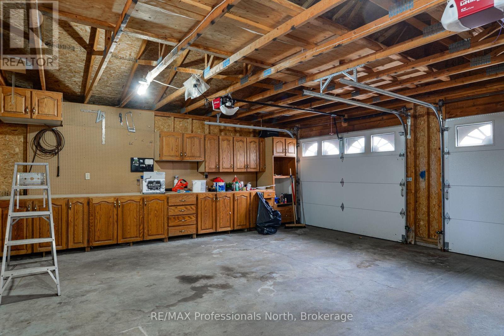
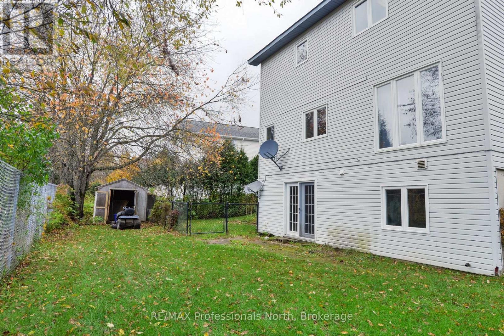
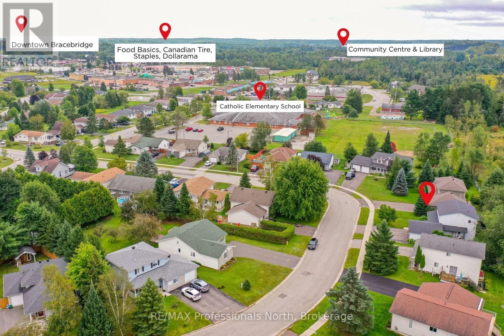
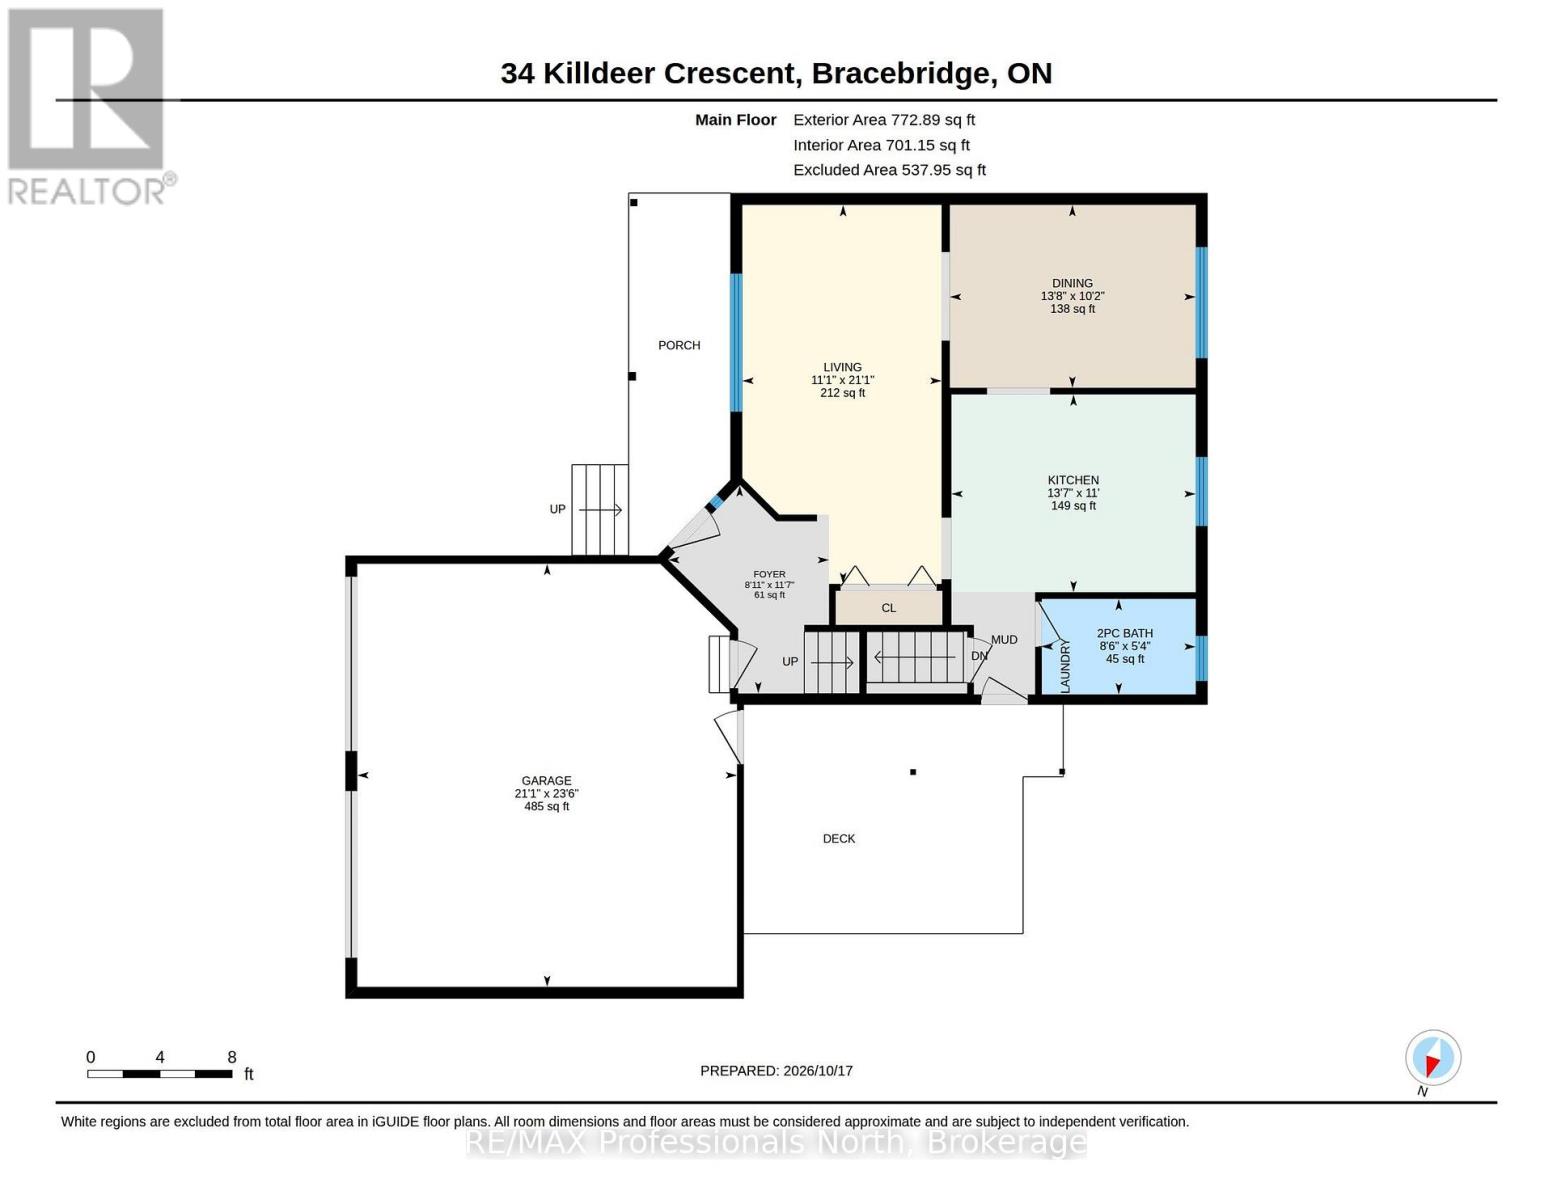
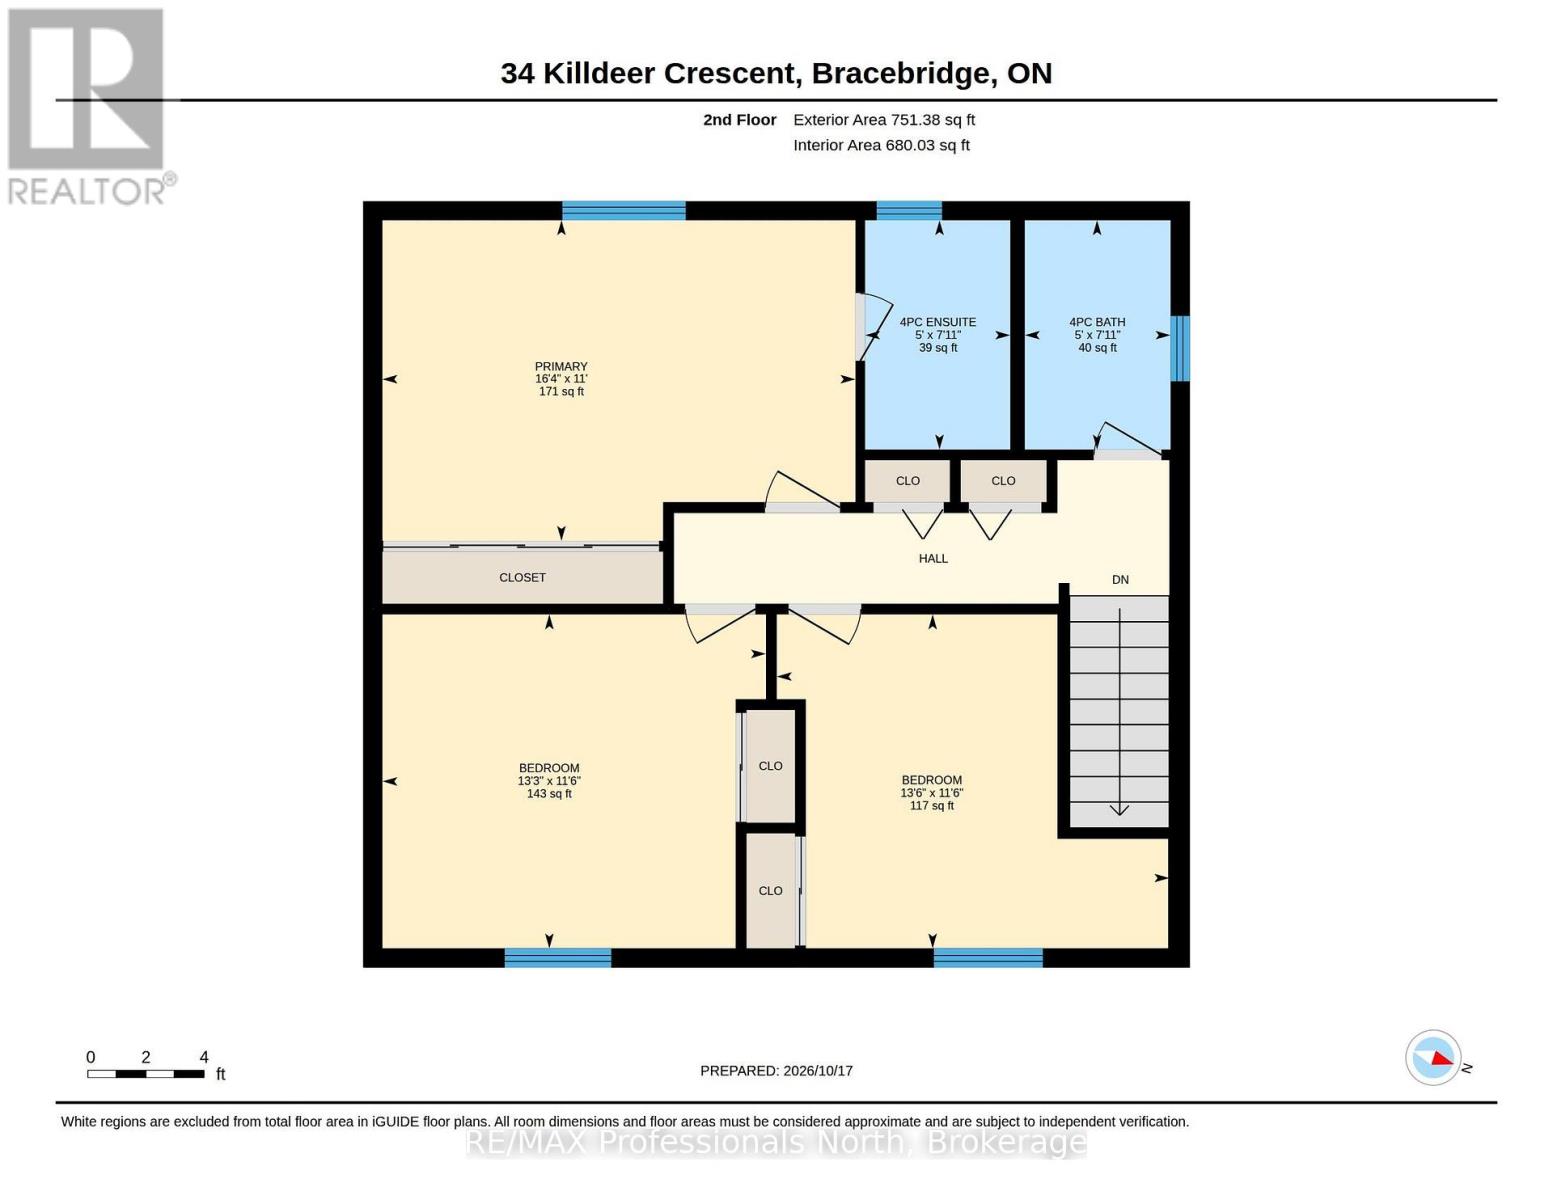
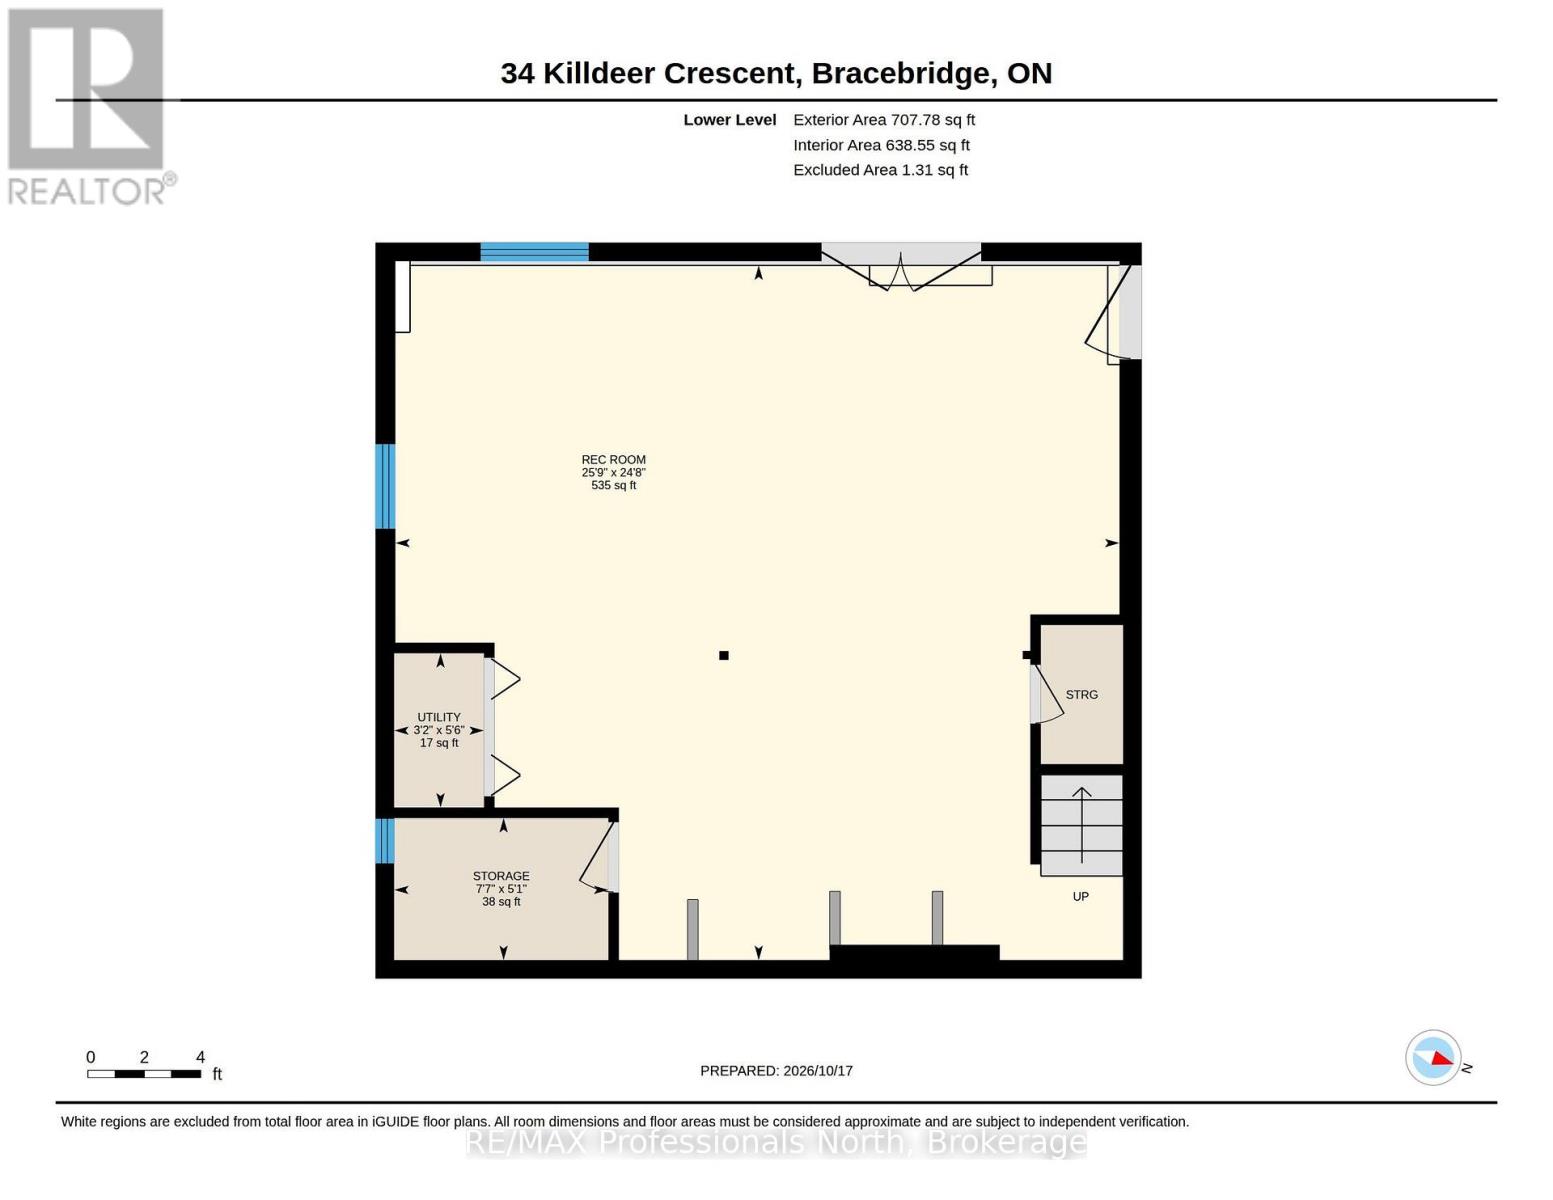
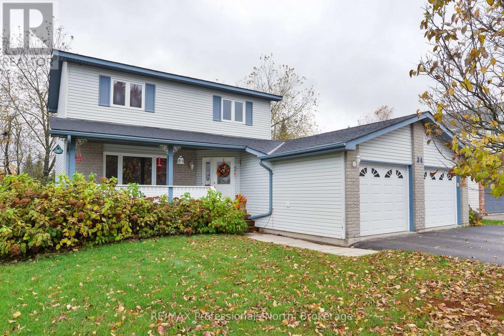
Situated on a quiet crescent close to all amenities, this inviting 3-bedroom, 2.5-bathroom home offers comfort and space for the whole family. This is a home where you can start and end the day on the covered porch. Features include a deck off of the kitchen, a large primary bedroom with a 4-piece ensuite and a walk-in closet, a spacious two car garage and a lower-level recreation room with a walkout to the backyard. A wonderful place to call home! (id:50976)
Property Details
|
MLS® Number
|
X14096156 |
|
Property Type
|
Single Family |
|
Community Name
|
Monck (Bracebridge) |
|
Amenities Near By
|
Public Transit |
|
Equipment Type
|
Water Heater - Gas, Water Heater, Furnace |
|
Parking Space Total
|
6 |
|
Rental Equipment Type
|
Water Heater - Gas, Water Heater, Furnace |
|
Structure
|
Porch, Deck, Shed |
Building
|
Bathroom Total
|
3 |
|
Bedrooms Above Ground
|
3 |
|
Bedrooms Total
|
3 |
|
Age
|
16 To 30 Years |
|
Appliances
|
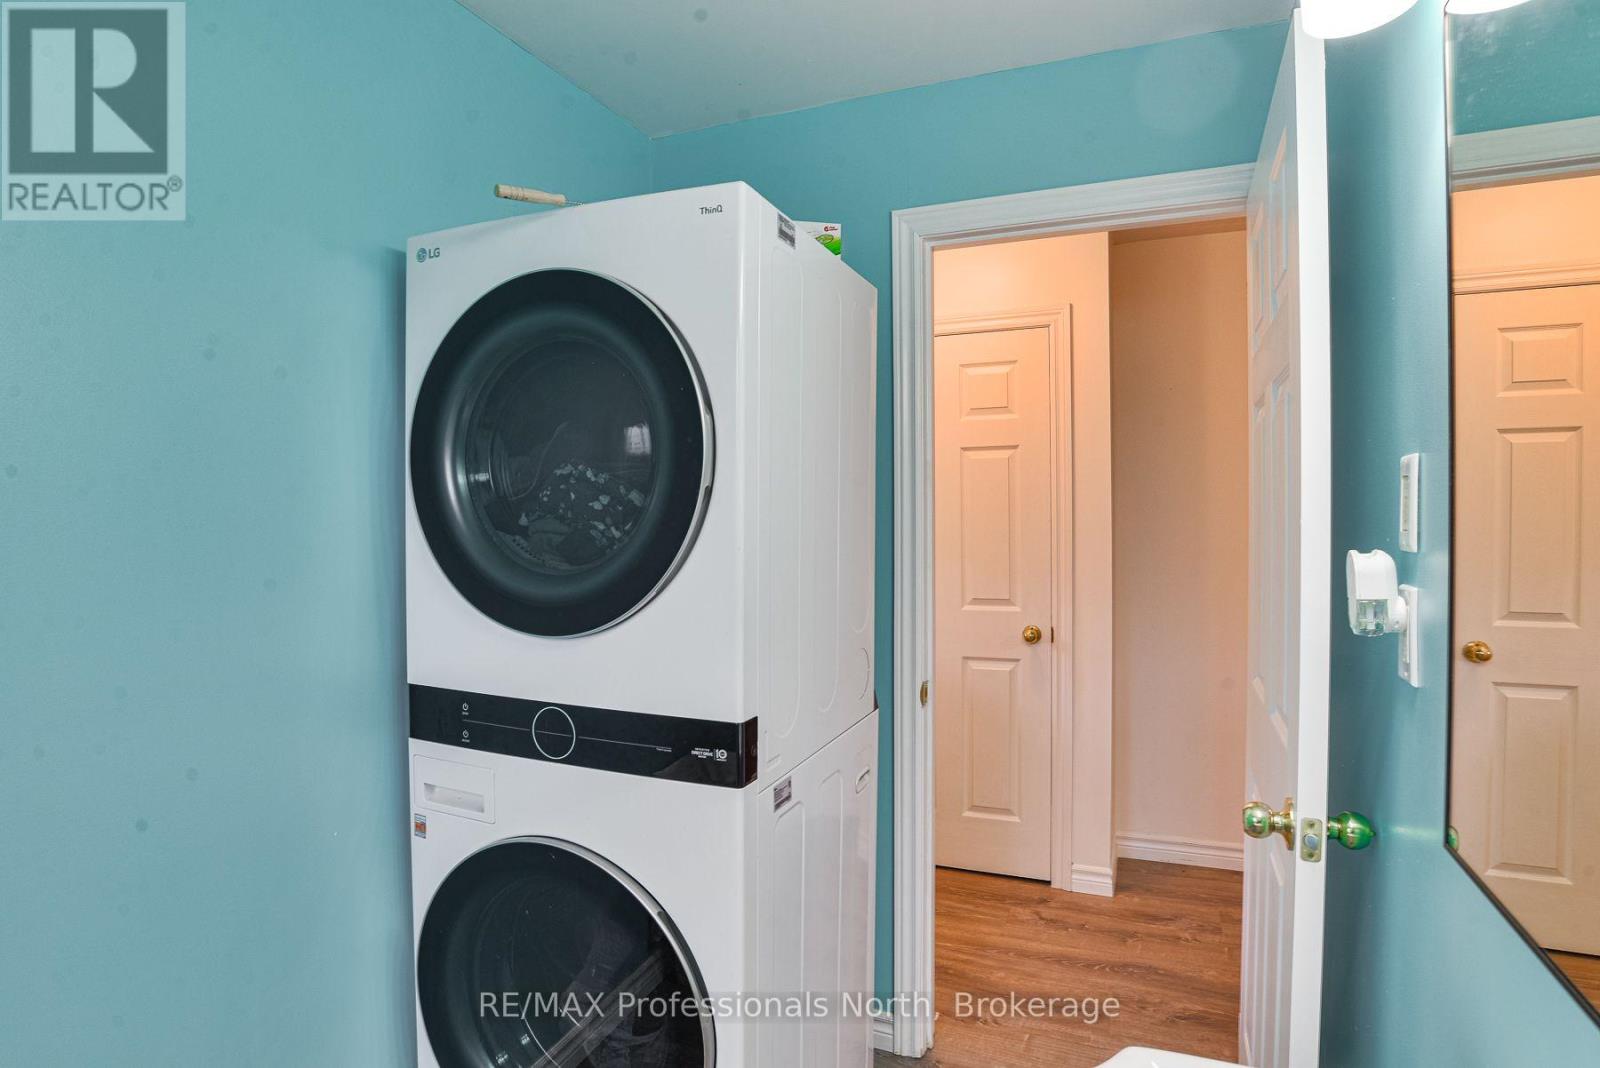
Central Vacuum, Dishwasher, Dryer, Stove, Washer, Refrigerator |
|
Basement Development
|
Finished |
|
Basement Features
|
Walk Out |
|
Basement Type
|
N/a (finished) |
|
Construction Style Attachment
|
Detached |
|
Cooling Type
|
Central Air Conditioning |
|
Exterior Finish
|
Brick, Vinyl Siding |
|
Foundation Type
|
Concrete |
|
Half Bath Total
|
1 |
|
Heating Fuel
|
Natural Gas |
|
Heating Type
|
Forced Air |
|
Stories Total
|
2 |
|
Size Interior
|
2,000 - 2,500 Ft2 |
|
Type
|
House |
|
Utility Water
|
Municipal Water |
Parking
Land
|
Acreage
|
No |
|
Land Amenities
|
Public Transit |
|
Sewer
|
Sanitary Sewer |
|
Size Depth
|
105 Ft ,7 In |
|
Size Frontage
|
60 Ft |
|
Size Irregular
|
60 X 105.6 Ft |
|
Size Total Text
|
60 X 105.6 Ft |
Rooms
| Level |
Type |
Length |
Width |
Dimensions |
|
Second Level |
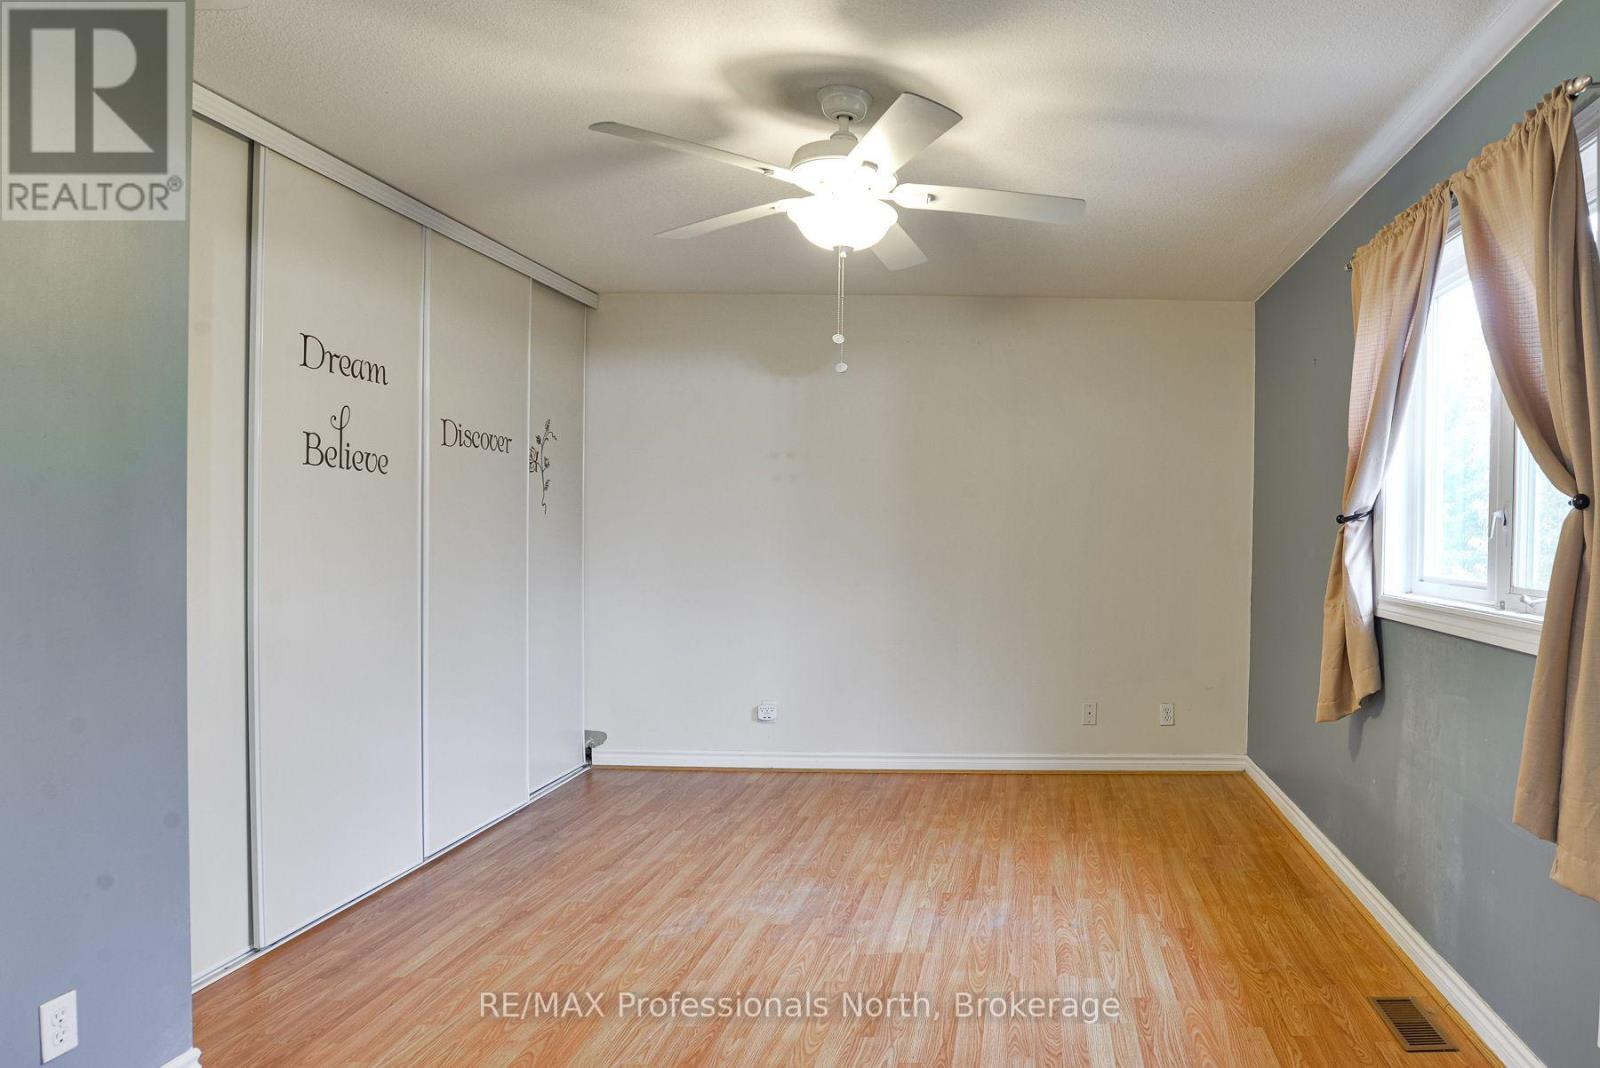
Primary Bedroom |
4.97 m |
3.37 m |
4.97 m x 3.37 m |
|
Second Level |
Bathroom |
1.52 m |
2.41 m |
1.52 m x 2.41 m |
|
Second Level |
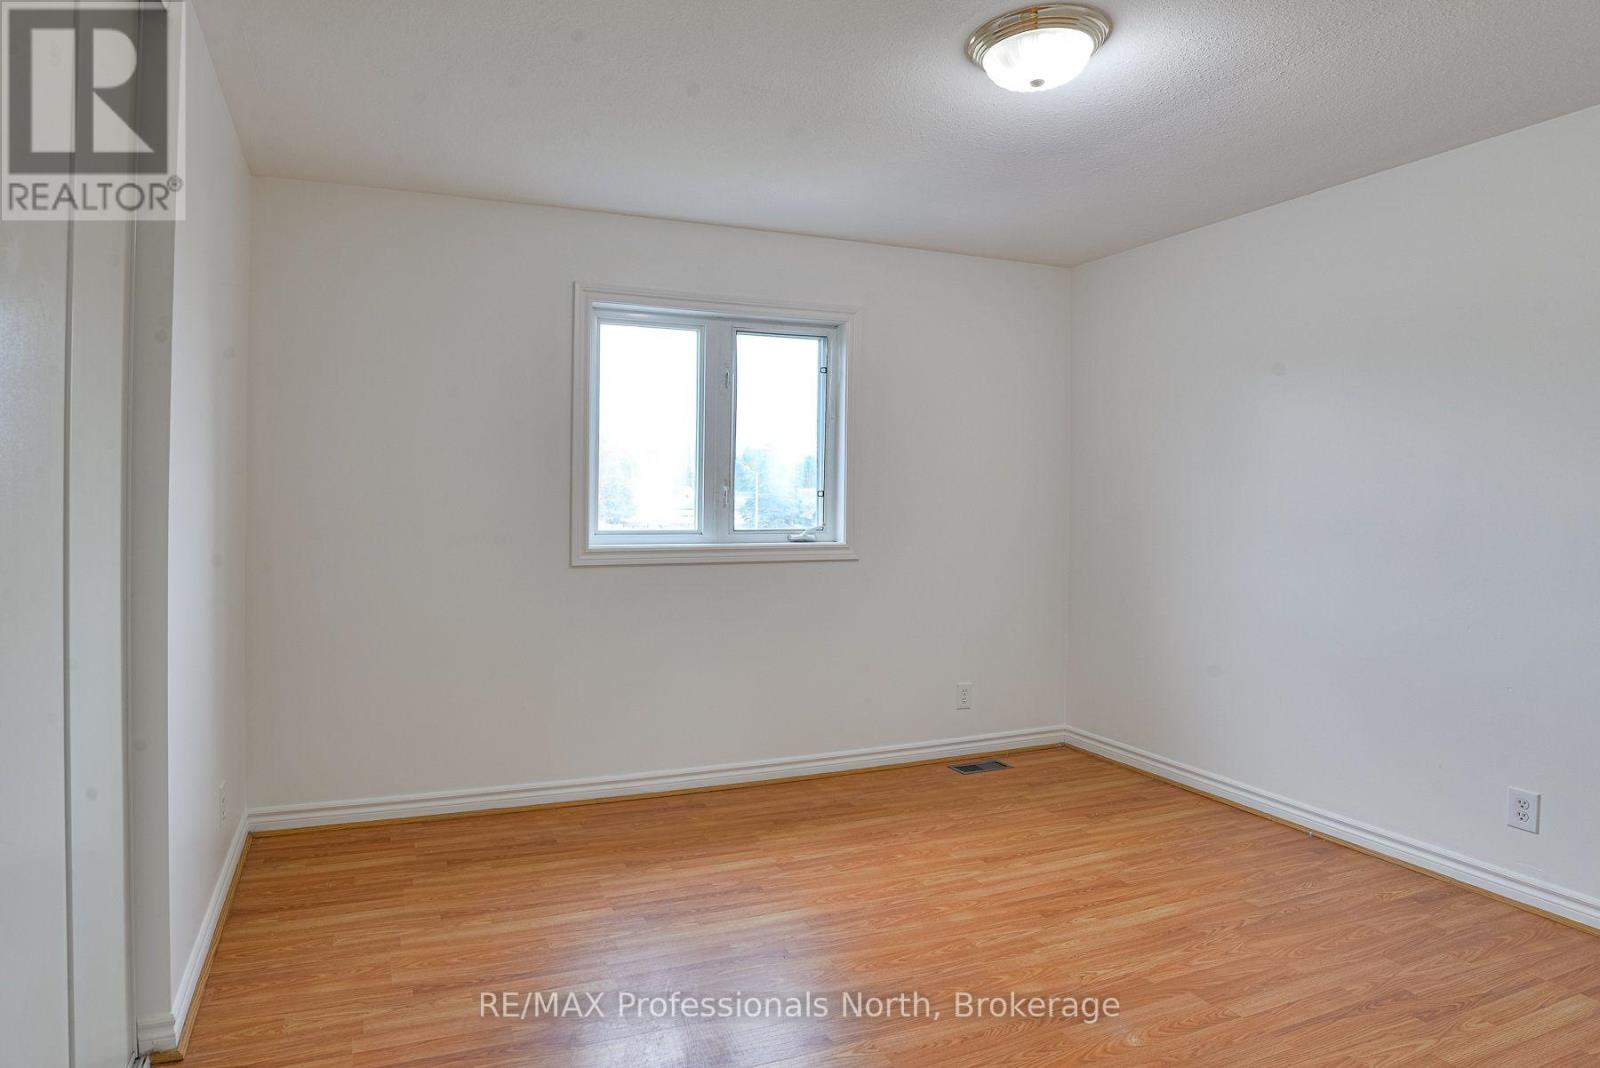
Bedroom |
4.12 m |
3.51 m |
4.12 m x 3.51 m |
|
Second Level |
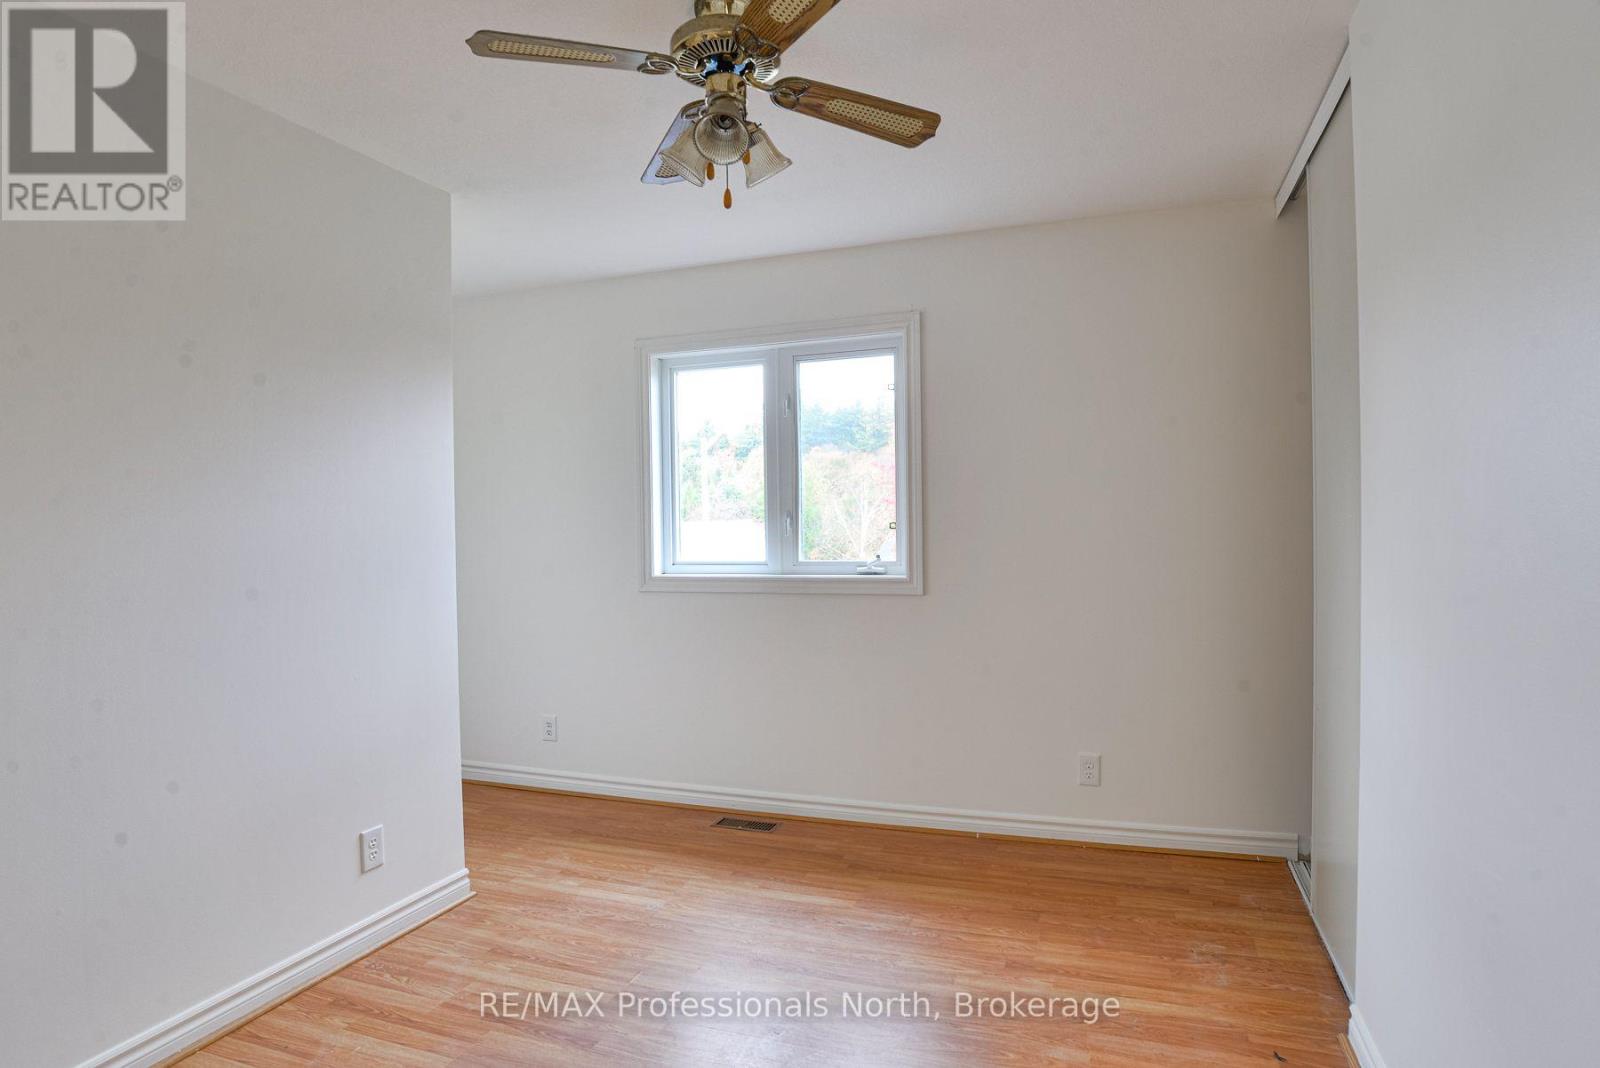
Bedroom |
4.03 m |
3.51 m |
4.03 m x 3.51 m |
|
Second Level |
Bathroom |
1.53 m |
2.41 m |
1.53 m x 2.41 m |
|
Lower Level |
Recreational, Games Room |
7.84 m |
7.52 m |
7.84 m x 7.52 m |
|
Lower Level |
Other |
2.32 m |
1.54 m |
2.32 m x 1.54 m |
|
Lower Level |
Utility Room |
0.97 m |
1.67 m |
0.97 m x 1.67 m |
|
Main Level |
Foyer |
3.52 m |
2.72 m |
3.52 m x 2.72 m |
|
Main Level |
Living Room |
6.41 m |
3.37 m |
6.41 m x 3.37 m |
|
Main Level |
Dining Room |
3.09 m |
4.16 m |
3.09 m x 4.16 m |
|
Main Level |
Kitchen |
3.35 m |
4.13 m |
3.35 m x 4.13 m |
|
Main Level |
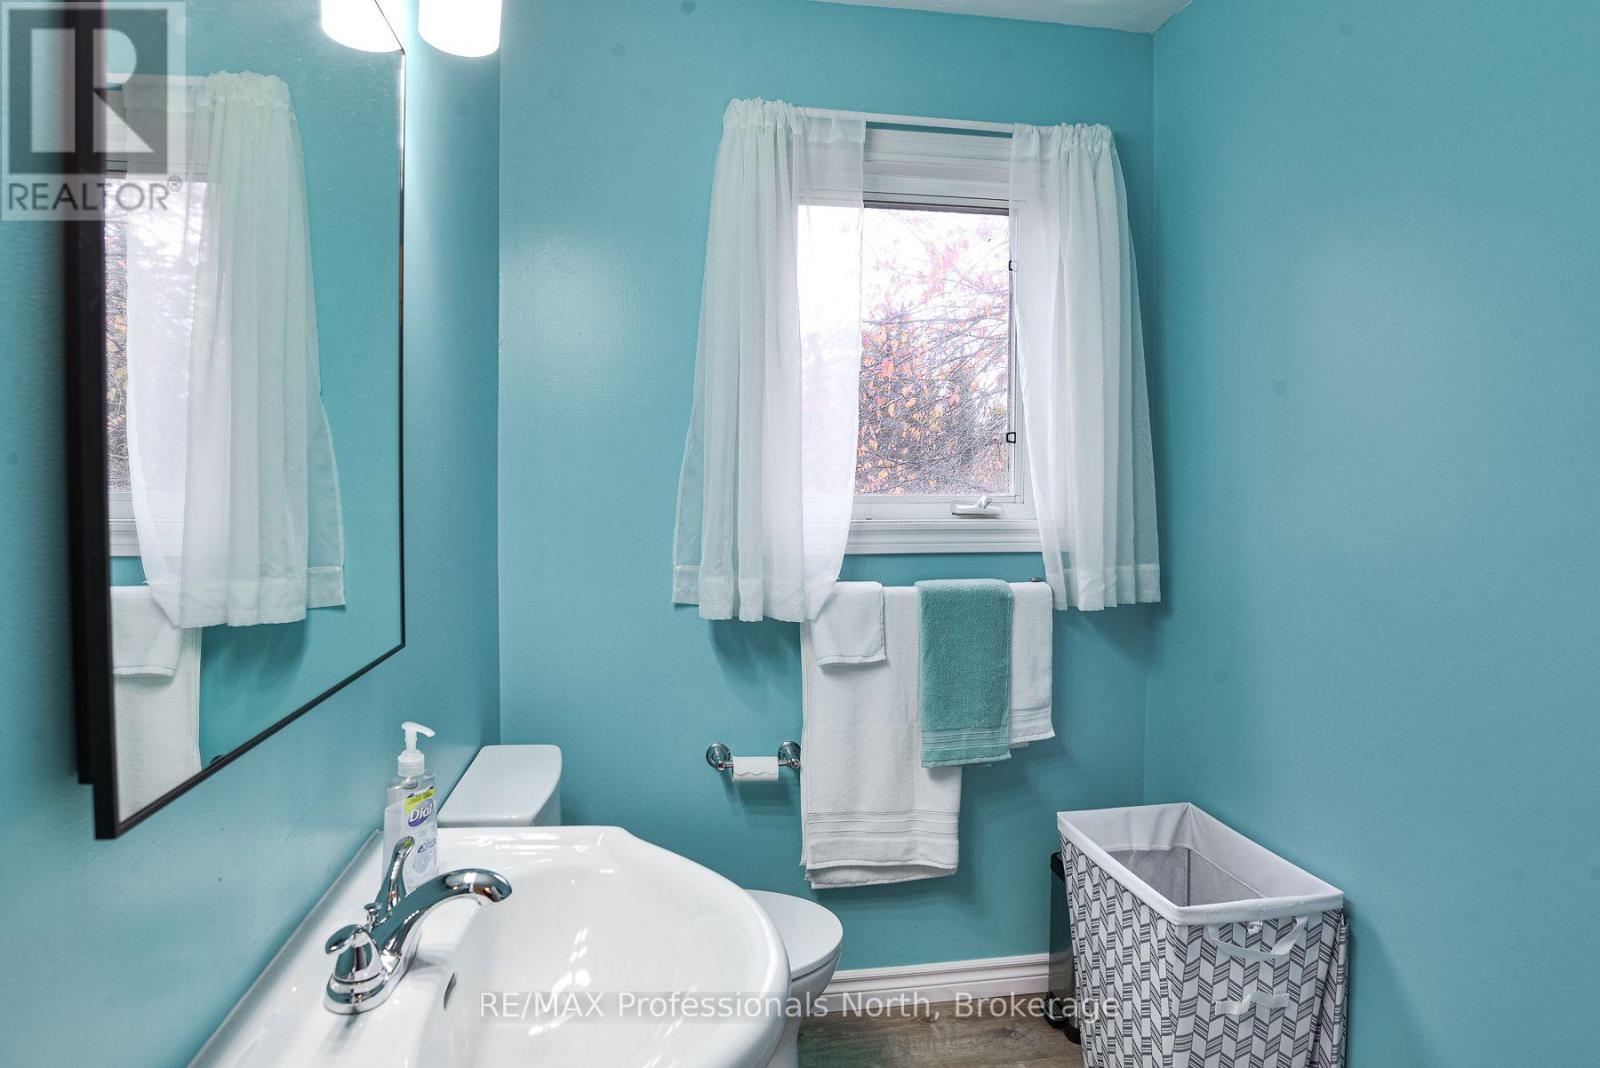
Bathroom |
1.61 m |
2.6 m |
1.61 m x 2.6 m |
https://www.realtor.ca/real-estate/30421260/34-killdeer-crescent-bracebridge-monck-bracebridge-monck-bracebridge