2 Bedroom
2 Bathroom
700 - 1,100 ft2
Bungalow
Central Air Conditioning
Forced Air
$399,000
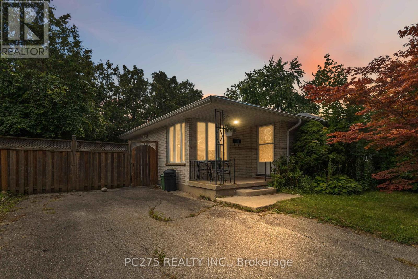
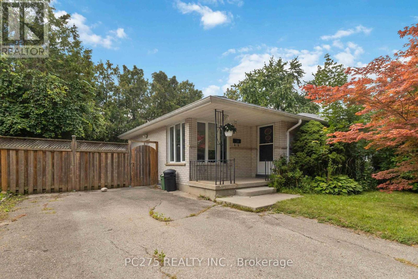
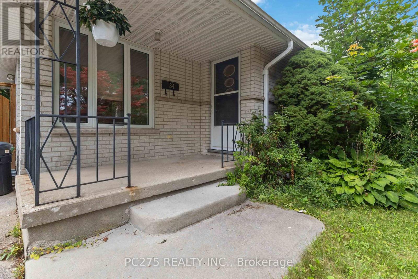
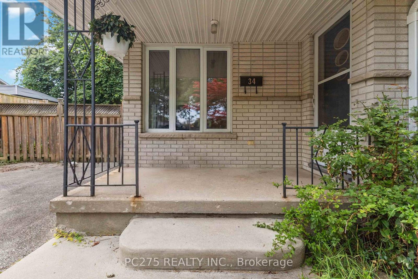
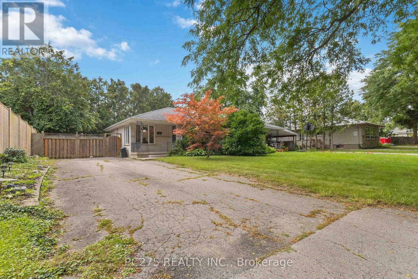
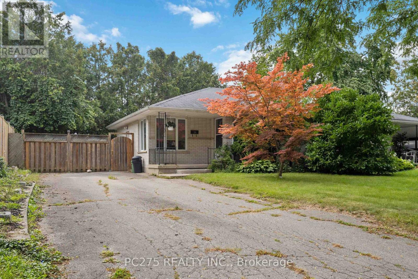
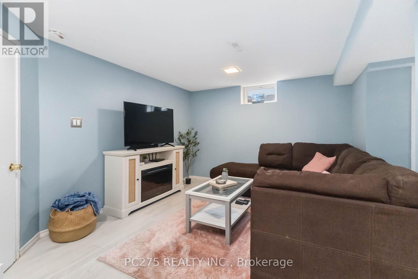
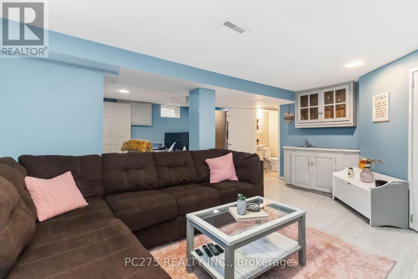
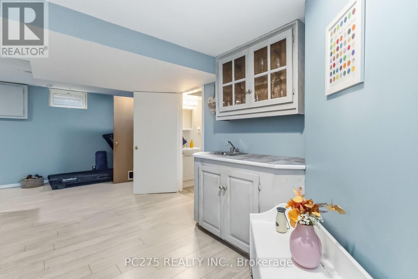
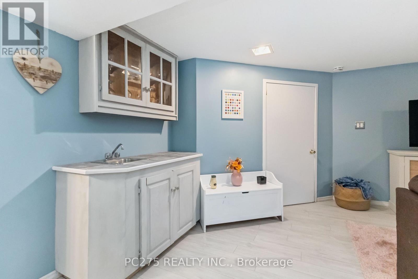
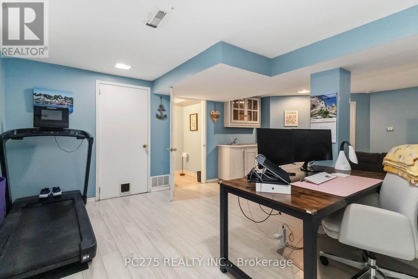
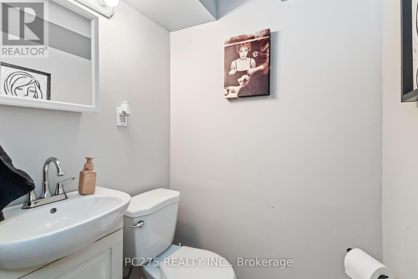
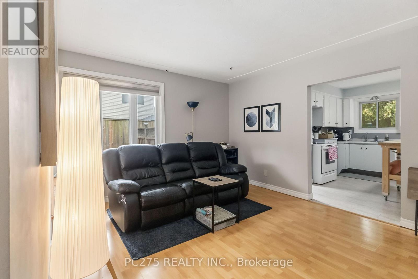
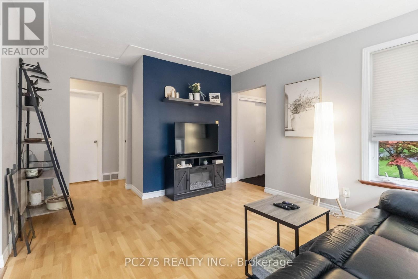
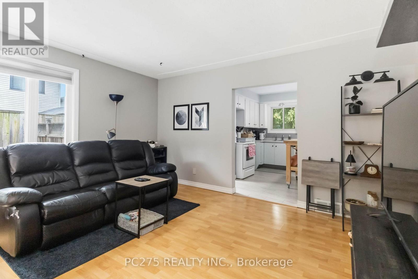
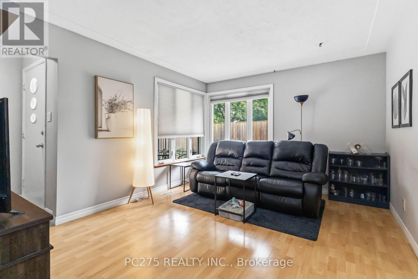
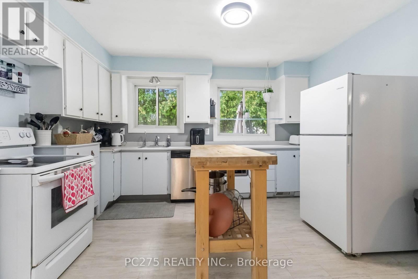
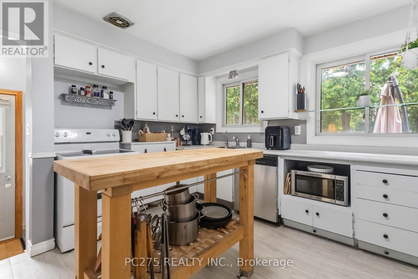
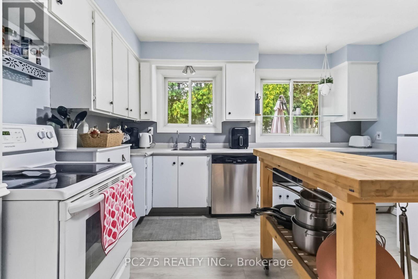
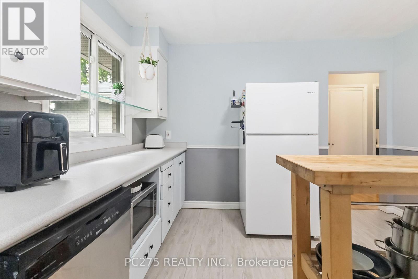
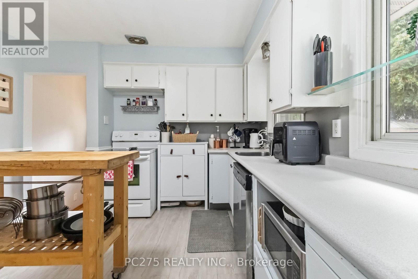
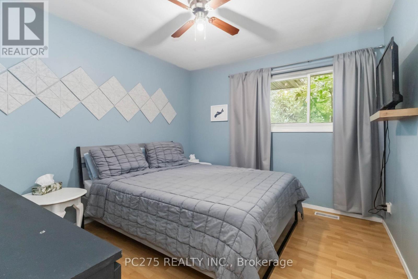
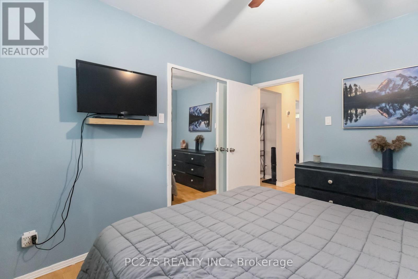
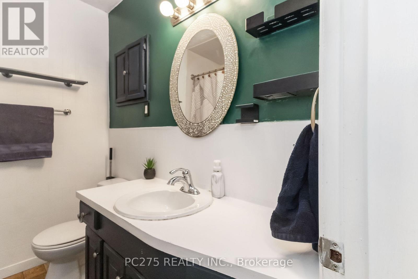
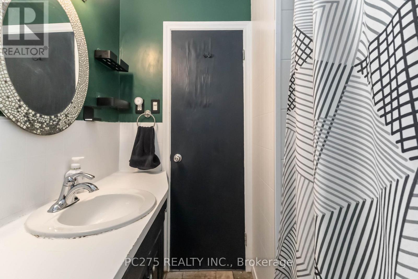
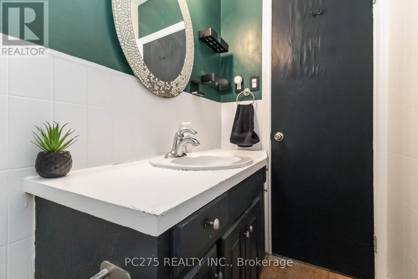
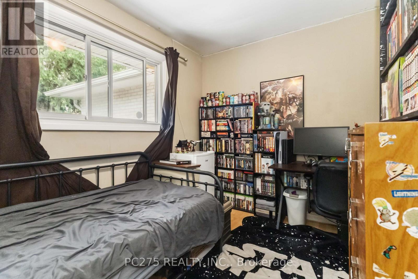
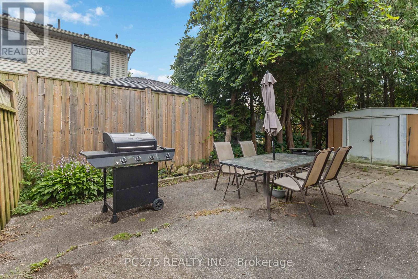
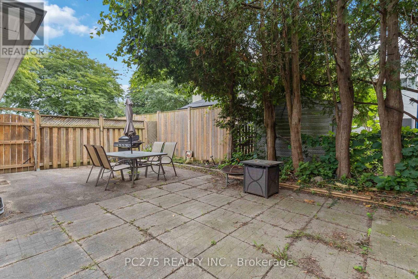
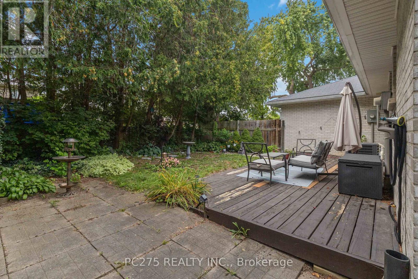
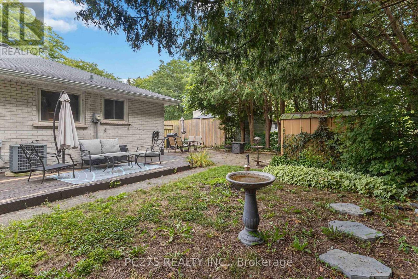
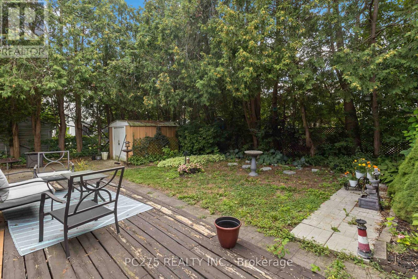
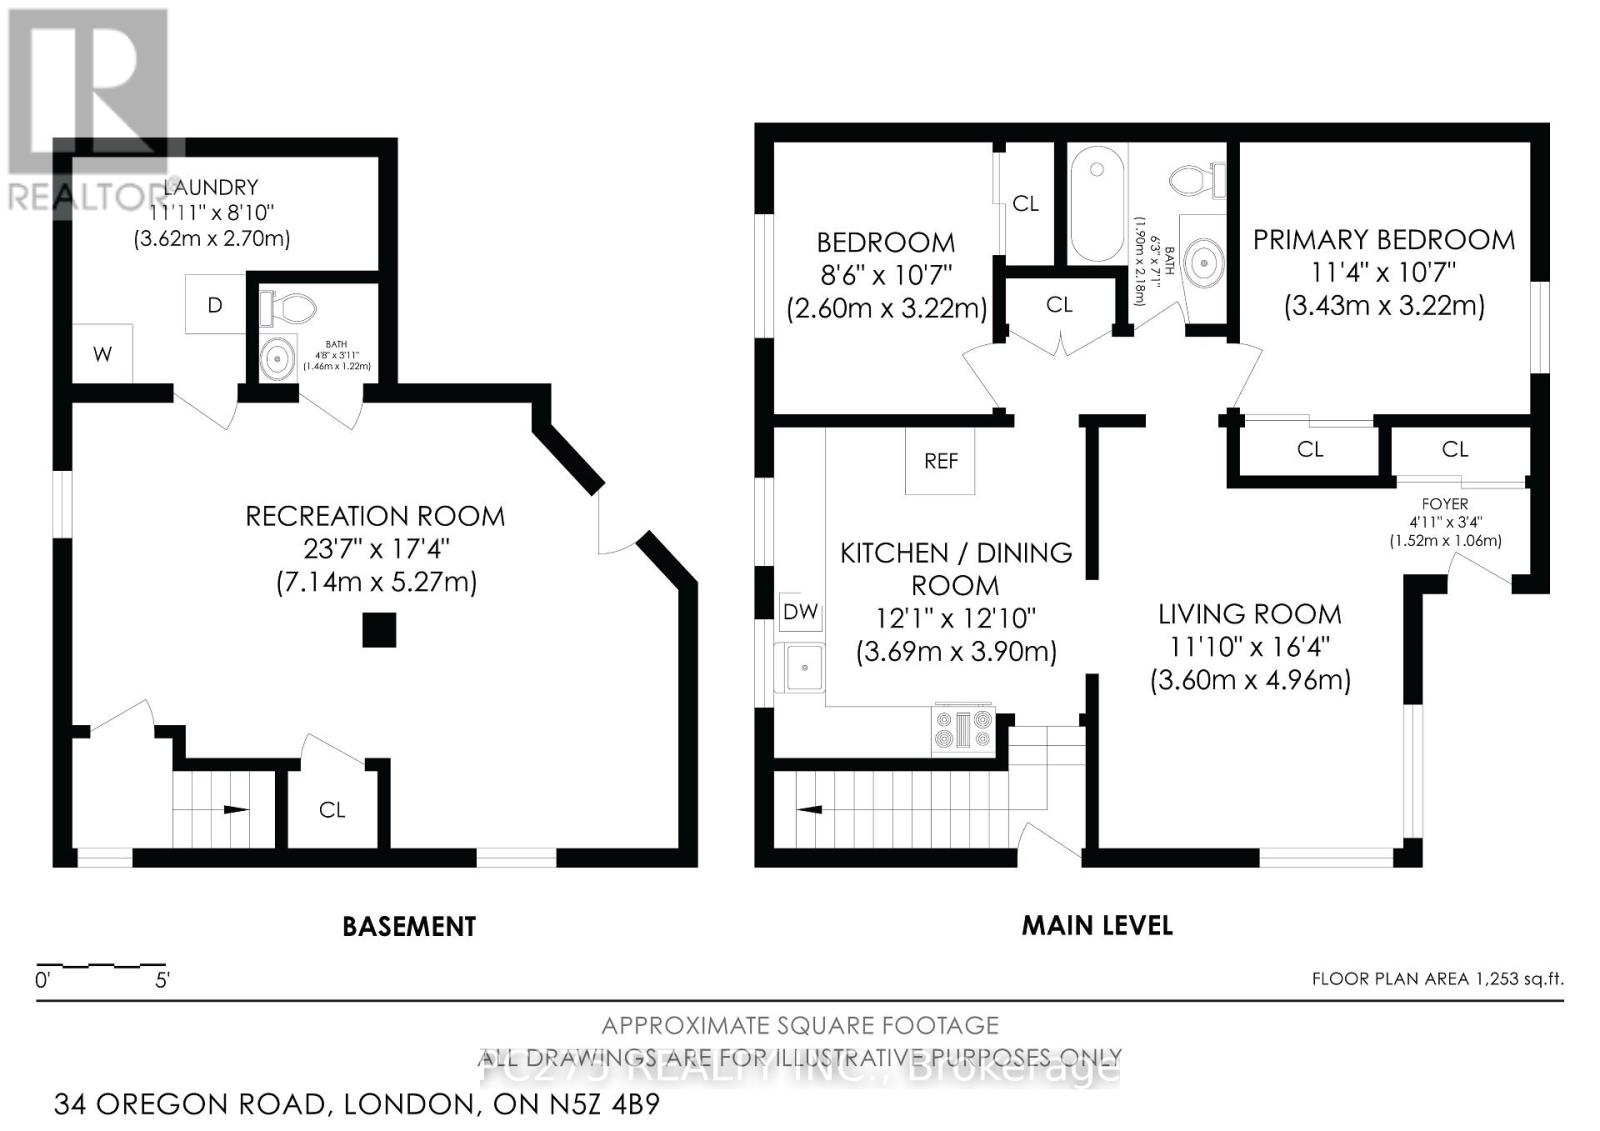
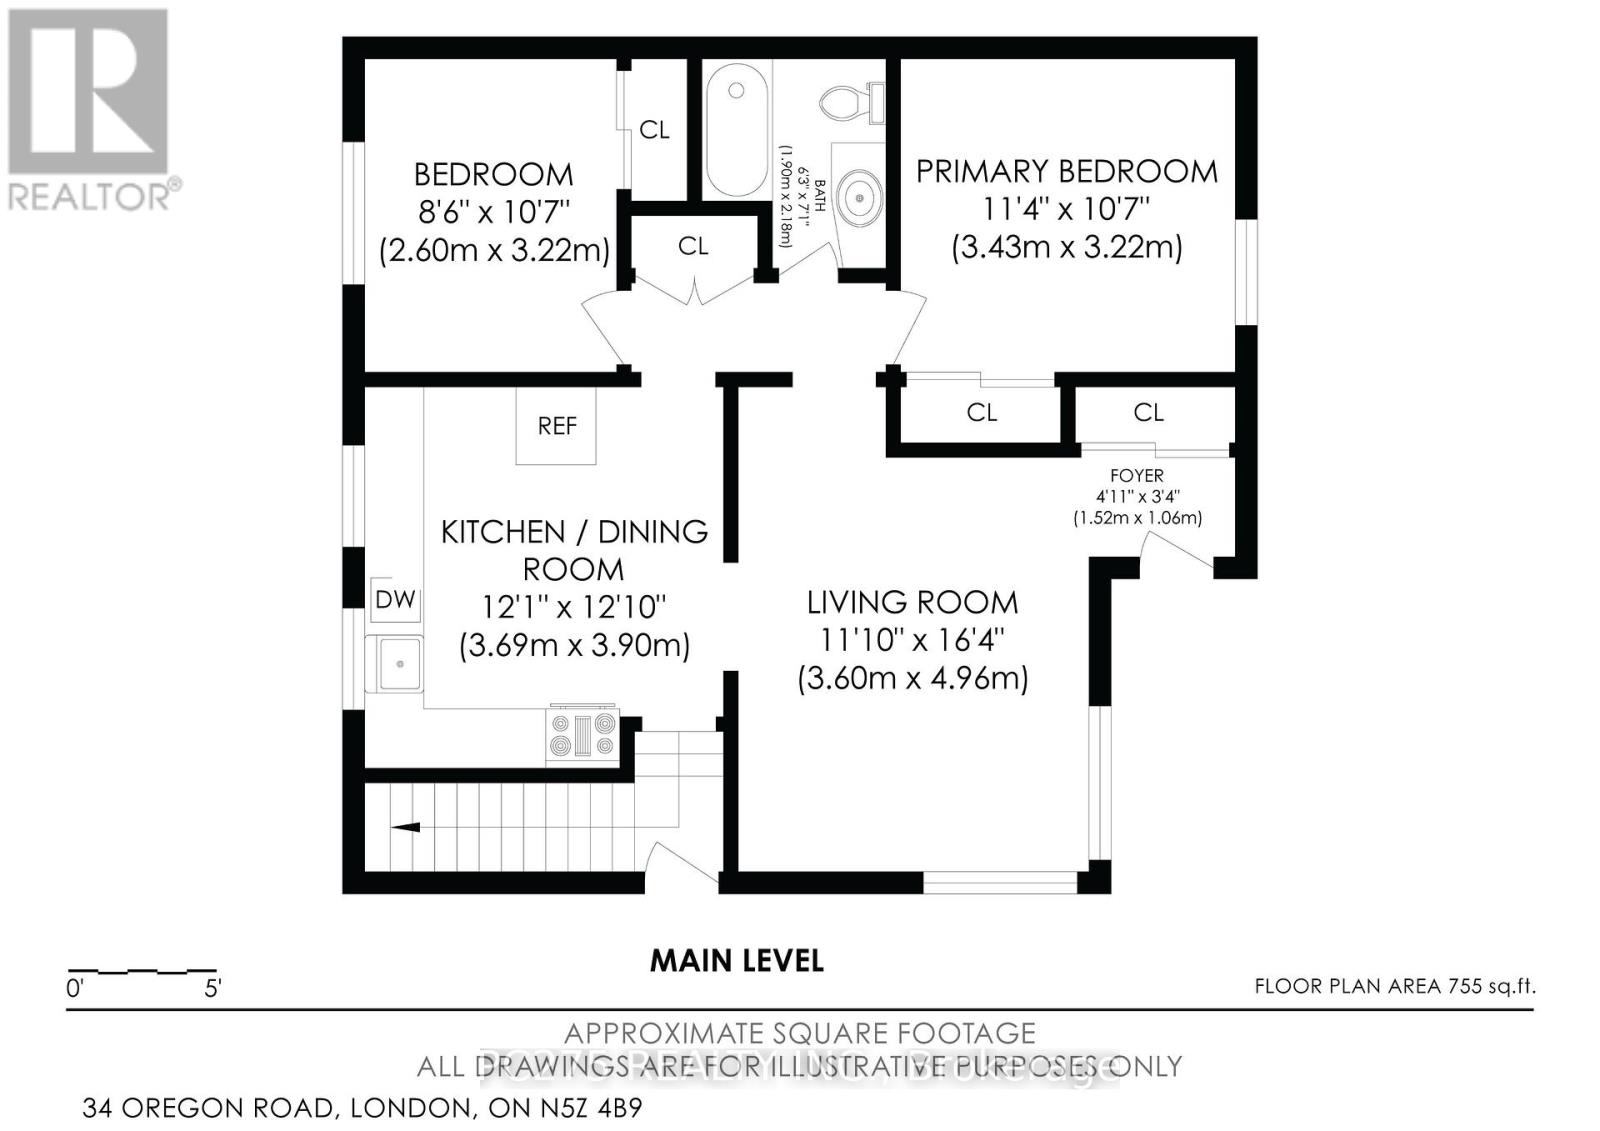
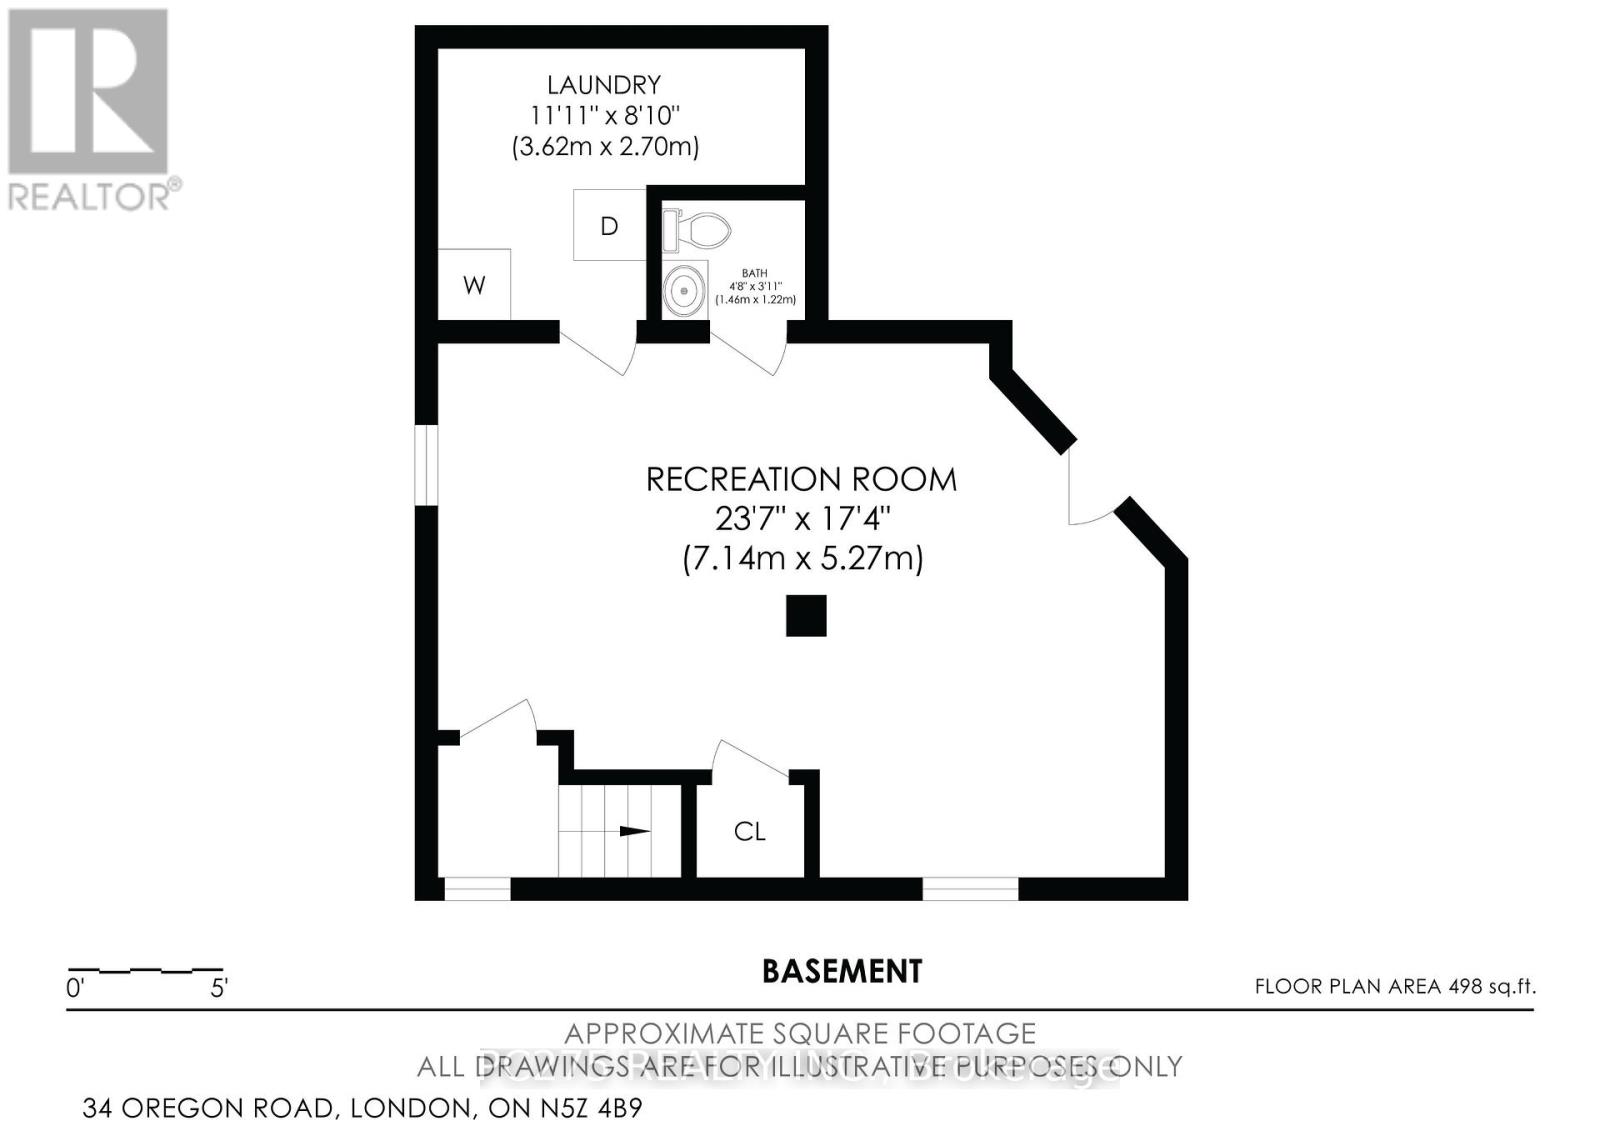
Welcome to 34 Oregon Road, a fantastic entry point into the London real estate market! Nestled in a great family enclave in the Pond Mills neighbourhood, close to Glen Cairn Public School, this charming semi-detached bungalow offers incredible value and flexibility for first-time homebuyers and investors. The bright and inviting main level features a unique 1-floor layout with a spacious kitchen complete with a center island. You'll also find a comfortable living area, two bedrooms, and a 3-piece bathroom. Downstairs, the partially finished lower level provides a fantastic canvas for your future plans. It currently features a spacious recreation room, a convenient half-bathroom, and a wet bar. Best of all, it boasts a highly sought-after separate side entrance. While it requires renovations to become a fully legalized apartment, the existing footprint provides a massive head start for buyers looking to build sweat equity, add an in-law suite, or develop future income potential. Step outside to enjoy the fenced, treed backyard featuring a spacious rear deck, perfect for summer barbecues or relaxing with your morning coffee. The property also includes a private double driveway for convenient parking. This is a rare opportunity to bring your vision and add immediate value. Don't miss your chance to stop renting and start building wealth. Book your private showing today! (id:50976)
Property Details
|
MLS® Number
|
X13728708 |
|
Property Type
|
Single Family |
|
Community Name
|
South T |
|
Amenities Near By
|
Park, Schools |
|
Equipment Type
|
Water Heater |
|
Features
|
Irregular Lot Size, Carpet Free |
|
Parking Space Total
|
4 |
|
Rental Equipment Type
|
Water Heater |
|
Structure
|
Shed |
Building
|
Bathroom Total
|
2 |
|
Bedrooms Above Ground
|
2 |
|
Bedrooms Total
|
2 |
|
Age
|
51 To 99 Years |
|
Appliances
|
Water Heater, Water Meter |
|
Architectural Style
|
Bungalow |
|
Basement Development
|
Partially Finished |
|
Basement Type
|
N/a (partially Finished) |
|
Construction Style Attachment
|
Semi-detached |
|
Cooling Type
|
Central Air Conditioning |
|
Exterior Finish
|
Brick |
|
Fire Protection
|
Smoke Detectors |
|
Foundation Type
|
Poured Concrete |
|
Half Bath Total
|
1 |
|
Heating Fuel
|
Natural Gas |
|
Heating Type
|
Forced Air |
|
Stories Total
|
1 |
|
Size Interior
|
700 - 1,100 Ft2 |
|
Type
|
House |
|
Utility Water
|
Municipal Water |
Parking
Land
|
Acreage
|
No |
|
Fence Type
|
Fenced Yard |
|
Land Amenities
|
Park, Schools |
|
Sewer
|
Sanitary Sewer |
|
Size Depth
|
96 Ft ,3 In |
|
Size Frontage
|
46 Ft ,6 In |
|
Size Irregular
|
46.5 X 96.3 Ft |
|
Size Total Text
|
46.5 X 96.3 Ft |
|
Zoning Description
|
R3-2 |
Rooms
| Level |
Type |
Length |
Width |
Dimensions |
|
Main Level |
Primary Bedroom |
3.4 m |
3.11 m |
3.4 m x 3.11 m |
|
Main Level |
Bedroom 2 |
3.17 m |
2.38 m |
3.17 m x 2.38 m |
|
Main Level |
Kitchen |
3.88 m |
3.47 m |
3.88 m x 3.47 m |
|
Main Level |
Living Room |
4.19 m |
3.4 m |
4.19 m x 3.4 m |
https://www.realtor.ca/real-estate/30216225/34-oregon-road-london-south-south-t-south-t