4 Bedroom
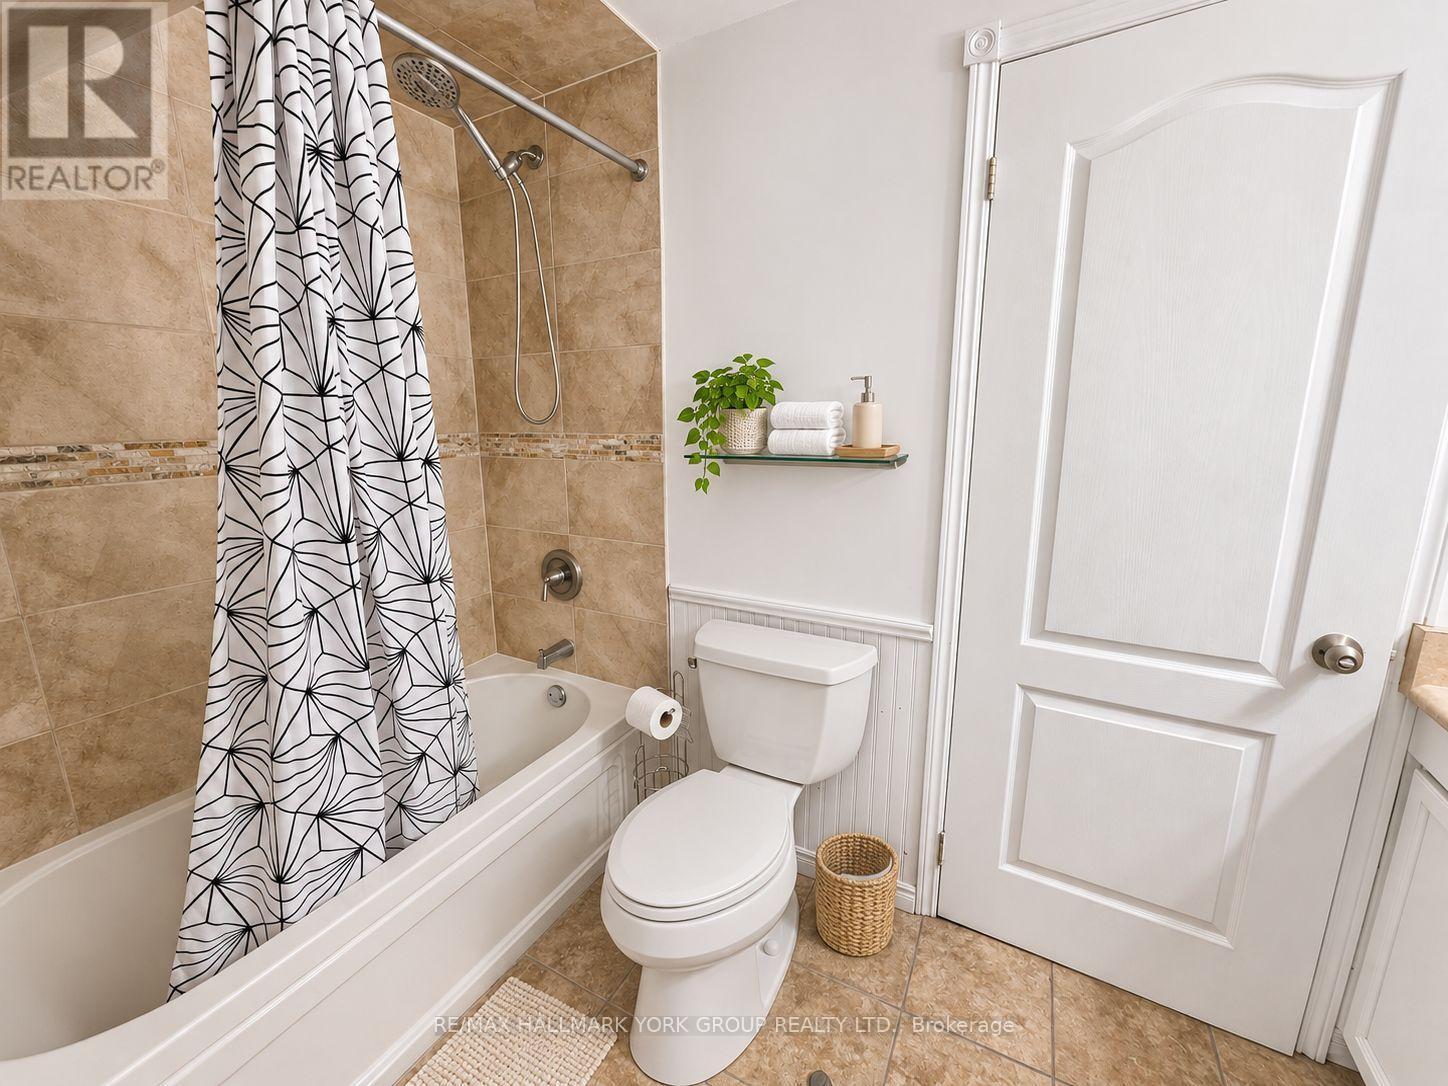
2 Bathroom
1,100 - 1,500 sqft
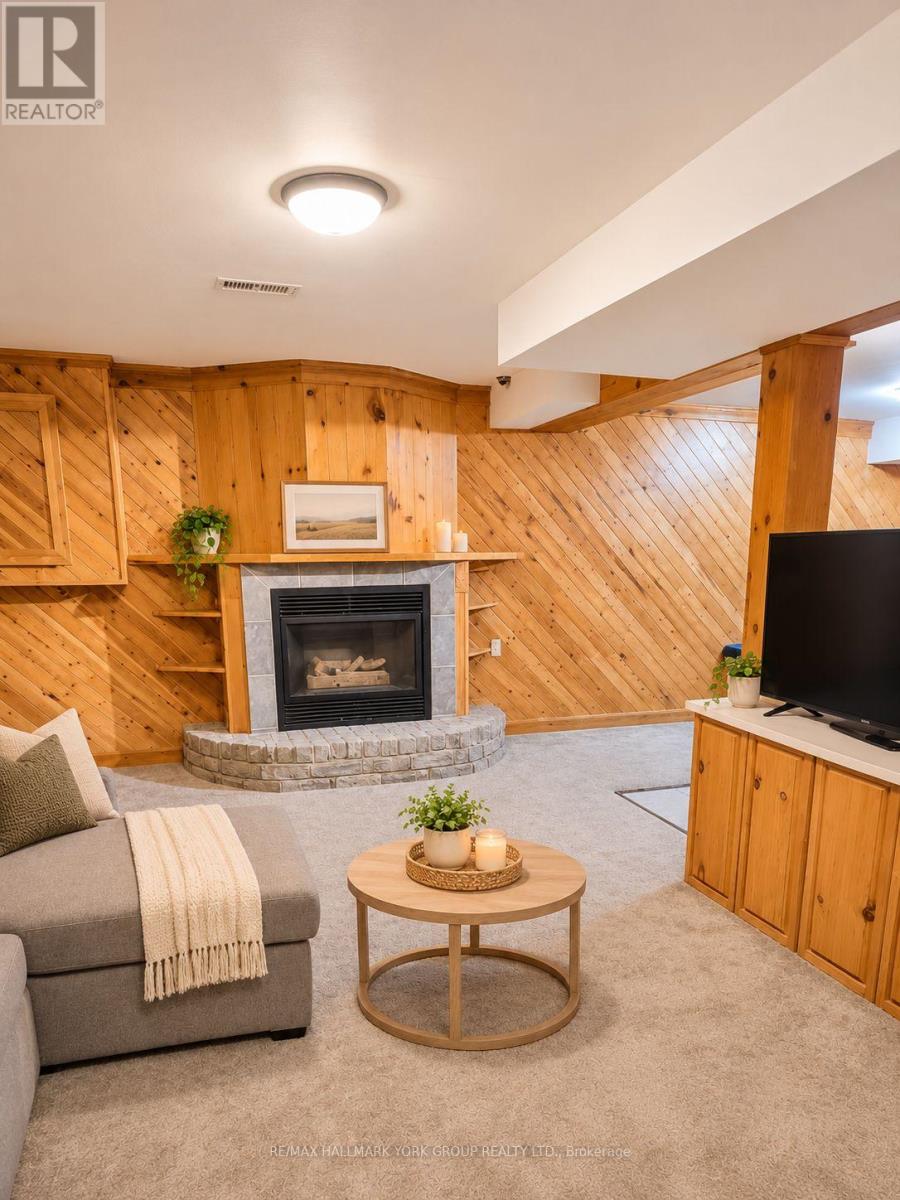
Fireplace
Central Air Conditioning
Forced Air
$699,500
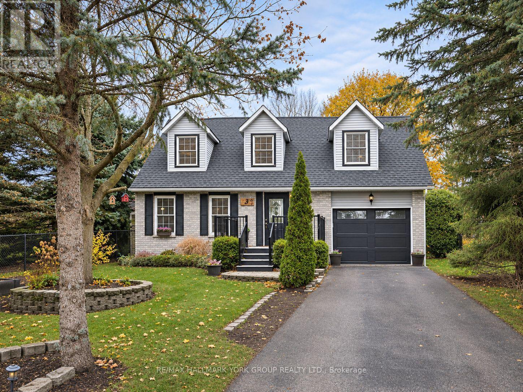
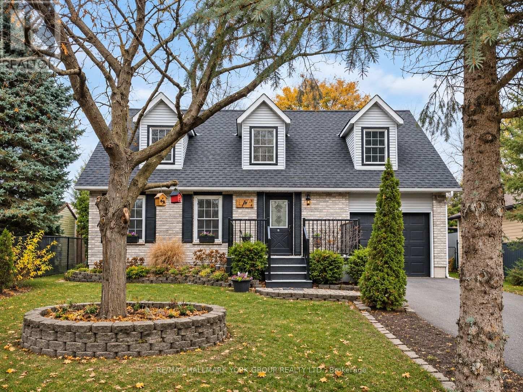
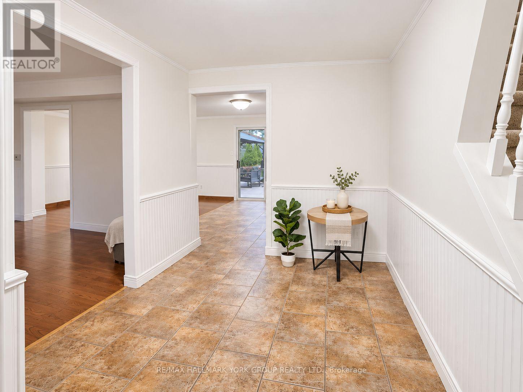
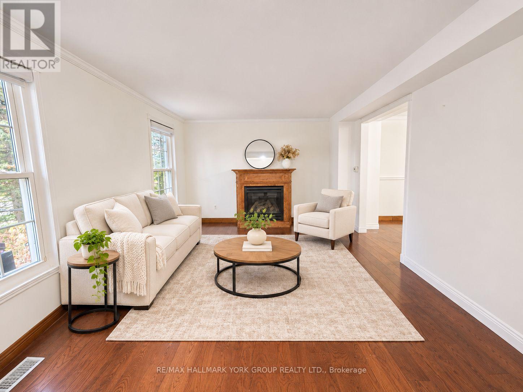
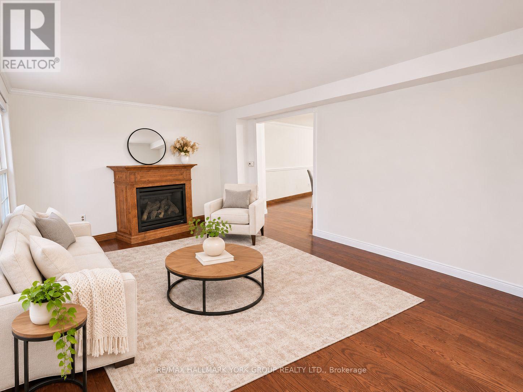
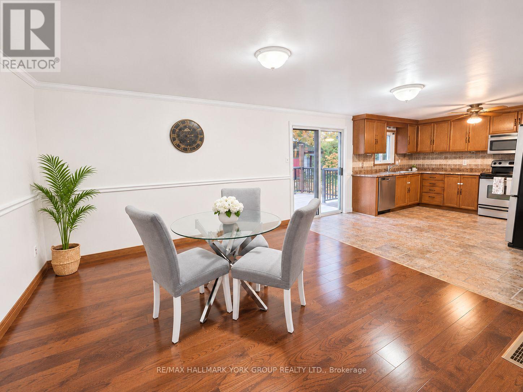
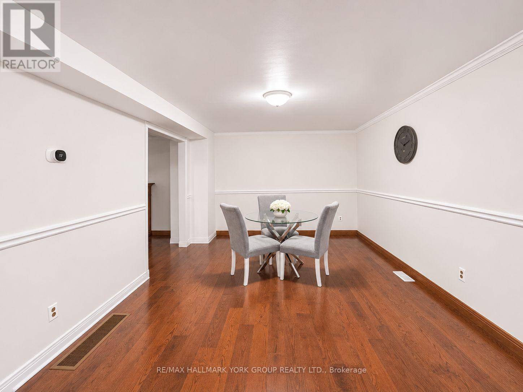
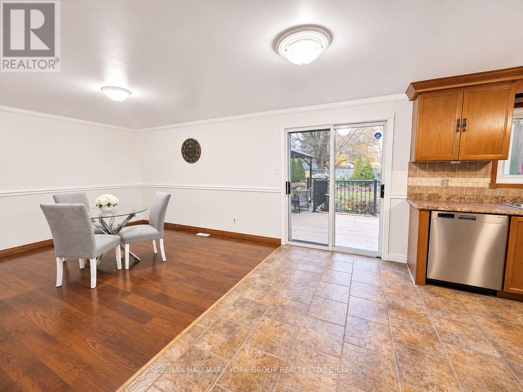
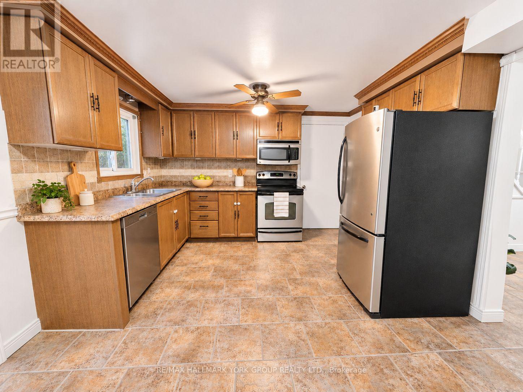
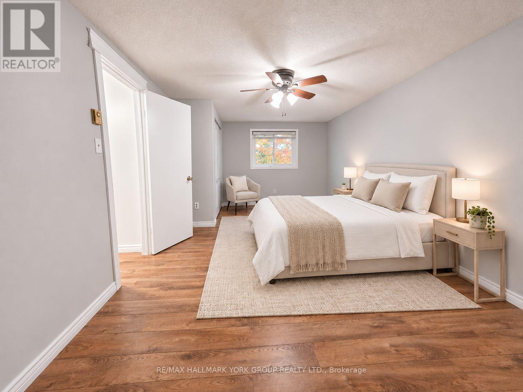
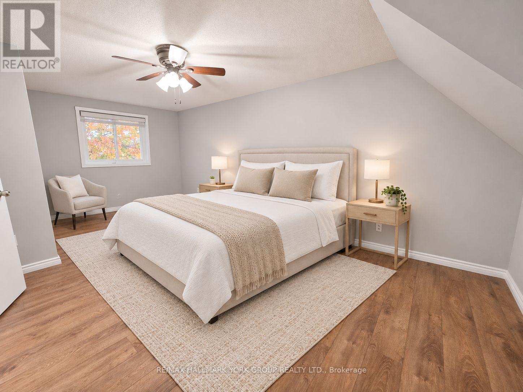
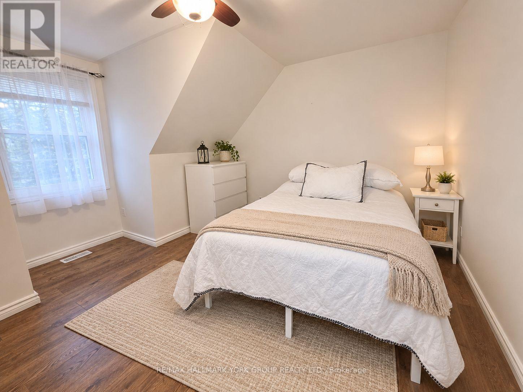
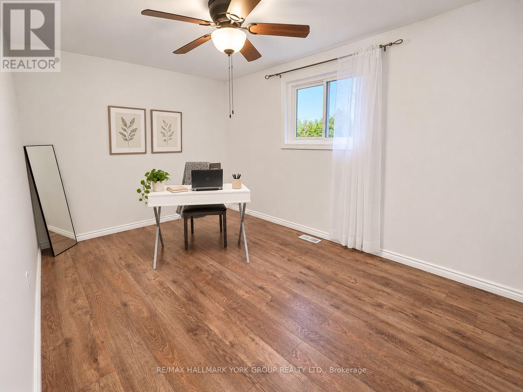
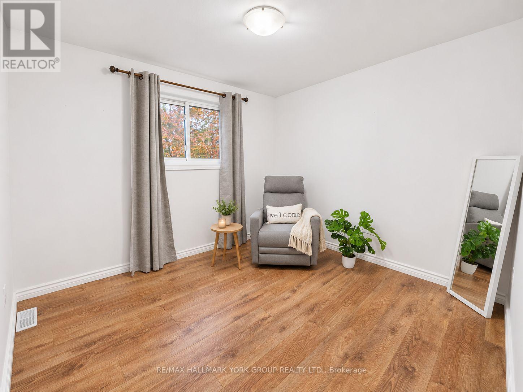
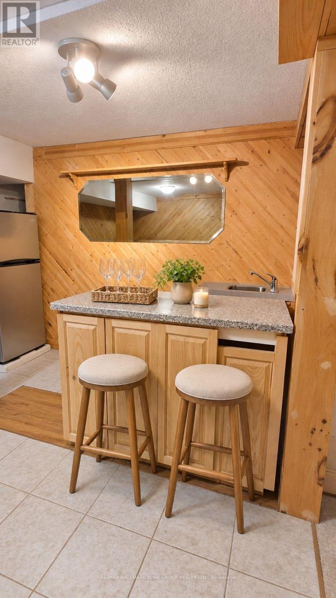
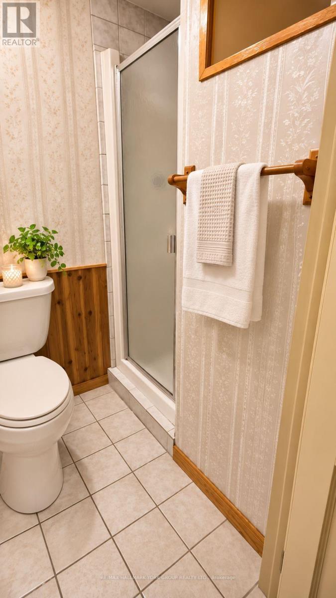
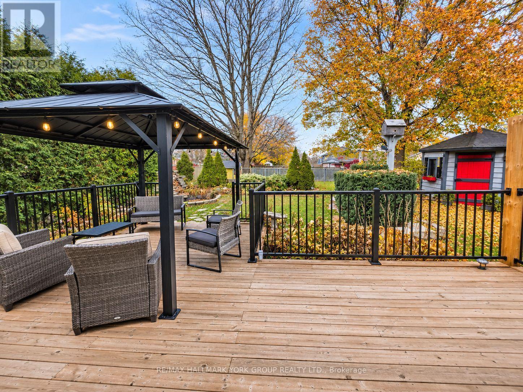
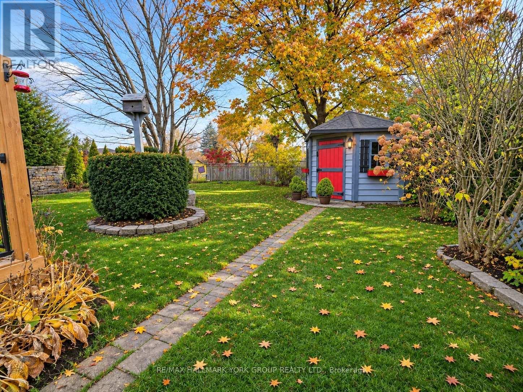
Welcome to 34 Peachtree Crescent, nestled in the desirable St. Andrews neighbourhood of Cambridge! This charming Cape Cod-style home offers 4 spacious bedrooms, 2 full bathrooms and a fully finished basement, providing plenty of room for family living, working from home and entertaining.The main floor features beautiful hardwood flooring, a bright and inviting living room, and a spacious dining area that flows naturally into the kitchen. Upstairs, you'll find four generously sized bedrooms, offering flexibility for growing families, guests or a home office. The finished lower level provides additional living space, adding to the home's versatility and appeal.Step outside to enjoy a private backyard retreat featuring a finished deck, landscaped garden beds, a large tranquil pond and a convenient garden shed. It's a wonderful setting for summer gatherings, outdoor dining or simply unwinding at the end of the day.Additional features include a built-in garage with direct access to the home, two additional driveway parking spaces, central vacuum and several valuable updates, including a high-efficiency HVAC system (2025), a newer roof (2021) and fresh paint throughout.Ideally located just 10 minutes from Highway 401 and close to schools, parks, scenic walking trails, public transit, shopping, restaurants and theatre, this home offers the perfect balance of neighbourhood charm and everyday convenience.Come discover all that 34 Peachtree Crescent has to offer. Book your private showing today! (id:50976)
Property Details
|
MLS® Number
|
X14175162 |
|
Property Type
|
Single Family |
|
Amenities Near By
|
Park, Schools |
|
Community Features
|
Community Centre, School Bus |
|
Equipment Type
|
Water Softener |
|
Features
|
Gazebo |
|
Parking Space Total
|
3 |
|
Rental Equipment Type
|
Water Softener |
|
Structure
|
Shed |
Building
|
Bathroom Total
|
2 |
|
Bedrooms Above Ground
|
4 |
|
Bedrooms Total
|
4 |
|
Amenities
|
Fireplace(s) |
|
Appliances
|
Garage Door Opener Remote(s), Central Vacuum, Water Heater, Dishwasher, Dryer, Garage Door Opener, Microwave, Stove, Washer, Window Coverings, Refrigerator |
|
Basement Type
|
Full |
|
Construction Style Attachment
|
Detached |
|
Cooling Type
|
Central Air Conditioning |
|
Exterior Finish
|
Brick |
|
Fireplace Present
|
Yes |
|
Foundation Type
|
Poured Concrete |
|
Heating Fuel
|
Natural Gas |
|
Heating Type
|
Forced Air |
|
Stories Total
|
2 |
|
Size Interior
|
1,100 - 1,500 Sqft |
|
Type
|
House |
|
Utility Water
|
Municipal Water |
Parking
Land
|
Acreage
|
No |
|
Fence Type
|
Fully Fenced, Fenced Yard |
|
Land Amenities
|
Park, Schools |
|
Sewer
|
Sanitary Sewer |
|
Size Depth
|
99 Ft ,8 In |
|
Size Frontage
|
47 Ft ,9 In |
|
Size Irregular
|
47.8 X 99.7 Ft |
|
Size Total Text
|
47.8 X 99.7 Ft |
|
Surface Water
|
River/stream |
Rooms
| Level |
Type |
Length |
Width |
Dimensions |
|
Second Level |
Primary Bedroom |
6.61 m |
3.44 m |
6.61 m x 3.44 m |
|
Second Level |
Bedroom 2 |
4.11 m |
2.8 m |
4.11 m x 2.8 m |
|
Second Level |
Bedroom 3 |
3.77 m |
3.65 m |
3.77 m x 3.65 m |
|
Second Level |
Bedroom 4 |
2.77 m |
2.8 m |
2.77 m x 2.8 m |
|
Basement |
Laundry Room |
3.13 m |
3.29 m |
3.13 m x 3.29 m |
|
Basement |
Games Room |
7.74 m |
6.91 m |
7.74 m x 6.91 m |
|
Basement |
Recreational, Games Room |
3.53 m |
2.28 m |
3.53 m x 2.28 m |
|
Main Level |
Foyer |
3.47 m |
2.28 m |
3.47 m x 2.28 m |
|
Main Level |
Kitchen |
4.29 m |
3.47 m |
4.29 m x 3.47 m |
|
Main Level |
Living Room |
4.45 m |
3.47 m |
4.45 m x 3.47 m |
|
Main Level |
Dining Room |
3.68 m |
3.44 m |
3.68 m x 3.44 m |
https://www.realtor.ca/real-estate/30507244/34-peachtree-crescent-cambridge