






34 Southbrook Drive Unit# 43, Binbrook, Ontario L0R 1C0 (30395371)

34 Southbrook Drive Unit# 43 Binbrook, Ontario L0R 1C0

2 Bedroom 2 Bathroom 2,565 ft2
Bungalow Fireplace Central Air Conditioning Forced Air

$679,500

Maintenance, Insurance, Cable TV, Landscaping

$558.96 Monthly

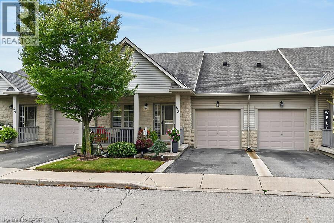
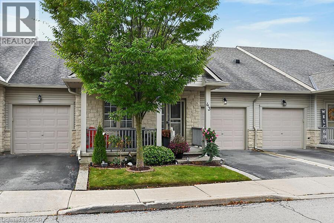
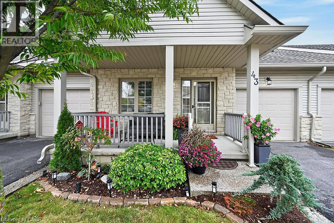
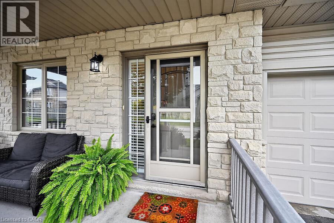
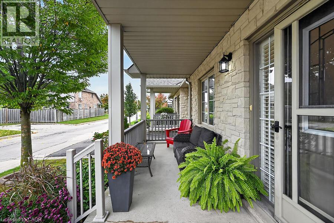
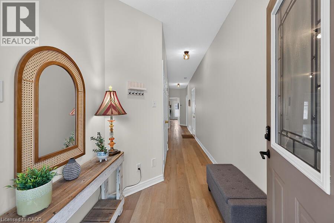
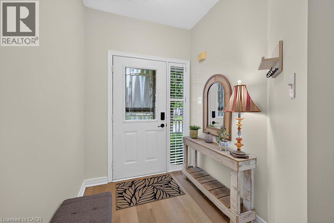
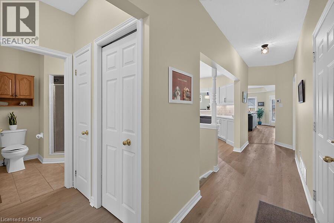
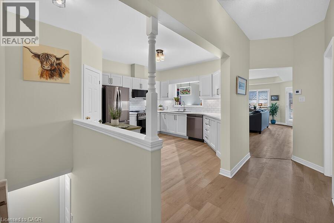
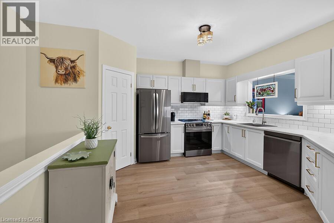
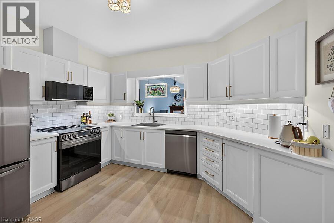
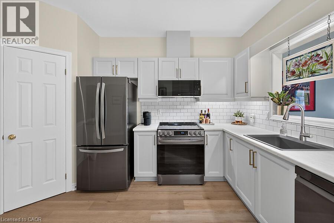
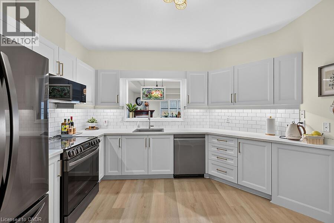
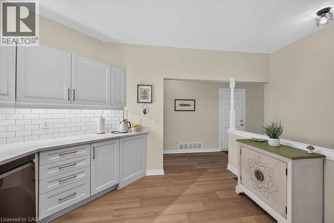
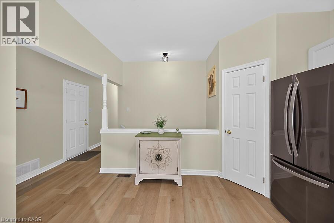
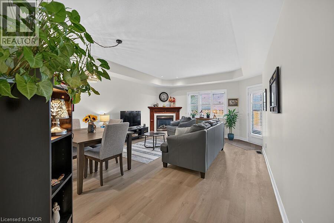
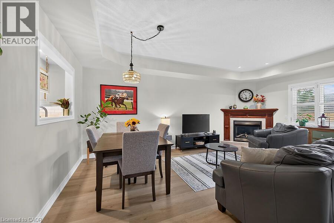
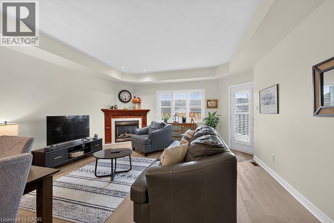
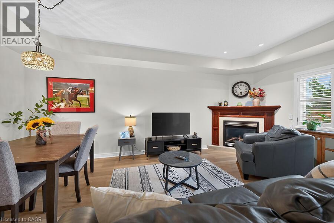
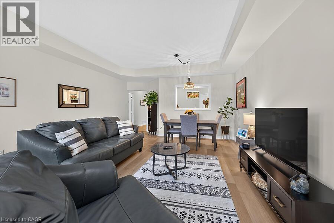
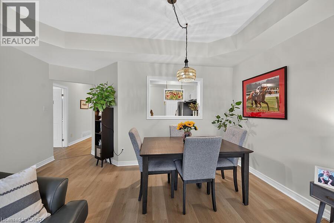
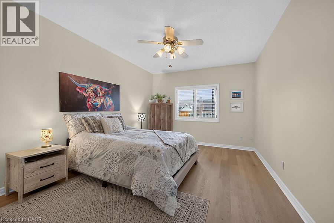
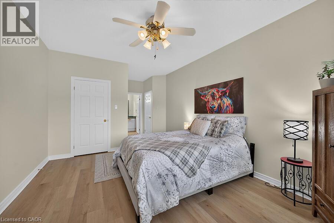
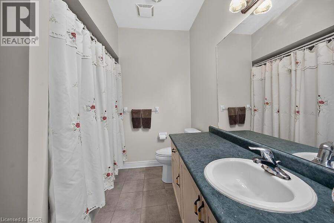
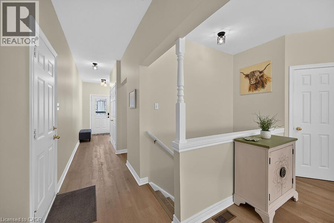
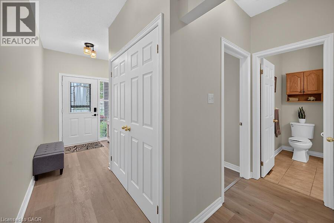
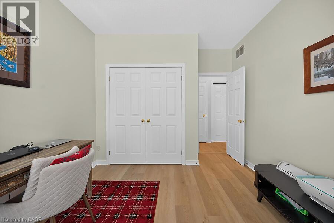
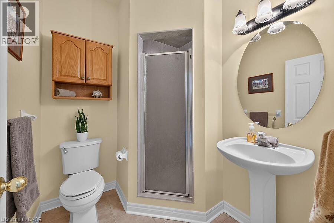
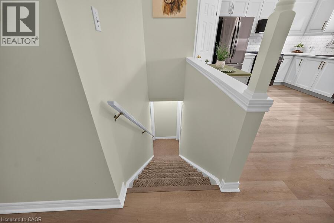
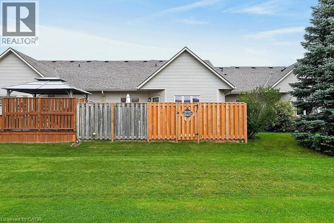
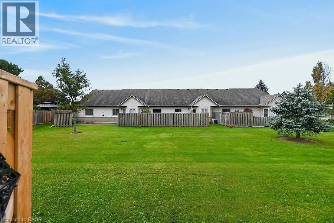
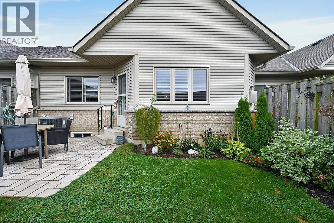
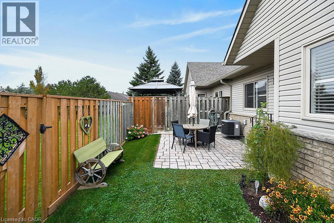
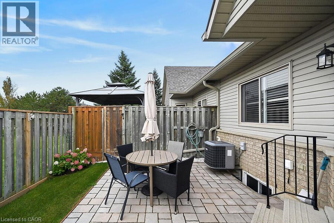
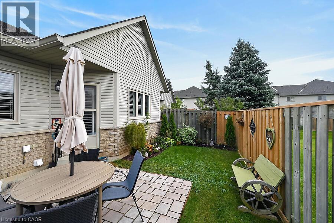
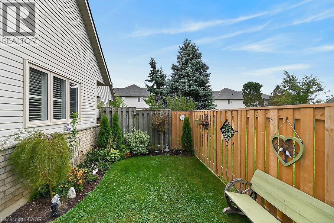
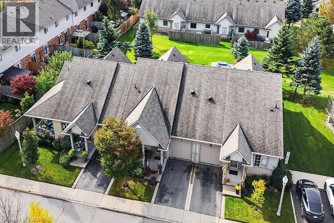
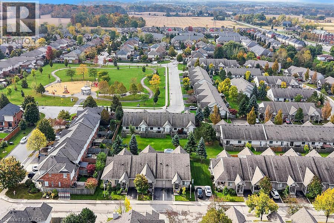
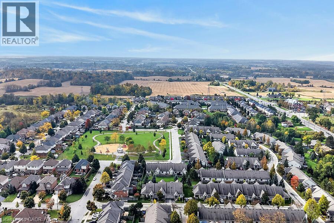
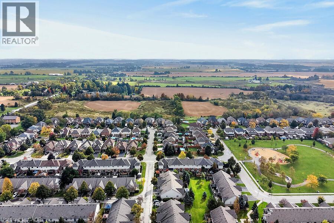
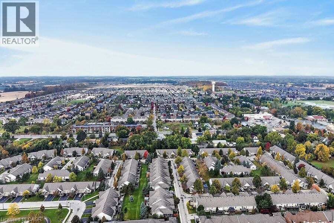
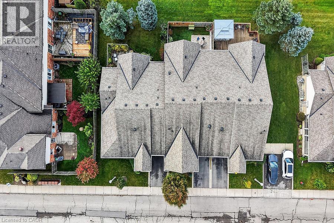
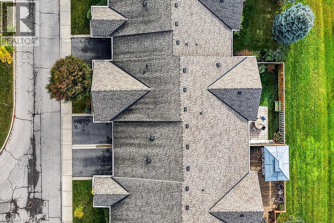
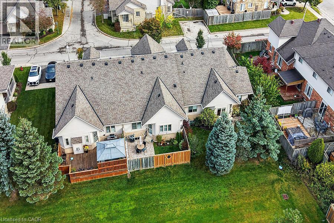
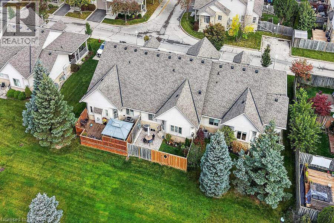
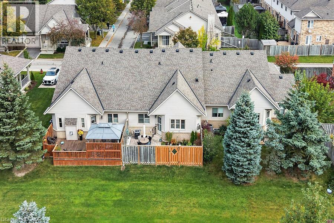
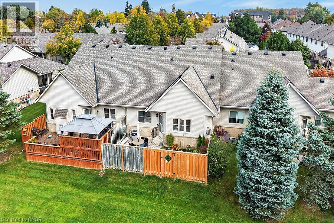
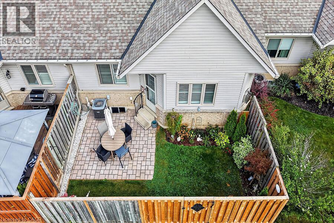
Welcome to this beautiful 2-bedroom, 2-bathroom bungalow townhouse, nestled in the quiet and desirable Southbrook on the Green community in Binbrook. Pristine condition and freshly painted, this lovely home is move-in ready and offers comfortable, easy living. The main floor features newer vinyl plank flooring (2025), California shutters throughout, and a beautifully updated kitchen complete with new cabinetry, countertops and all-new appliances (2025). Two spacious bedrooms include a generous primary bedroom with a walk-in closet and private ensuite. Convenient laundry options include a lower-level laundry area and a main-floor closet with rough-in for future laundry. Enjoy your morning coffee on the charming covered front porch or relax in the fully fenced backyard with a patio, gas BBQ hookup and a gate leading directly to the green space behind. The beautifully manicured grounds create lovely curb appeal, while the attached garage with inside entry and remote door opener adds everyday convenience. The unfinished basement offers plenty of storage and excellent potential to customize to suit your needs. Ideally located within easy walking distance to shopping, the library and local amenities, this wonderful home is perfect for those looking to downsize, simplify or enjoy the ease of bungalow living in a peaceful community. A beautifully maintained home in a fantastic location — simply move in and enjoy! Room sizes approximate (id:50976)

Property Details

MLS® Number 40870897
Property Type Single Family
Amenities Near By Golf Nearby, Park, Place Of Worship
Community Features Quiet Area
Features Paved Driveway, Automatic Garage Door Opener
Parking Space Total 2

Building

Bathroom Total 2
Bedrooms Above Ground 2
Bedrooms Total 2
Appliances Dishwasher, Dryer, Refrigerator, Stove, Washer, Microwave Built-in, Garage Door Opener
Architectural Style Bungalow
Basement Development Unfinished
Basement Type Full (unfinished)
Construction Style Attachment Attached
Cooling Type Central Air Conditioning
Exterior Finish Brick, Stone
Fireplace Present Yes
Fireplace Total 1
Foundation Type Poured Concrete
Heating Fuel Natural Gas
Heating Type Forced Air
Stories Total 1
Size Interior 2,565 Ft2
Type Row / Townhouse
Utility Water Municipal Water

Parking

Attached Garage

Land

Acreage No
Land Amenities Golf Nearby, Park, Place Of Worship
Sewer Municipal Sewage System
Size Total Text Unknown
Zoning Description Rm3-157

Rooms

Level Type Dimensions
Basement Laundry Room Measurements not available
Basement Storage Measurements not available
Main Level 3pc Bathroom Measurements not available
Main Level Bedroom 10'7'' x 10'7''
Main Level 4pc Bathroom Measurements not available
Main Level Primary Bedroom 15'6'' x 12'0''
Main Level Kitchen 12'5'' x 12'0''
Main Level Dining Room 15'5'' x 6'7''
Main Level Living Room 15'5'' x 13'3''
Main Level Foyer 13'4'' x 6'0''

https://www.realtor.ca/real-estate/30395371/34-southbrook-drive-unit-43-binbrook

Contact Us

Contact us for more information

Generating Captcha

Patty Bevan
Salesperson

(905) 577-2323

RE/MAX Escarpment Realty Inc.
Unit 101 1595 Upper James St.
Hamilton, Ontario L9B 0H7

(905) 575-5478
(905) 575-7217
www.remaxescarpment.com/

Lori Bolton
Salesperson

(905) 536-6959
www.loribolton.ca/

RE/MAX Escarpment Realty Inc.
109 Portia Drive
Ancaster, Ontario L9G 0E8

(905) 304-3303
(905) 574-1450
www.remaxescarpment.com/

Your Favourites


No Favourites Found
