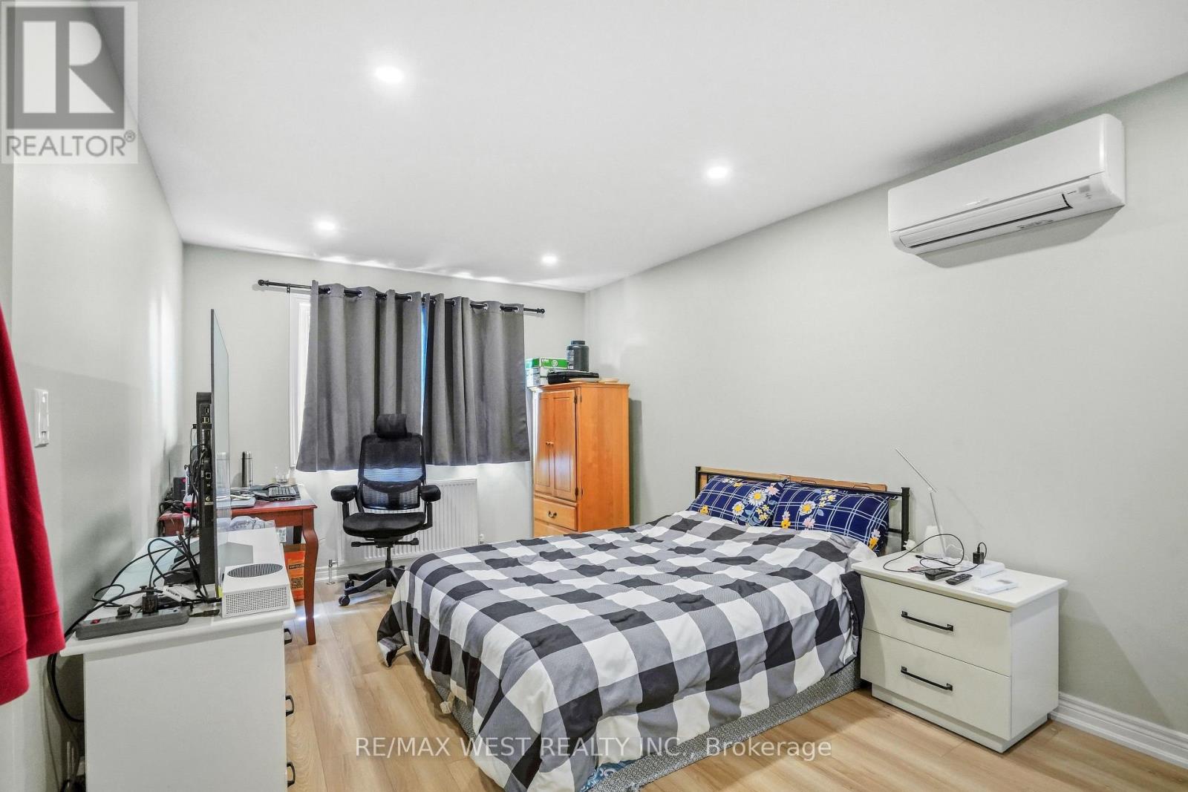
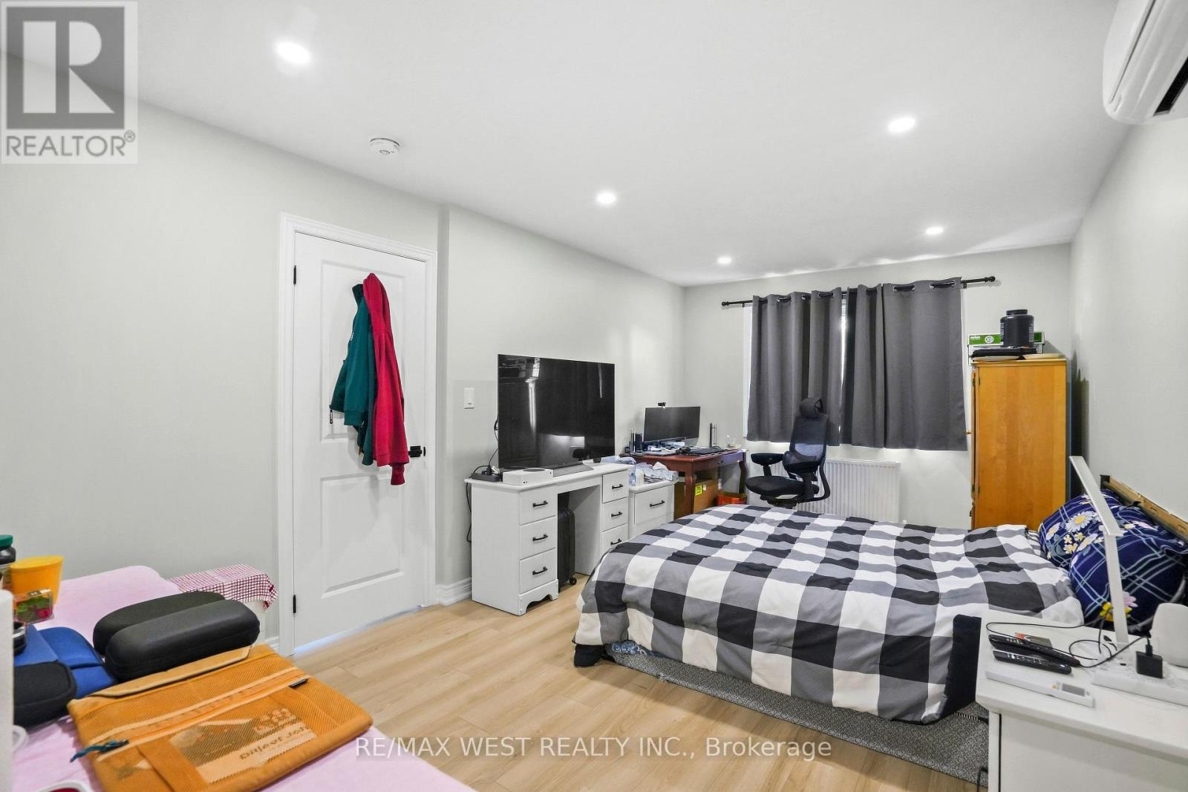
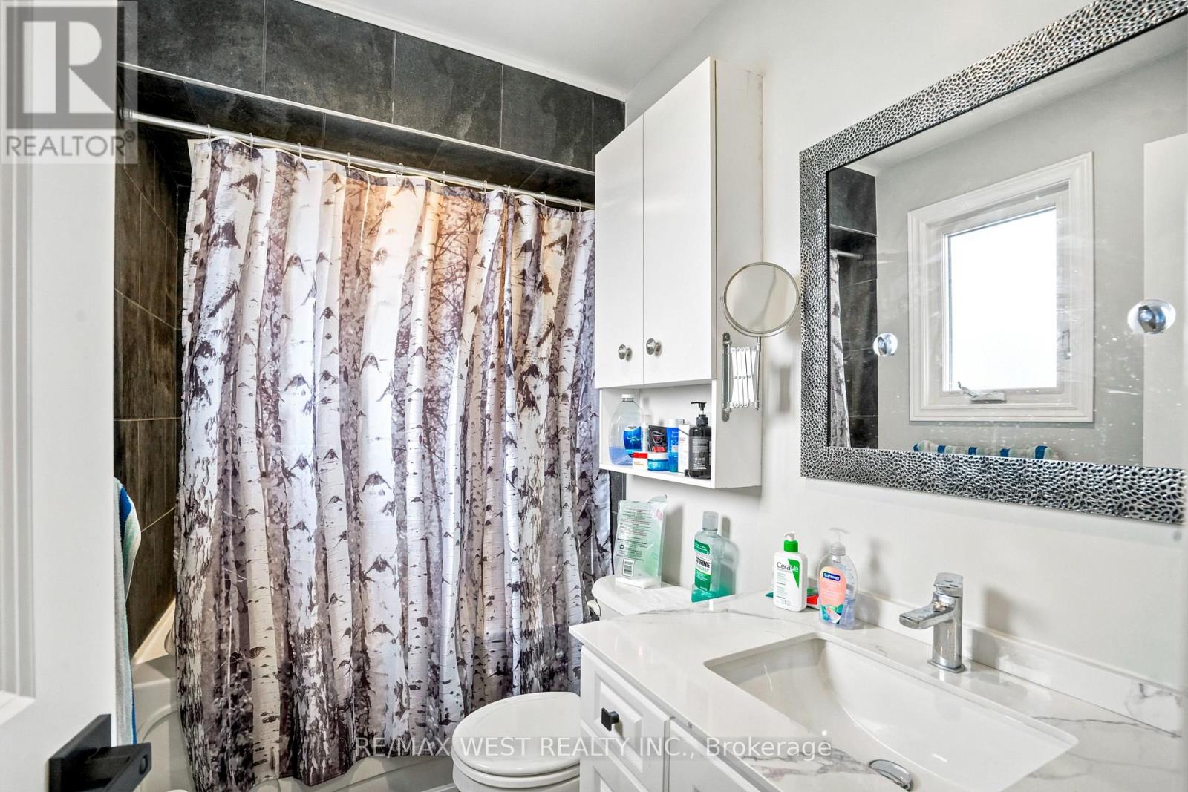
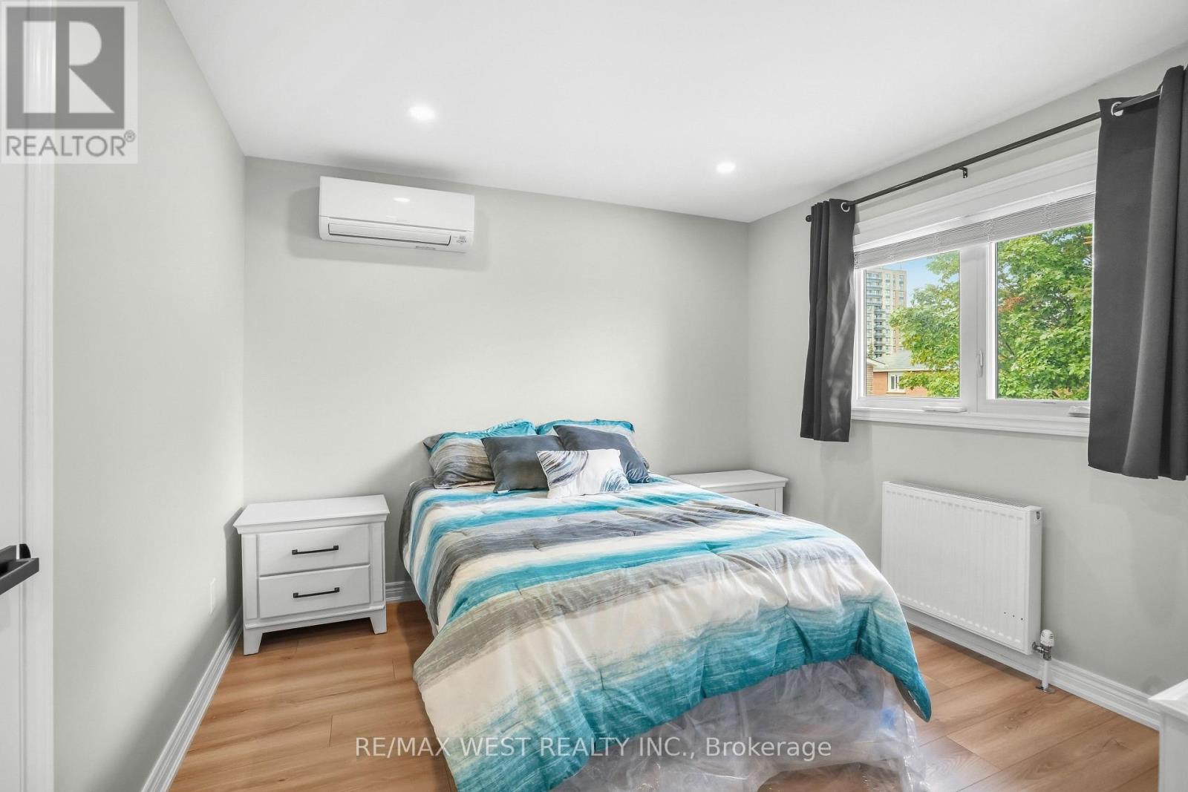
7 Bedroom
5 Bathroom
2,500 - 3,000 ft2
Central Air Conditioning
Other, Radiant Heat
$1,049,900
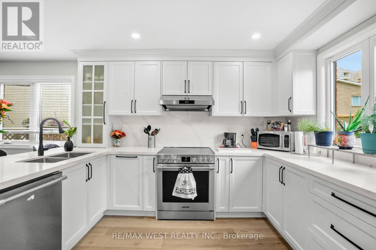
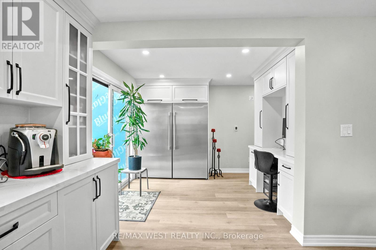
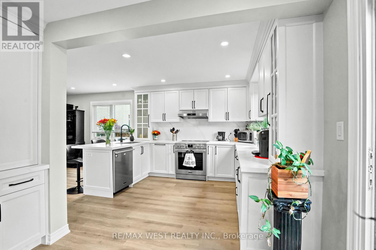
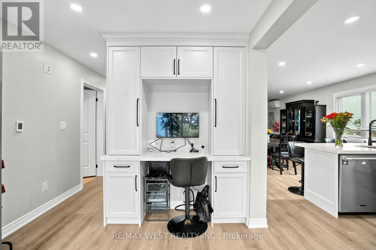
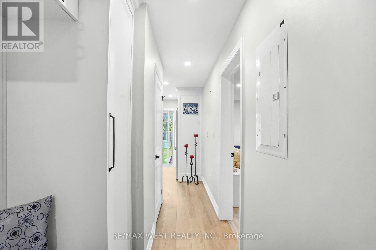
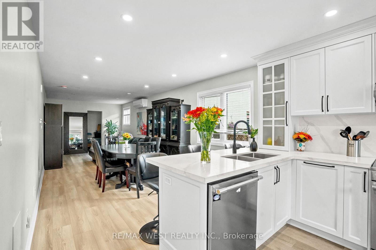
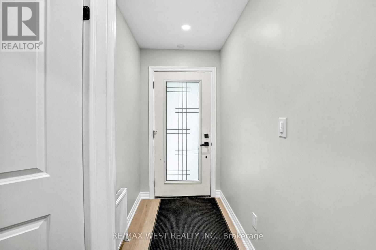
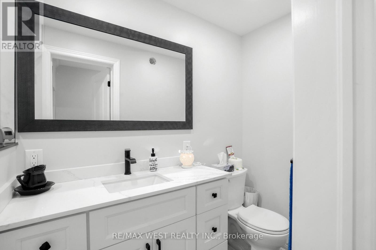
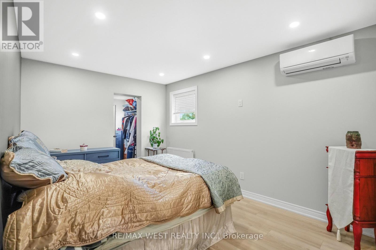
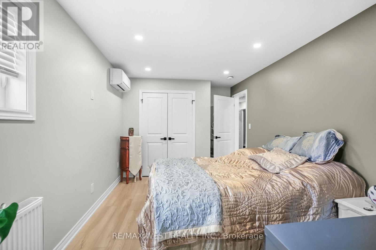
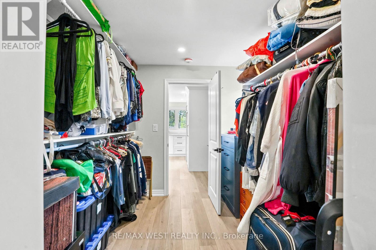
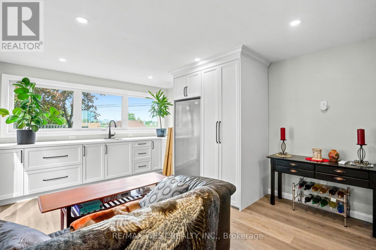
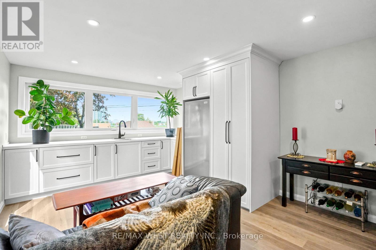
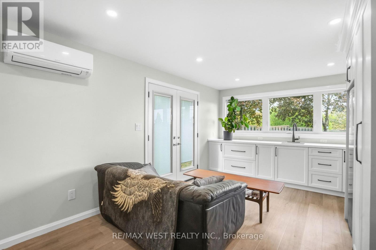
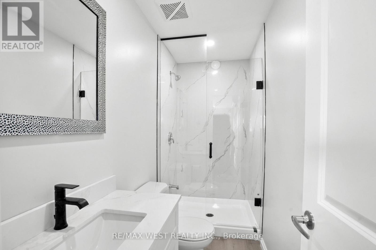
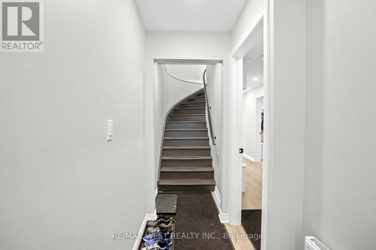
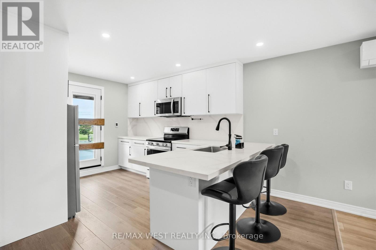
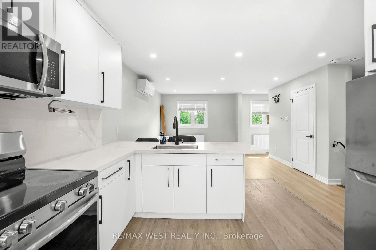
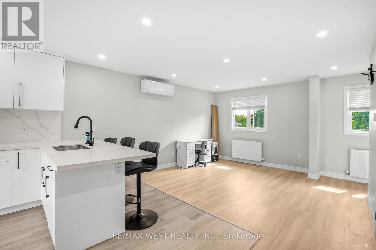
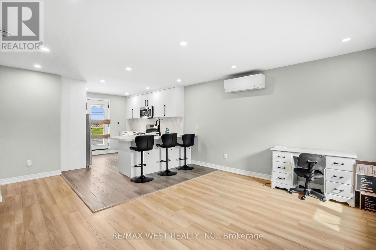
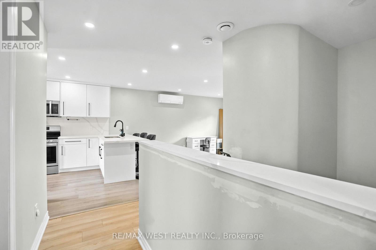
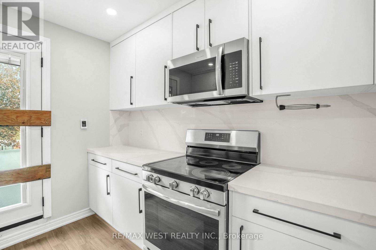
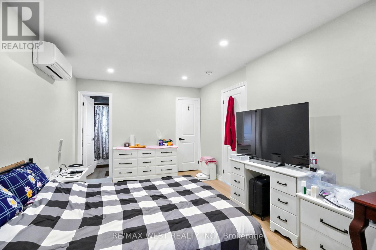
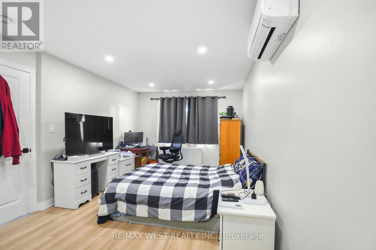
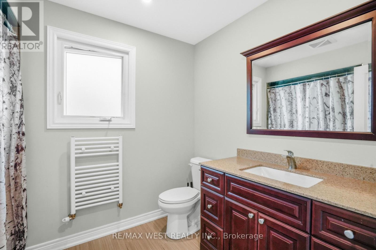
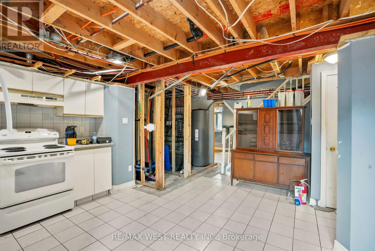
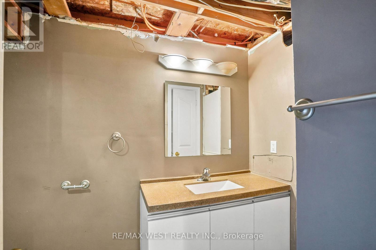
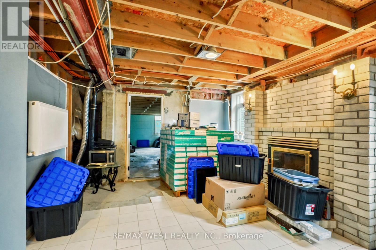
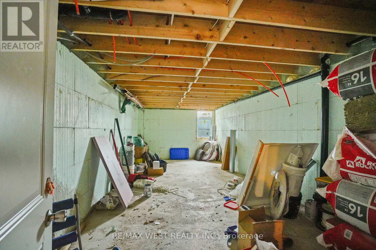
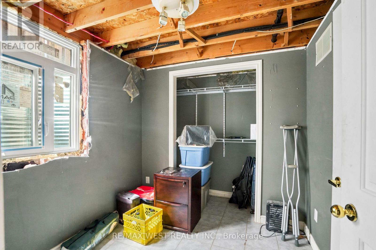
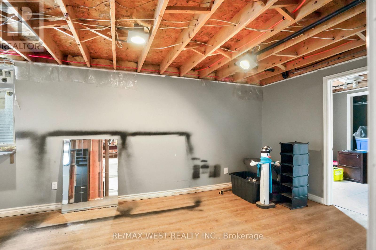
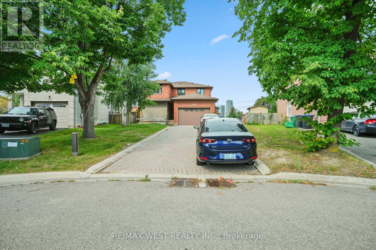
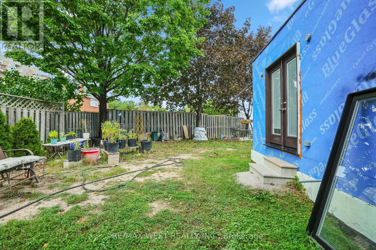
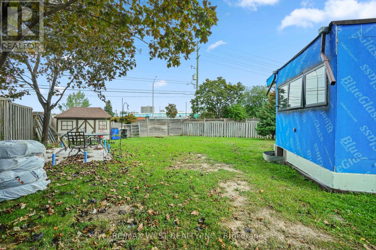
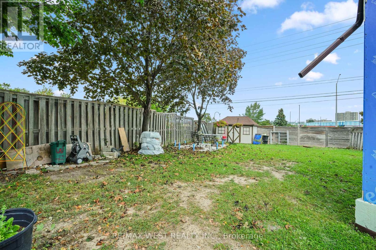
Rare opportunity to own a duplex on a huge pie shaped lot! Three brand new interior units plus basement potential. Main level spacious 1 bed apt. (massive kitchen, living/dining combo, good sized primary bedroom with huge walk-in closet & ensuite laundry, PLUS an attached granny suite with separate entrance, own kitchenette, ensuite laundry potential, and 3 pc. Bath, or attached family room with wet bar. Upper level with bright 2 bedroom, 2 4pc. Bath, apartment with kitchen walkout to private rooftop terrace. Heated radiant zoned, in-floor rads on each floor with own thermostat control, low temp heat pump-ductless system for cooling and back up heating. New spray foam insulation & safe sound insulation from main /2nd. fl., new attic insulation., upgraded water main, 400 amp service panel, HRV 2nd. floor, upgraded appliances. Basement offers separate entrance with potential for further unit, 2 entrances. Massive parking driveway with 1.5 garage, 5-6 car parking. Steps to Sheridan College - ideal for investors, renovators - looking to add value, or multi generational living. Legal Duplex potential. Sold "as is" with some exterior finishing, grading/sodding still to be completed. Child safe court, close to shopping. Have renovator/builder plans for property. Speak to Listing Agents. (id:50976)
Property Details
|
MLS® Number
|
W13800146 |
|
Property Type
|
Single Family |
|
Community Name
|
Fletcher's Creek South |
|
Amenities Near By
|
Park, Public Transit, Schools |
|
Equipment Type
|
Water Heater |
|
Features
|
Irregular Lot Size, Carpet Free, In-law Suite |
|
Parking Space Total
|
5 |
|
Rental Equipment Type
|
Water Heater |
Building
|
Bathroom Total
|
5 |
|
Bedrooms Above Ground
|
4 |
|
Bedrooms Below Ground
|
3 |
|
Bedrooms Total
|
7 |
|
Amenities
|
Separate Electricity Meters |
|
Appliances
|
Garage Door Opener Remote(s), Water Heater, All, Dishwasher, Dryer, Stove, Two Washers, Refrigerator |
|
Basement Development
|
Partially Finished |
|
Basement Features
|
Apartment In Basement, Separate Entrance, Walk Out, Walk-up |
|
Basement Type
|
N/a, N/a, N/a, N/a, N/a (partially Finished) |
|
Construction Status
|
Insulation Upgraded |
|
Construction Style Attachment
|
Detached |
|
Cooling Type
|
Central Air Conditioning |
|
Exterior Finish
|
Brick |
|
Fire Protection
|
Smoke Detectors |
|
Flooring Type
|
Hardwood |
|
Foundation Type
|
Concrete |
|
Heating Fuel
|
Other |
|
Heating Type
|
Other, Radiant Heat |
|
Stories Total
|
2 |
|
Size Interior
|
2,500 - 3,000 Ft2 |
|
Type
|
House |
|
Utility Water
|
Municipal Water |
Parking
Land
|
Acreage
|
No |
|
Fence Type
|
Fenced Yard |
|
Land Amenities
|
Park, Public Transit, Schools |
|
Sewer
|
Sanitary Sewer |
|
Size Depth
|
114 Ft ,9 In |
|
Size Frontage
|
40 Ft ,4 In |
|
Size Irregular
|
40.4 X 114.8 Ft ; 142ft.38.3268.30x130.98x8.07x142ft. |
|
Size Total Text
|
40.4 X 114.8 Ft ; 142ft.38.3268.30x130.98x8.07x142ft. |
|
Zoning Description
|
Residential |
Rooms
| Level |
Type |
Length |
Width |
Dimensions |
|
Second Level |
Living Room |
4.08 m |
4.3 m |
4.08 m x 4.3 m |
|
Second Level |
Kitchen |
4.18 m |
2.23 m |
4.18 m x 2.23 m |
|
Second Level |
Bedroom |
5.3 m |
3.23 m |
5.3 m x 3.23 m |
|
Second Level |
Bedroom |
3.26 m |
3.17 m |
3.26 m x 3.17 m |
|
Basement |
Kitchen |
5.18 m |
3.72 m |
5.18 m x 3.72 m |
|
Basement |
Bedroom |
6.06 m |
3.05 m |
6.06 m x 3.05 m |
|
Basement |
Bedroom |
2.43 m |
2.62 m |
2.43 m x 2.62 m |
|
Basement |
Bedroom |
7.62 m |
3.84 m |
7.62 m x 3.84 m |
|
Basement |
Living Room |
3.93 m |
3.5 m |
3.93 m x 3.5 m |
|
Main Level |
Kitchen |
5.48 m |
3.048 m |
5.48 m x 3.048 m |
|
Main Level |
Living Room |
4.11 m |
3.35 m |
4.11 m x 3.35 m |
|
Main Level |
Dining Room |
4.88 m |
3.11 m |
4.88 m x 3.11 m |
|
Main Level |
Family Room |
4.58 m |
3.66 m |
4.58 m x 3.66 m |
|
Main Level |
Bedroom |
4.35 m |
3.17 m |
4.35 m x 3.17 m |
https://www.realtor.ca/real-estate/30296645/34-sweet-oak-court-brampton-fletchers-creek-south-fletchers-creek-south