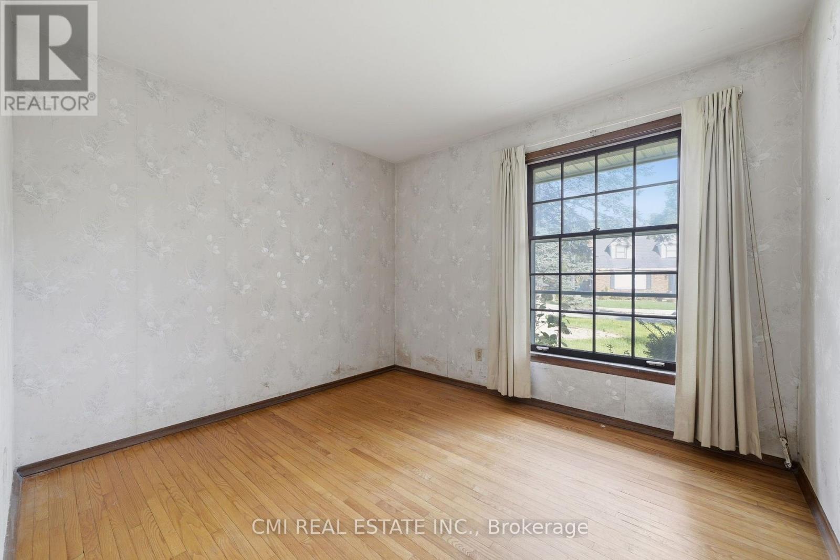
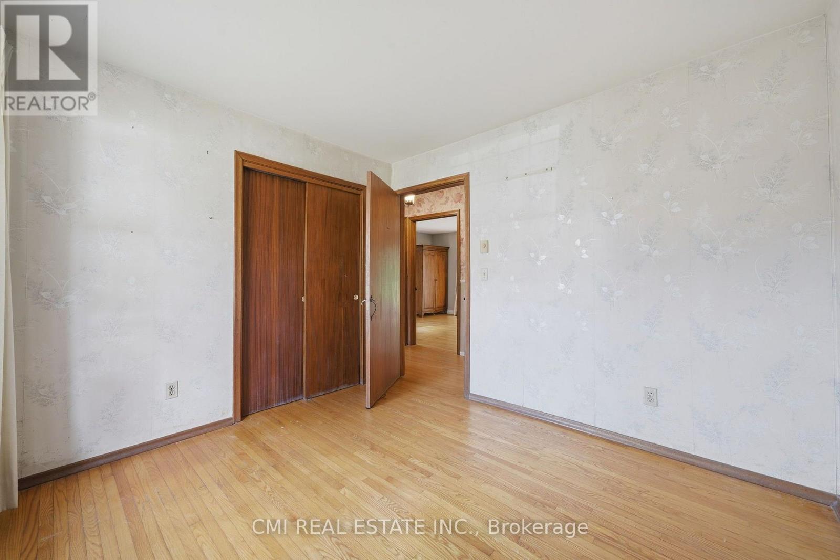
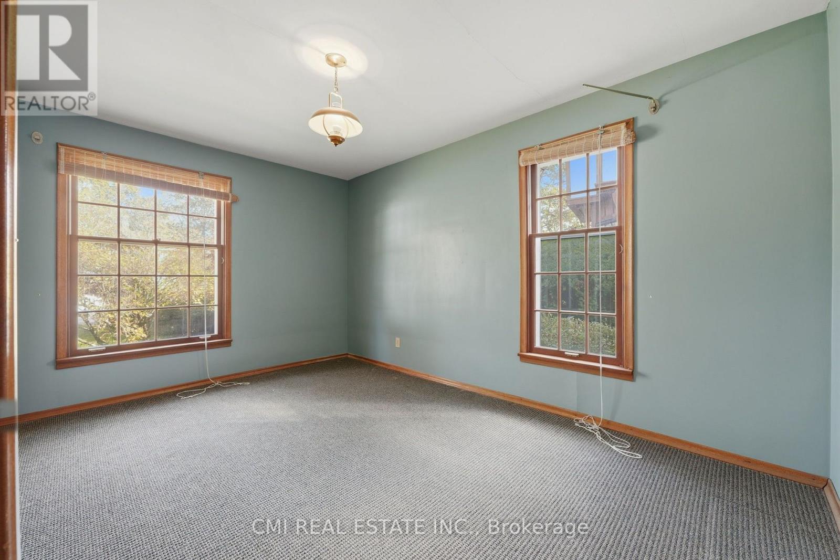
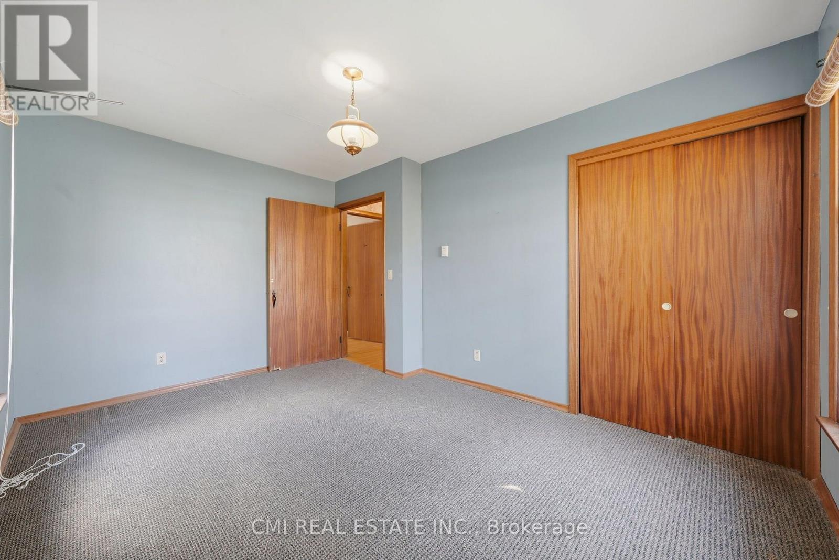
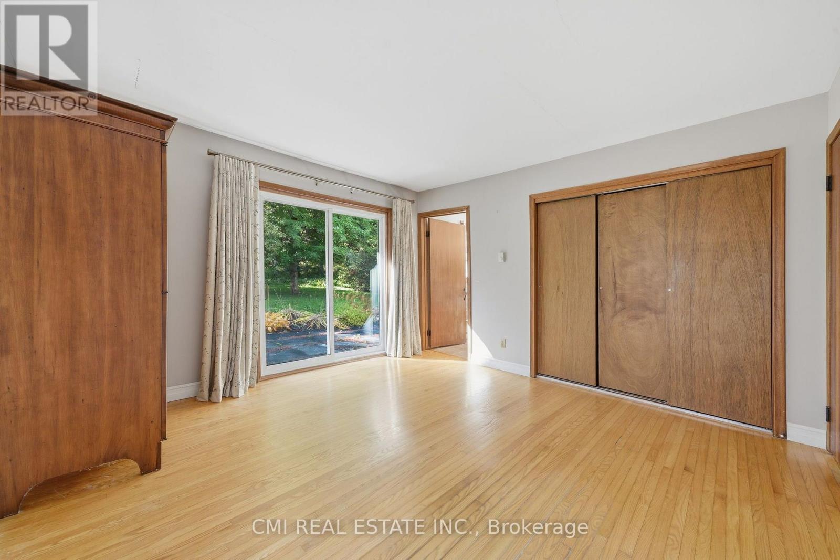
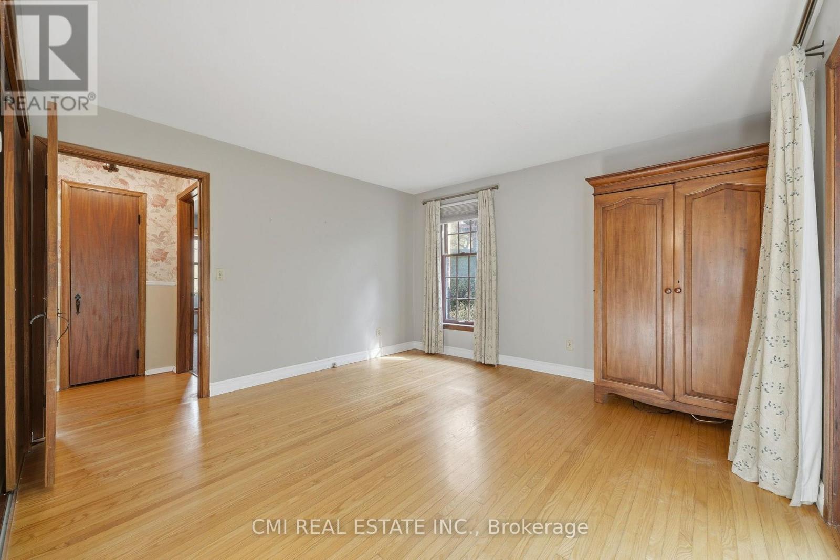
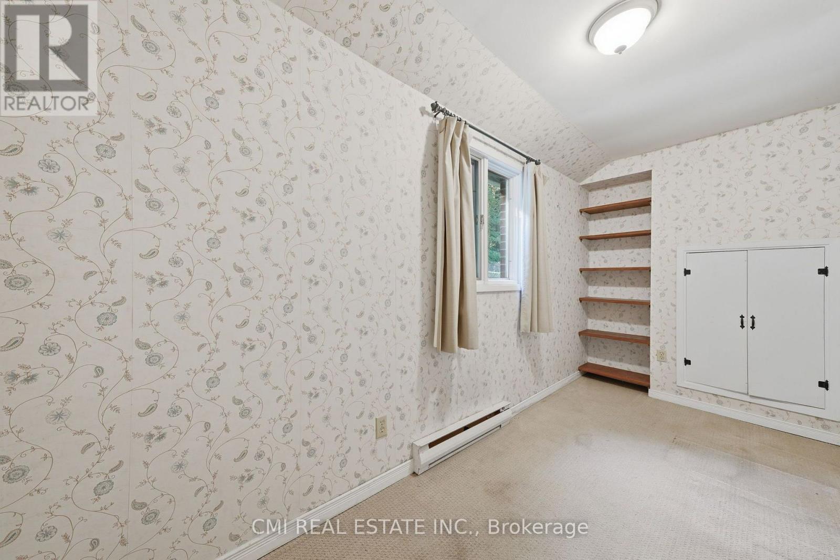
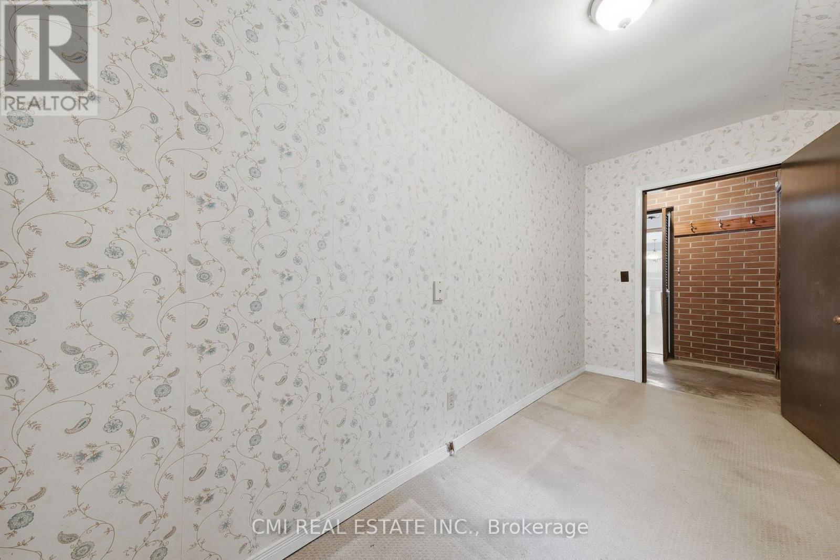
3 Bedroom
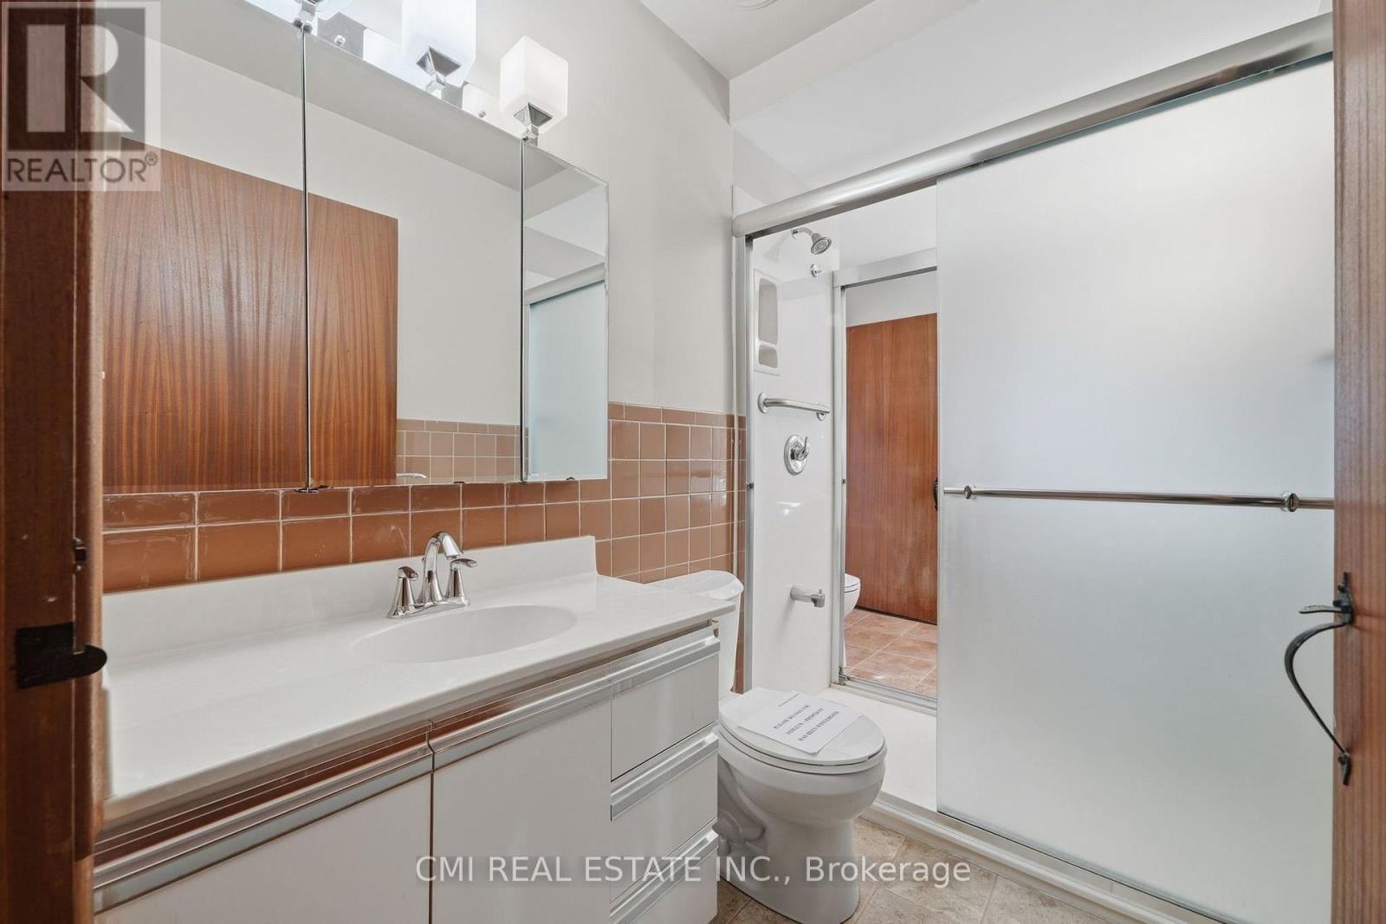
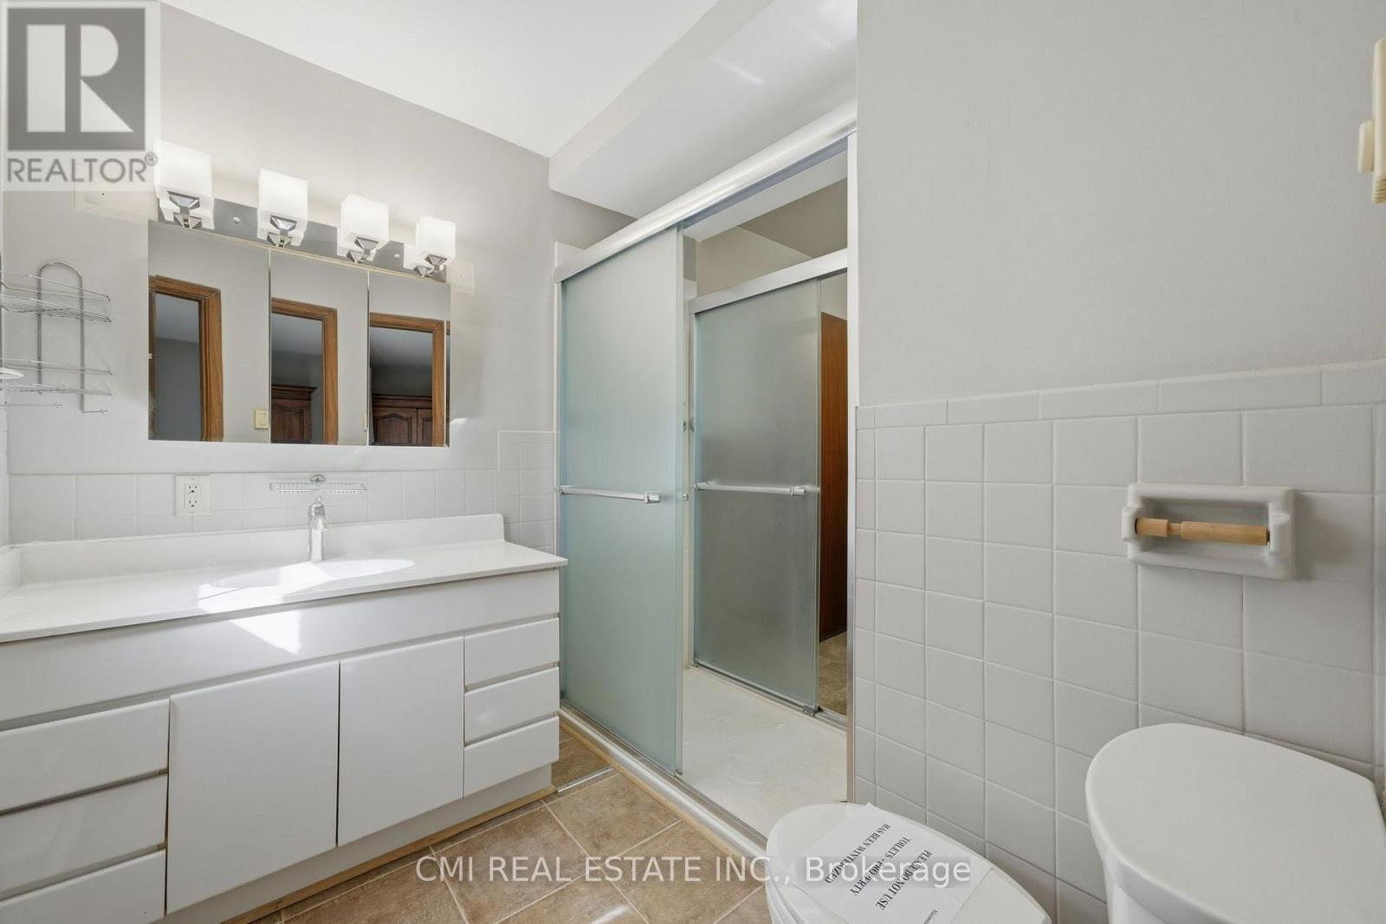
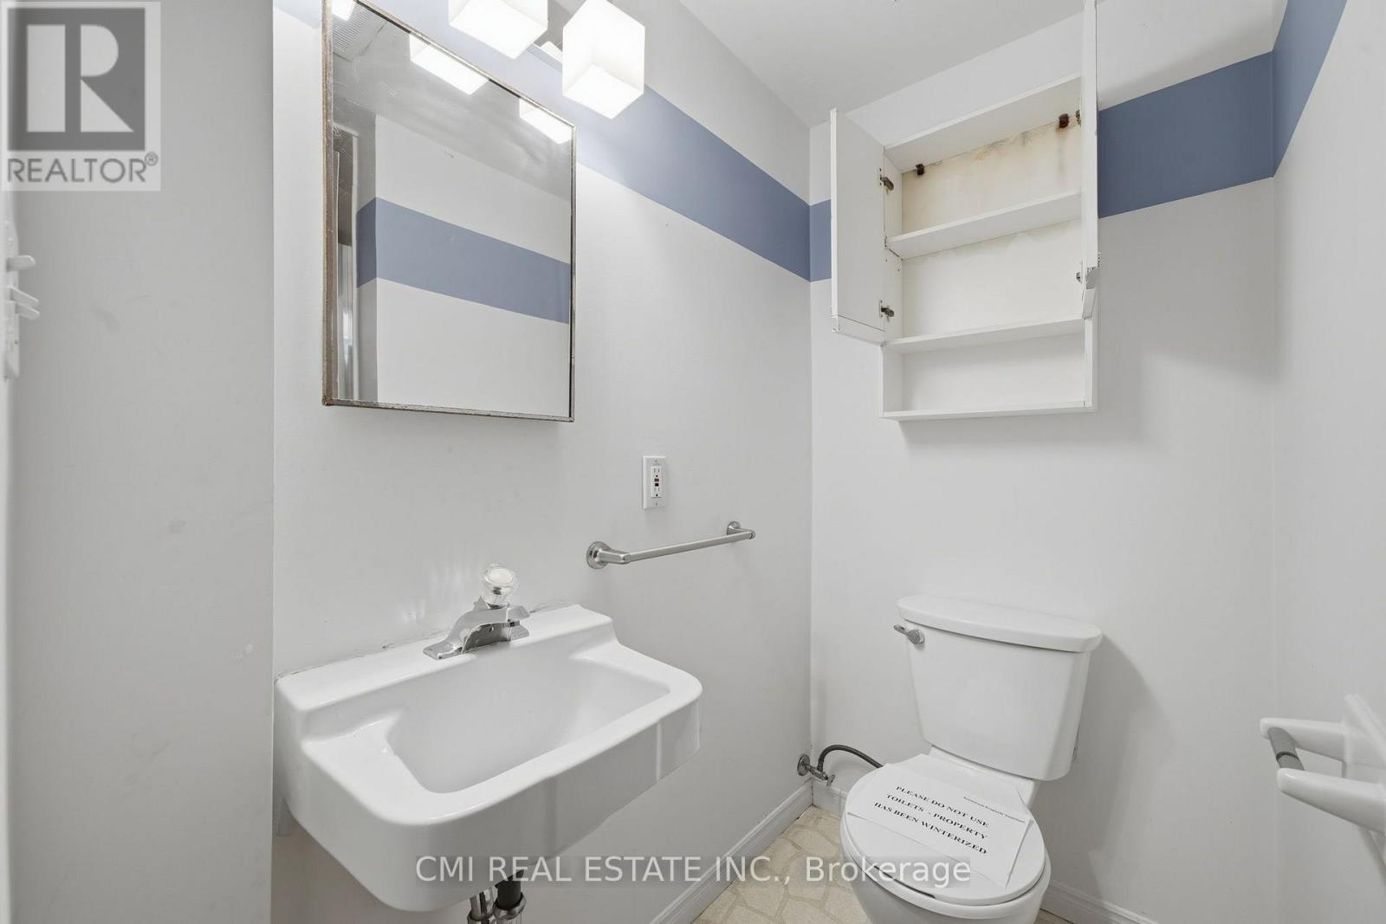
3 Bathroom
1,500 - 2,000 ft2
Bungalow
Fireplace
None
Baseboard Heaters
$574,900
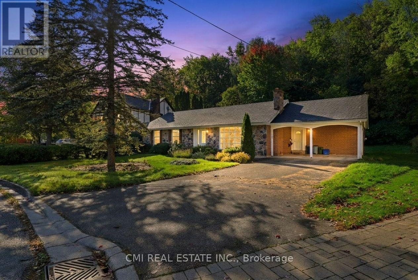
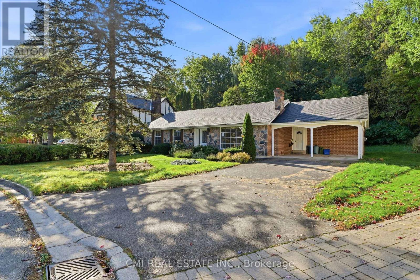
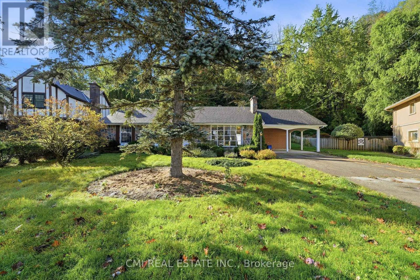
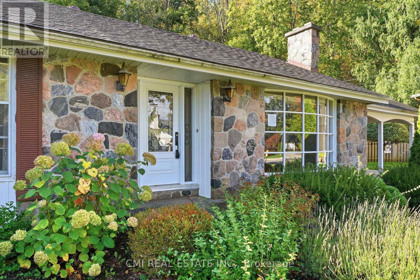
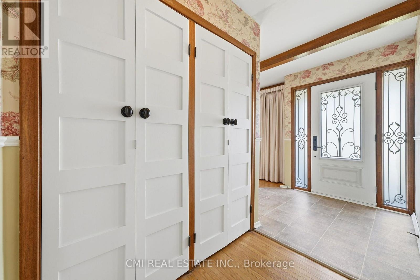
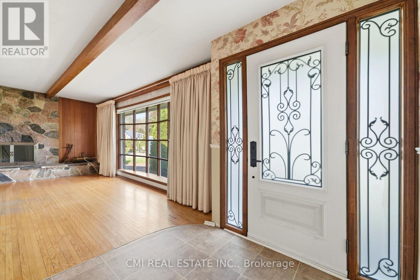
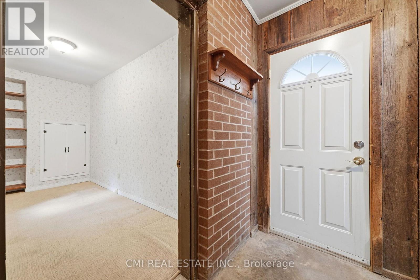
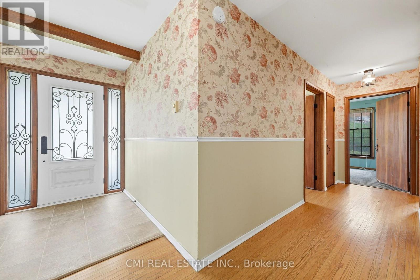
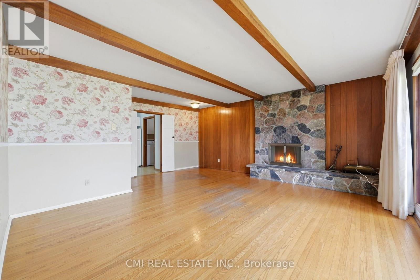
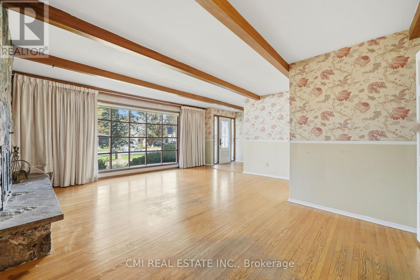
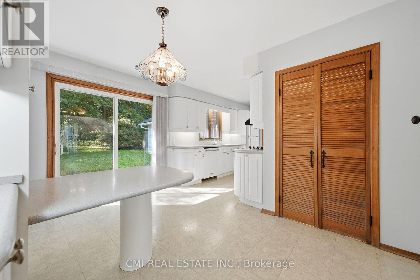
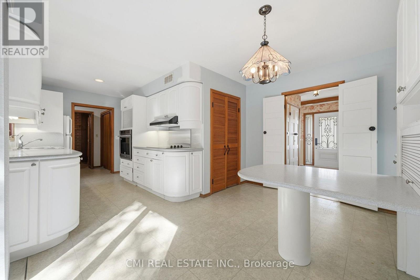
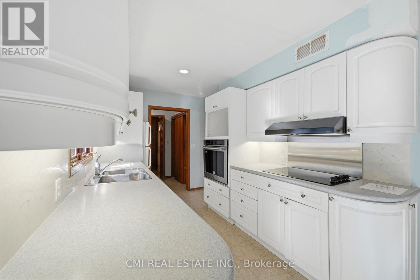
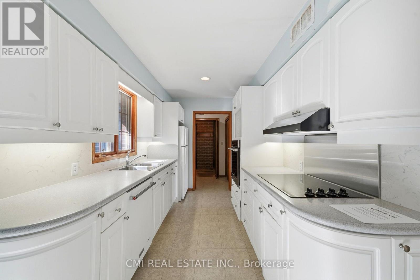
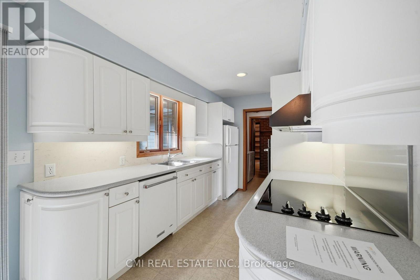
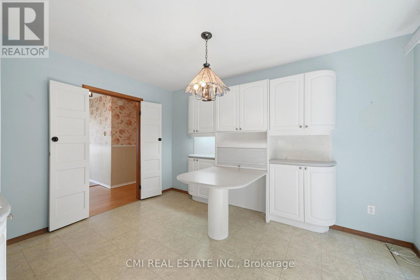
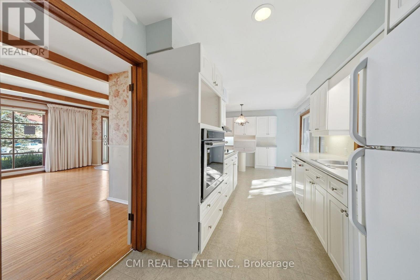
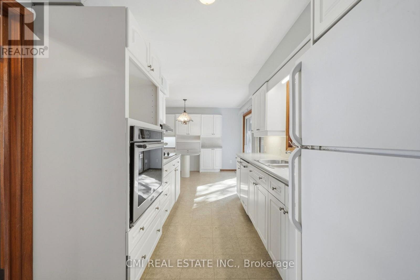
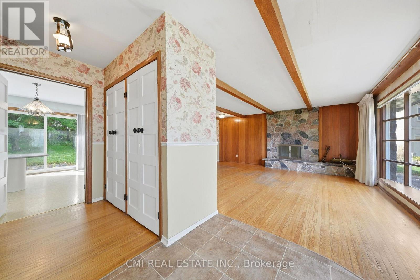
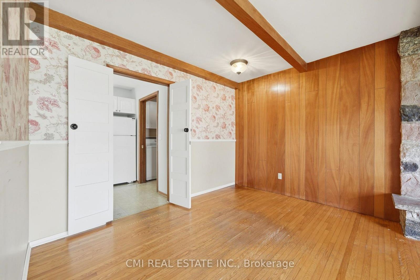
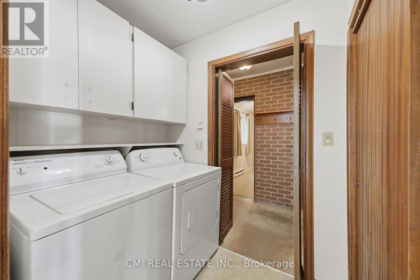
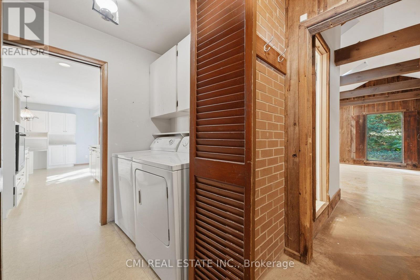
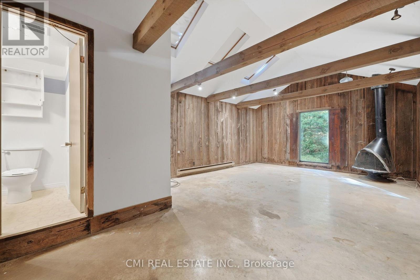
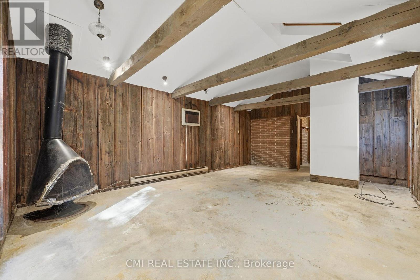
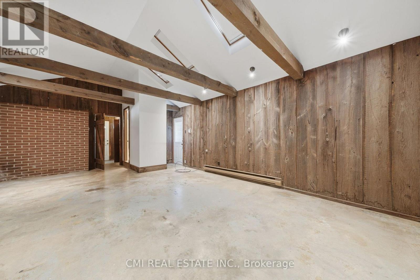
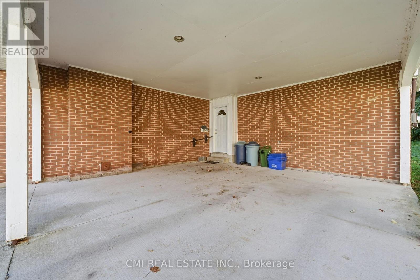
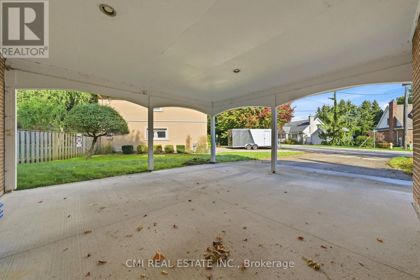
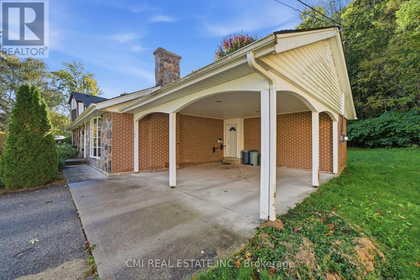
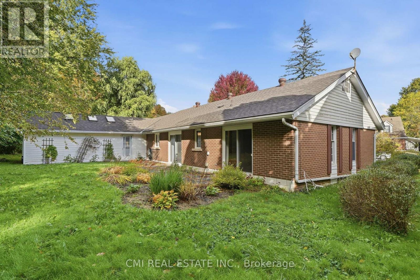
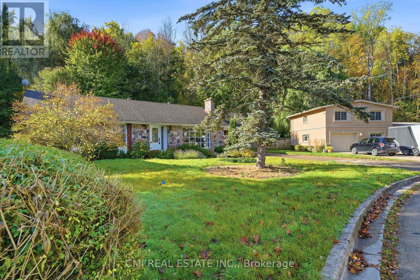
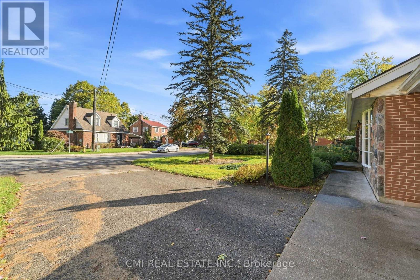
Welcome to this charming detached bungalow located in a desirable Owen Sound neighbourhood. Situated on a generous lot backing onto a heavily treed greenbelt with no rear neighbours, this home offers exceptional privacy and a peaceful natural setting. The property features a spacious layout with 3 bedrooms and 3 bathrooms, a bright living room highlighted by a floor-to-ceiling stone wood-burning fireplace, and a large family room with vaulted wood-beam ceilings and a second fireplace. The kitchen is well maintained and equipped with built-in appliances. Additional highlights include a double-wide attached carport, paved driveway, skylights, and mature landscaping. Conveniently located close to schools, shopping, parks, transit, churches, and major highways, this property presents an excellent opportunity for families, investors, or buyers seeking a home in a well-established community. (id:50976)
Property Details
|
MLS® Number
|
X14147062 |
|
Property Type
|
Single Family |
|
Community Name
|
Owen Sound |
|
Parking Space Total
|
5 |
Building
|
Bathroom Total
|
3 |
|
Bedrooms Above Ground
|
3 |
|
Bedrooms Total
|
3 |
|
Architectural Style
|
Bungalow |
|
Basement Type
|
None |
|
Construction Style Attachment
|
Detached |
|
Cooling Type
|
None |
|
Exterior Finish
|
Brick, Vinyl Siding |
|
Fireplace Present
|
Yes |
|
Foundation Type
|
Poured Concrete |
|
Half Bath Total
|
2 |
|
Heating Fuel
|
Electric |
|
Heating Type
|
Baseboard Heaters |
|
Stories Total
|
1 |
|
Size Interior
|
1,500 - 2,000 Ft2 |
|
Type
|
House |
|
Utility Water
|
Municipal Water |
Parking
Land
|
Acreage
|
No |
|
Sewer
|
Sanitary Sewer |
|
Size Depth
|
108 Ft ,1 In |
|
Size Frontage
|
75 Ft |
|
Size Irregular
|
75 X 108.1 Ft |
|
Size Total Text
|
75 X 108.1 Ft |
|
Zoning Description
|
R12 Zh2 |
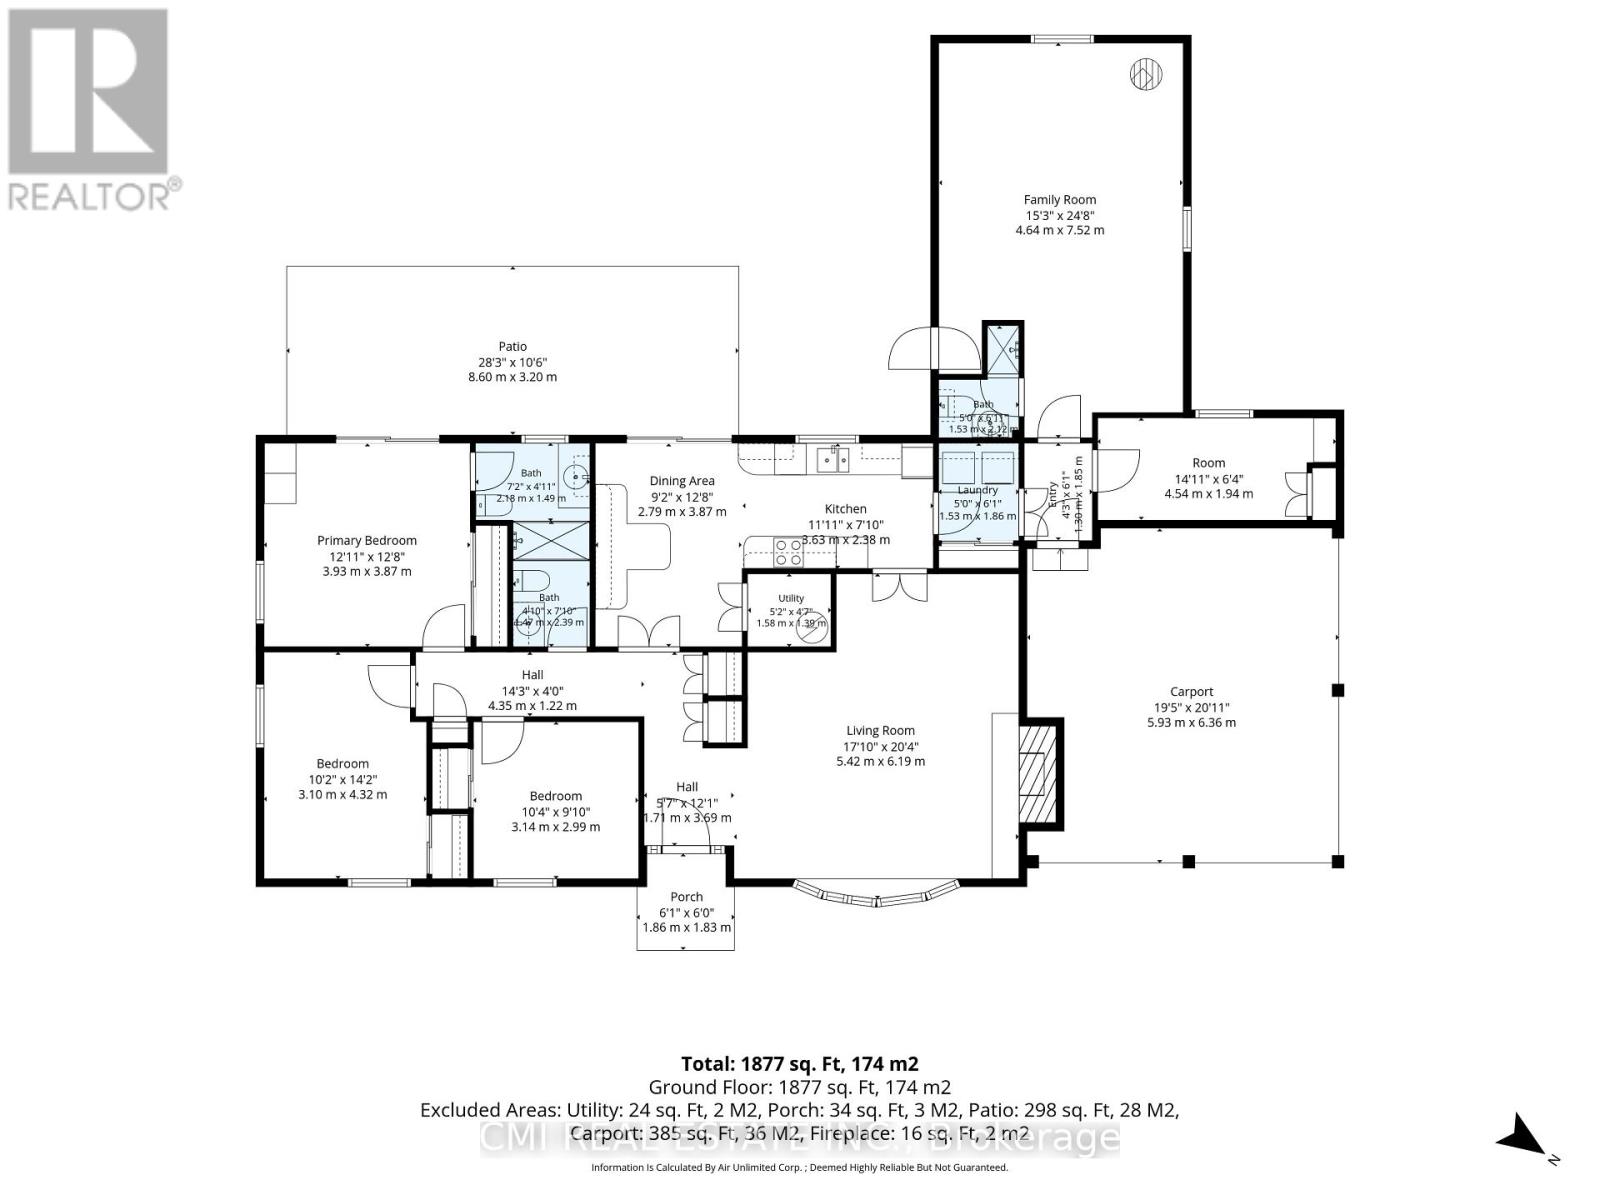
Rooms
| Level |
Type |
Length |
Width |
Dimensions |
|
Main Level |
Foyer |
1.71 m |
3.69 m |
1.71 m x 3.69 m |
|
Main Level |
Living Room |
5.42 m |
6.19 m |
5.42 m x 6.19 m |
|
Main Level |
Dining Room |
2.79 m |
3.87 m |
2.79 m x 3.87 m |
|
Main Level |
Kitchen |
3.63 m |
2.38 m |
3.63 m x 2.38 m |
|
Main Level |
Family Room |
4.64 m |
7.52 m |
4.64 m x 7.52 m |
|
Main Level |
Primary Bedroom |
3.93 m |
3.87 m |
3.93 m x 3.87 m |
|
Main Level |
Bedroom 2 |
3.1 m |
4.32 m |
3.1 m x 4.32 m |
|
Main Level |
Bedroom 3 |
3.14 m |
2.99 m |
3.14 m x 2.99 m |
|
Main Level |
Laundry Room |
1.53 m |
1.86 m |
1.53 m x 1.86 m |
|
Main Level |
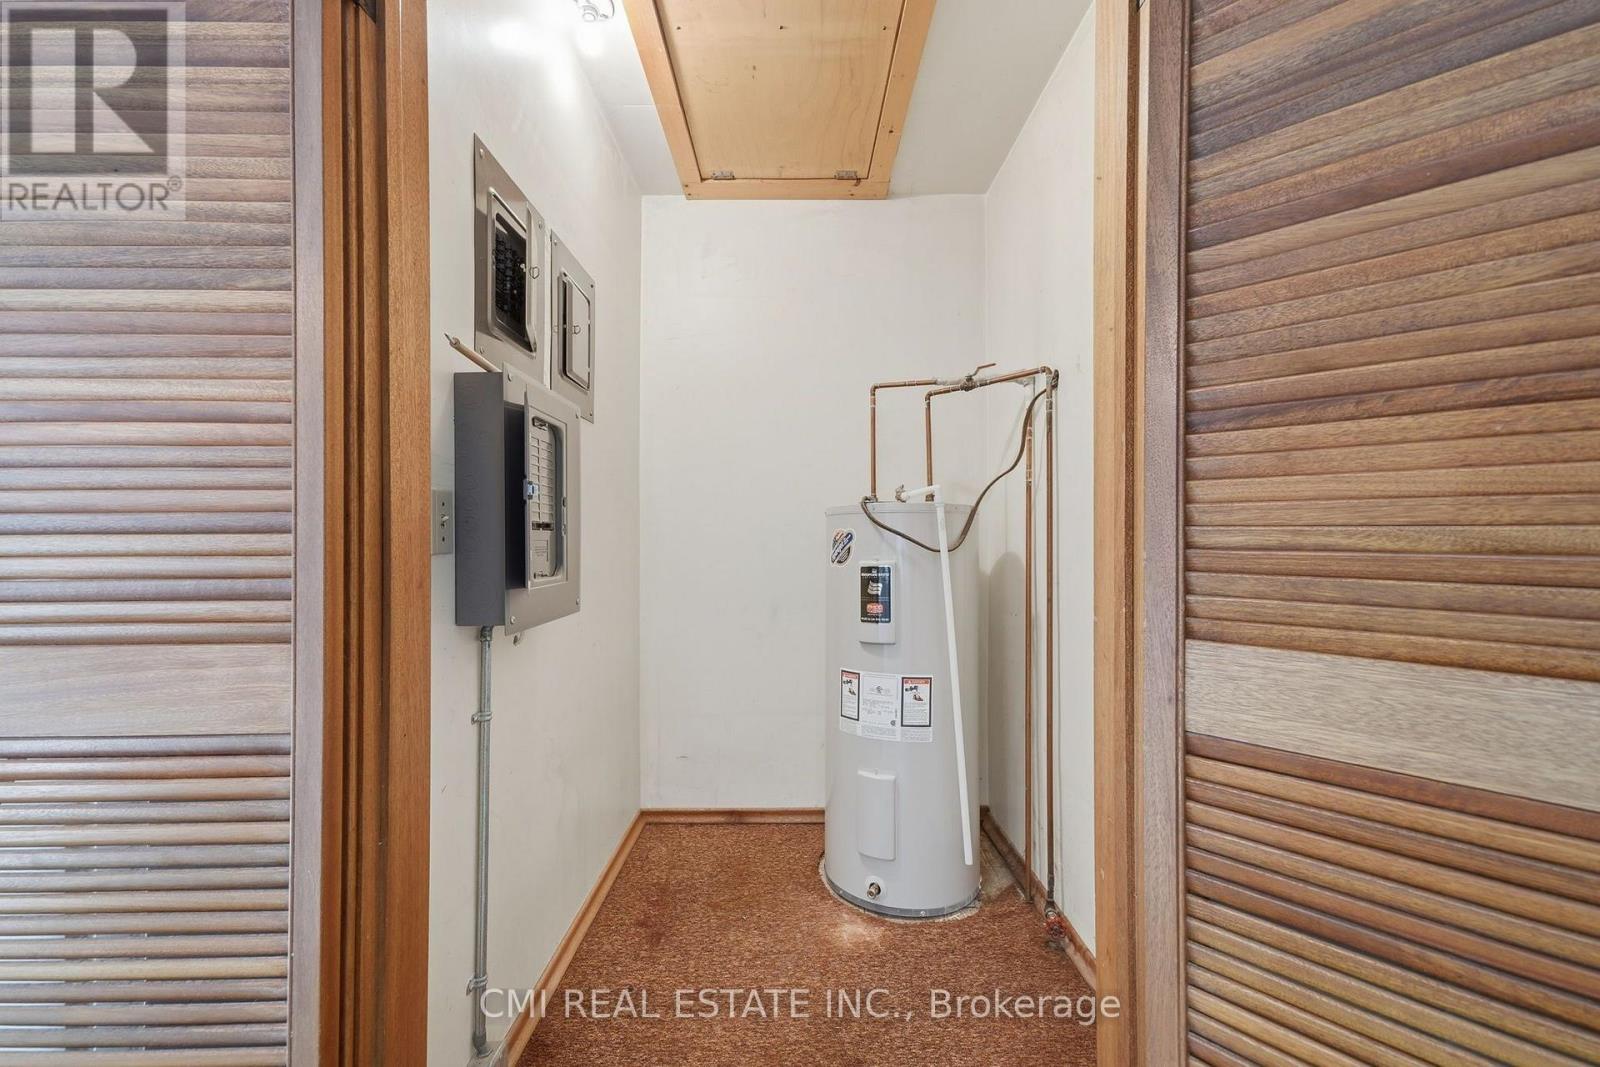
Utility Room |
1.58 m |
1.39 m |
1.58 m x 1.39 m |
https://www.realtor.ca/real-estate/30477222/340-2nd-avenue-w-owen-sound-owen-sound