7 Bedroom
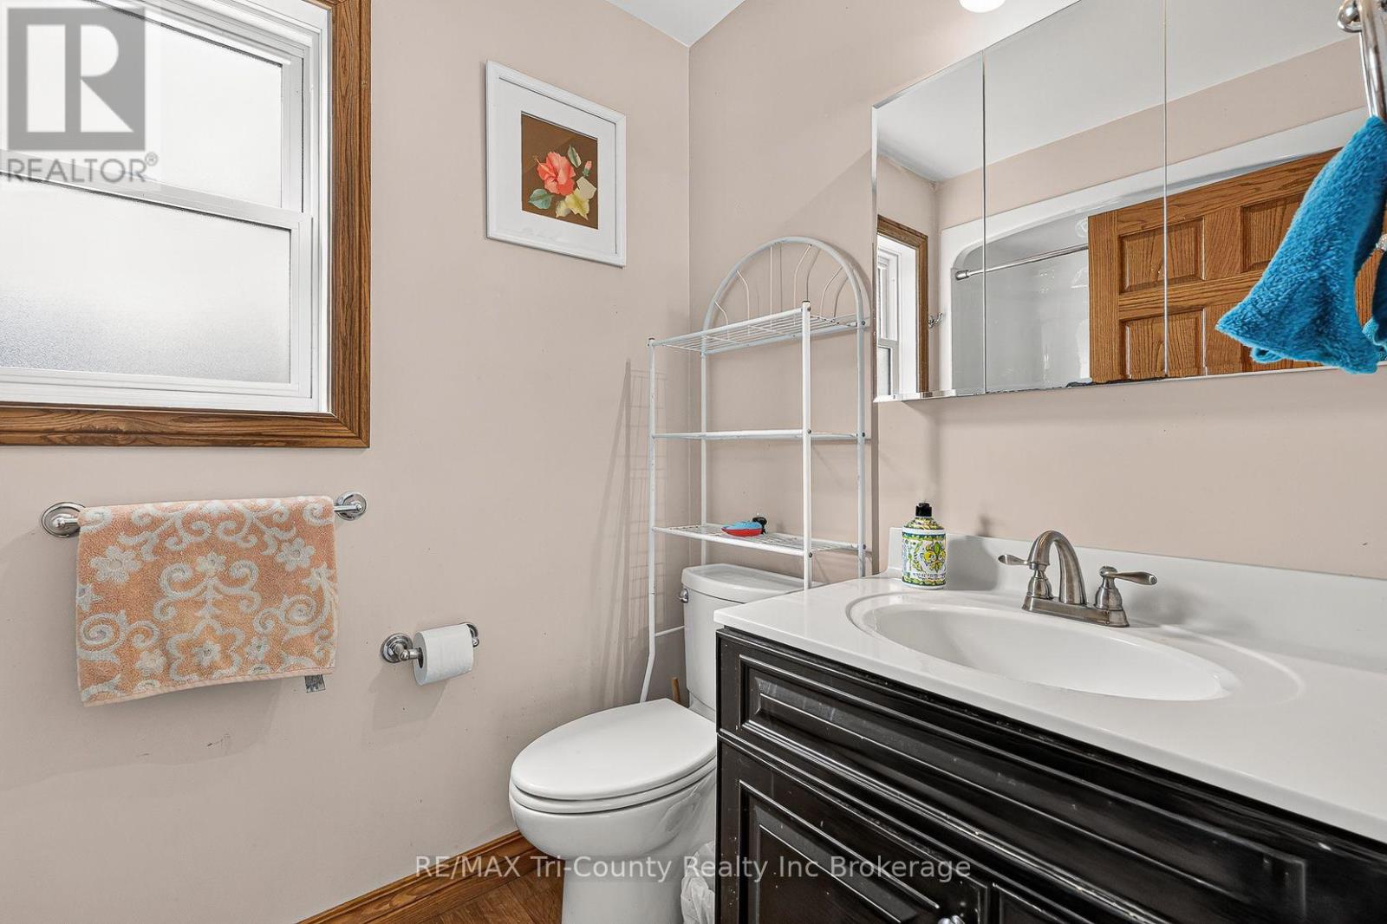
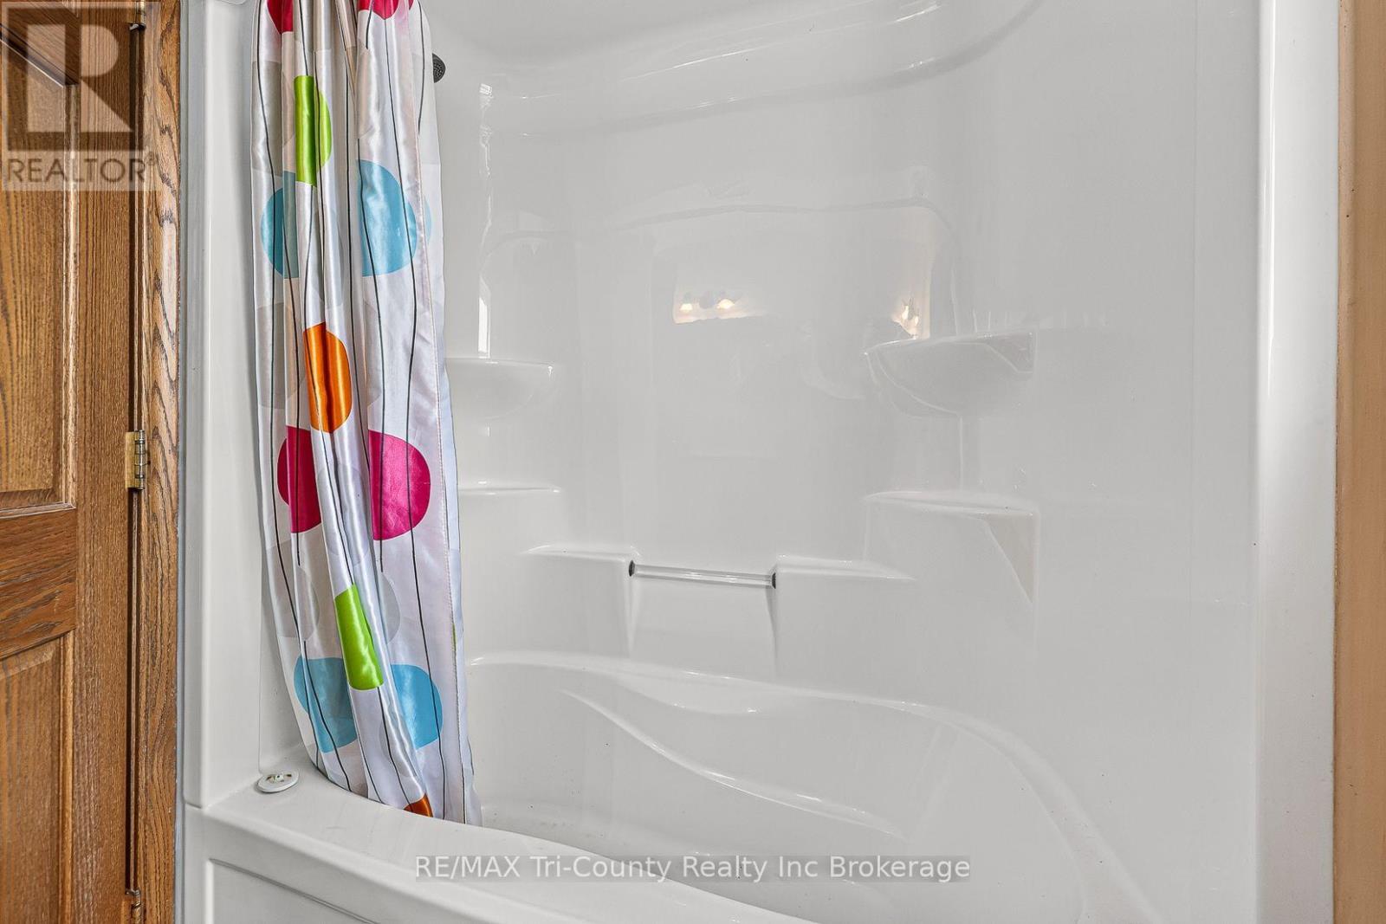
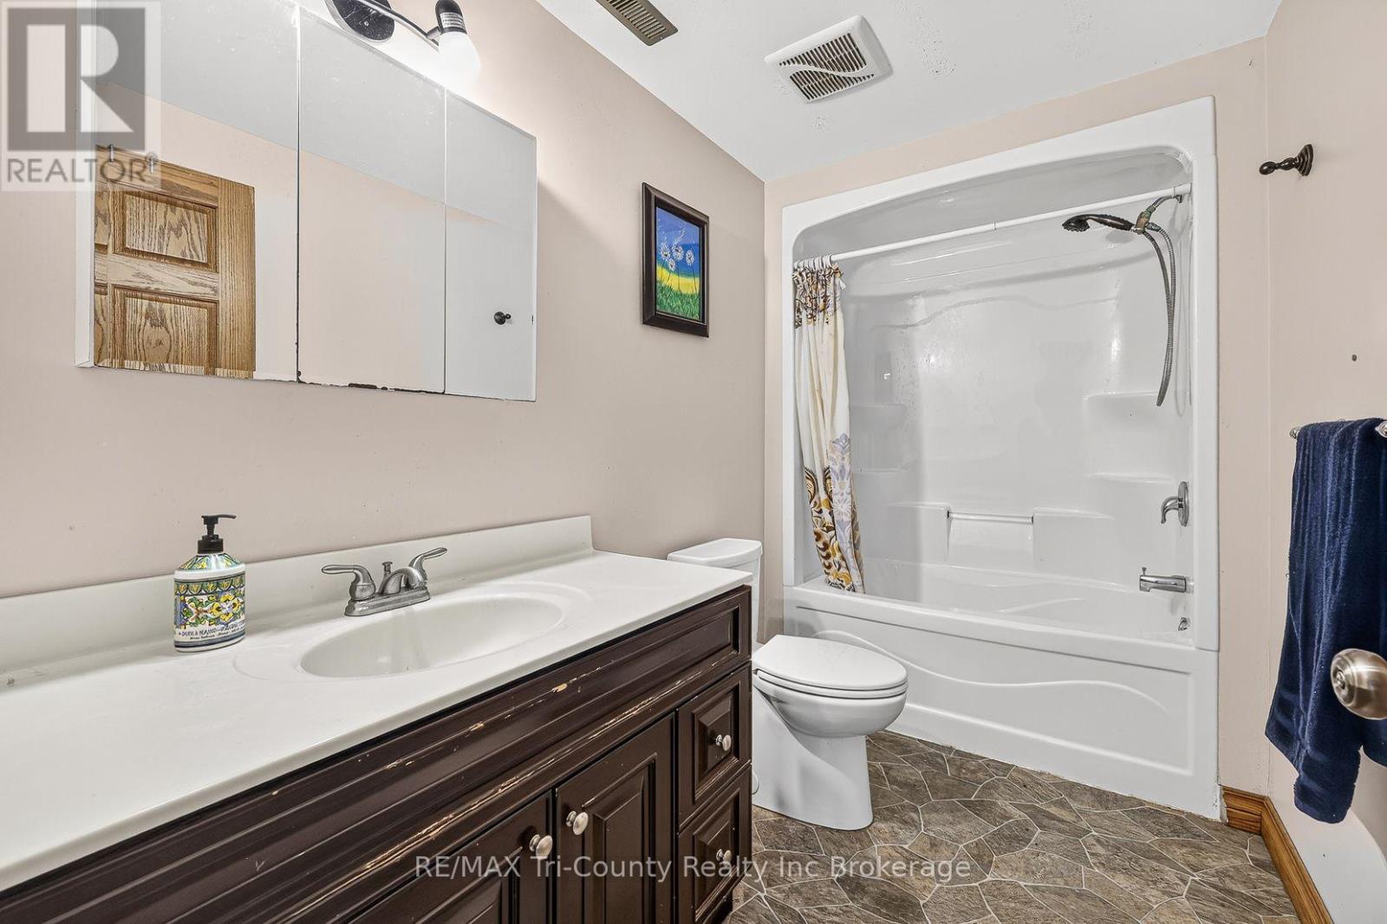
3 Bathroom
1,100 - 1,500 ft2
Bungalow
Central Air Conditioning, Air Exchanger
Forced Air
Landscaped
$745,000
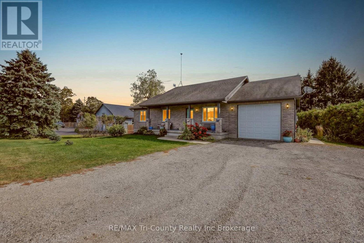
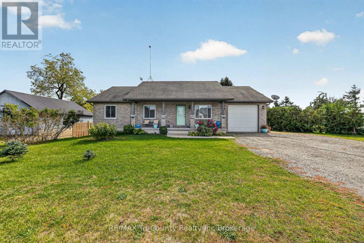
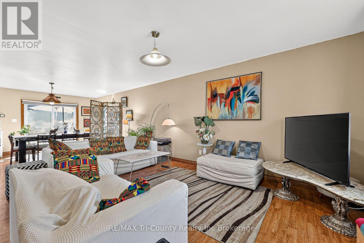
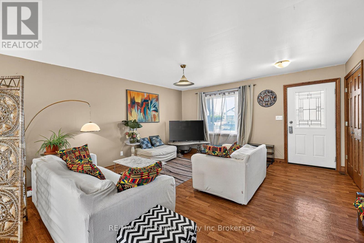
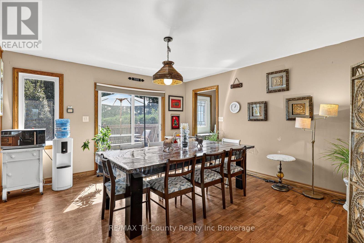
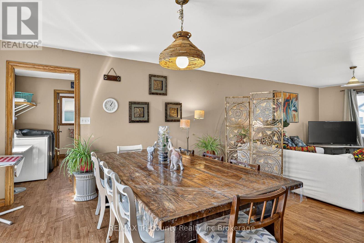
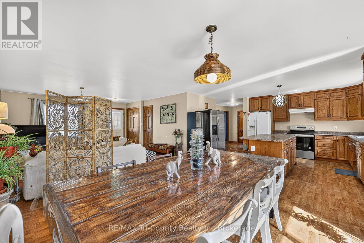
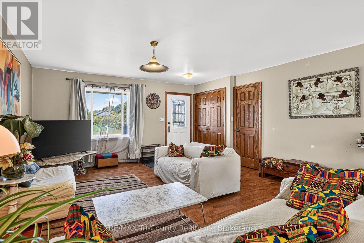
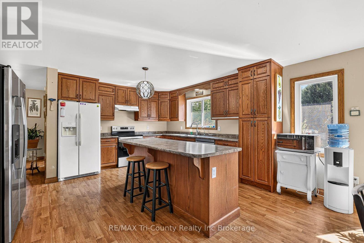
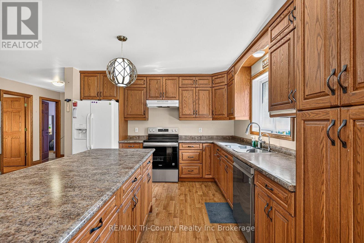
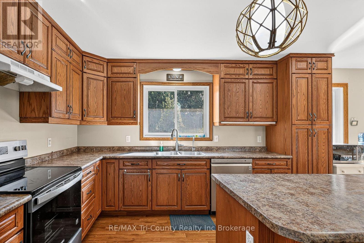
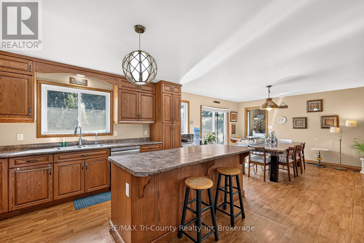
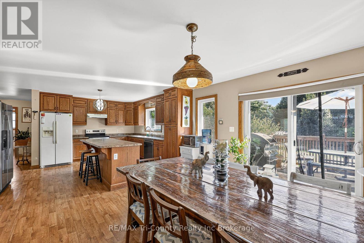
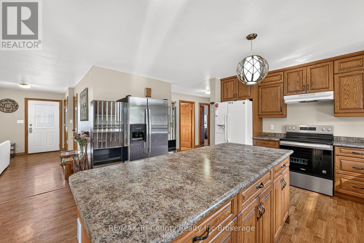
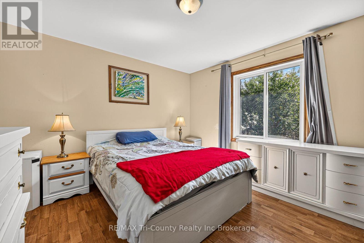
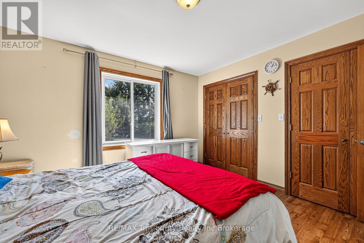
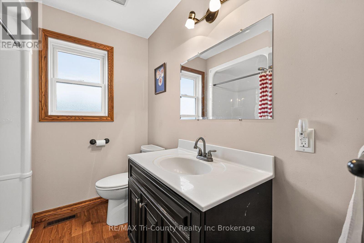
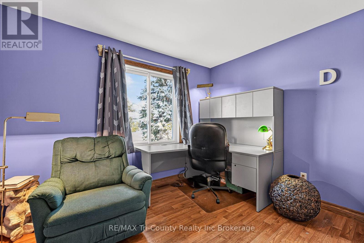
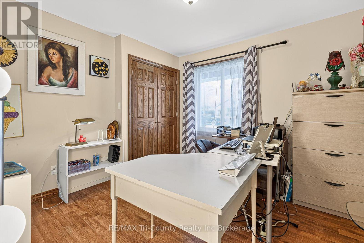
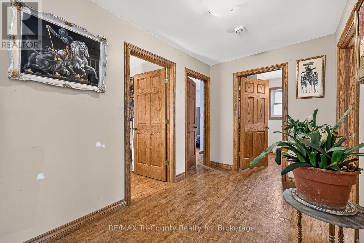
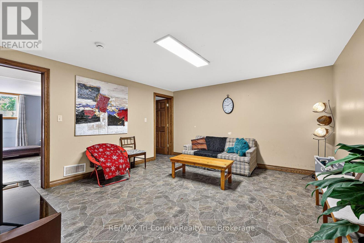
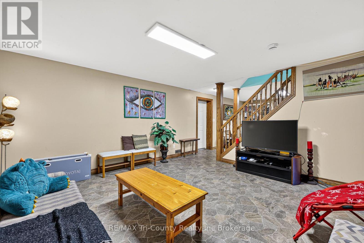
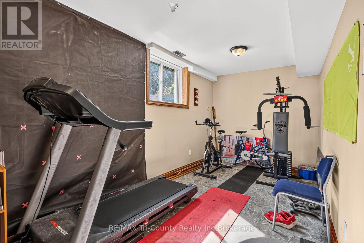
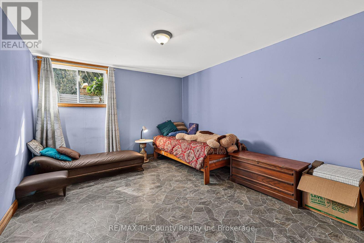
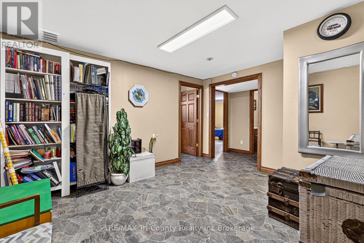
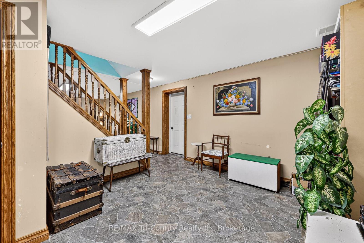
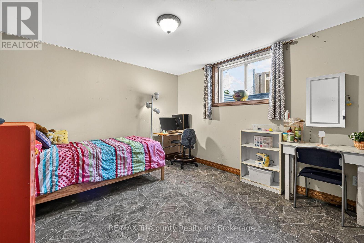
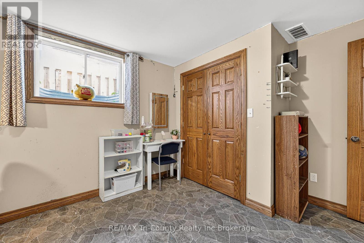
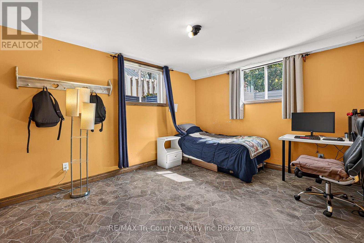
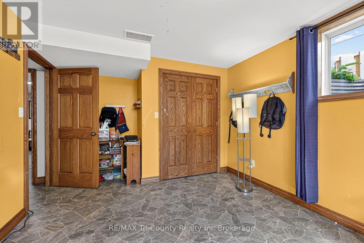
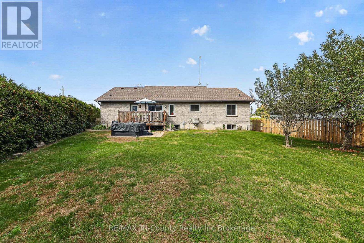
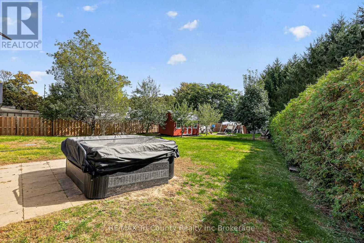
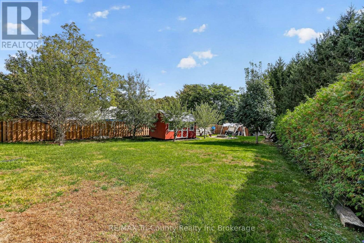
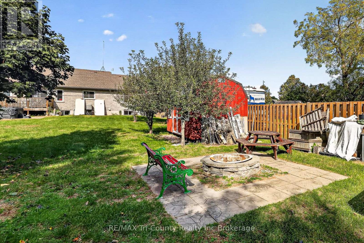
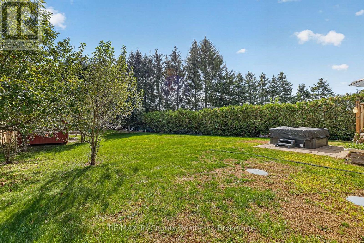
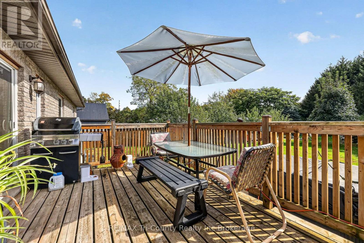
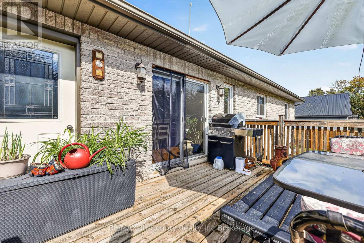
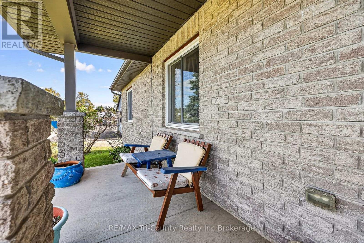
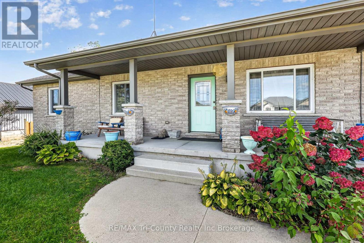
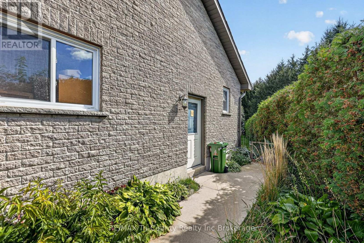
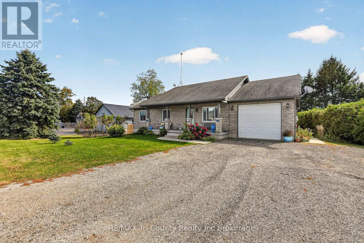
Welcome to this charming brick bungalow in the peaceful community of Glen Meyer! Offering approximately 1,460 sq. ft. of above-grade living space, this home features an open-concept living area, 3+4 bedrooms, and 2+1 bathrooms, providing plenty of room for family, guests, or a home office. Enjoy the convenience of an attached single-car garage and a double-wide driveway with ample parking. Outside, you'll find a welcoming front porch, a back deck perfect for entertaining, and a large backyard complete with a fire pit, ideal for relaxing evenings and gathering with family and friends. With its spacious layout, versatile living space, and inviting indoor and outdoor features, this home offers a wonderful opportunity to enjoy comfortable living in Glen Meyer. (id:50976)
Property Details
|
MLS® Number
|
X14086418 |
|
Property Type
|
Single Family |
|
Community Name
|
Glen Meyer |
|
Amenities Near By
|
Schools |
|
Communication Type
|
High Speed Internet |
|
Equipment Type
|
None |
|
Features
|
Wooded Area, Flat Site, Dry, Sump Pump |
|
Parking Space Total
|
7 |
|
Rental Equipment Type
|
None |
|
Structure
|
Deck, Porch, Shed |
Building
|
Bathroom Total
|
3 |
|
Bedrooms Above Ground
|
3 |
|
Bedrooms Below Ground
|
4 |
|
Bedrooms Total
|
7 |
|
Age
|
6 To 15 Years |
|
Appliances
|
Garage Door Opener Remote(s), Water Heater |
|
Architectural Style
|
Bungalow |
|
Basement Development
|
Finished |
|
Basement Features
|
Walk-up |
|
Basement Type
|
Full, N/a, N/a (finished) |
|
Construction Style Attachment
|
Detached |
|
Cooling Type
|
Central Air Conditioning, Air Exchanger |
|
Exterior Finish
|
Brick |
|
Fire Protection
|
Smoke Detectors |
|
Foundation Type
|
Poured Concrete |
|
Heating Fuel
|
Natural Gas |
|
Heating Type
|
Forced Air |
|
Stories Total
|
1 |
|
Size Interior
|
1,100 - 1,500 Ft2 |
|
Type
|
House |
Parking
Land
|
Access Type
|
Public Road, Year-round Access |
|
Acreage
|
No |
|
Fence Type
|
Partially Fenced |
|
Land Amenities
|
Schools |
|
Landscape Features
|
Landscaped |
|
Sewer
|
Septic System |
|
Size Depth
|
227 Ft ,6 In |
|
Size Frontage
|
94 Ft ,4 In |
|
Size Irregular
|
94.4 X 227.5 Ft |
|
Size Total Text
|
94.4 X 227.5 Ft |
|
Zoning Description
|
Rh |
Rooms
| Level |
Type |
Length |
Width |
Dimensions |
|
Basement |
Bedroom |
5.42 m |
2.77 m |
5.42 m x 2.77 m |
|
Basement |
Recreational, Games Room |
4.54 m |
4.28 m |
4.54 m x 4.28 m |
|
Basement |
Family Room |
4.43 m |
4.29 m |
4.43 m x 4.29 m |
|
Basement |
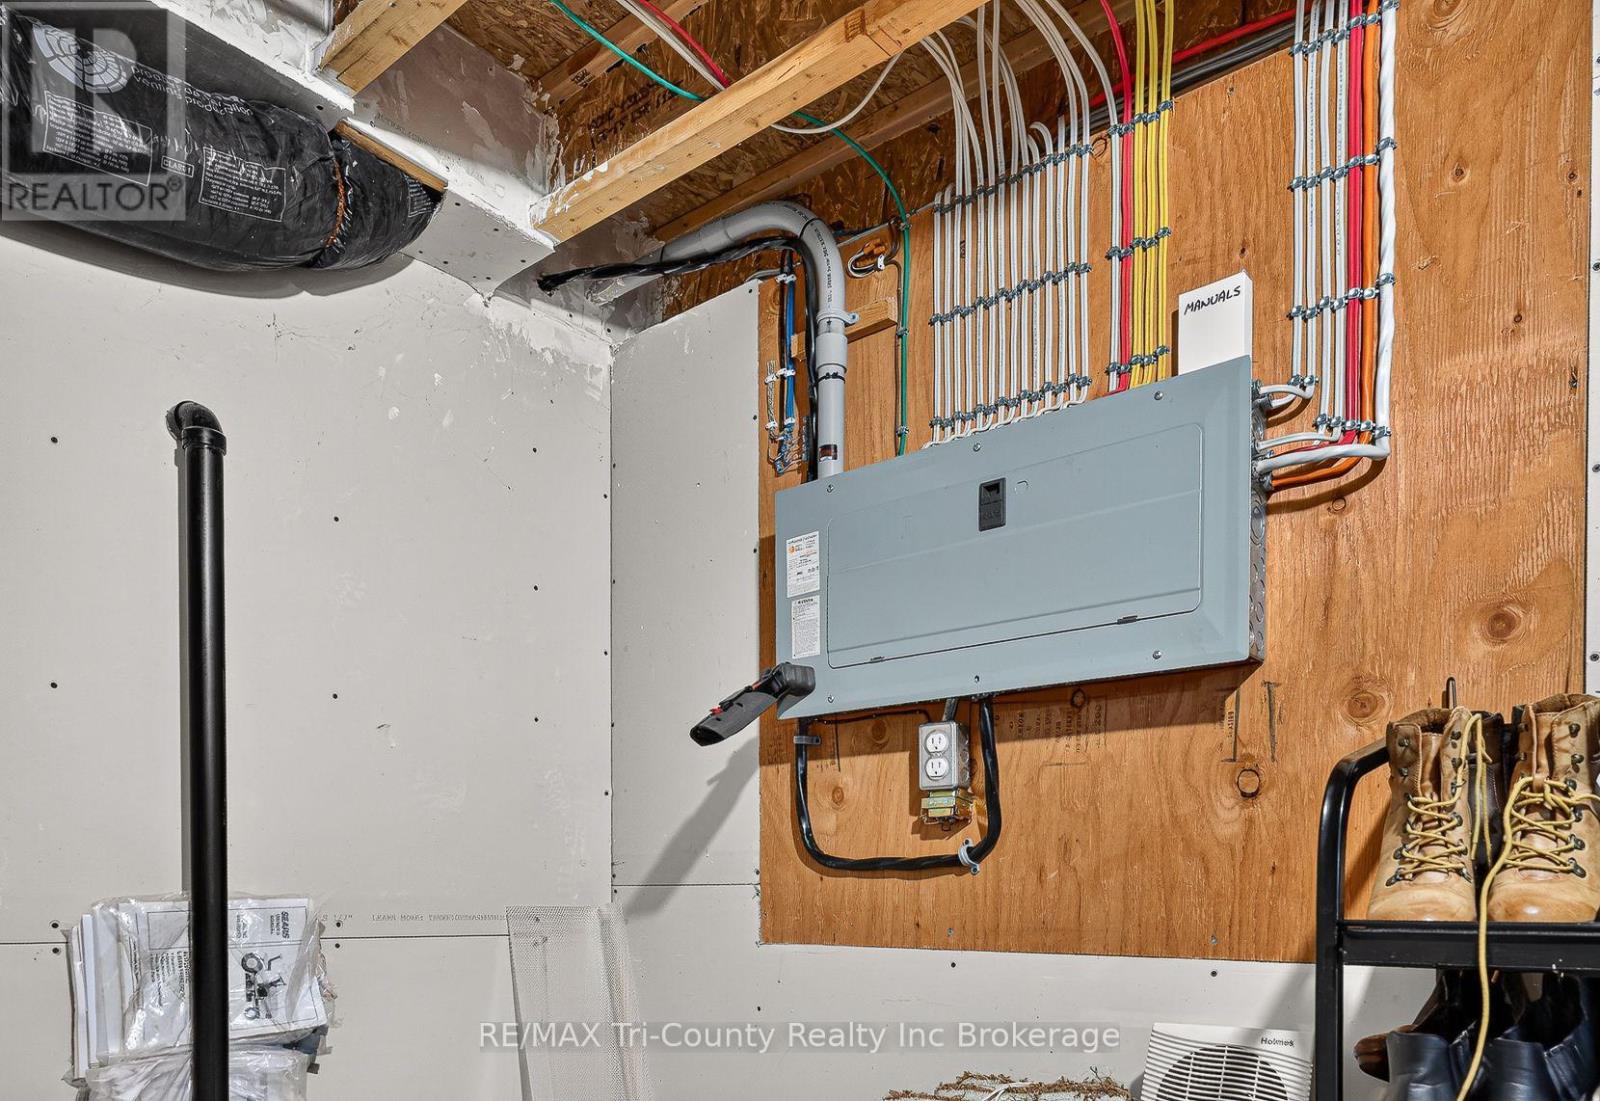
Utility Room |
2.61 m |
4.77 m |
2.61 m x 4.77 m |
|
Basement |
Bedroom 4 |
3.36 m |
4.77 m |
3.36 m x 4.77 m |
|
Basement |
Bedroom 5 |
3.35 m |
4.29 m |
3.35 m x 4.29 m |
|
Basement |
Bedroom |
3.41 m |
4.77 m |
3.41 m x 4.77 m |
|
Main Level |
Living Room |
4.74 m |
5.94 m |
4.74 m x 5.94 m |
|
Main Level |
Kitchen |
3.43 m |
4.77 m |
3.43 m x 4.77 m |
|
Main Level |
Dining Room |
4.73 m |
3.21 m |
4.73 m x 3.21 m |
|
Main Level |
Primary Bedroom |
3.67 m |
3.67 m |
3.67 m x 3.67 m |
|
Main Level |
Bedroom 2 |
3.36 m |
3.13 m |
3.36 m x 3.13 m |
|
Main Level |
Bedroom 3 |
3.31 m |
3.13 m |
3.31 m x 3.13 m |
|
Main Level |
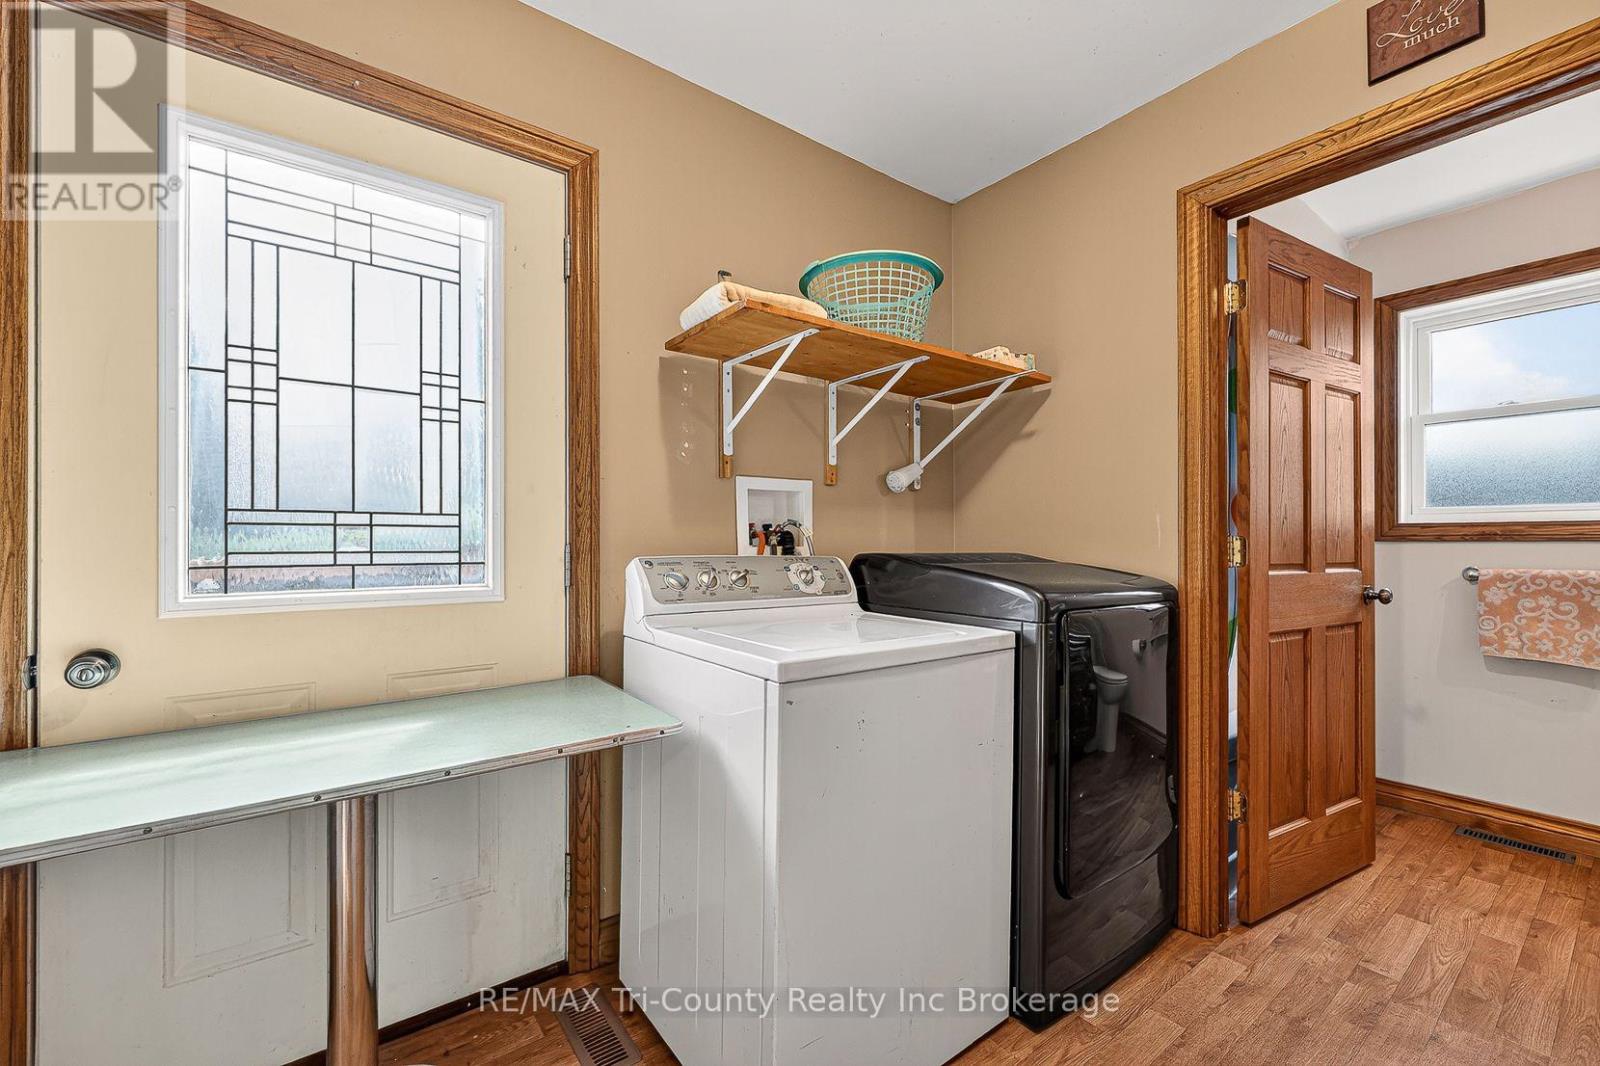
Laundry Room |
2.65 m |
2.69 m |
2.65 m x 2.69 m |
Utilities
|
Electricity
|
Installed |
|
Wireless
|
Available |
|
Electricity Connected
|
Connected |
|
Natural Gas Available
|
Available |
https://www.realtor.ca/real-estate/30410490/342-glen-meyer-road-norfolk-glen-meyer-glen-meyer