3 Bedroom
3 Bathroom
1,500 - 2,000 ft2
Fireplace
Central Air Conditioning
Forced Air
$699,900
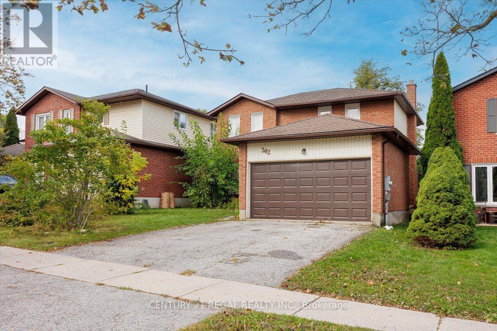
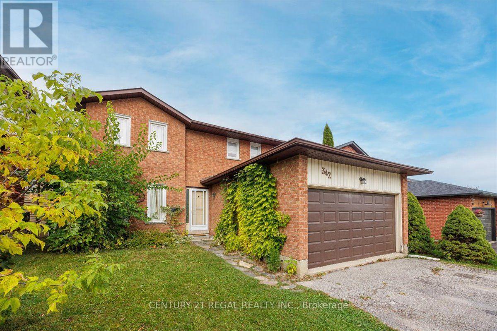
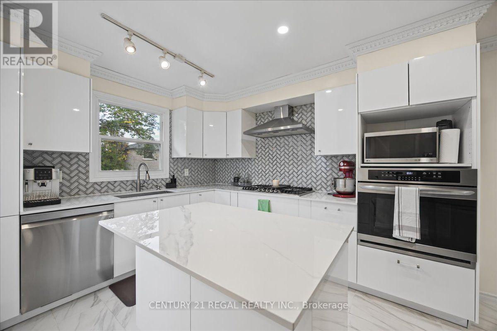
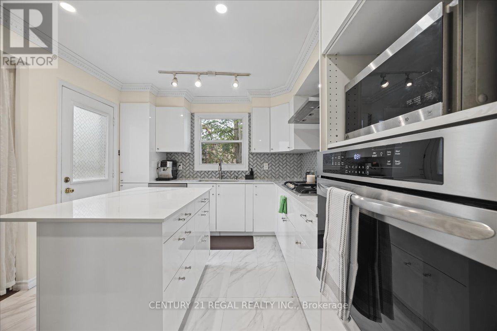
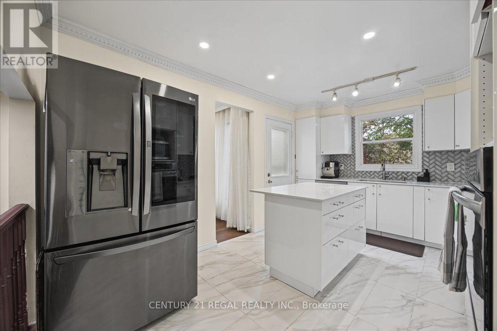
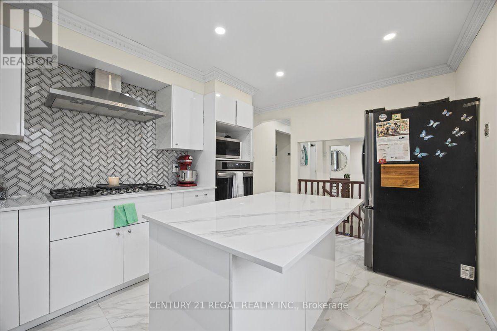
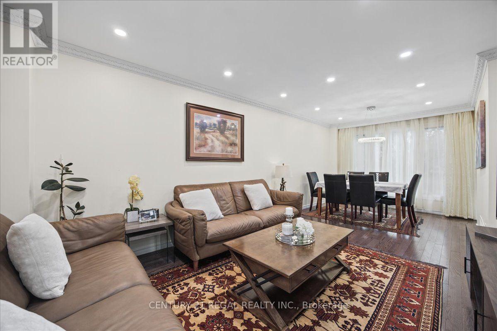
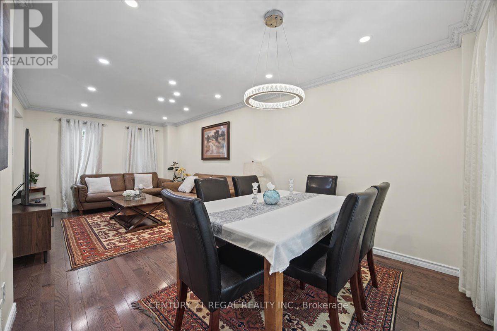
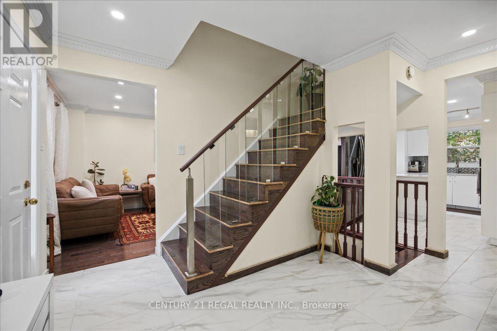
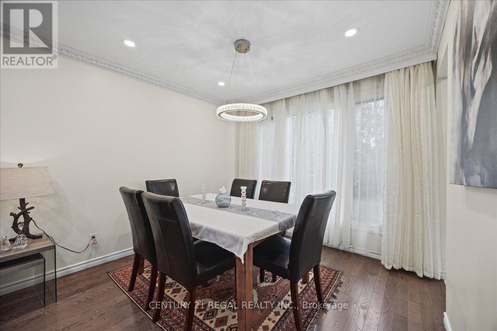
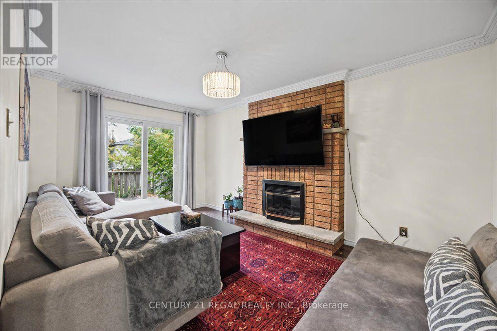
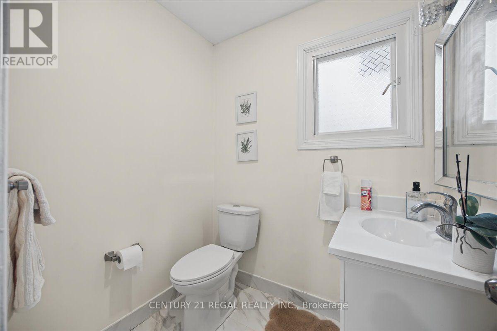
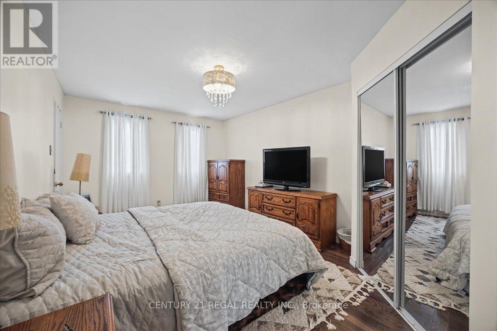
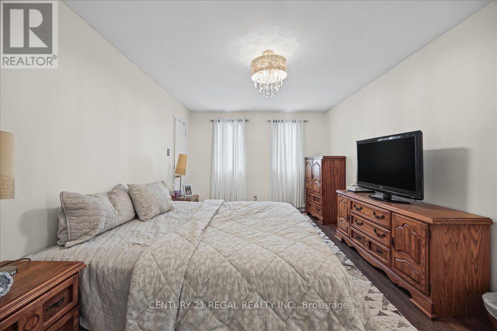
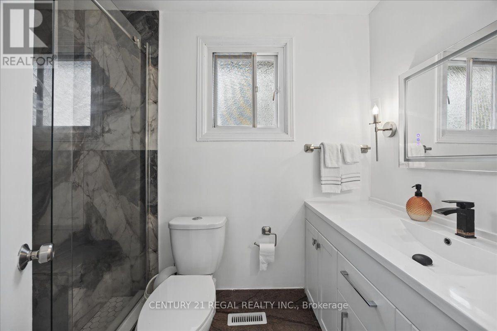
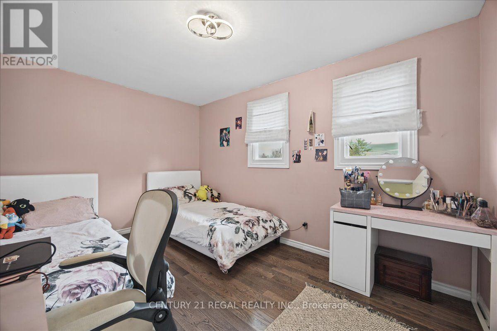
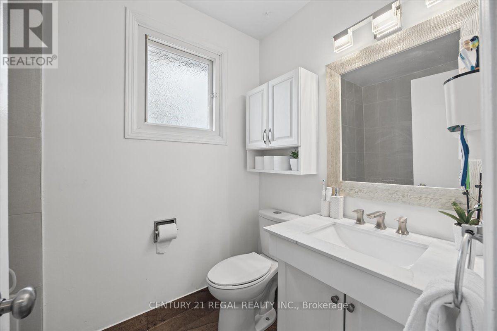
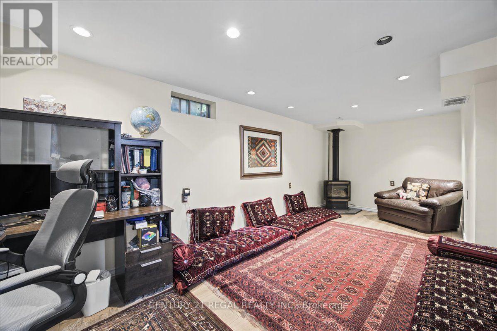
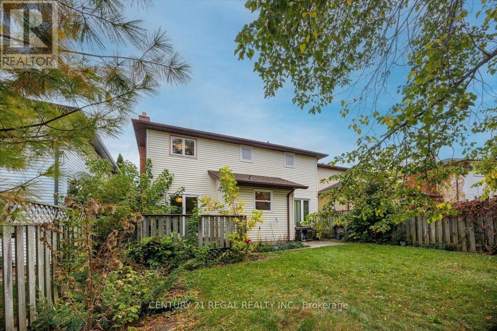
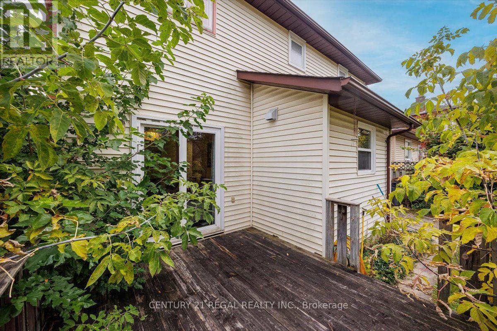
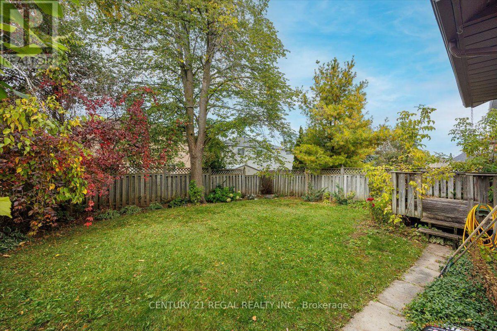
Fully renovated detached family home in Barrie's desirable northeast end! Featuring a double car garage, finished basement, and stylishly Renovated throughout. The brand new kitchen boasts a centre island and stunning stainless steel appliances, gleaming hardwood floors add warmth and character. Enjoy a separate family room with a gas fireplace, perfect for relaxing with family or entertaining. All Bathrooms have been Renovated. Ideally located close to Highway 400, Georgian College, RV Hospital, Eastview Arena, sports fields, Johnson's Beach, the North Shore Trail and beautiful Kempenfelt Bay. (id:50976)
Property Details
|
MLS® Number
|
S13933536 |
|
Property Type
|
Single Family |
|
Community Name
|
Grove East |
|
Equipment Type
|
Water Heater |
|
Parking Space Total
|
5 |
|
Rental Equipment Type
|
Water Heater |
Building
|
Bathroom Total
|
3 |
|
Bedrooms Above Ground
|
3 |
|
Bedrooms Total
|
3 |
|
Appliances
|
Cooktop, Dryer, Oven, Hood Fan, Stove, Washer, Window Coverings, Refrigerator |
|
Basement Development
|
Finished |
|
Basement Type
|
N/a (finished) |
|
Construction Style Attachment
|
Detached |
|
Cooling Type
|
Central Air Conditioning |
|
Exterior Finish
|
Brick, Vinyl Siding |
|
Fireplace Present
|
Yes |
|
Foundation Type
|
Block |
|
Half Bath Total
|
1 |
|
Heating Fuel
|
Natural Gas |
|
Heating Type
|
Forced Air |
|
Stories Total
|
2 |
|
Size Interior
|
1,500 - 2,000 Ft2 |
|
Type
|
House |
|
Utility Water
|
Municipal Water |
Parking
Land
|
Acreage
|
No |
|
Sewer
|
Sanitary Sewer |
|
Size Depth
|
109 Ft ,10 In |
|
Size Frontage
|
39 Ft ,4 In |
|
Size Irregular
|
39.4 X 109.9 Ft |
|
Size Total Text
|
39.4 X 109.9 Ft |
Rooms
| Level |
Type |
Length |
Width |
Dimensions |
|
Second Level |
Primary Bedroom |
5.23 m |
3.3 m |
5.23 m x 3.3 m |
|
Second Level |
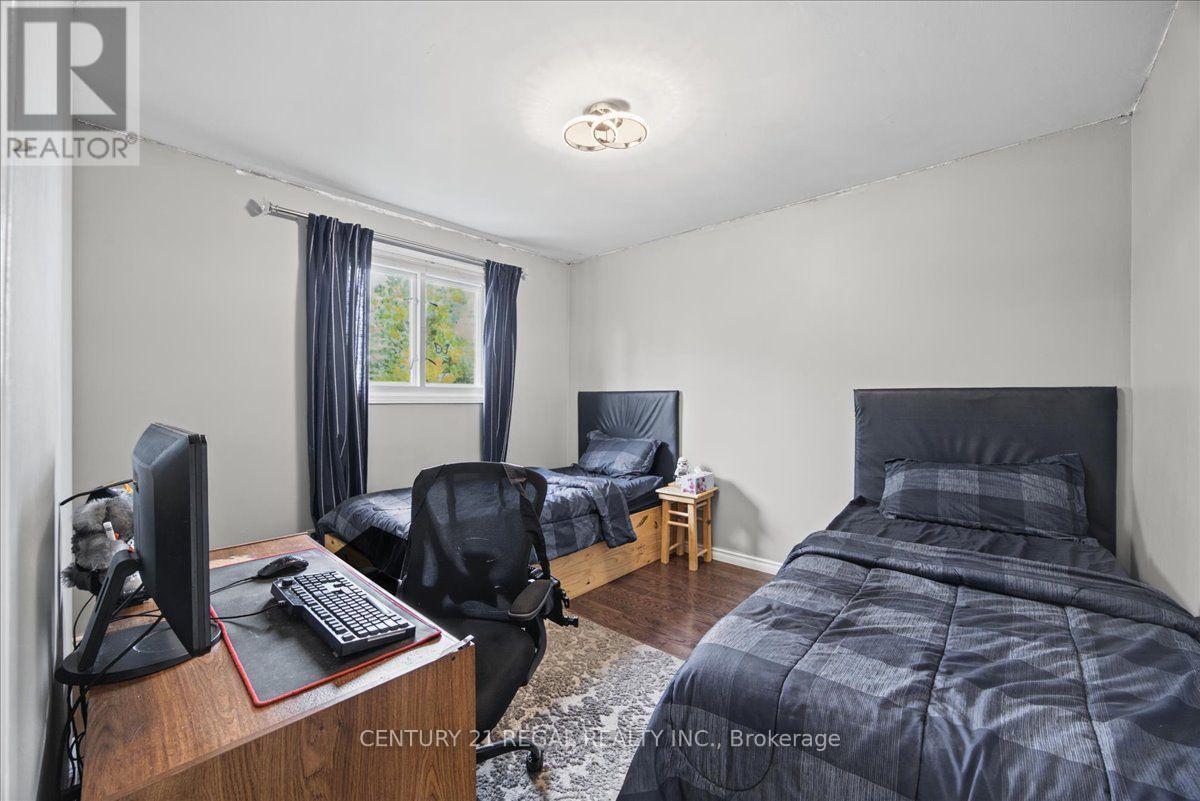
Bedroom 2 |
4.13 m |
2.91 m |
4.13 m x 2.91 m |
|
Second Level |
Bedroom 3 |
3.55 m |
3.07 m |
3.55 m x 3.07 m |
|
Second Level |
Bathroom |
2.29 m |
2 m |
2.29 m x 2 m |
|
Basement |
Recreational, Games Room |
6.5 m |
3.09 m |
6.5 m x 3.09 m |
|
Basement |
Office |
4.17 m |
3.27 m |
4.17 m x 3.27 m |
|
Basement |
Utility Room |
6.35 m |
2.94 m |
6.35 m x 2.94 m |
|
Main Level |
Kitchen |
4.37 m |
3.06 m |
4.37 m x 3.06 m |
|
Main Level |
Living Room |
6.84 m |
3.32 m |
6.84 m x 3.32 m |
|
Main Level |
Dining Room |
6.84 m |
3.32 m |
6.84 m x 3.32 m |
|
Main Level |
Family Room |
4.68 m |
3 m |
4.68 m x 3 m |
|
Main Level |
Bathroom |
2.61 m |
1.66 m |
2.61 m x 1.66 m |
https://www.realtor.ca/real-estate/30392931/342-hickling-trail-barrie-grove-east-grove-east