4 Bedroom
2 Bathroom
1,500 - 2,000 ft2
Bungalow
Central Air Conditioning
Heat Pump
$549,900
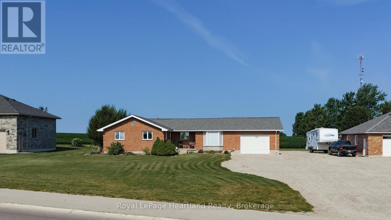
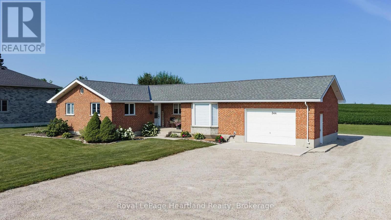
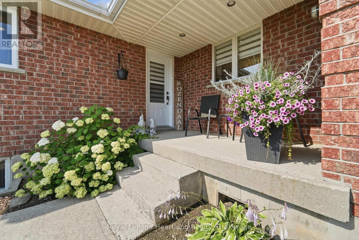
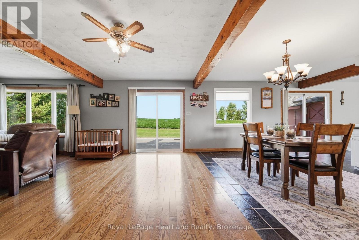
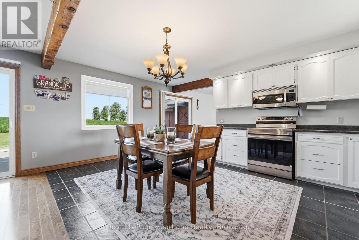
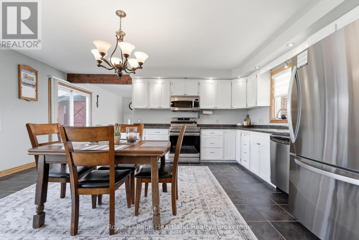
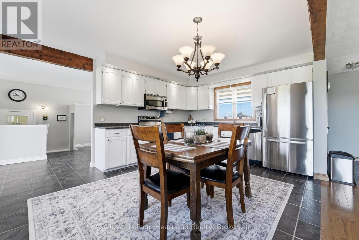
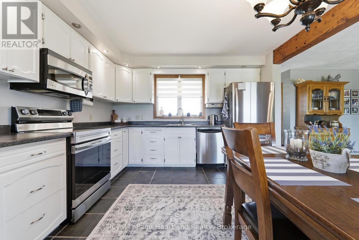
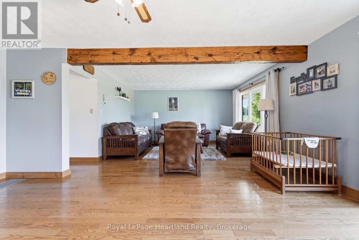
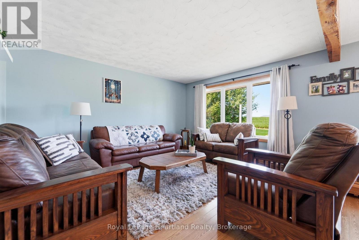
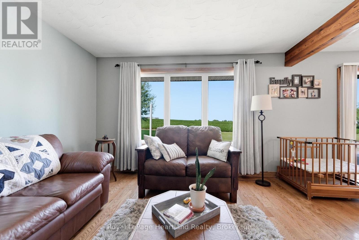
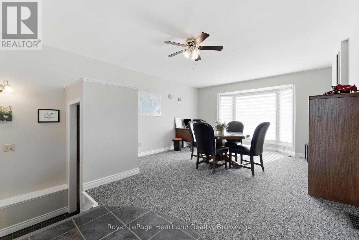
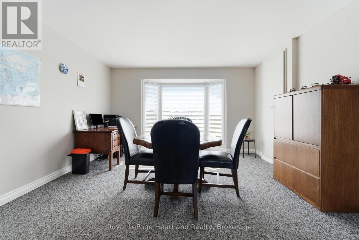
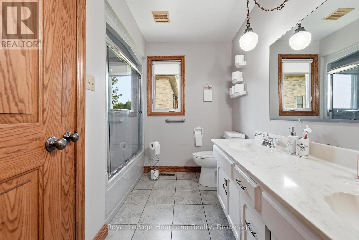
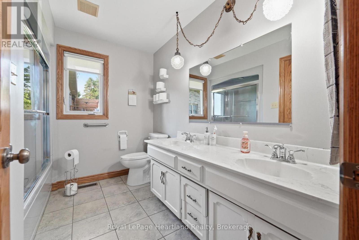
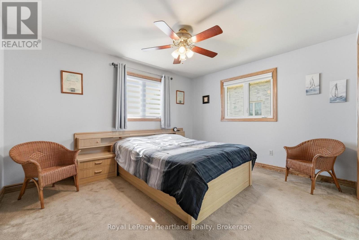
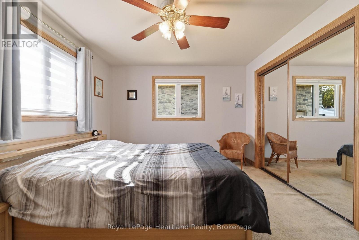
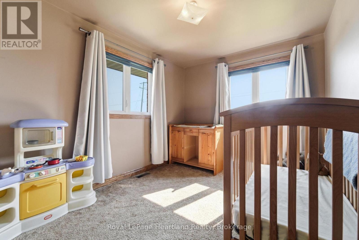
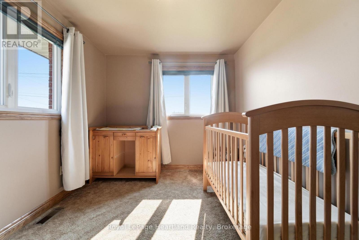
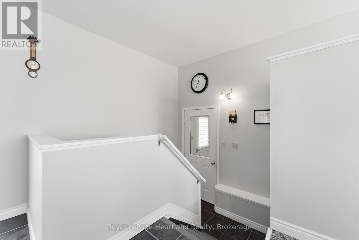
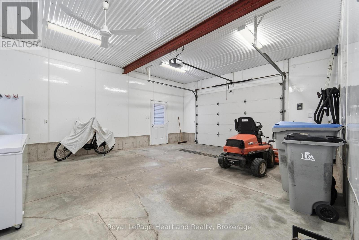
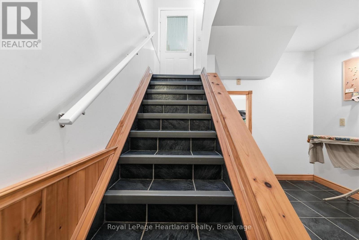
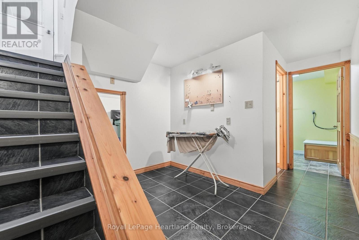
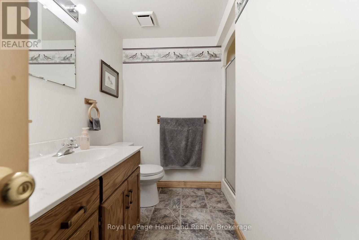
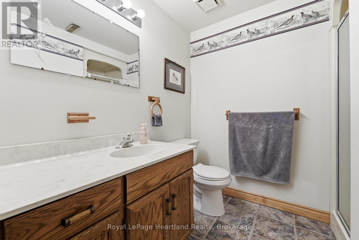
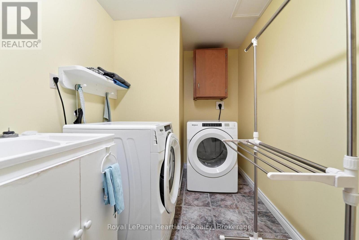
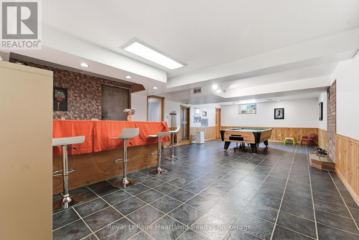
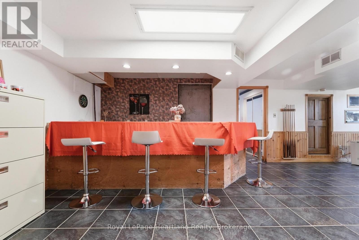
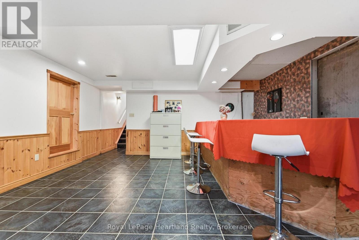
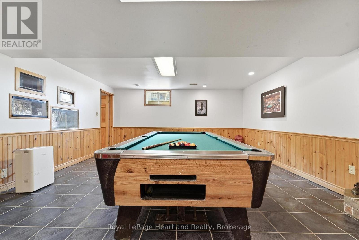
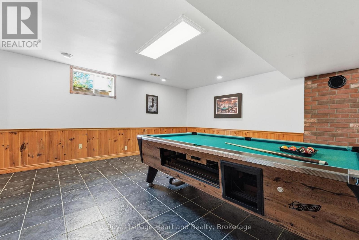
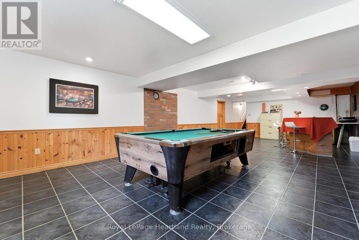
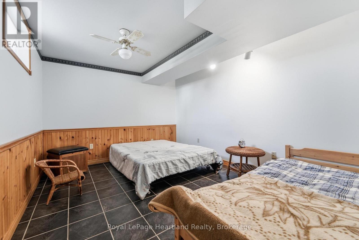
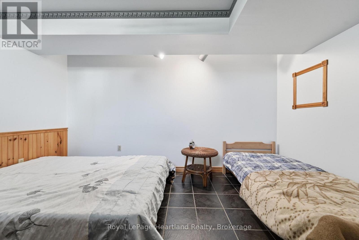
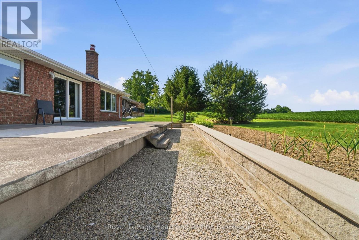
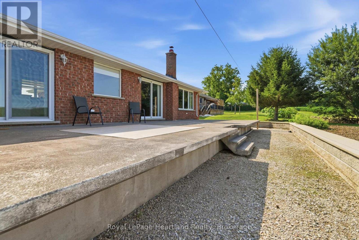
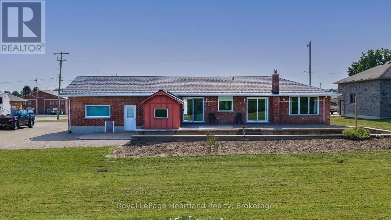
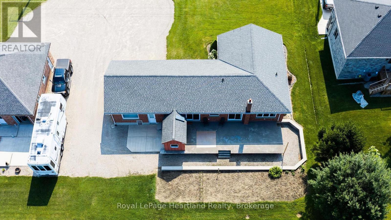
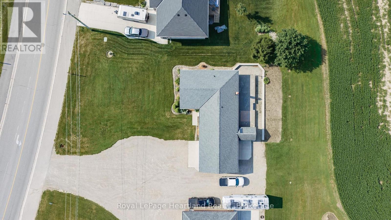
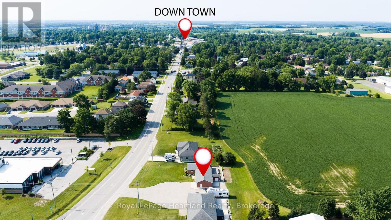
This edge of town, 2 + 2 bedroom brick bungalow offers a west facing country view from the rear of the home on an expansive rear concrete patio, to enjoy the setting sun, with the convenience of being in close proximity to the town amenities. The home has been meticulously cared for, and offers an open concept main floor, with an eat in kitchen featuring stainless appliances, open to the living room and a separate dining room, with 2 main floor bedrooms and a 5 pc bathroom. The lower level features a family/games room with a pool table (included) and a bar, 2 spare rooms, a 3 pc bathroom and a laundry room. This home is heated and cooled with an updated geothermal water furnace system and has a 200amp hydro system. The attached garage offers a place for your vehicle, or makes for excellent storage. (id:50976)
Property Details
|
MLS® Number
|
X13610322 |
|
Property Type
|
Single Family |
|
Community Name
|
Clinton |
|
Parking Space Total
|
5 |
|
Structure
|
Deck |
Building
|
Bathroom Total
|
2 |
|
Bedrooms Above Ground
|
2 |
|
Bedrooms Below Ground
|
2 |
|
Bedrooms Total
|
4 |
|
Appliances
|
Garage Door Opener Remote(s) |
|
Architectural Style
|
Bungalow |
|
Basement Development
|
Partially Finished |
|
Basement Type
|
N/a (partially Finished) |
|
Construction Style Attachment
|
Detached |
|
Cooling Type
|
Central Air Conditioning |
|
Exterior Finish
|
Brick |
|
Foundation Type
|
Poured Concrete |
|
Heating Fuel
|
Geo Thermal |
|
Heating Type
|
Heat Pump |
|
Stories Total
|
1 |
|
Size Interior
|
1,500 - 2,000 Ft2 |
|
Type
|
House |
|
Utility Water
|
Municipal Water |
Parking
Land
|
Acreage
|
No |
|
Sewer
|
Sanitary Sewer |
|
Size Depth
|
117 Ft |
|
Size Frontage
|
99 Ft |
|
Size Irregular
|
99 X 117 Ft |
|
Size Total Text
|
99 X 117 Ft |
|
Zoning Description
|
R1 |
Rooms
| Level |
Type |
Length |
Width |
Dimensions |
|
Lower Level |
Laundry Room |
3.79 m |
1.93 m |
3.79 m x 1.93 m |
|
Lower Level |
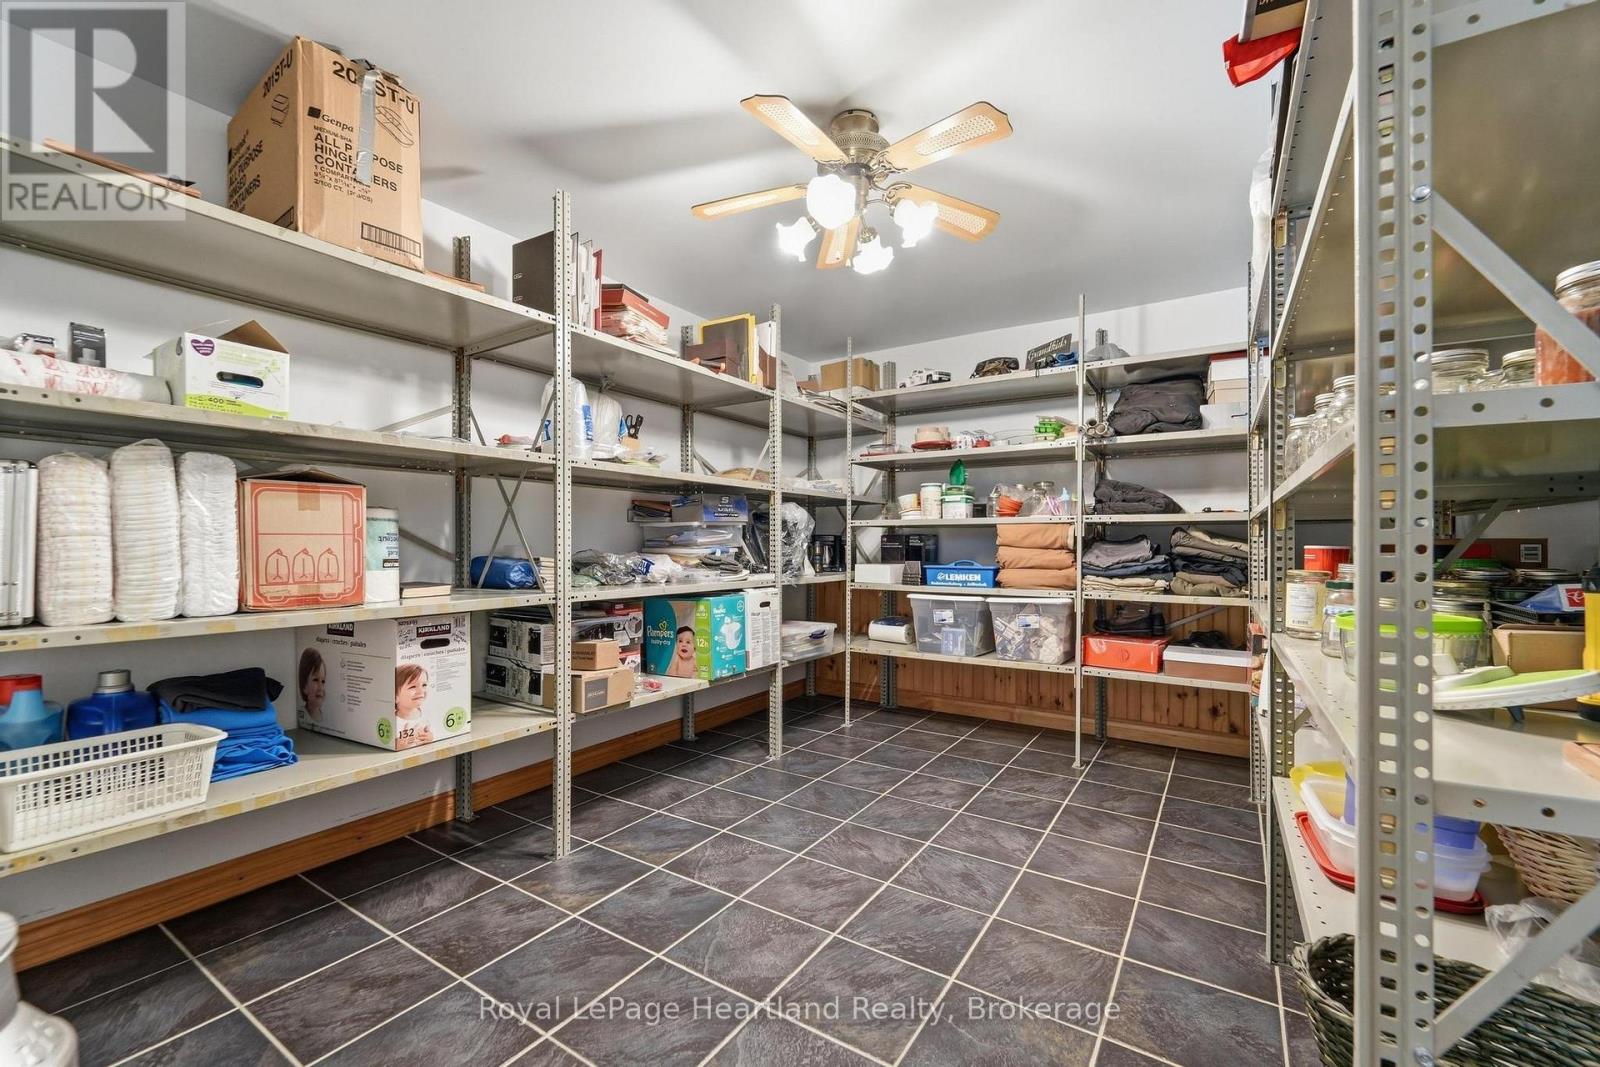
Cold Room |
3.44 m |
1.33 m |
3.44 m x 1.33 m |
|
Lower Level |
Utility Room |
2.93 m |
1.64 m |
2.93 m x 1.64 m |
|
Lower Level |
Other |
6 m |
4.05 m |
6 m x 4.05 m |
|
Lower Level |
Bedroom 4 |
4.16 m |
3.24 m |
4.16 m x 3.24 m |
|
Lower Level |
Recreational, Games Room |
10.36 m |
5.07 m |
10.36 m x 5.07 m |
|
Lower Level |
Bedroom 3 |
4.14 m |
3.2 m |
4.14 m x 3.2 m |
|
Lower Level |
Other |
3.52 m |
2.31 m |
3.52 m x 2.31 m |
|
Lower Level |
Bathroom |
2.77 m |
2.38 m |
2.77 m x 2.38 m |
|
Main Level |
Living Room |
7.02 m |
4.5 m |
7.02 m x 4.5 m |
|
Main Level |
Kitchen |
5.35 m |
3.7 m |
5.35 m x 3.7 m |
|
Main Level |
Dining Room |
6.22 m |
4.17 m |
6.22 m x 4.17 m |
|
Main Level |
Primary Bedroom |
4.18 m |
4.07 m |
4.18 m x 4.07 m |
|
Main Level |
Bedroom 2 |
4.18 m |
2.76 m |
4.18 m x 2.76 m |
|
Main Level |
Bathroom |
2.81 m |
2.42 m |
2.81 m x 2.42 m |
https://www.realtor.ca/real-estate/30084319/344-albert-street-central-huron-clinton-clinton