4 Bedroom
2 Bathroom
1,500 - 2,000 ft2
Fireplace
Central Air Conditioning
Forced Air
$949,000
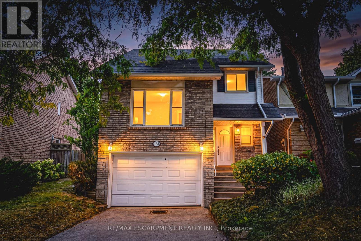
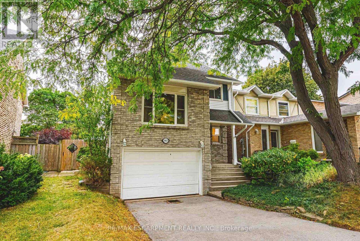
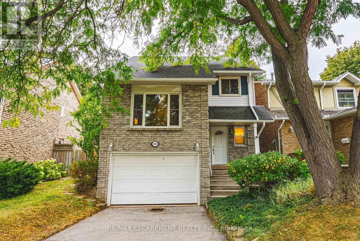
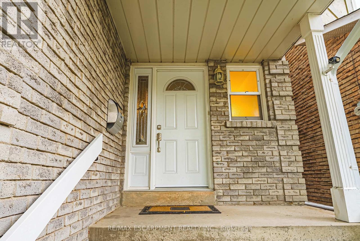
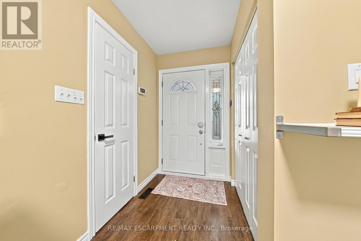
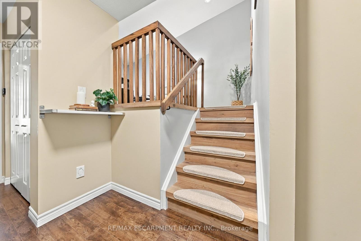
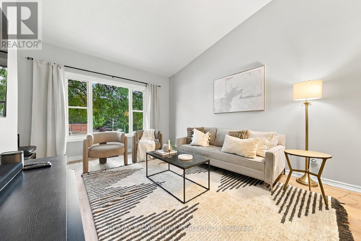
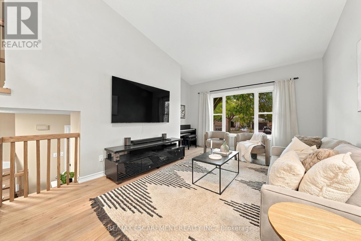
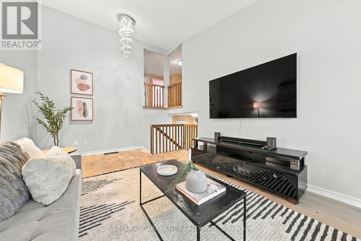
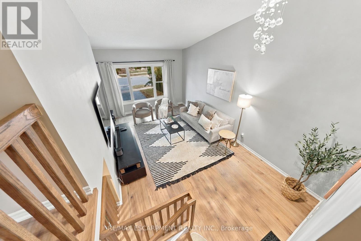
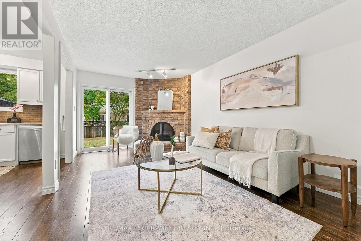
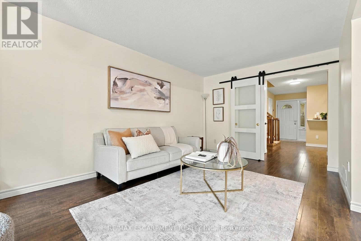
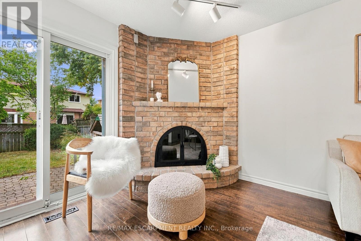
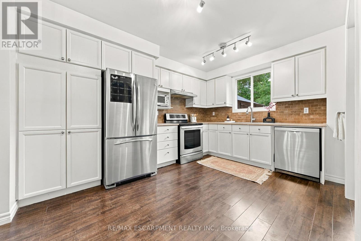
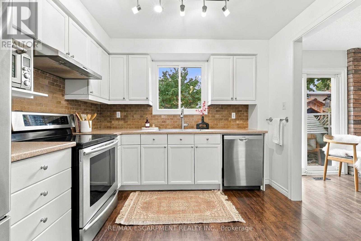
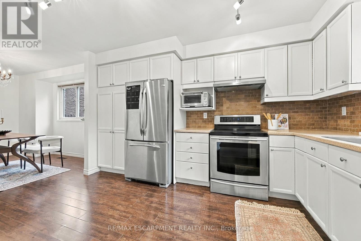
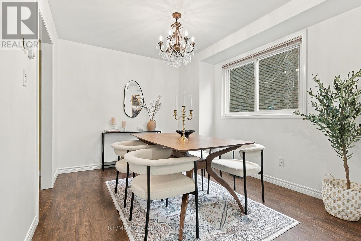
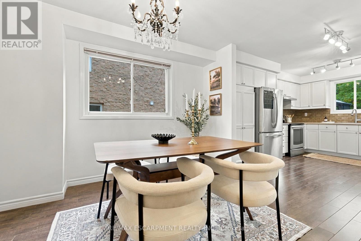
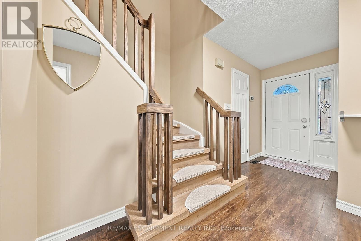
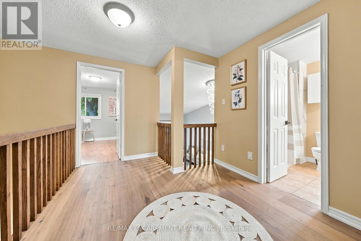
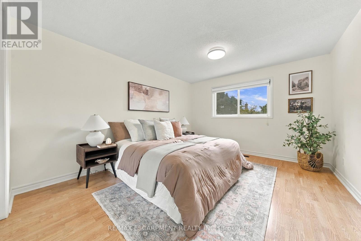
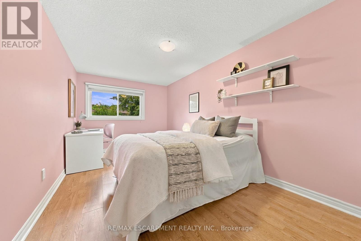
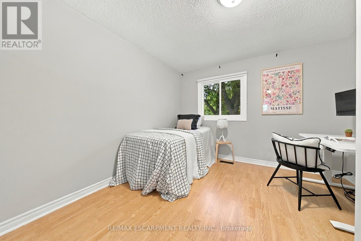
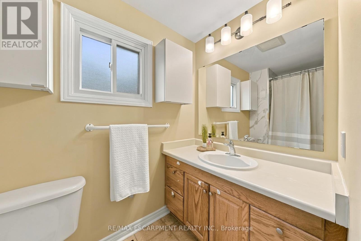
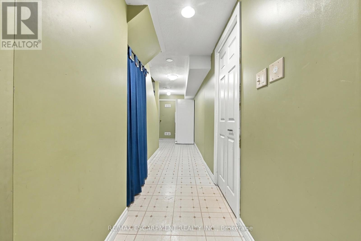
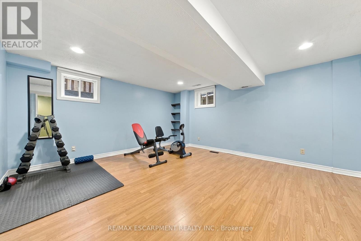
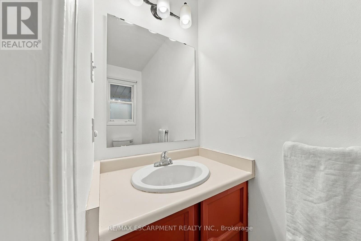
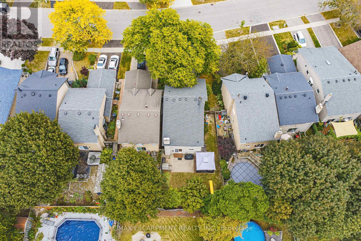
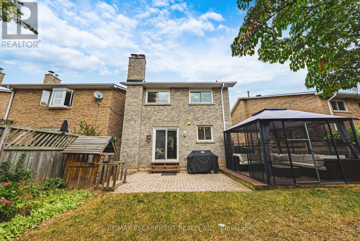
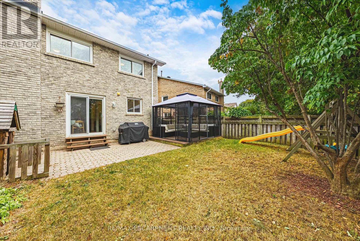
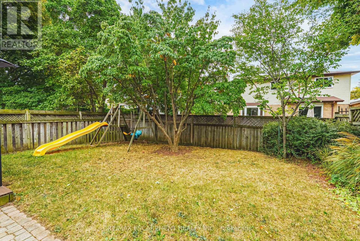
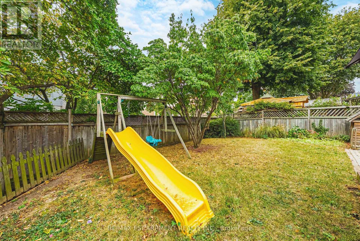
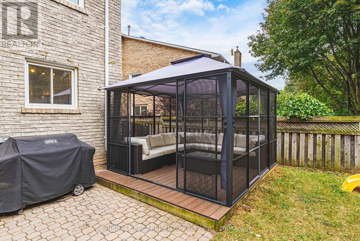
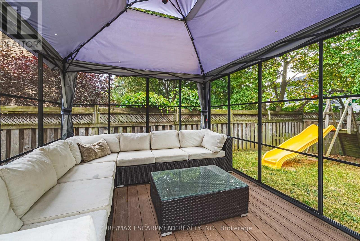
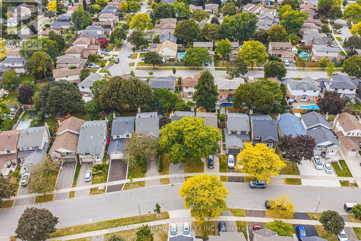
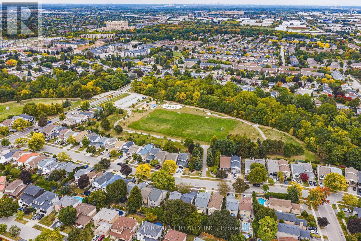
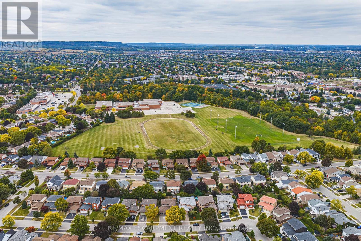
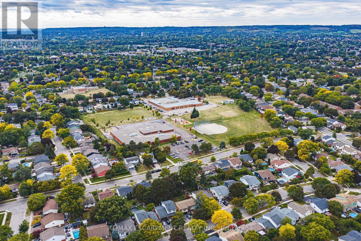
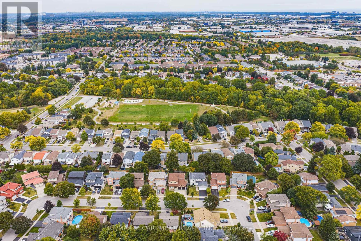
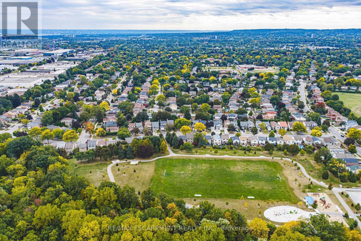
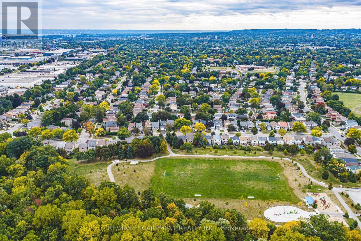
Amazing value in Palmer! This spacious detached home offers 3+1 bedrooms, 1.5 baths and sits on a mature lot along a quiet, family-friendly street. Enjoy an oversized 1.5-car garage, a 3-car driveway and a large, private backyard. The bright main level features a spacious eat-in kitchen with stainless steel appliances and plenty of cabinetry, along with a large living room complete with a wood-burning fireplace and walkout to the private backyard. A separate, oversized family room offers vaulted ceilings and a convenient 2-piece powder room. The bedroom level features 3 spacious bedrooms and a large 4-piece bathroom. The finished lower level includes a rec room/4th bedroom and plenty of storage space. Outside, the backyard is perfect for entertaining with a large stone patio, gazebo and plenty of grassy space. Exceptional location for young families-directly across from newly rebuilt parks with playgrounds, splash pad, soccer, baseball and pickleball, and walking distance to outstanding schools, recreation centres, pools, tennis and countless kids' activities. (id:50976)
Open House
This property has open houses!
Starts at:
2:00 pm
Ends at:
4:00 pm
Property Details
|
MLS® Number
|
W13847008 |
|
Property Type
|
Single Family |
|
Community Name
|
Palmer |
|
Equipment Type
|
Water Heater |
|
Features
|
Irregular Lot Size |
|
Parking Space Total
|
4 |
|
Rental Equipment Type
|
Water Heater |
Building
|
Bathroom Total
|
2 |
|
Bedrooms Above Ground
|
3 |
|
Bedrooms Below Ground
|
1 |
|
Bedrooms Total
|
4 |
|
Amenities
|
Fireplace(s) |
|
Appliances
|
Dishwasher, Dryer, Freezer, Garage Door Opener, Stove, Washer, Water Treatment, Window Coverings, Refrigerator |
|
Basement Development
|
Finished |
|
Basement Type
|
Full (finished) |
|
Construction Style Attachment
|
Detached |
|
Cooling Type
|
Central Air Conditioning |
|
Exterior Finish
|
Brick, Steel |
|
Fireplace Present
|
Yes |
|
Fireplace Total
|
1 |
|
Foundation Type
|
Poured Concrete |
|
Half Bath Total
|
1 |
|
Heating Fuel
|
Natural Gas |
|
Heating Type
|
Forced Air |
|
Stories Total
|
2 |
|
Size Interior
|
1,500 - 2,000 Ft2 |
|
Type
|
House |
|
Utility Water
|
Municipal Water |
Parking
Land
|
Acreage
|
No |
|
Sewer
|
Sanitary Sewer |
|
Size Depth
|
116 Ft ,9 In |
|
Size Frontage
|
28 Ft ,9 In |
|
Size Irregular
|
28.8 X 116.8 Ft |
|
Size Total Text
|
28.8 X 116.8 Ft |
|
Zoning Description
|
R3.2, R4 |
Rooms
| Level |
Type |
Length |
Width |
Dimensions |
|
Second Level |
Primary Bedroom |
3.38 m |
4.57 m |
3.38 m x 4.57 m |
|
Second Level |
Bedroom |
2.74 m |
4.57 m |
2.74 m x 4.57 m |
|
Second Level |
Bedroom |
3.17 m |
3.28 m |
3.17 m x 3.28 m |
|
Second Level |
Bathroom |
|
|
Measurements not available |
|
Basement |
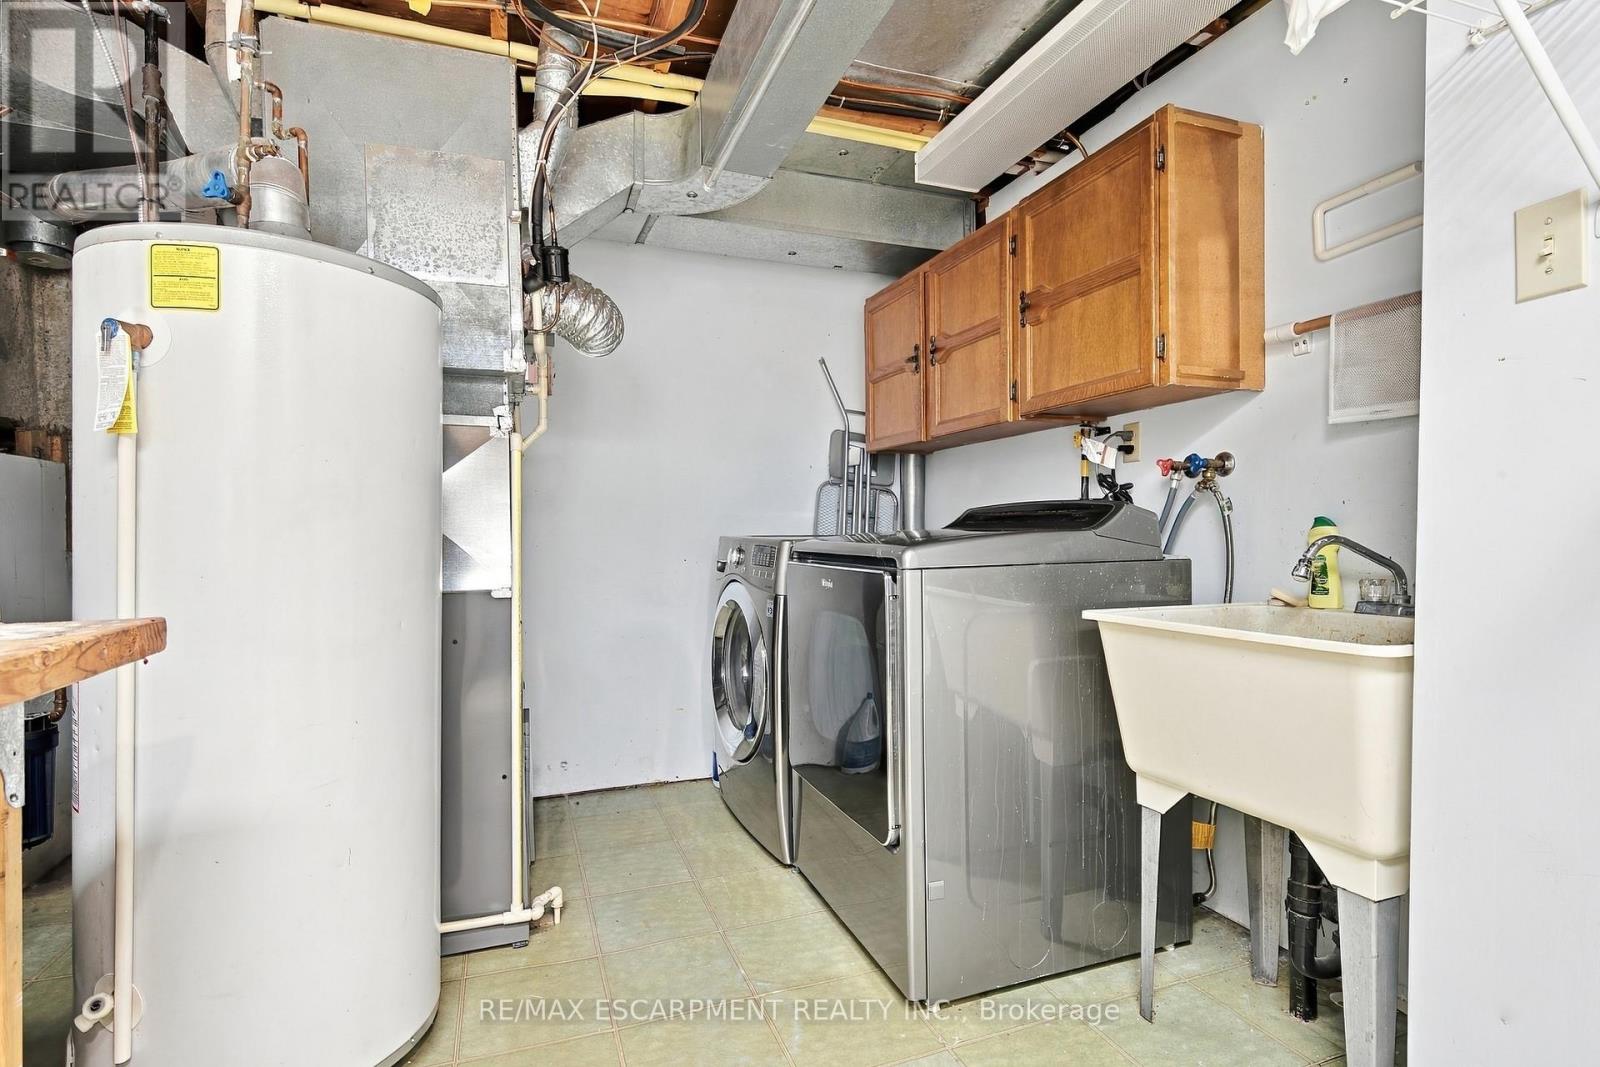
Utility Room |
3.56 m |
2.77 m |
3.56 m x 2.77 m |
|
Basement |
Other |
2.06 m |
3.45 m |
2.06 m x 3.45 m |
|
Basement |
Other |
2.34 m |
2.44 m |
2.34 m x 2.44 m |
|
Basement |
Recreational, Games Room |
4.8 m |
5.05 m |
4.8 m x 5.05 m |
|
Main Level |
Living Room |
4.04 m |
5.92 m |
4.04 m x 5.92 m |
|
Main Level |
Dining Room |
3.02 m |
3.4 m |
3.02 m x 3.4 m |
|
Main Level |
Kitchen |
3.02 m |
4.17 m |
3.02 m x 4.17 m |
|
Main Level |
Family Room |
3.15 m |
5.8 m |
3.15 m x 5.8 m |
|
Main Level |
Bathroom |
|
|
Measurements not available |
https://www.realtor.ca/real-estate/30348497/3453-hannibal-road-burlington-palmer-palmer