4 Bedroom
2 Bathroom
1,100 - 1,500 ft2
Wall Unit
Radiant Heat
$1,299,000
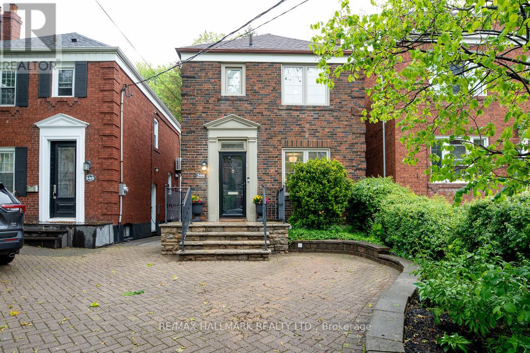
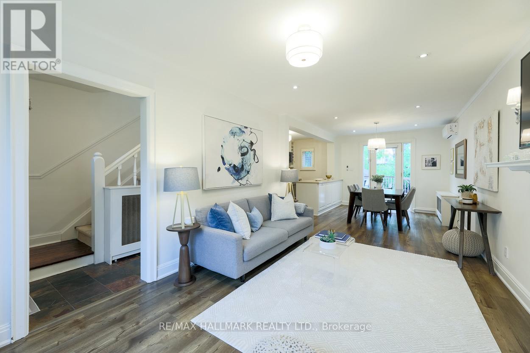
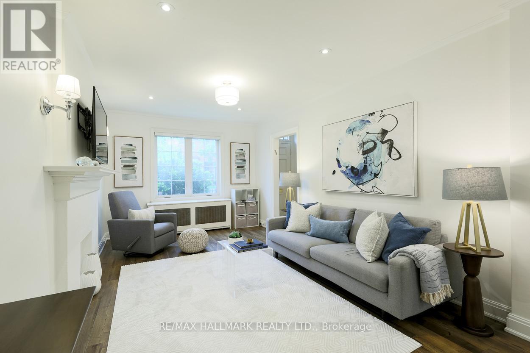
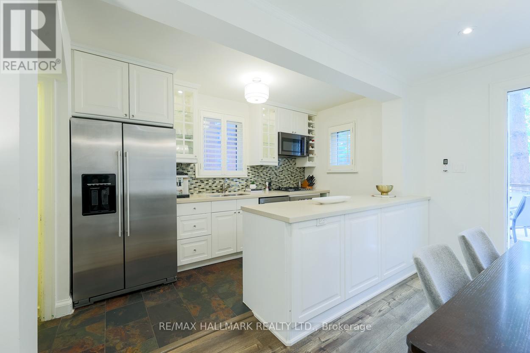
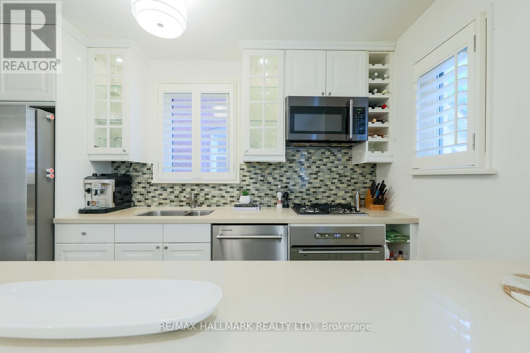
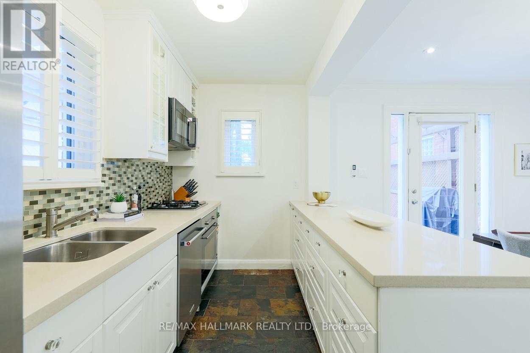
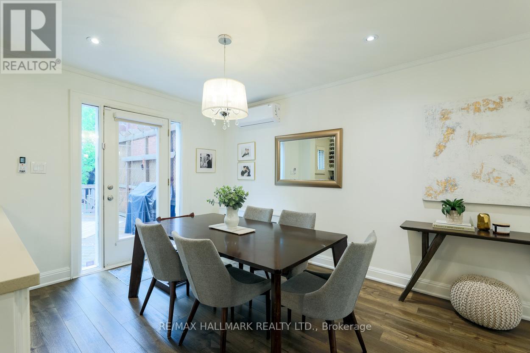
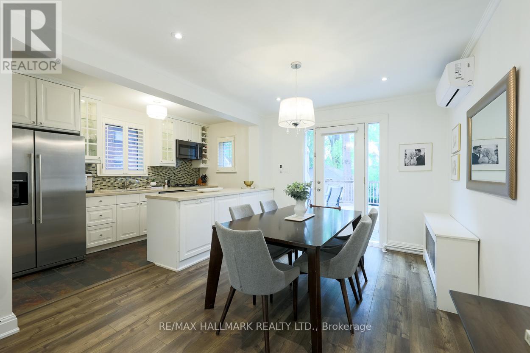
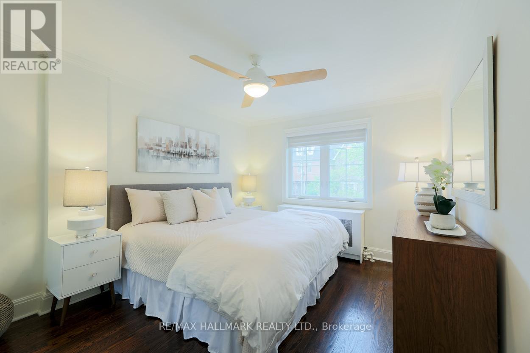
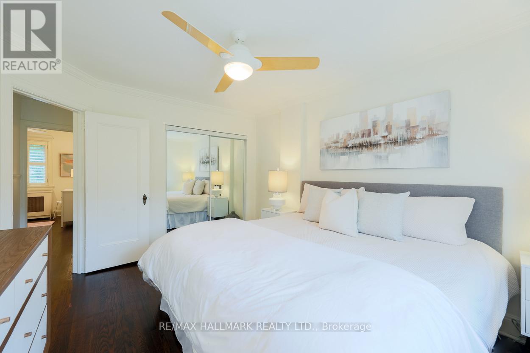
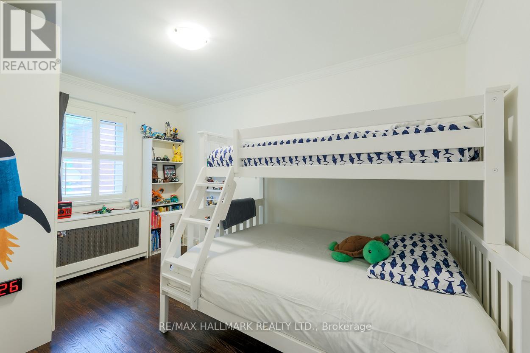
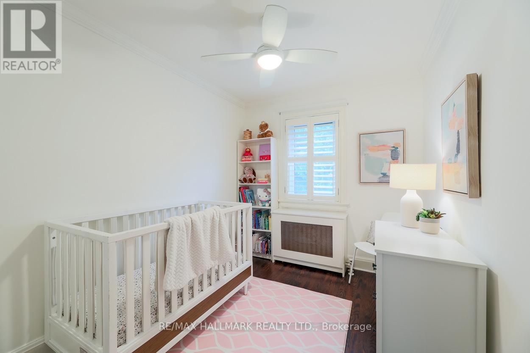
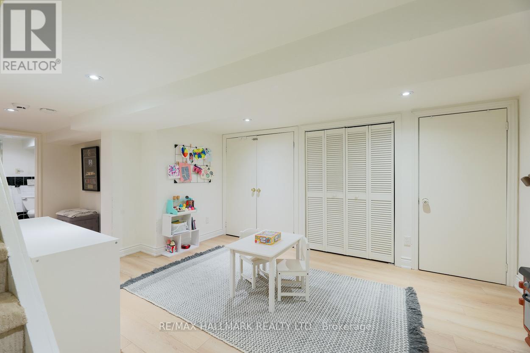
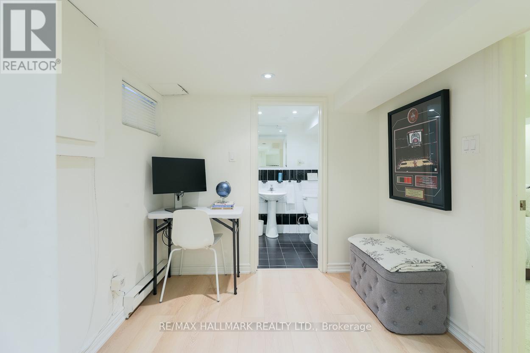
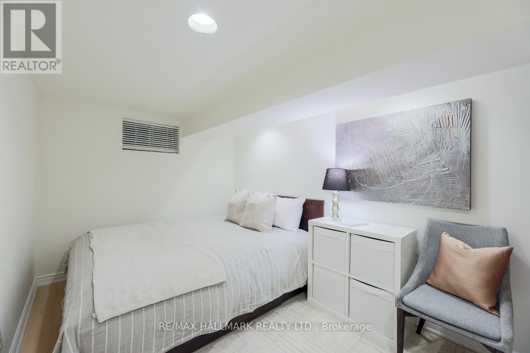
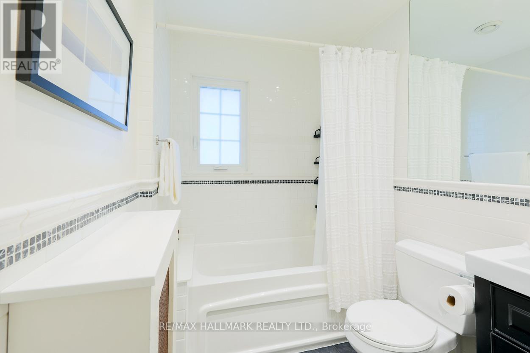
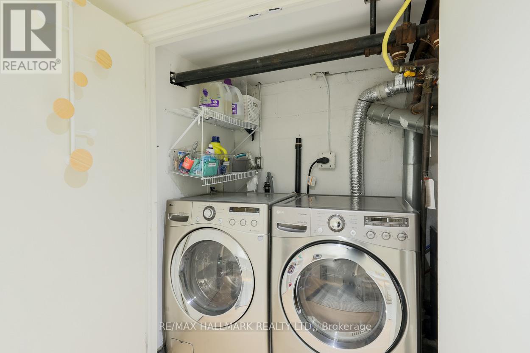
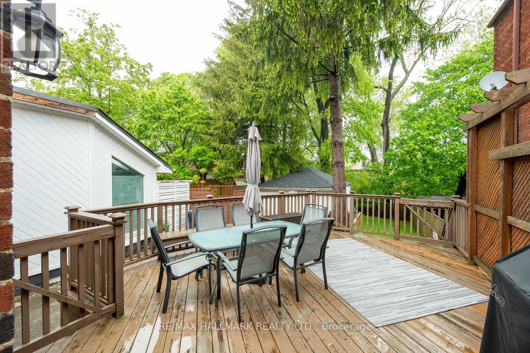
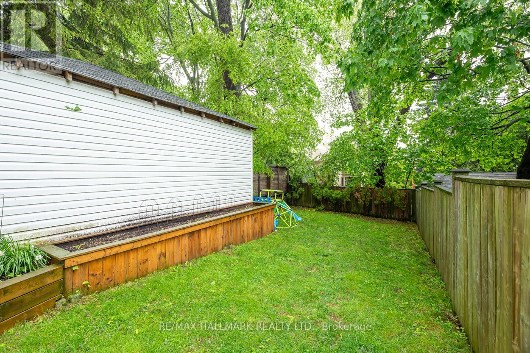
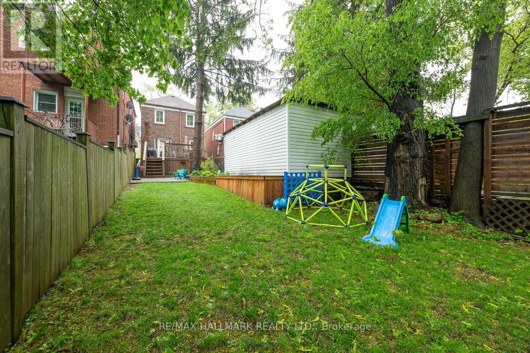
Welcome to 346 Roselawn, set in the top rated Allenby School District. This renovated 2 storey detached home features 3 bedrooms plus a 4th on the lower level, 2 full bathrooms and natural light throughout with parking for multiple cars. The open concept main floor is great for entertaining featuring large windows and walkout to a large sundeck. The renovated kitchen offers stainless steel appliances, breakfast bar and generous storage. The fenced-in backyard on a 133 foot deep lot offers privacy to enjoy BBQs, patio dinners, with green space for kids and pets to play. Upstairs, you'll find 3 well proportioned bedrooms along with a renovated 4-piece washroom. The finished lower level offers a seperate entrance, a rec room that can be additional family space, another bedroom that can be a home office or gym, full bathroom and laundry along with plenty of additional storage. With front pad parking, the garage can be used for an additional car or storage. Located just steps from local shops, cafes, restaurants, Eglinton Park, library, community centre, and both Eglinton and Yonge subway lines, this home offers unparalleled convenience. This is a rare opportunity to own a great detached home in a premier neighbourhood. (id:50976)
Open House
This property has open houses!
Starts at:
2:00 pm
Ends at:
4:00 pm
Starts at:
2:00 pm
Ends at:
4:00 pm
Property Details
|
MLS® Number
|
C13168024 |
|
Property Type
|
Single Family |
|
Community Name
|
Yonge-Eglinton |
|
Amenities Near By
|
Park, Public Transit, Schools |
|
Equipment Type
|
Water Heater |
|
Features
|
Carpet Free |
|
Parking Space Total
|
2 |
|
Rental Equipment Type
|
Water Heater |
|
Structure
|
Deck |
Building
|
Bathroom Total
|
2 |
|
Bedrooms Above Ground
|
3 |
|
Bedrooms Below Ground
|
1 |
|
Bedrooms Total
|
4 |
|
Basement Development
|
Finished |
|
Basement Type
|
N/a (finished) |
|
Construction Style Attachment
|
Detached |
|
Cooling Type
|
Wall Unit |
|
Exterior Finish
|
Brick |
|
Flooring Type
|
Hardwood |
|
Foundation Type
|
Block |
|
Heating Fuel
|
Natural Gas |
|
Heating Type
|
Radiant Heat |
|
Stories Total
|
2 |
|
Size Interior
|
1,100 - 1,500 Ft2 |
|
Type
|
House |
|
Utility Water
|
Municipal Water |
Parking
Land
|
Acreage
|
No |
|
Land Amenities
|
Park, Public Transit, Schools |
|
Sewer
|
Sanitary Sewer |
|
Size Depth
|
133 Ft ,3 In |
|
Size Frontage
|
23 Ft |
|
Size Irregular
|
23 X 133.3 Ft |
|
Size Total Text
|
23 X 133.3 Ft |
Rooms
| Level |
Type |
Length |
Width |
Dimensions |
|
Second Level |
Primary Bedroom |
3.99 m |
3.24 m |
3.99 m x 3.24 m |
|
Second Level |
Bedroom 2 |
3.95 m |
2.62 m |
3.95 m x 2.62 m |
|
Second Level |
Bedroom 3 |
3.14 m |
2.47 m |
3.14 m x 2.47 m |
|
Basement |
Utility Room |
1.44 m |
1.07 m |
1.44 m x 1.07 m |
|
Basement |
Office |
5.1 m |
5.1 m |
5.1 m x 5.1 m |
|
Basement |
Recreational, Games Room |
4.7 m |
3.87 m |
4.7 m x 3.87 m |
|
Basement |
Bedroom |
3.65 m |
2.45 m |
3.65 m x 2.45 m |
|
Basement |
Laundry Room |
1.07 m |
1 m |
1.07 m x 1 m |
|
Main Level |
Living Room |
4.87 m |
3.26 m |
4.87 m x 3.26 m |
|
Main Level |
Dining Room |
3.86 m |
3.16 m |
3.86 m x 3.16 m |
|
Main Level |
Kitchen |
4.78 m |
1.8 m |
4.78 m x 1.8 m |
https://www.realtor.ca/real-estate/29798280/346-roselawn-avenue-toronto-yonge-eglinton-yonge-eglinton